





About This Property
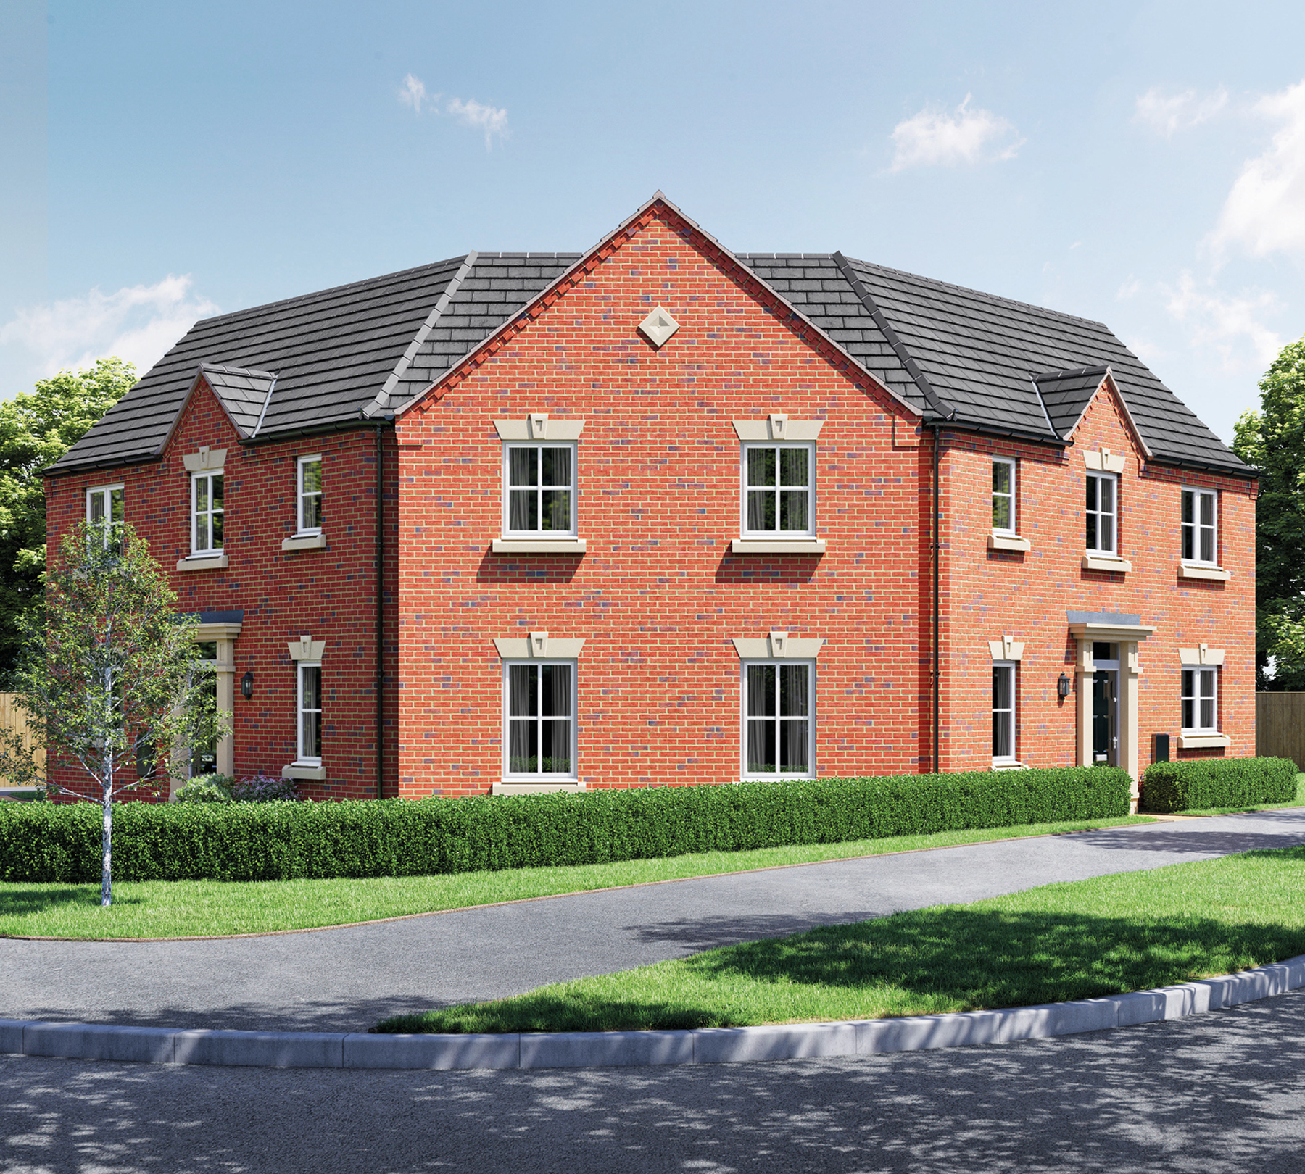
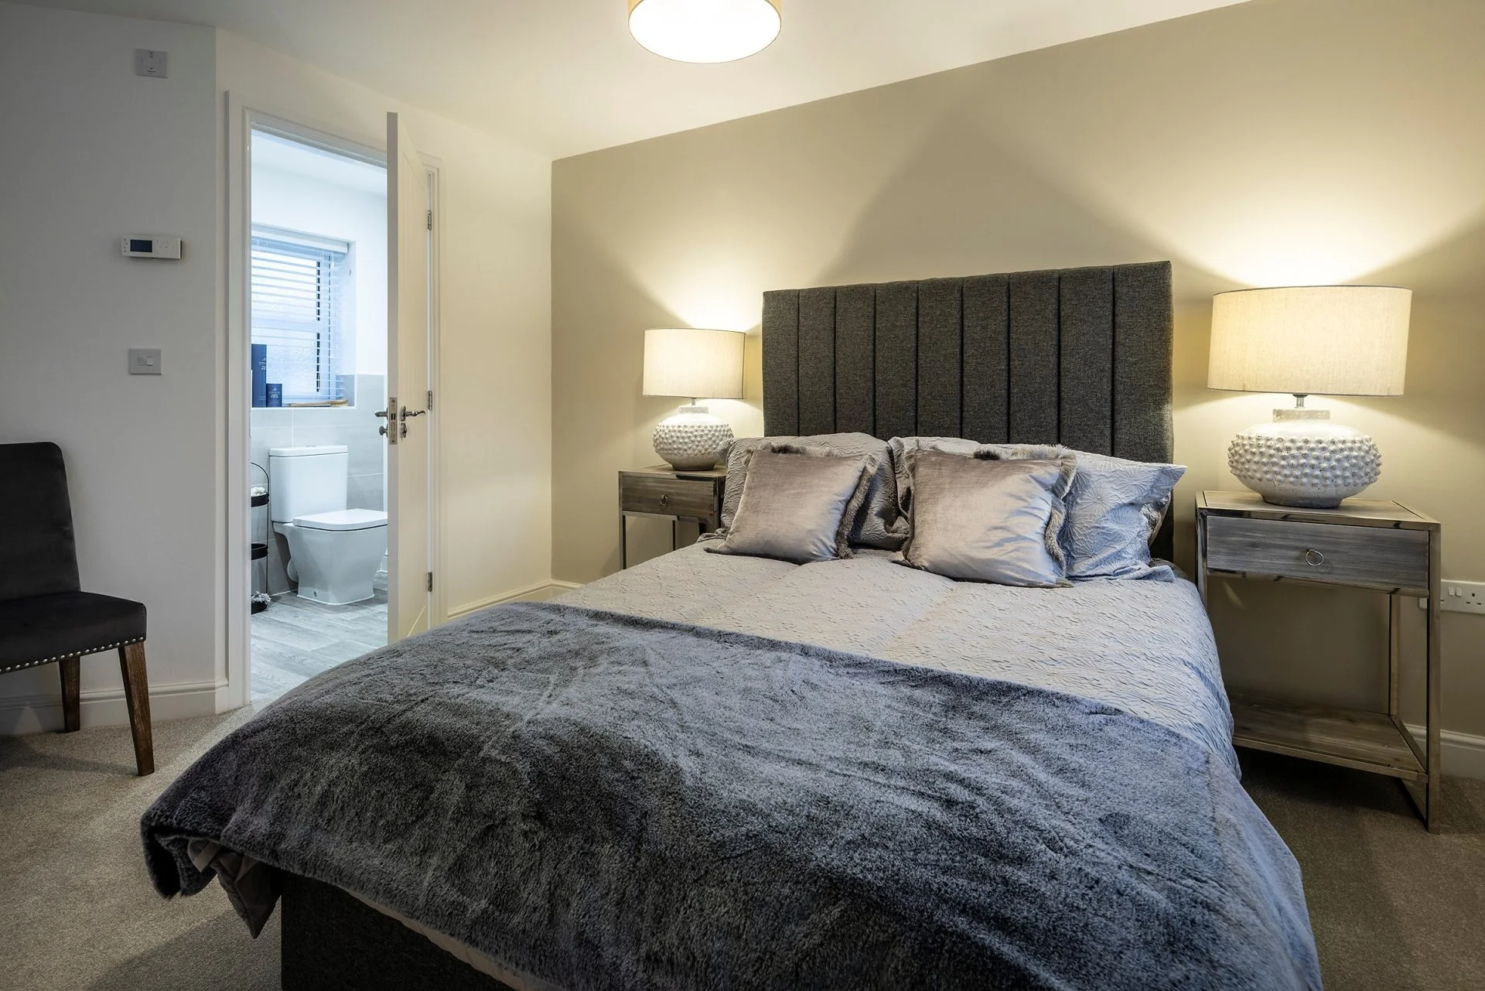
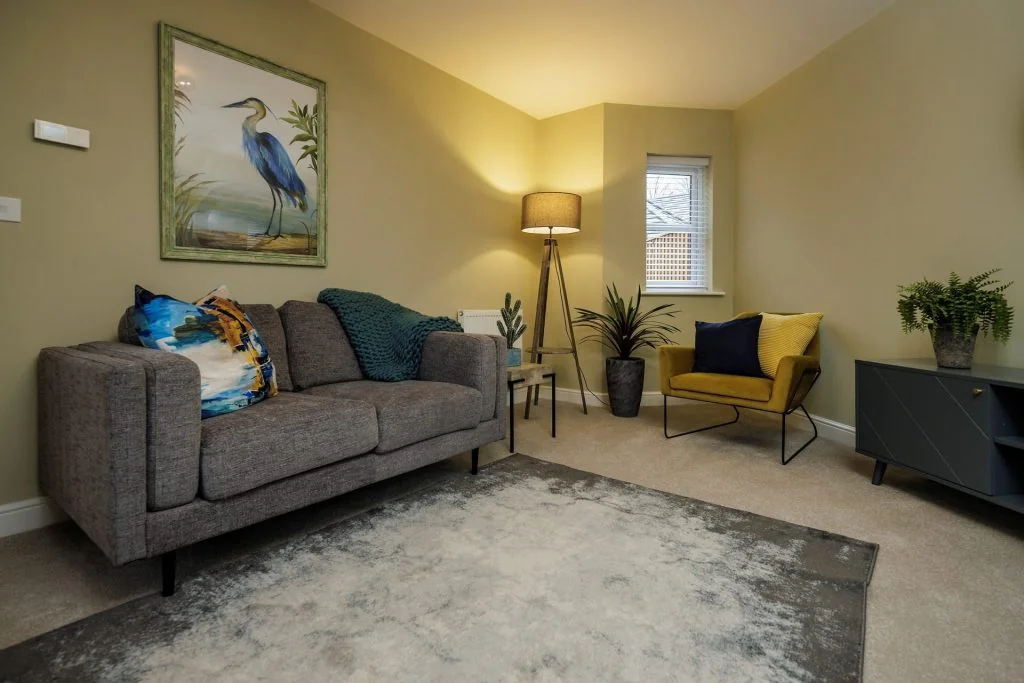
Discover what makes this home specialThe Dalton is a well-designed 3-bedroom detached family home located within the Water's Edge development in Warrington, WA4 4BA. This property offers a spacious living room with large windows allowing ample natural light, a modern kitchen, and two bathrooms including an en-suite in the master bedroom. The rear garden faces south-east, providing pleasant morning and early afternoon sunshine, ideal for outdoor relaxation and family activities. Situated in a growing residential area, this home balances peaceful suburban living with convenient access to local amenities and transport links.
Property Features
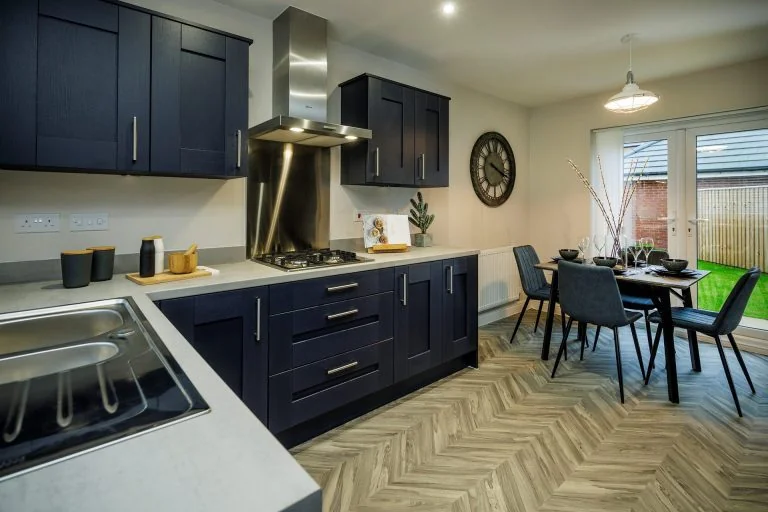
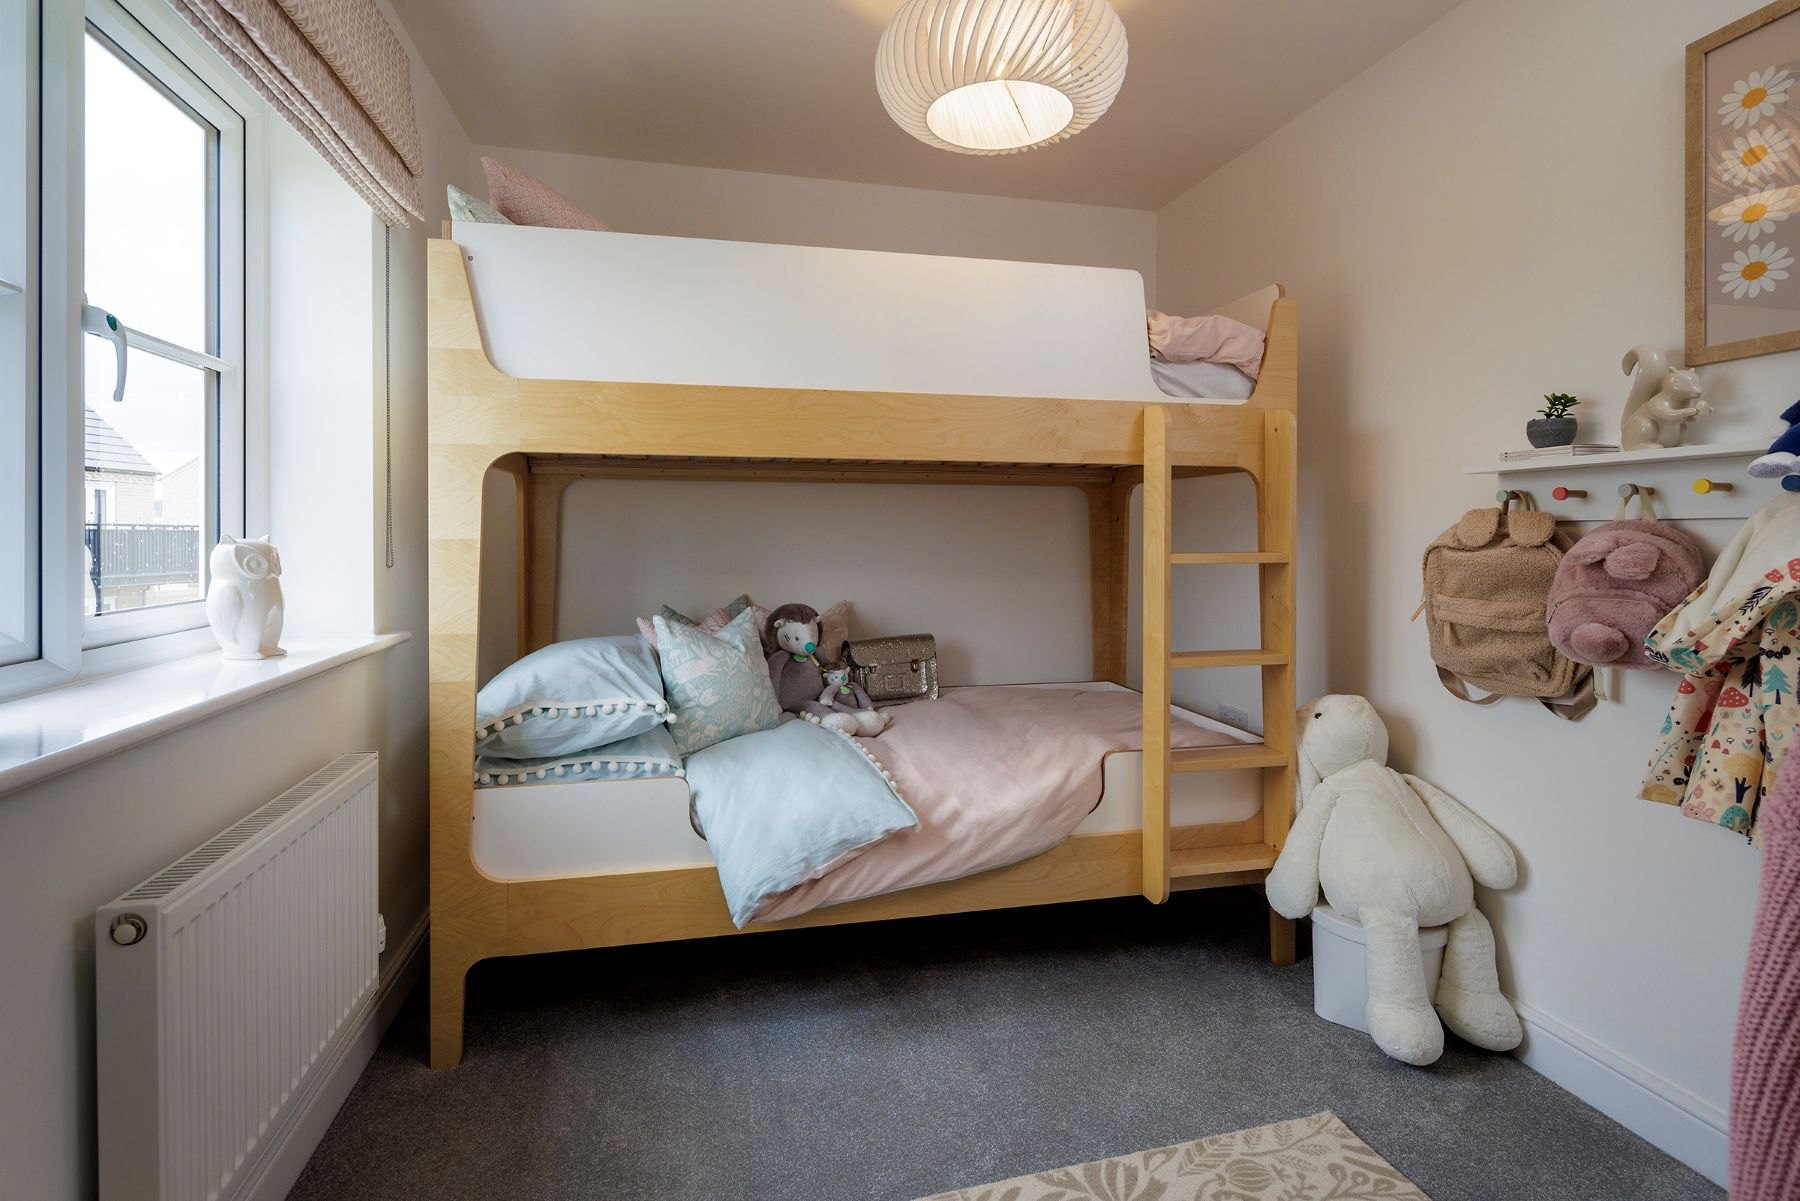
This property boasts three well-proportioned bedrooms, including a master with en-suite facilities, ensuring comfort and privacy. The spacious living room benefits from large windows that flood the space with natural light, while the modern kitchen is designed for functionality and style. The south-east facing garden offers a bright outdoor space perfect for morning sun, complemented by off-street parking for convenience. Its detached status adds to the privacy and appeal for family living.
Local Amenities
The Dalton is located close to several reputable schools such as Great Sankey Primary and Barrow Hall Primary, making it ideal for families. The nearby Warrington Central train station provides good connectivity to Manchester and Liverpool, supporting commuter lifestyles. Local amenities include a Tesco Superstore for everyday shopping, Water's Edge Park for outdoor recreation, and a variety of pubs and restaurants offering dining options. This well-rounded selection of amenities enhances the quality of life for residents.
Estimate Calculator
Mortgage Calculator
Purchase Costs
Monthly Costs & Income
Mortgage Calculator
Purchase Costs
Monthly Costs
International Suitability
Analyzing...International Buyer Calculator
Purchase Costs (Non-UK Resident)
Monthly Costs & Income
Key Considerations for International Buyers
Investment Analytics
Key metrics for investors & buyersProperty Value Projection
Based on 1.4% annual growthMonthly Rental Income
Based on 5.2% annual growthFloorplans
Ground Floor
 Ground Floor
 First Floor
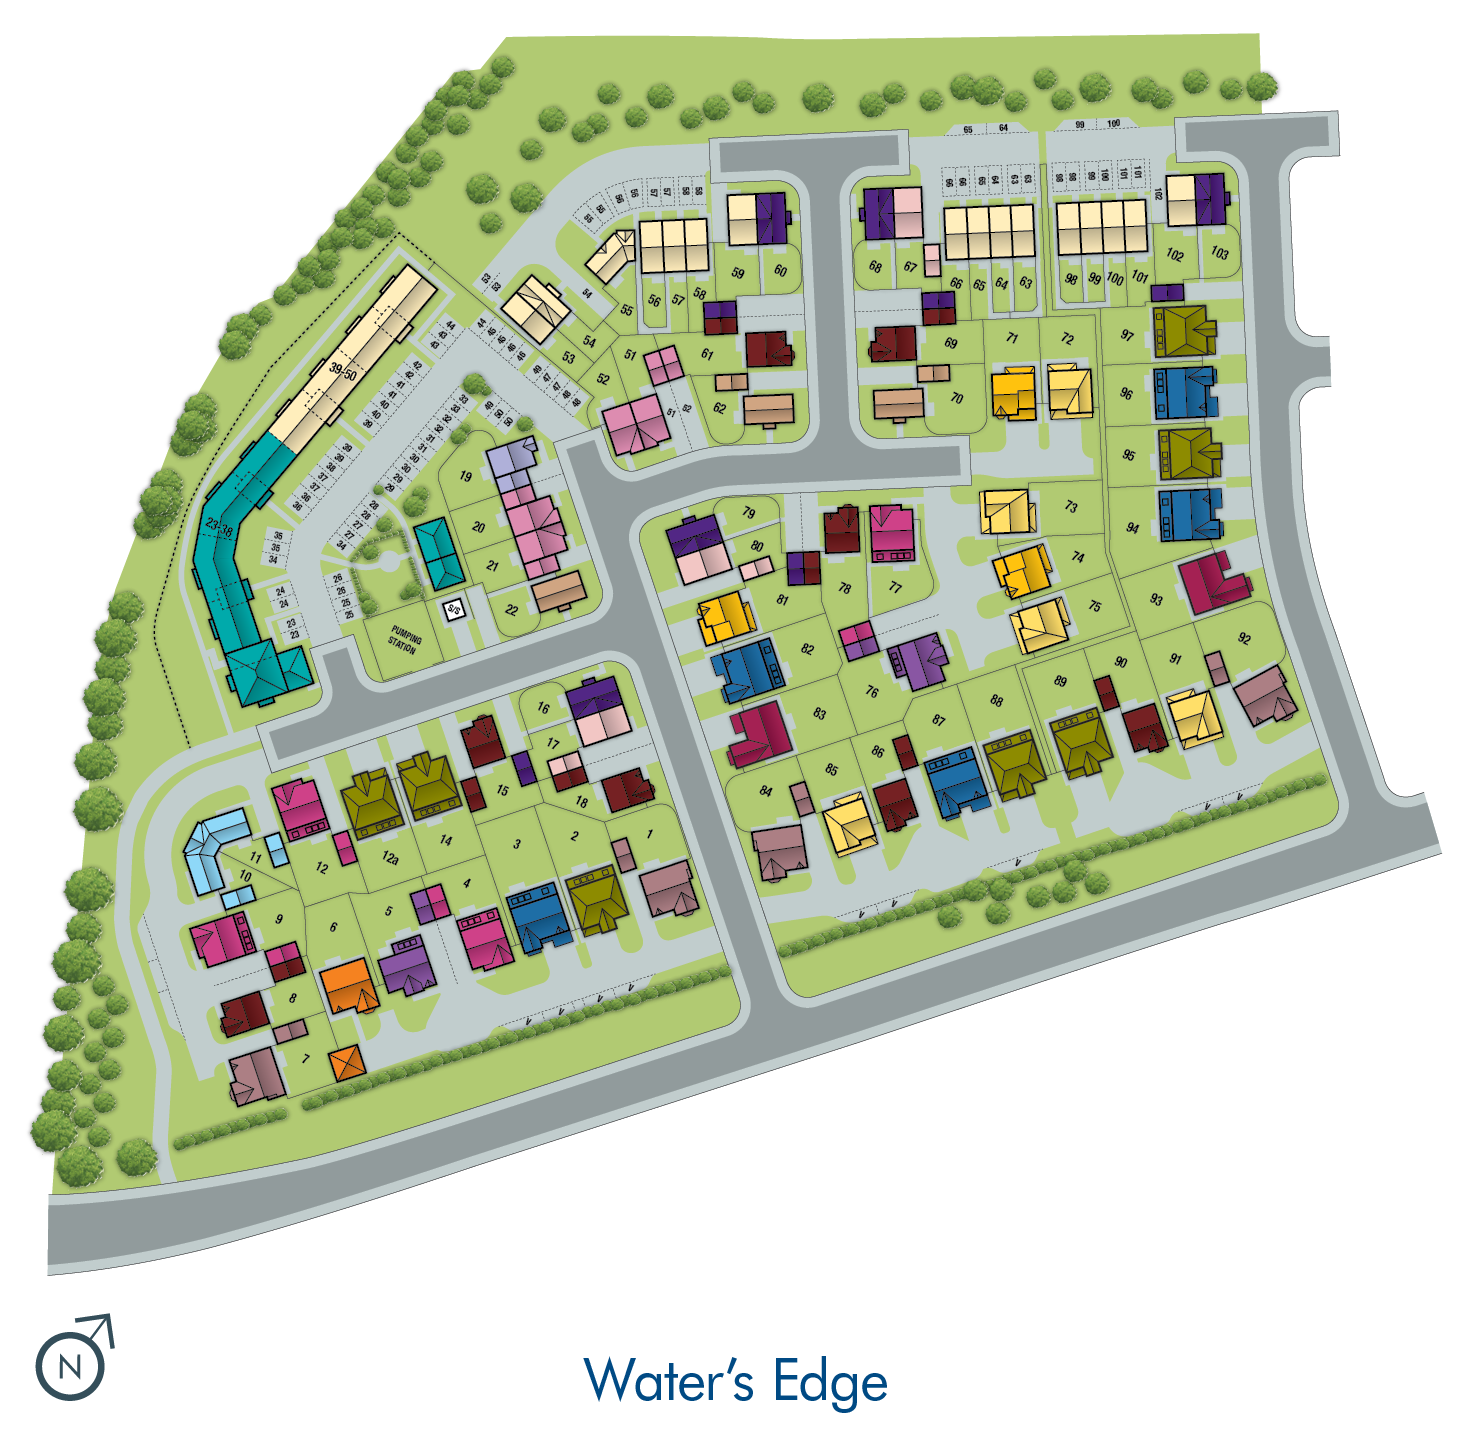
Site Plan
Location
Commute Time Planner
Sun Path & Natural LightAI generated - Estimated
Room-by-Room Light Analysis
Location Scores
Future Developments Nearby
Loading location insights...
Similar Properties



Explore More
Latest Insights & Guides
Expert advice on buying new build homes, market trends, and property investment
New Build Bathroom Design: Tiles, Fixtures, and Spa-Style Ideas
A comprehensive UK guide to designing and upgrading your new build bathroom. Covers developer specifications across budg...
Read moreUtility Room Design: Making the Most of Your New Build's Hidden Space
A comprehensive UK guide to designing and organising your new build utility room. Covers layouts, laundry zones, sink op...
Read moreFirst-Time Buyer Success Story: From Renting to Owning a New Build Home — A Step-by-Step Journey
Follow one first-time buyer's complete journey from renting to owning a new build home. Real costs, timelines, mistakes,...
Read more