About This Property







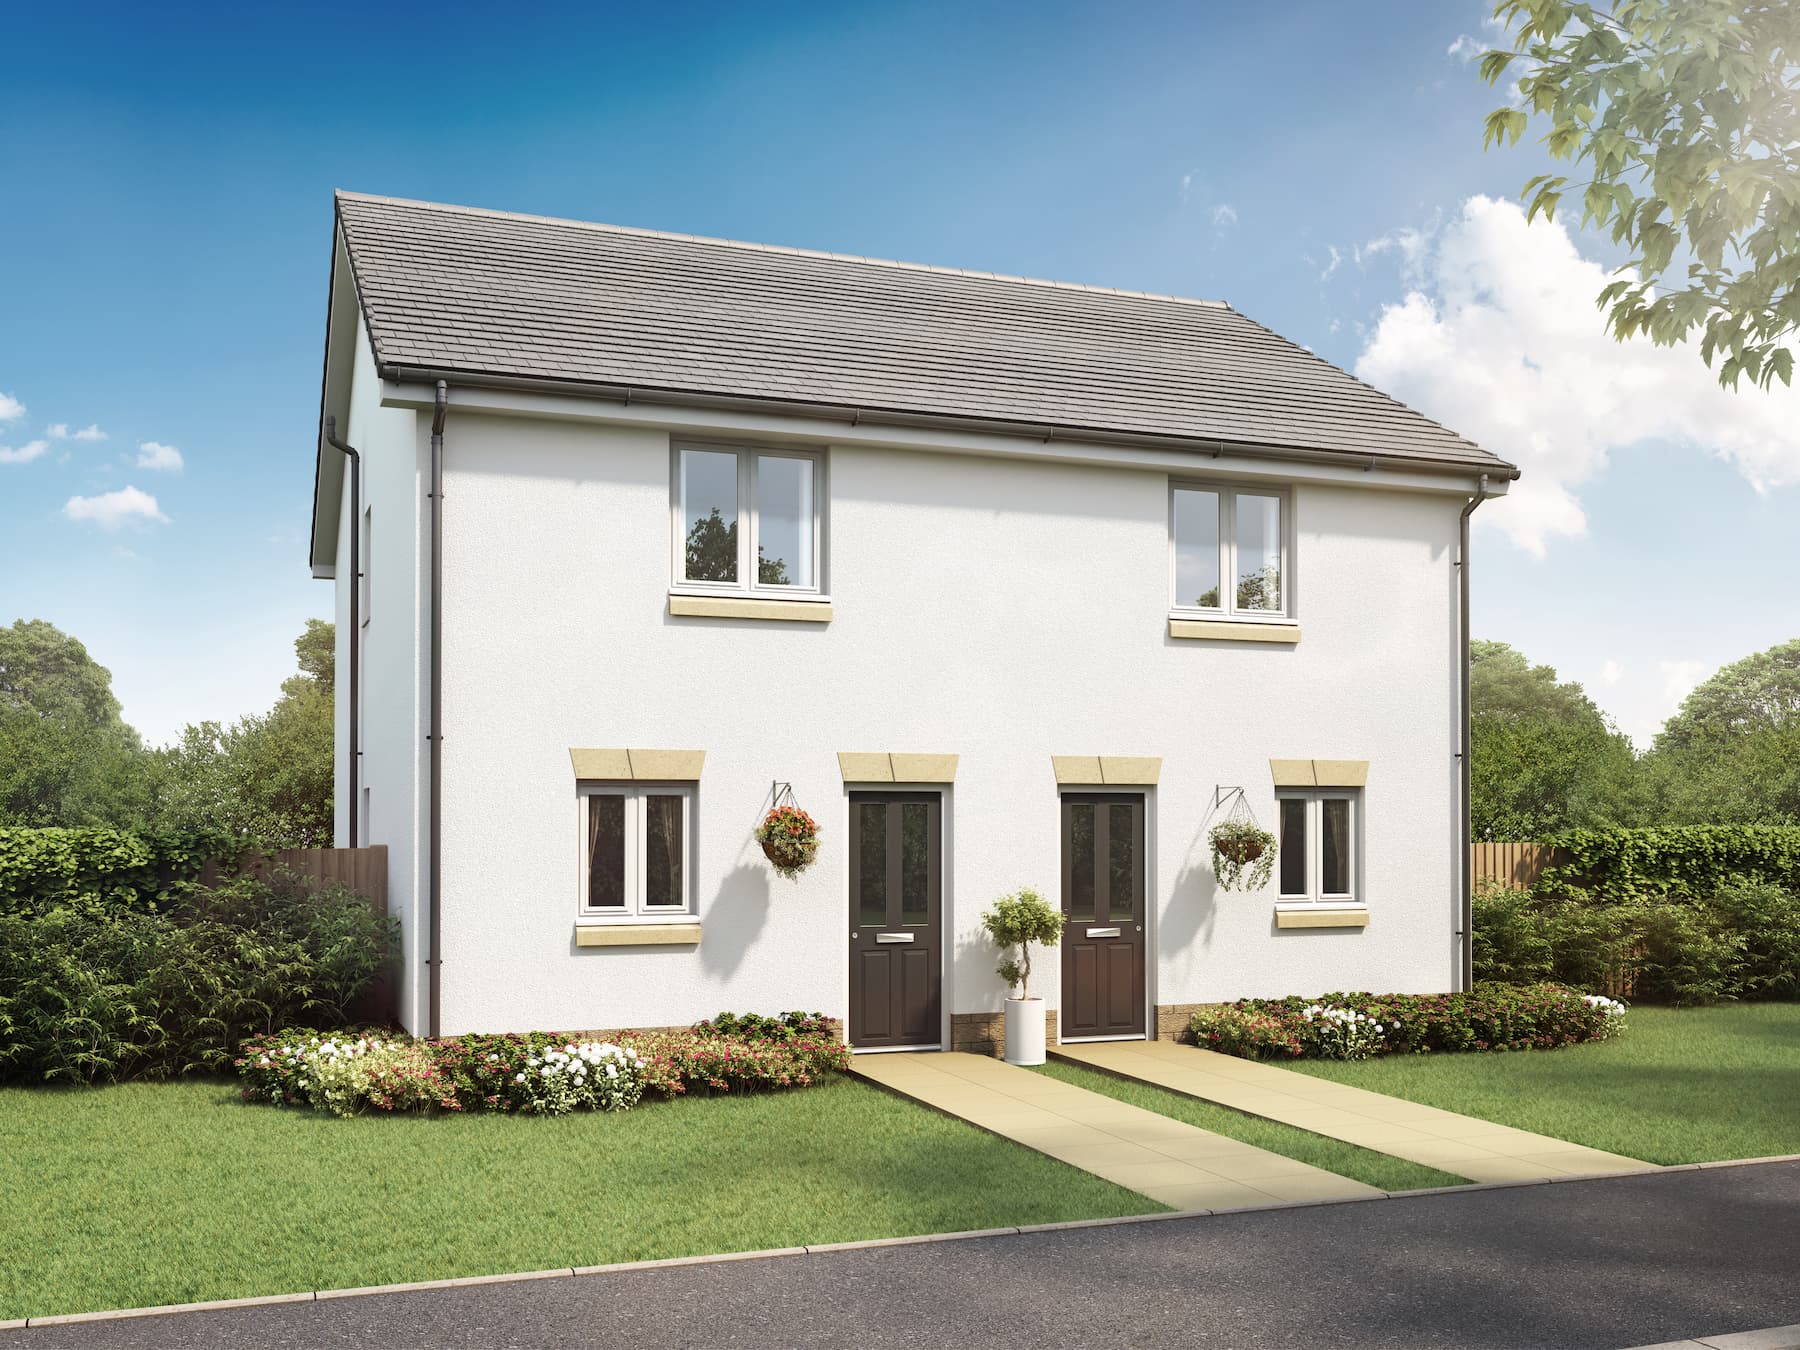
Discover what makes this home specialThe Holly is a charming two-bedroom terraced home located in a well-planned development in Kenilworth, Warwickshire. Priced at £329,995, this property offers a comfortable living space with a modern kitchen and dining area that opens onto a south-west facing garden, perfect for enjoying afternoon and evening sunlight. Upstairs, the master bedroom benefits from an en-suite bathroom and a dressing area, while a second bedroom and family bathroom complete the first floor. The layout is ideal for small families or professionals seeking a balance of convenience and tranquility.
Property Features

This property boasts a thoughtfully designed layout with two well-sized bedrooms including a master with an en-suite and dressing area. The open-plan kitchen and dining area provide a bright and airy feel with direct access to the garden. Additional features include a downstairs cloakroom, useful storage cupboards, and a comfortable sitting room. The south-west facing garden ensures good natural light throughout the day, enhancing the living experience.
Local Amenities
Situated in Kenilworth, this property benefits from proximity to reputable schools such as Kenilworth Primary School and Kenilworth School & Sixth Form, making it ideal for families. Local amenities include convenient supermarkets like Tesco Express and Co-op Food, as well as a variety of cafes and restaurants. Outdoor enthusiasts will appreciate nearby Abbey Fields Park and the historic Kenilworth Castle, offering recreational and cultural opportunities within easy reach.
Estimate Calculator
Mortgage Calculator
Purchase Costs
Monthly Costs & Income
Mortgage Calculator
Purchase Costs
Monthly Costs
International Suitability
Moderate OpportunityInternational Buyer Calculator
Purchase Costs (Non-UK Resident)
Monthly Costs & Income
Key Considerations for International Buyers
Investment Analytics
Key metrics for investors & buyersProperty Value Projection
Based on 0.4% annual growthMonthly Rental Income
Based on 4.5% annual growthFloorplans
Ground Floor
 Ground Floor
 First Floor
Site Plan
Location
Commute Time Planner
Sun Path & Natural LightAI generated - Estimated
Room-by-Room Light Analysis
Location Scores
Future Developments Nearby
Loading location insights...
Similar Properties


Explore More
Latest Insights & Guides
Expert advice on buying new build homes, market trends, and property investment
Moving Tips for Your New Build Home: The Complete UK Guide
The complete UK guide to moving into a new build home. Covers snagging inspections, developer handovers, packing timelin...
Read moreOpen-Plan Living in New Build Homes: How to Zone and Style Your Space
Complete guide to making the most of open-plan living in UK new build homes. Covers zoning techniques, furniture placeme...
Read moreNew Build Handover and Inspection: Room-by-Room Snagging Checklist, What Documentation to Expect, and How to Conduct a Thorough Walkthrough
The complete UK guide to new build handover inspections. Room-by-room snagging checklist covering every area of your pro...
Read more