







About This Property
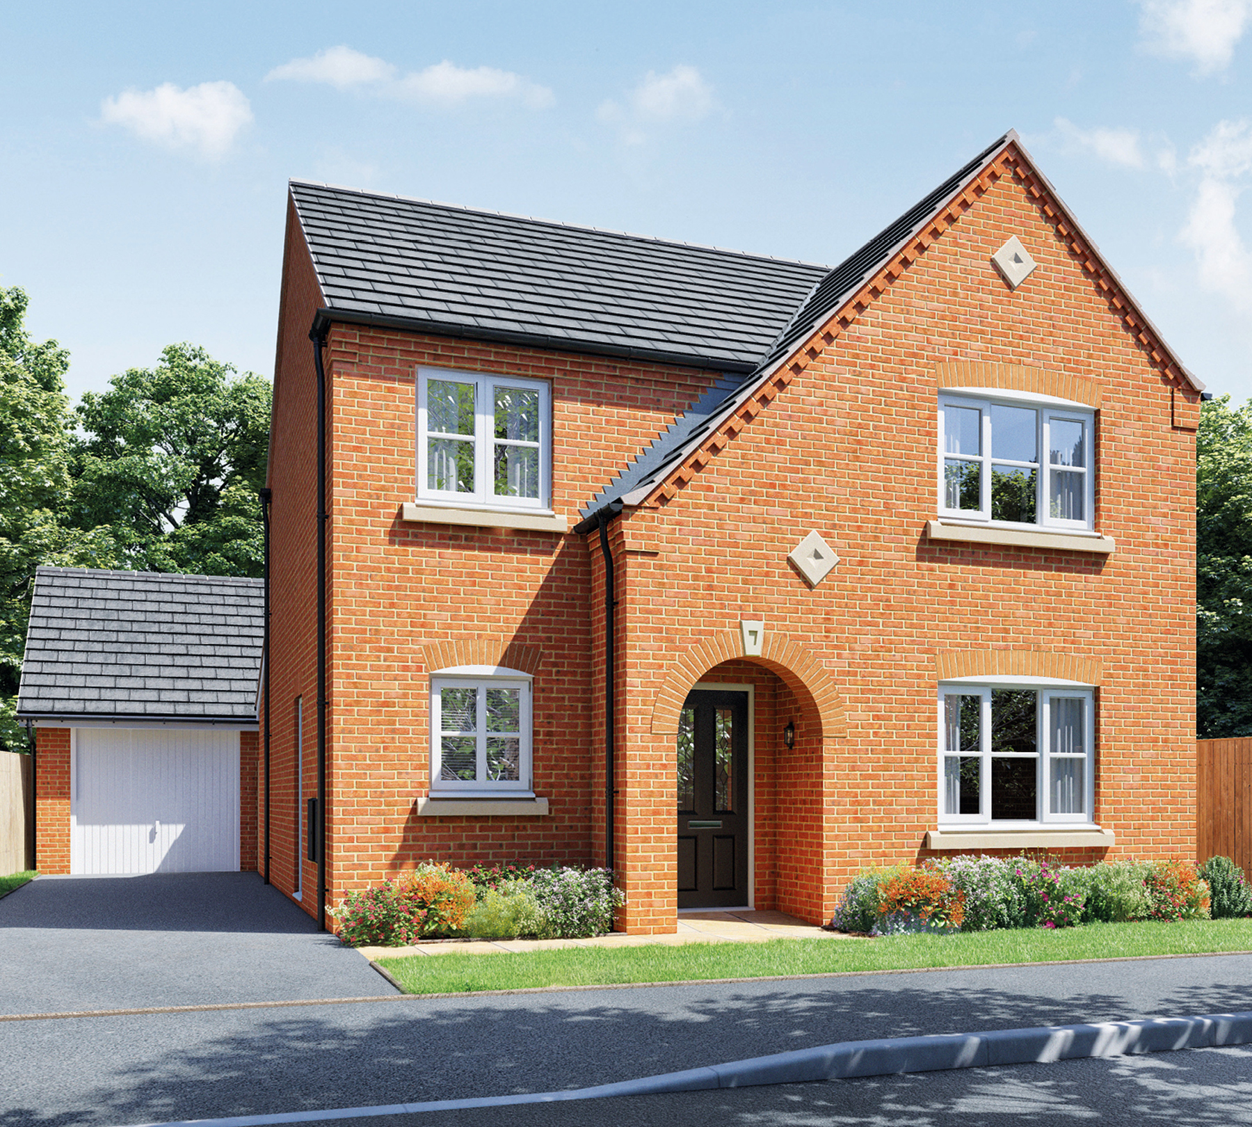
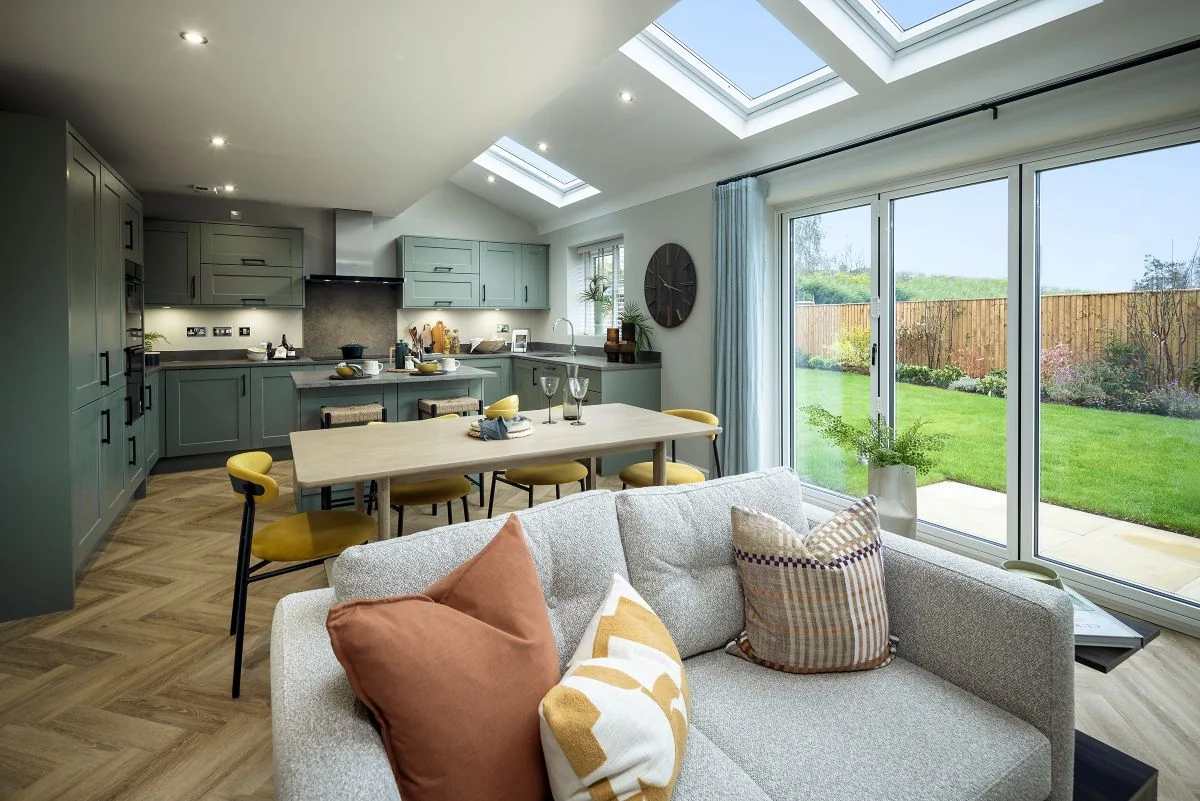
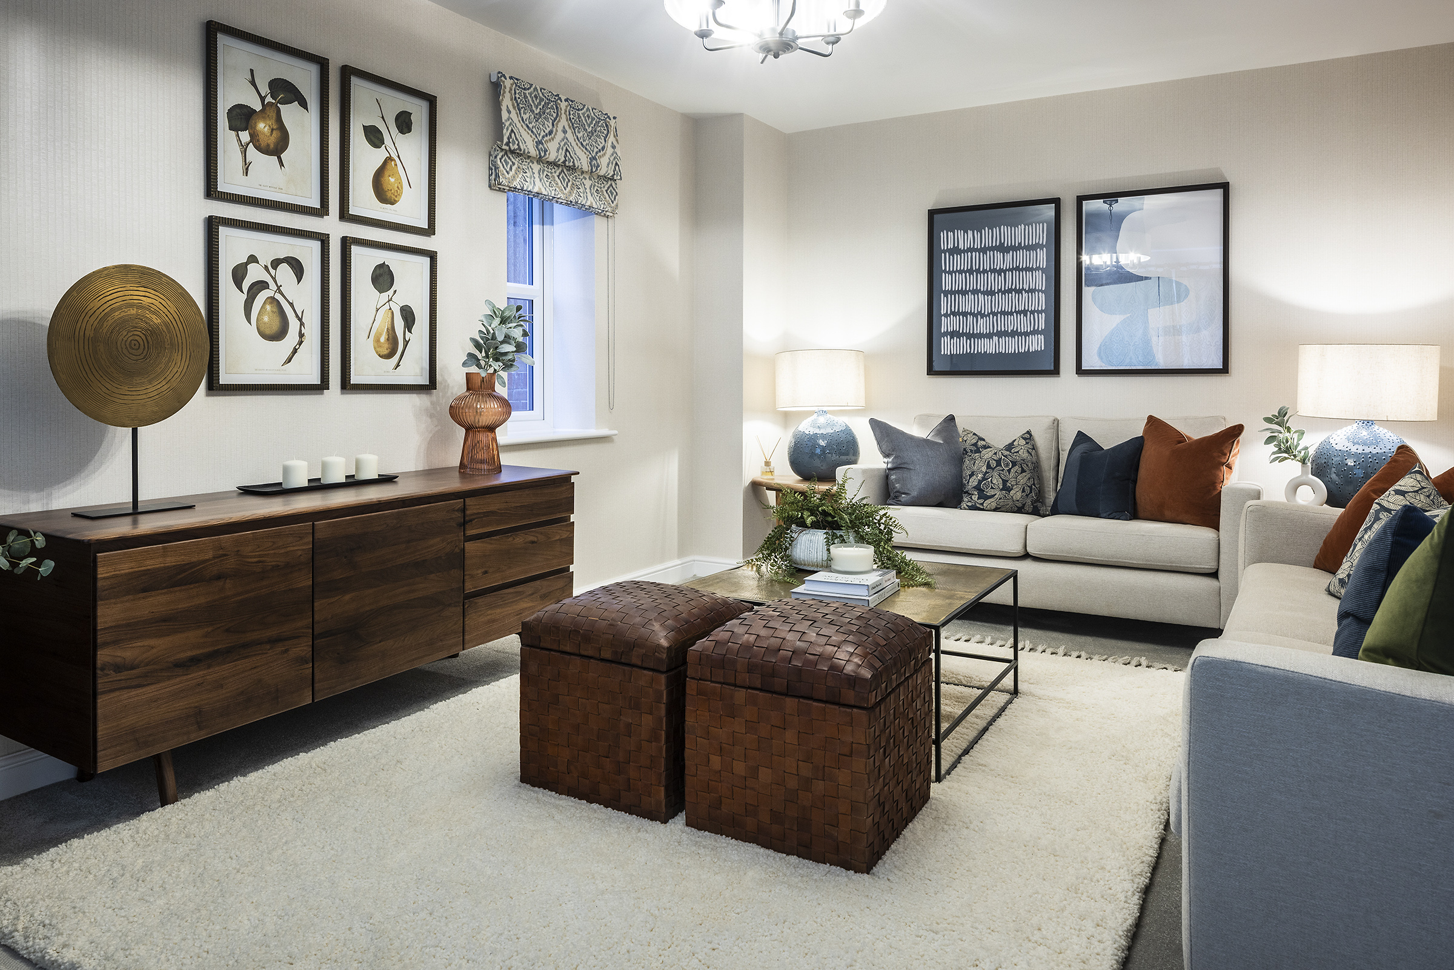

Discover what makes this home specialThe Cranleigh is a spacious and modern four-bedroom detached house located within the sought-after Arden Park development in Redditch, Worcestershire. This well-designed property offers a blend of contemporary living spaces with a large open-plan kitchen, dining and family area, complemented by a separate lounge and utility room. Upstairs features four generously sized bedrooms, including a master with en-suite facilities, and a family bathroom. The property benefits from a south-east facing rear garden, providing pleasant natural light throughout the day.
Situated in a peaceful residential neighbourhood, The Cranleigh offers excellent connectivity to nearby towns and cities, including Birmingham and Stratford-upon-Avon. The surrounding area boasts a range of local amenities such as schools, parks, shops, and restaurants, making it ideal for families and professionals alike. With ongoing development in Arden Park and improvements in regional transport infrastructure, this property represents a promising investment opportunity with strong growth potential.
Property Features
This home is designed for comfortable family living with a flexible layout that includes a large open-plan kitchen, dining, and family space ideal for entertaining. The separate lounge provides a quiet retreat, while the utility room adds convenience. Upstairs, the master bedroom benefits from an en-suite shower room, complemented by three additional bedrooms and a family bathroom. The south-east facing garden ensures good sunlight exposure, perfect for outdoor activities and relaxation.
Local Amenities
The property is well-served by a variety of local amenities including reputable schools such as Arrow Vale High School and Walkwood Middle School, making it suitable for families. Shopping needs are met by the nearby Tesco Superstore and Redditch Town Centre, which also offers leisure and cultural attractions like the Forge Mill Needle Museum. Outdoor enthusiasts will appreciate proximity to Morton Stanley Park and Stratford-upon-Avon Golf Club. A selection of local pubs and restaurants provides excellent dining options within a short drive.
Estimate Calculator
Mortgage Calculator
Purchase Costs
Monthly Costs & Income
Mortgage Calculator
Purchase Costs
Monthly Costs
International Suitability
Moderate OpportunityInternational Buyer Calculator
Purchase Costs (Non-UK Resident)
Monthly Costs & Income
Key Considerations for International Buyers
Investment Analytics
Key metrics for investors & buyersProperty Value Projection
Based on 2.3% annual growthMonthly Rental Income
Based on 4.5% annual growthFloorplans
Ground Floor
 Ground Floor
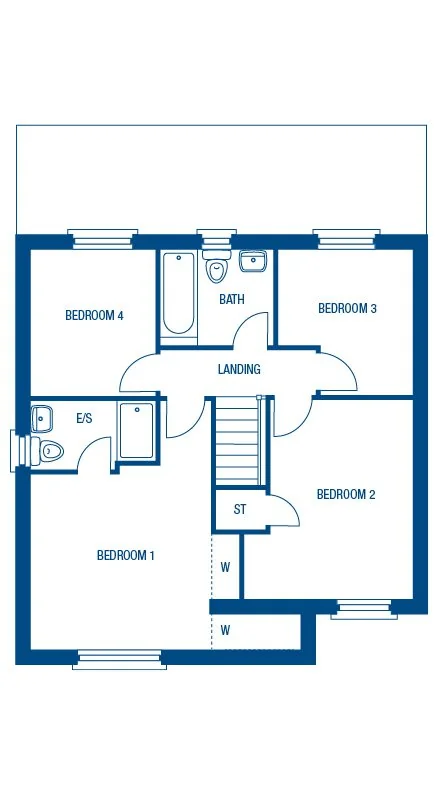 First Floor
Site Plan

Location
Commute Time Planner
Sun Path & Natural LightAI generated - Estimated
Room-by-Room Light Analysis
Location Scores
Future Developments Nearby
Loading location insights...
Similar Properties

.jpg)

Explore More
Latest Insights & Guides
Expert advice on buying new build homes, market trends, and property investment
Furniture and Furnishing Costs for a New Build Home
A complete room-by-room guide to furniture and furnishing costs for UK new build homes. Covers budget, mid-range, and pr...
Read moreLocal Authority New Build Housing Schemes Across the UK
Discover how local councils across the UK are delivering affordable new build homes through council housing programmes, ...
Read moreYour New Build Home Demonstration: The Complete Walkthrough
A comprehensive guide to your new build home demonstration. Learn what the site manager shows you, what to check room-by...
Read more