About This Property
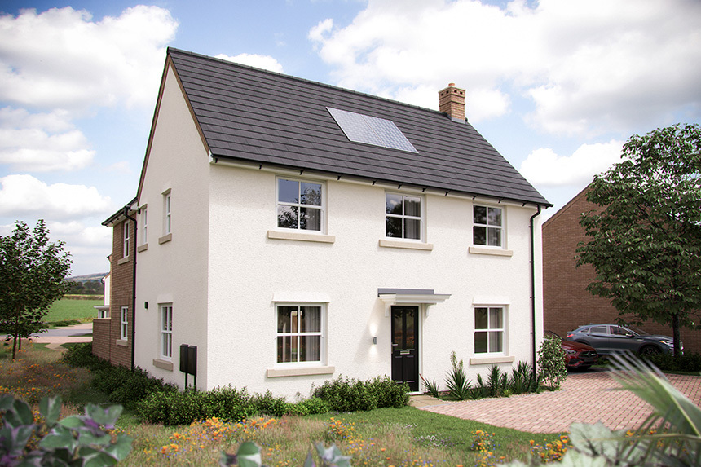
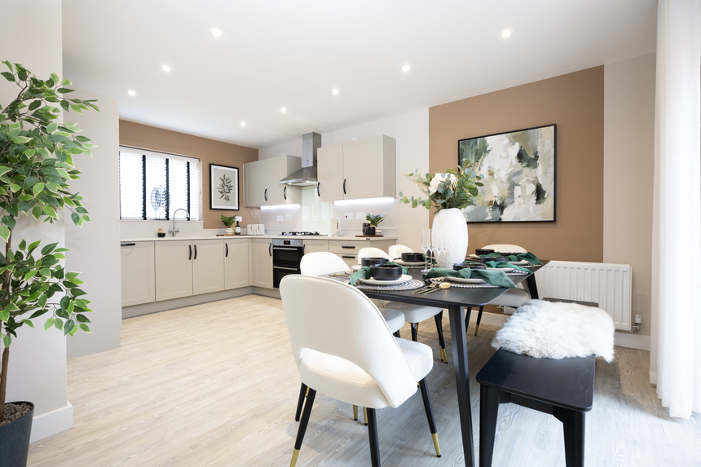
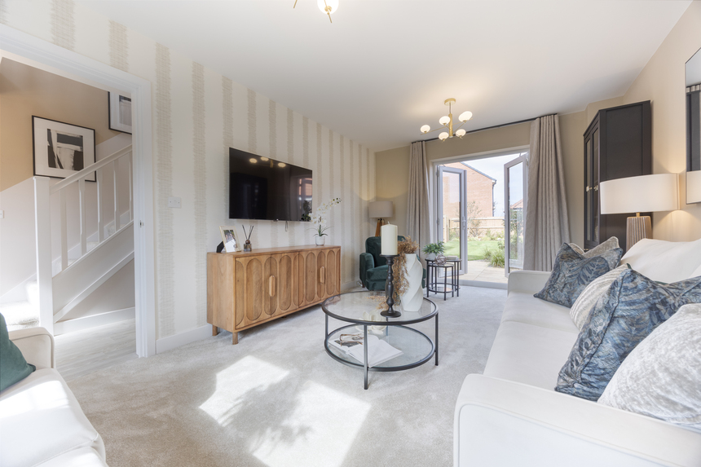
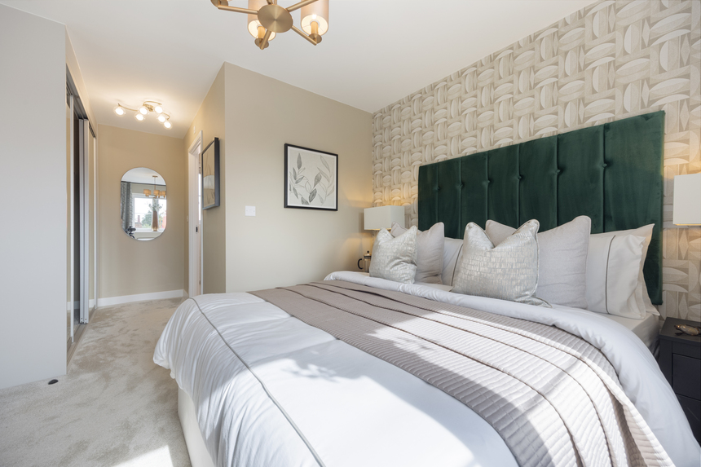
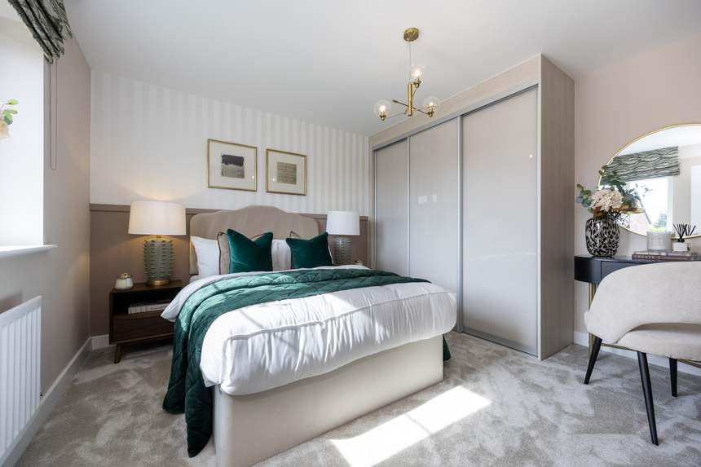
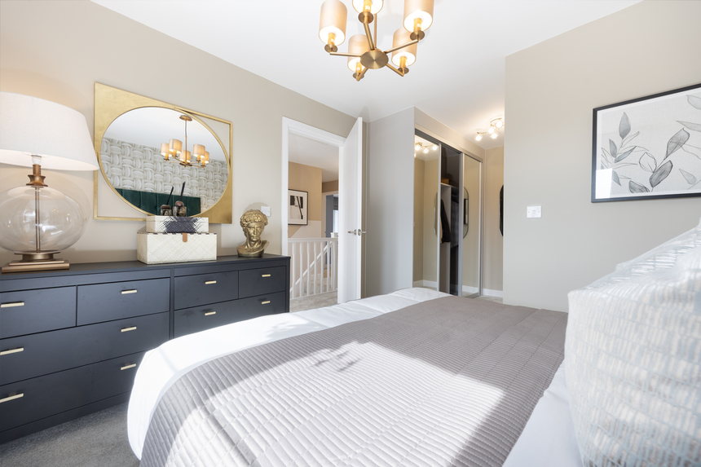
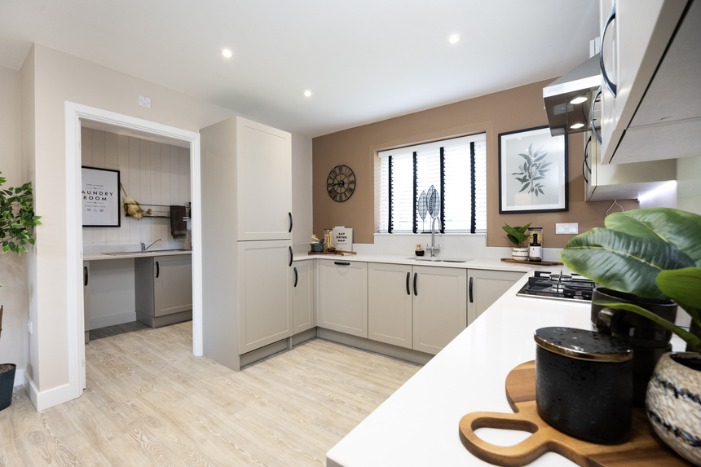
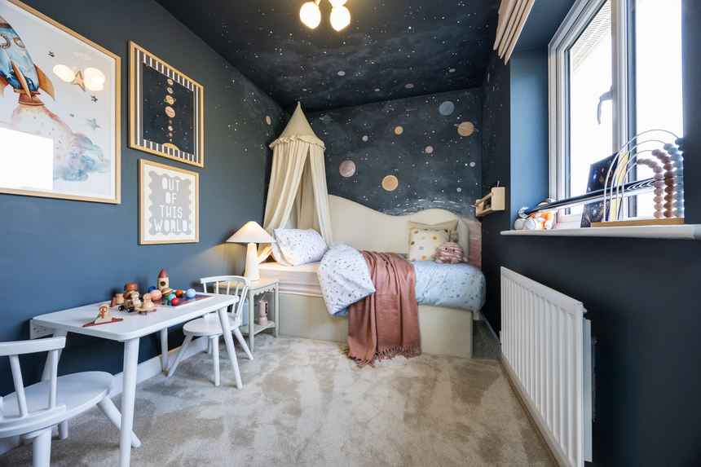
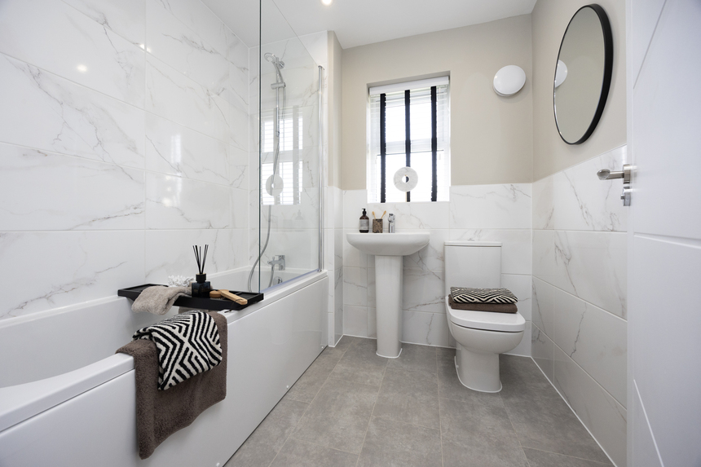
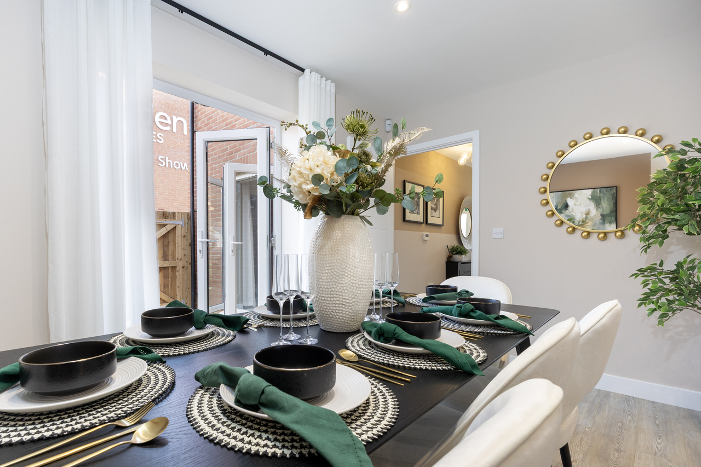
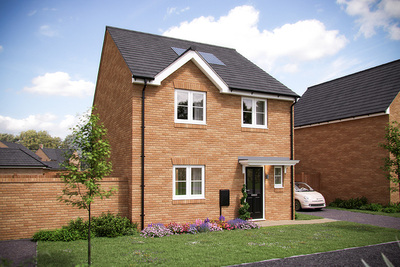
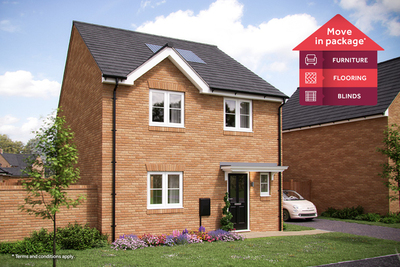
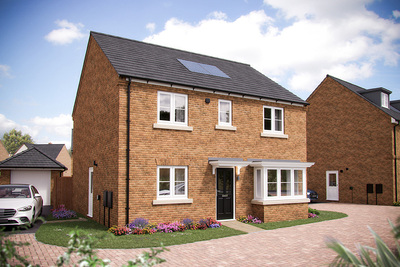

Discover what makes this home specialThe Knightley is a spacious and thoughtfully designed detached family home located in the charming village of Burwell, CB25 0AE. Boasting four well-proportioned bedrooms, including a master bedroom with an en-suite and dressing area, this property offers ample living space for modern family life. The ground floor features a large living room, a separate family room, and an open-plan kitchen and dining area that opens onto the rear garden, perfect for entertaining and everyday living. Additional utility and cloakroom facilities enhance the functionality of the home.
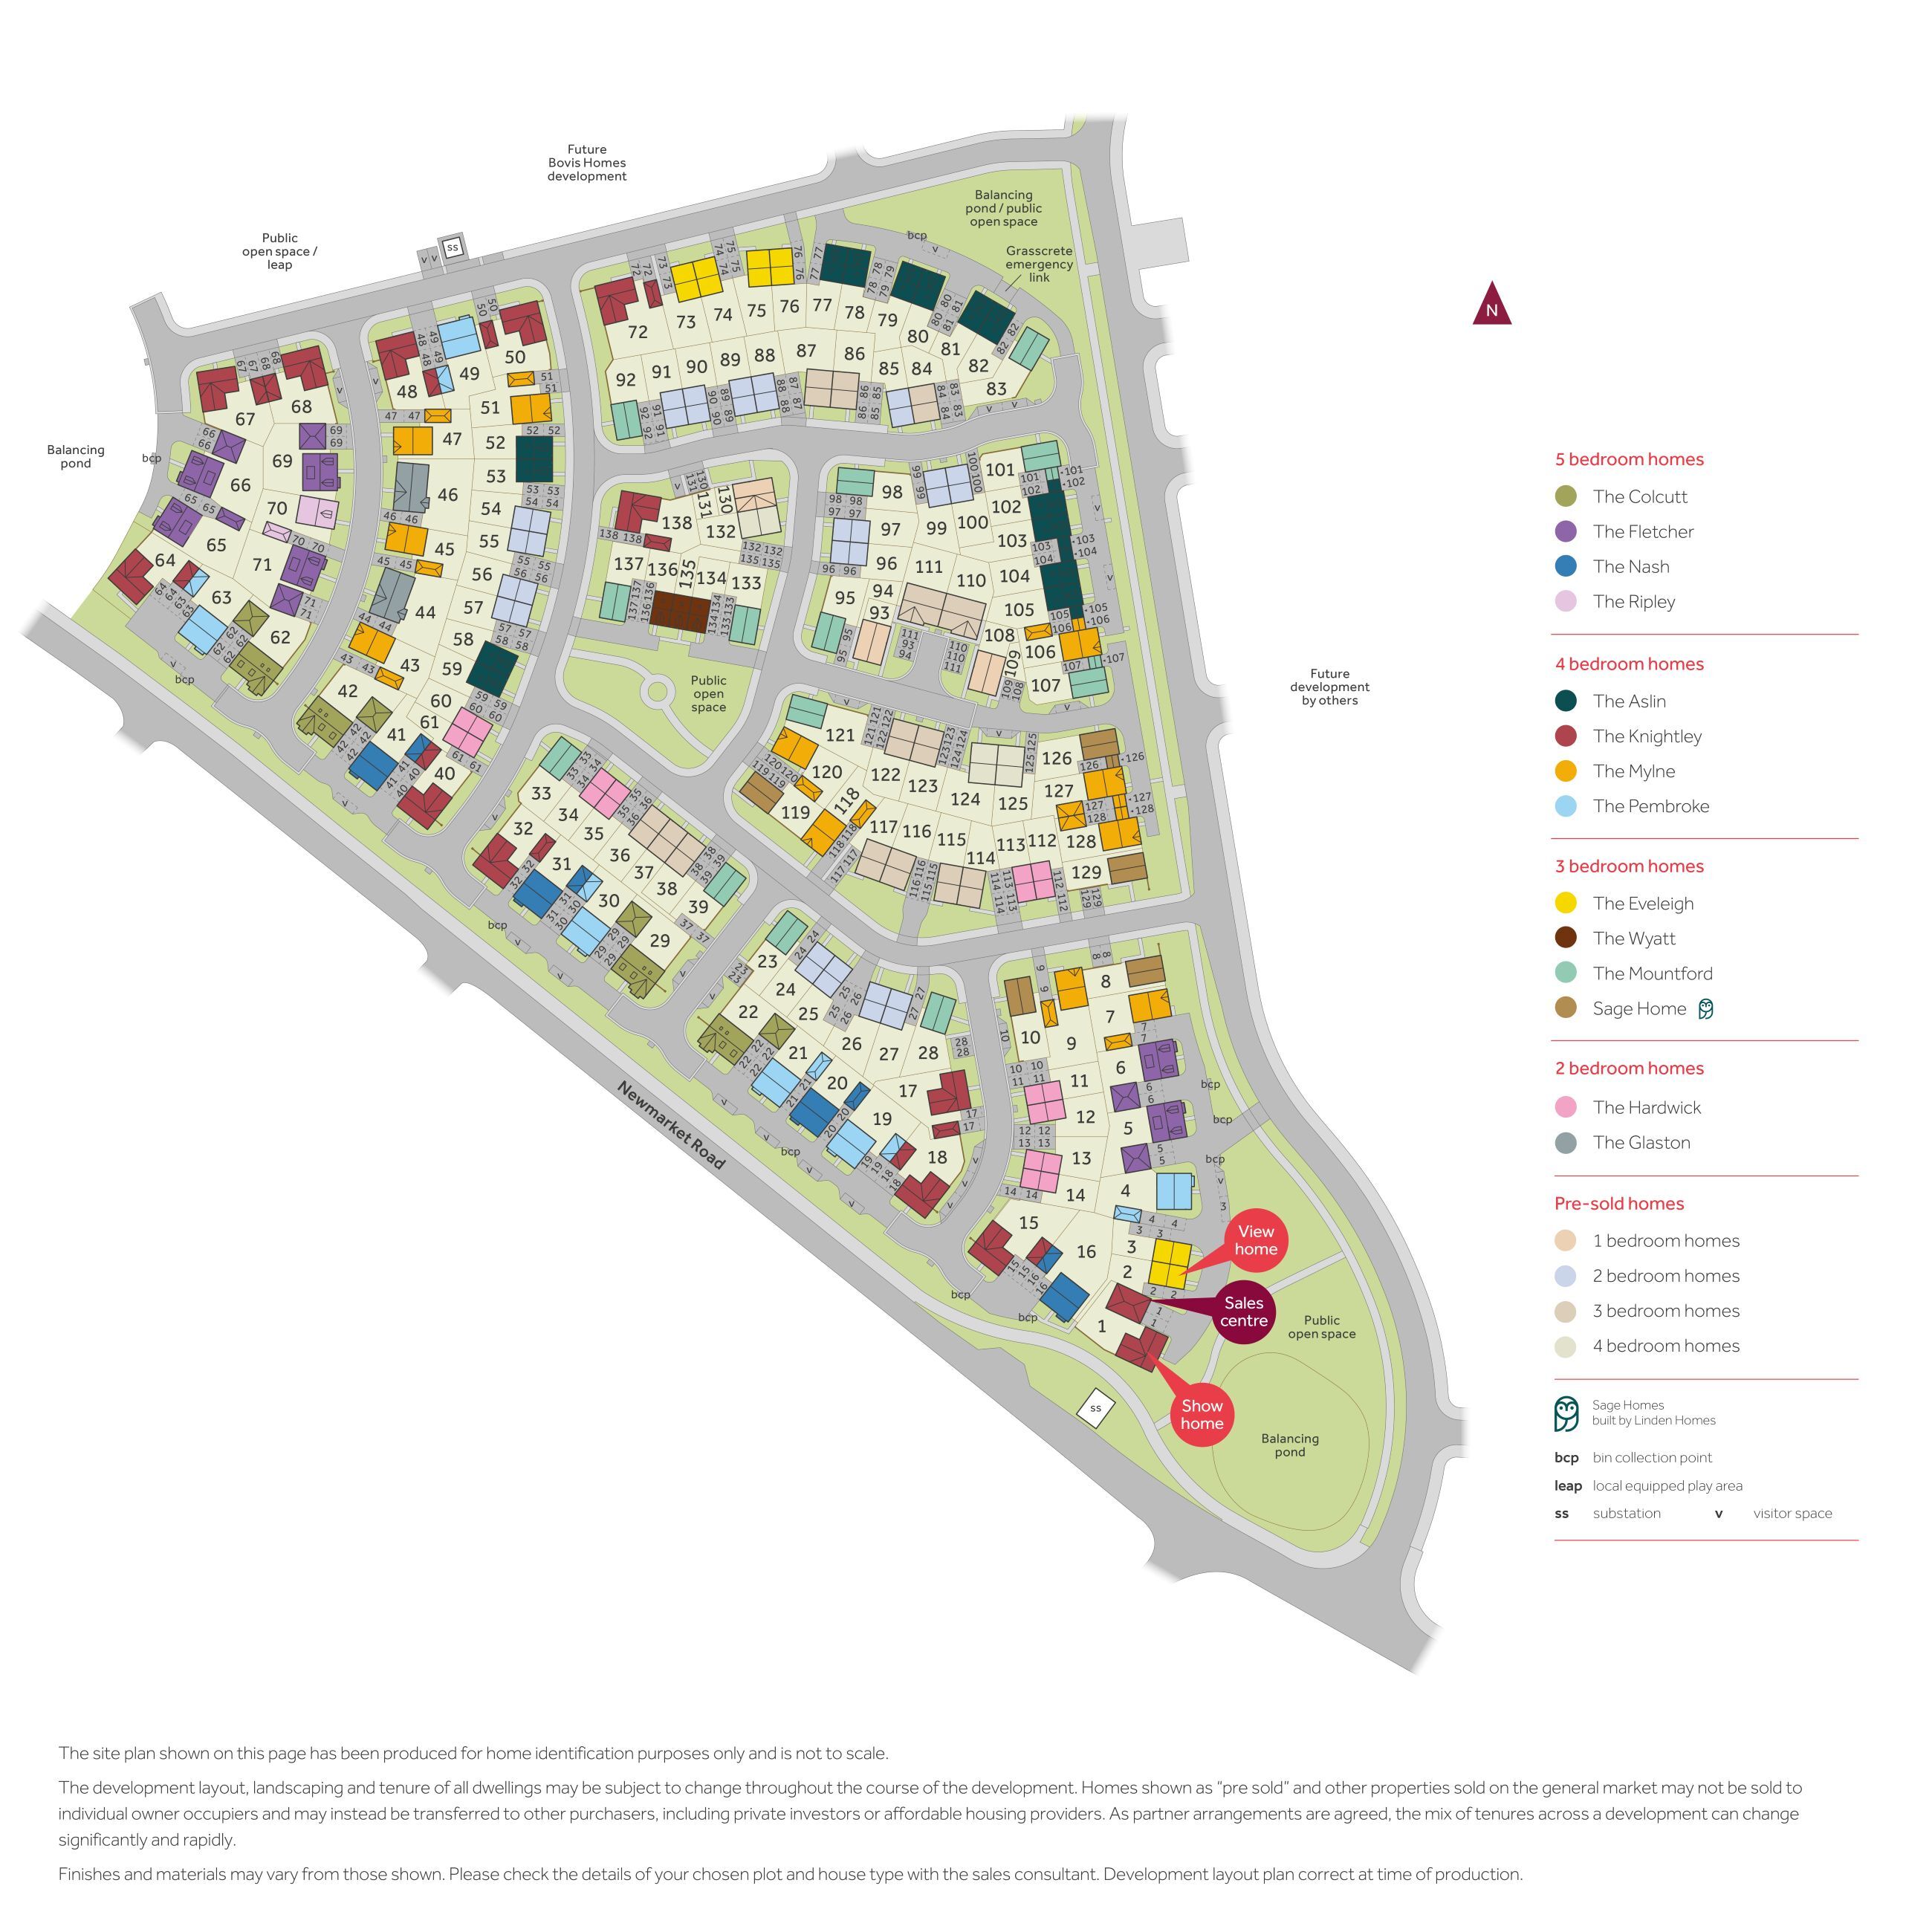
Situated in a peaceful and well-planned development, The Knightley benefits from a south-west facing rear garden that enjoys good sunlight throughout the day, making it ideal for outdoor activities and relaxation. The property is priced at £525,000, reflecting its excellent location and high-quality design. Burwell village offers a welcoming community atmosphere with convenient access to local amenities, schools, and transport links, making this an ideal choice for families and professionals alike.
Property Features
The Knightley stands out with its spacious four-bedroom layout, including a master suite with an en-suite bathroom and dressing area, providing privacy and comfort. The ground floor is designed for versatile living with two separate reception rooms and a generous open-plan kitchen/dining area that opens directly onto the garden, enhancing indoor-outdoor flow. Practical features such as a utility room and cloakroom add convenience for busy households. The south-west facing garden ensures excellent natural light and outdoor enjoyment throughout the day. Additional benefits include a garage and modern double glazing for energy efficiency and security.
Local Amenities
Burwell is a well-established village offering a range of local amenities that cater to families and residents of all ages. The village hosts reputable schools such as Burwell Primary School and Bottisham Village College, ensuring quality education within easy reach. Community facilities including the library, leisure centre, and community centre provide social and recreational opportunities. For shopping and healthcare, residents can access Tesco Superstore in nearby Newmarket and the Burwell Health Centre. Transport connections are well-served by Newmarket and Cambridge railway stations, along with local bus services, facilitating easy commuting to Cambridge and beyond. Public parks and open spaces add to the village’s family-friendly appeal.
Estimate Calculator
Mortgage Calculator
Purchase Costs
Monthly Costs & Income
Mortgage Calculator
Purchase Costs
Monthly Costs
International Suitability
Moderate OpportunityInternational Buyer Calculator
Purchase Costs (Non-UK Resident)
Monthly Costs & Income
Key Considerations for International Buyers
Investment Analytics
Key metrics for investors & buyersProperty Value Projection
Based on 1.0% annual growthMonthly Rental Income
Based on 3.8% annual growthFloorplans
Ground Floor
 Ground Floor
 First Floor
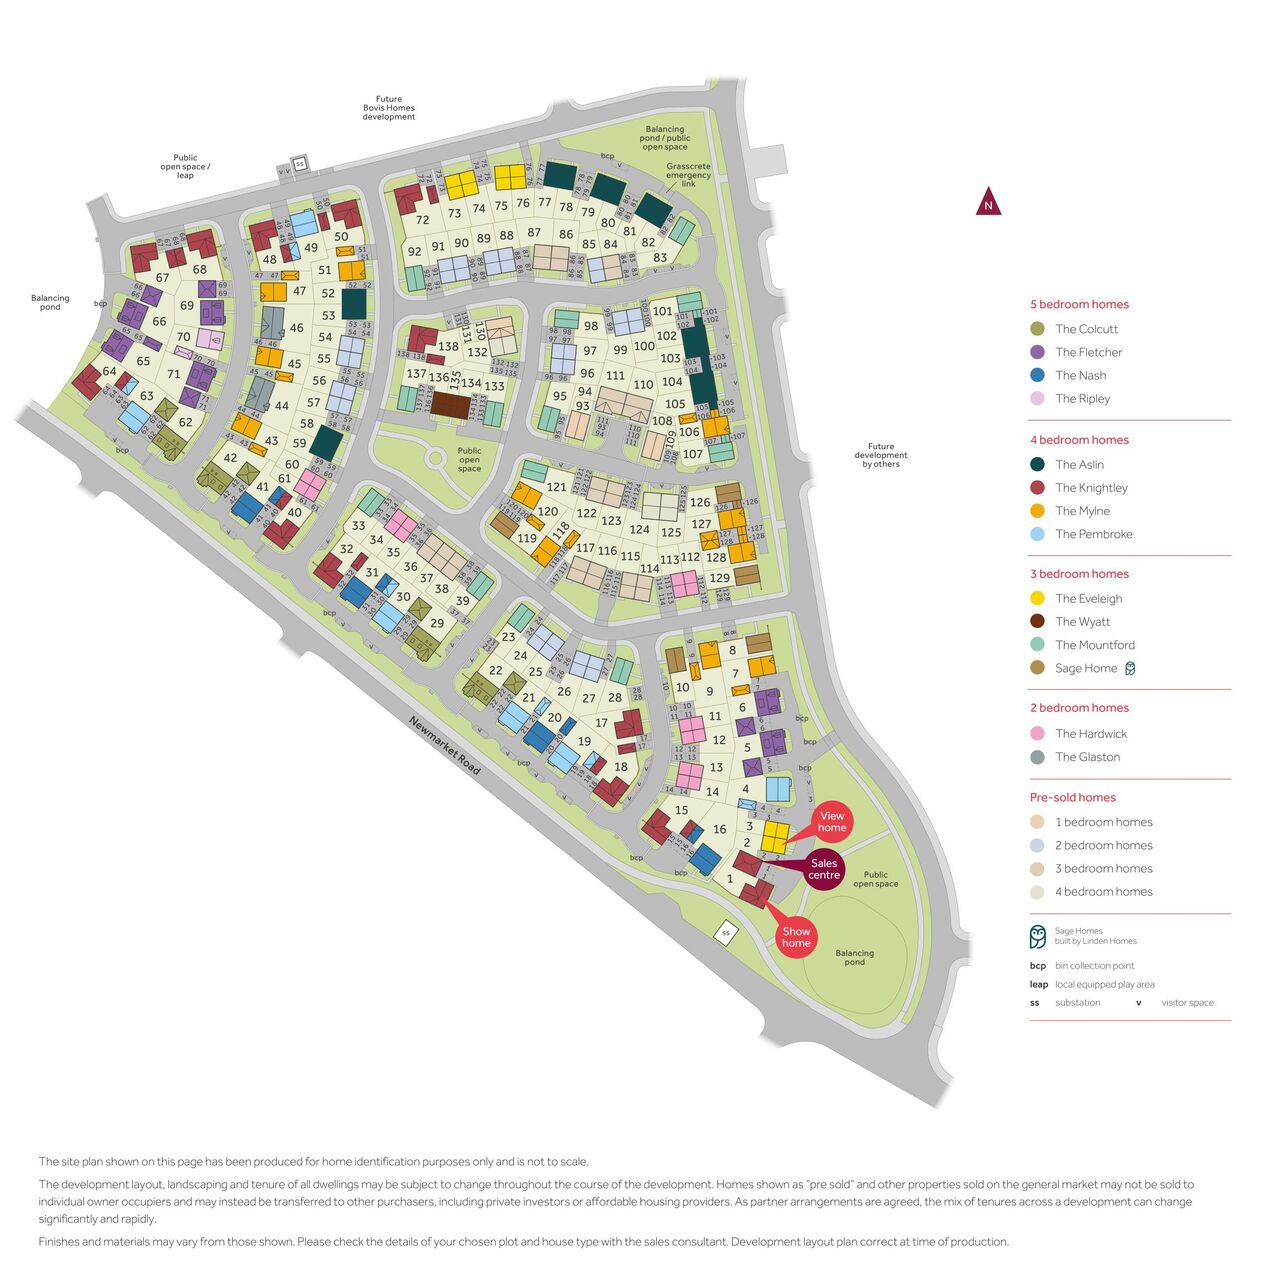
Site Plan
Location
Commute Time Planner
Sun Path & Natural LightAI generated - Estimated
Room-by-Room Light Analysis
Location Scores
Future Developments Nearby
Loading location insights...
Similar Properties
/003-bm_centurianvillage_leyand_ext_alderney_4bed_whitedoors_lowres.jpg)

.jpg)
Explore More
Latest Insights & Guides
Expert advice on buying new build homes, market trends, and property investment
How to Choose the Right New Build Developer in the UK
Learn how to evaluate UK new build developers using NHBC star ratings, HBF customer satisfaction surveys, build quality ...
Read moreNew Build Prices in 2026: Regional Breakdown, Price Per Square Foot, and How to Tell If You're Paying Fair Value
Detailed 2026 analysis of UK new build prices by region and property type, price per square foot data, the new build pre...
Read moreGround Rent and Service Charges on Leasehold New Builds
Understand the ongoing costs of leasehold new build homes including ground rent changes under the 2022 Act, typical serv...
Read more