

About This Property
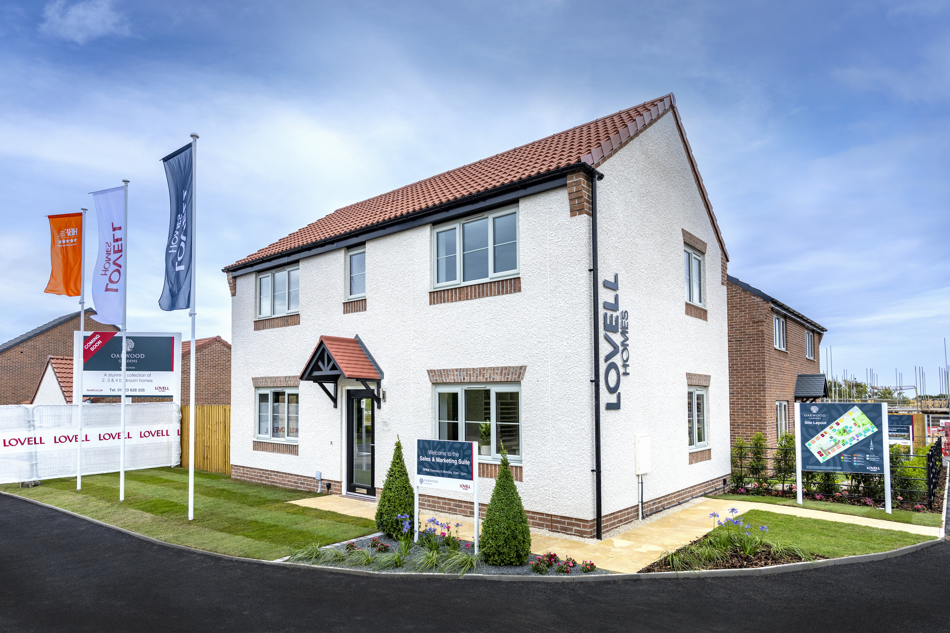
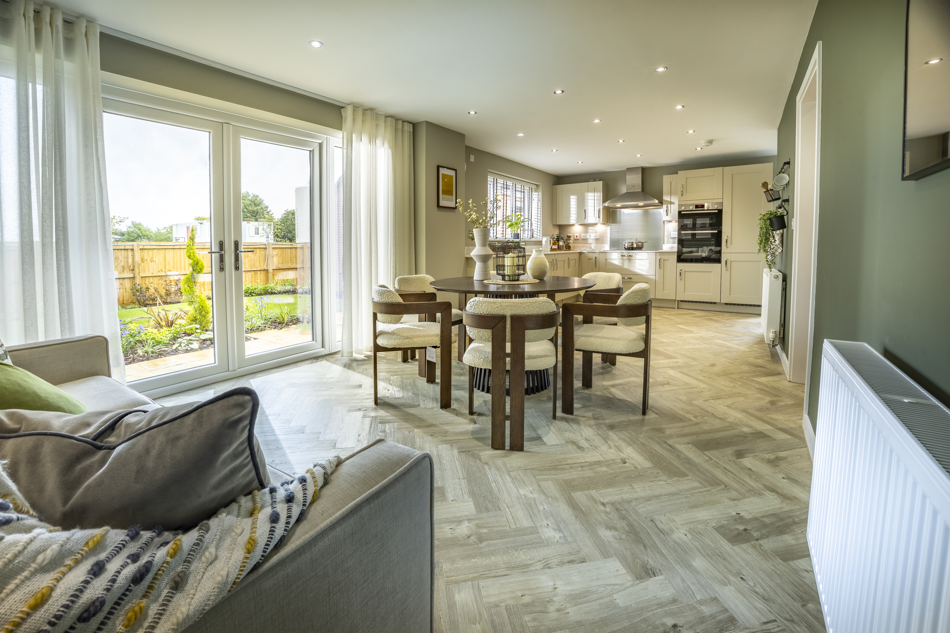
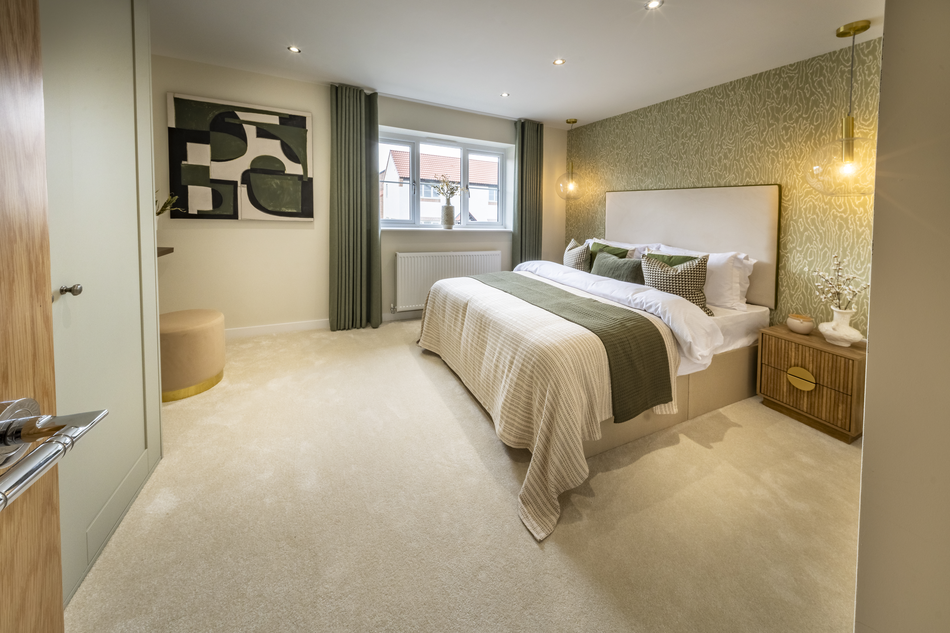
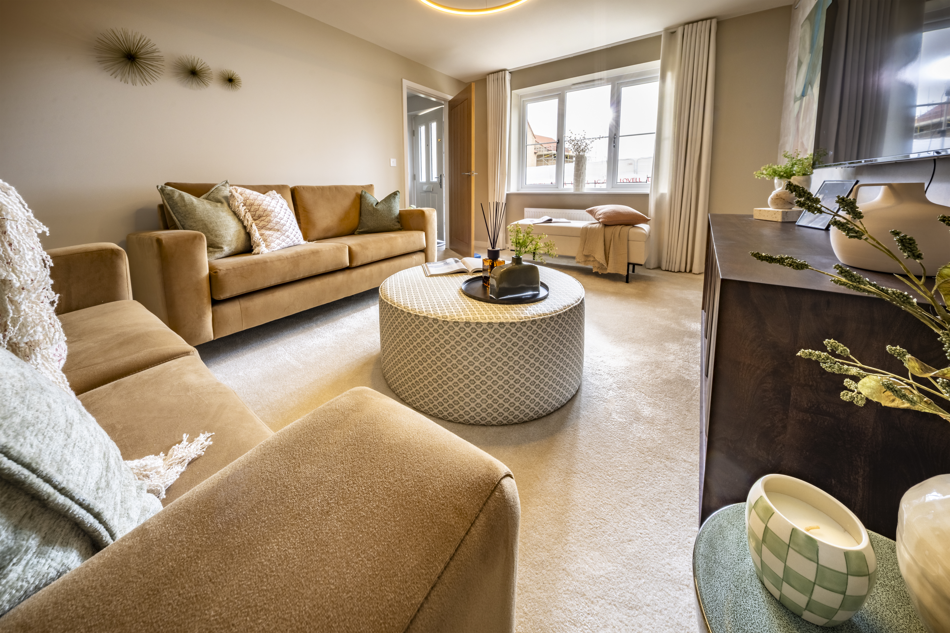
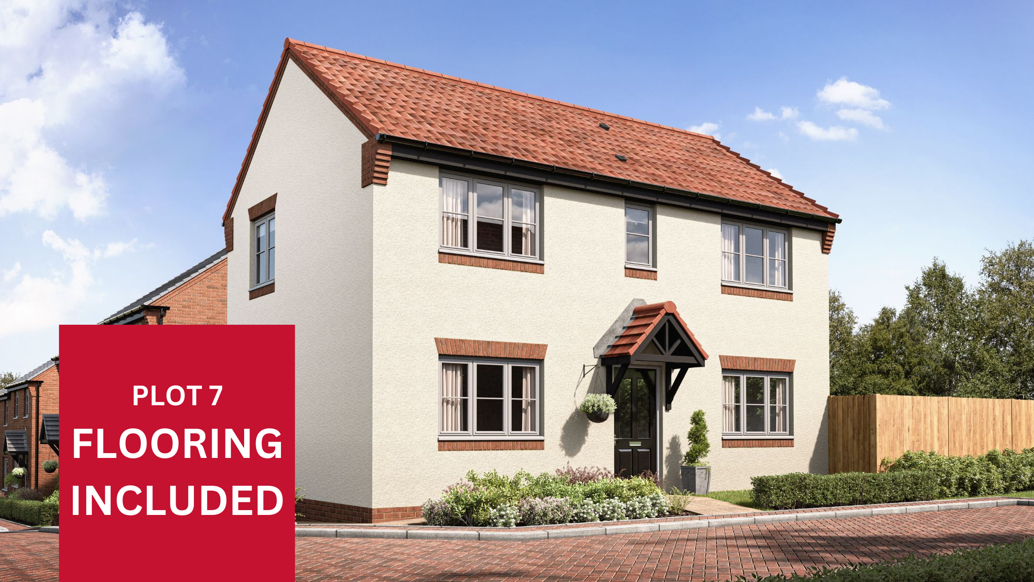
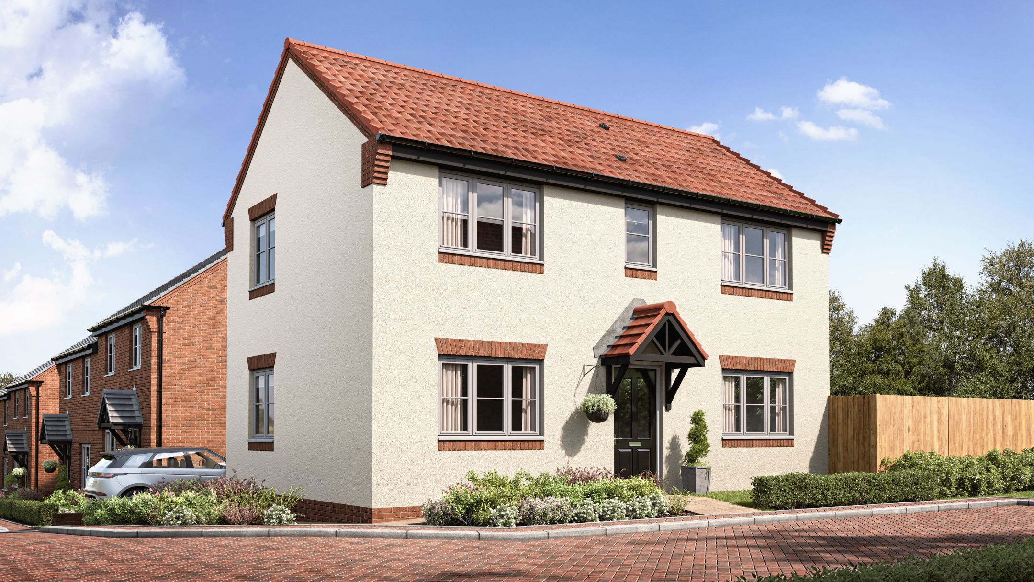
Discover what makes this home specialThis charming three-bedroom house located near the village of Seamer, North Yorkshire, offers a peaceful rural lifestyle while maintaining convenient access to nearby urban centres such as Scarborough and York. The property boasts a spacious lounge, a modern kitchen/dining area with French doors opening to the garden, and two well-appointed bathrooms including an en-suite in the master bedroom. Ideal for families or professionals seeking a quiet retreat with good transport links, this home combines comfort with practicality.
Set in a semi-rural area, the property benefits from scenic surroundings and a strong community feel. Its proximity to local amenities and transport hubs makes it a desirable option for those looking to balance countryside living with accessibility. The nearby train station at Seamer connects residents to Yorkshire's larger towns and cities, enhancing commuting options and leisure travel.
Property Features
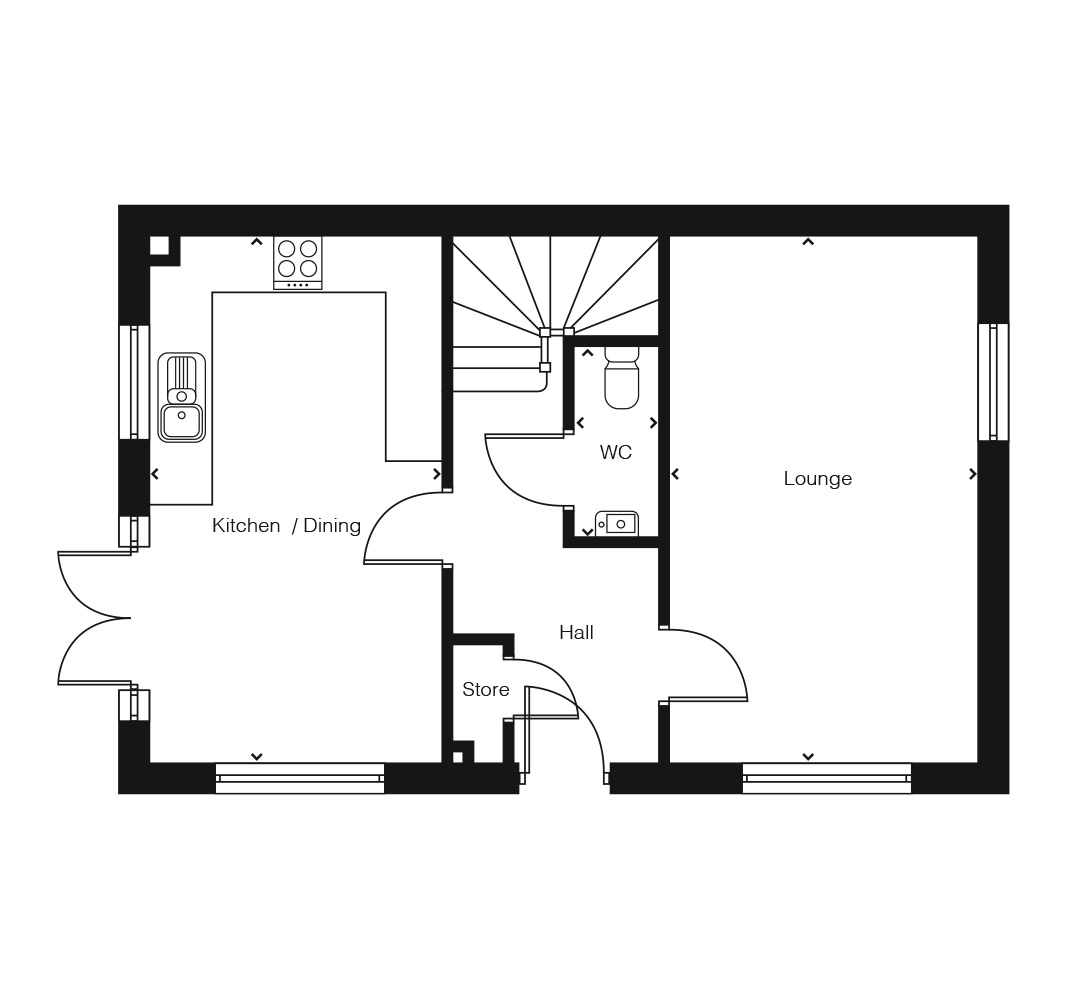
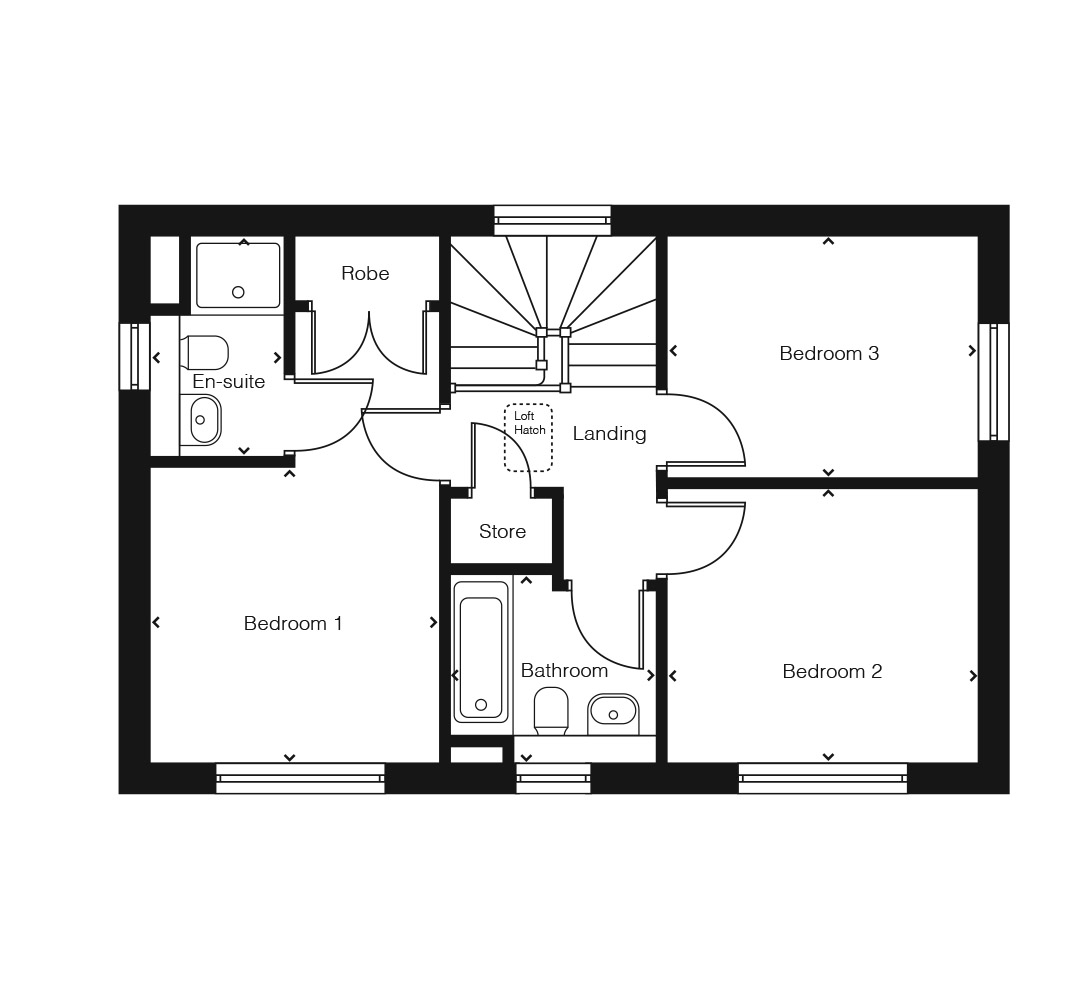
The property features a well-designed layout with three bedrooms upstairs, including a master with en-suite and built-in robe. The ground floor offers a generous lounge and an open-plan kitchen/dining area with French doors leading to the garden, perfect for entertaining or family meals. Additional conveniences include a downstairs cloakroom and storage spaces, enhancing functionality and comfort.
Local Amenities
Located near the village of Seamer, the property benefits from essential local amenities such as Seamer Primary School and Caedmon College Whitby for secondary education. Residents have access to local shops and healthcare facilities including Scarborough Hospital within a short drive. Outdoor enthusiasts will appreciate proximity to Forge Valley Woods and Scarborough Golf Club. Public transport options include local bus services connecting to Scarborough and surrounding areas.
Estimate Calculator
Mortgage Calculator
Purchase Costs
Monthly Costs & Income
Mortgage Calculator
Purchase Costs
Monthly Costs
International Suitability
Analyzing...International Buyer Calculator
Purchase Costs (Non-UK Resident)
Monthly Costs & Income
Key Considerations for International Buyers
Investment Analytics
Key metrics for investors & buyersProperty Value Projection
Based on 4.5% annual growthMonthly Rental Income
Based on 5.0% annual growthFloorplans
Ground Floor
 Ground Floor
 First Floor
Location
Commute Time Planner
Location Scores
Future Developments Nearby
Loading location insights...
Similar Properties



Latest Insights & Guides
Expert advice on buying new build homes, market trends, and property investment
How Shared Ownership Costs Work on New Build Homes
Understand the full costs of shared ownership on a new build home, including combined rent and mortgage payments, servic...
Read moreEnd-of-Quarter Deals on New Build Homes: How Developer Sales Targets Create Buying Opportunities and How to Negotiate the Best Price
Learn how developer quarterly sales targets create buying opportunities for new build homes. Discover negotiation script...
Read moreStamp Duty Relief for First-Time Buyers on New Builds
First-time buyers of new build homes can benefit from significant stamp duty relief, potentially saving thousands of pou...
Read more