

About This Property
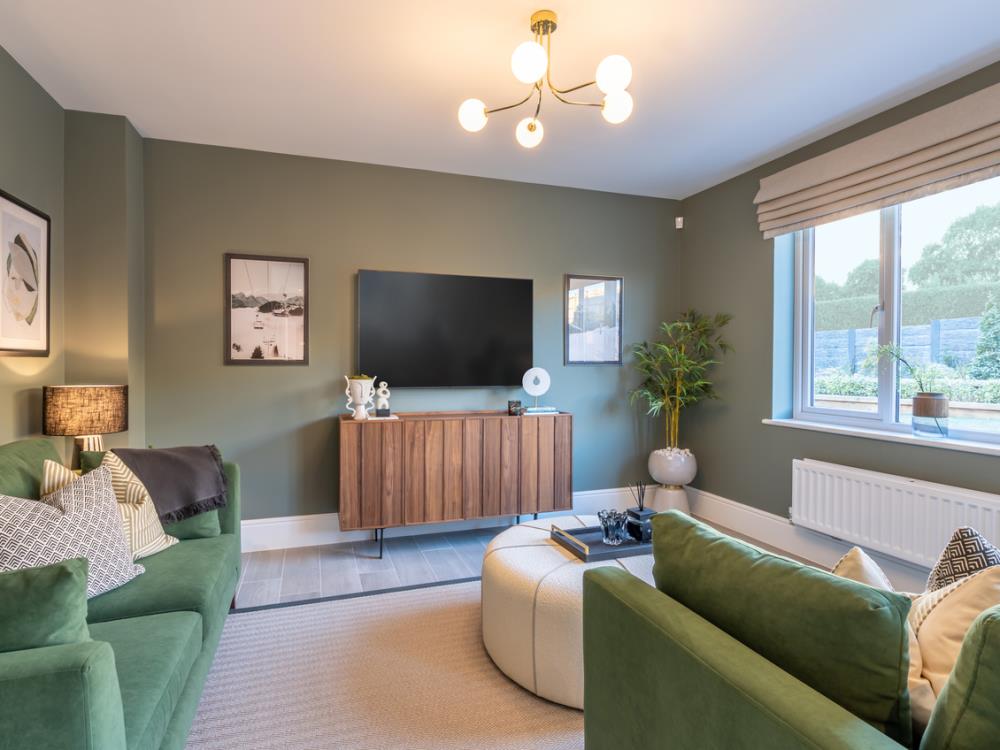
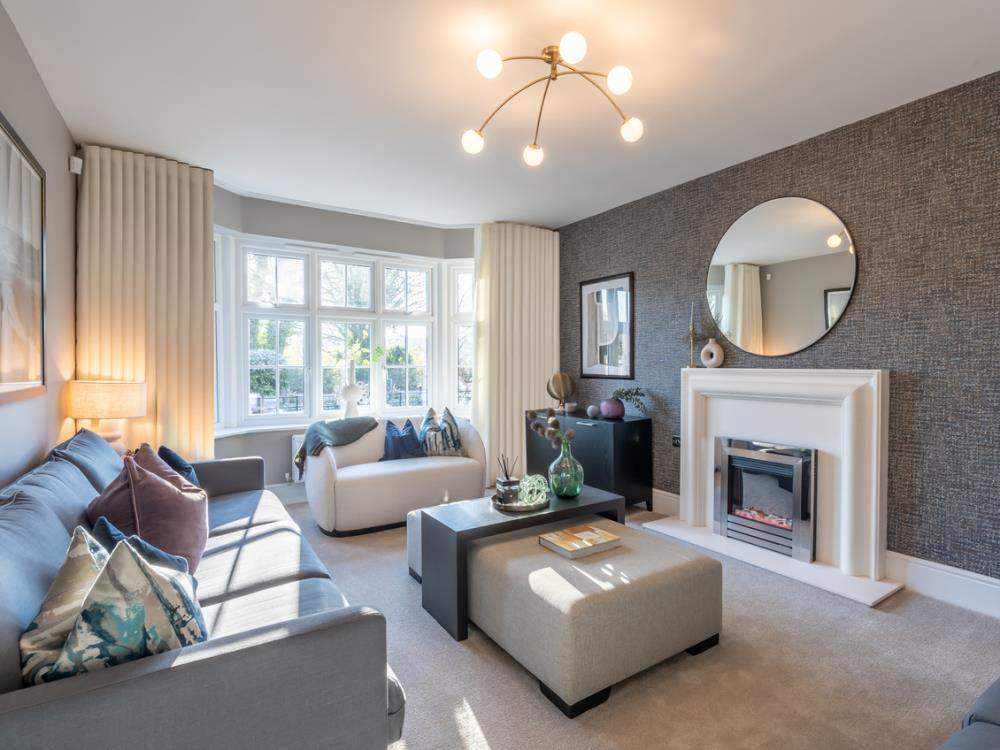
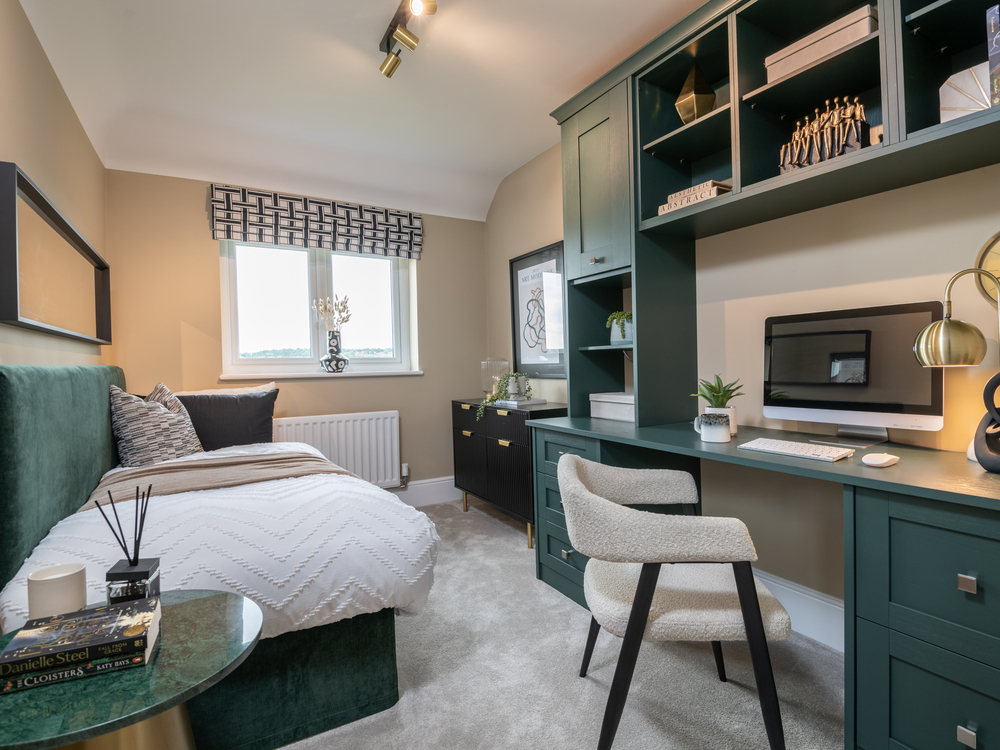
Discover what makes this home specialSituated in the well-established residential area of Stevenage, this spacious five-bedroom house offers a perfect blend of family living and modern convenience. Priced at £870,000, the property boasts two bathrooms, a generous rear garden facing south-east, and well-proportioned living spaces that benefit from natural light throughout the day. The accommodation includes a large living room, a fitted kitchen, and versatile rooms that can be adapted to suit home office or playroom needs.
The location is ideal for families and professionals alike, with excellent transport links to London and surrounding areas via Stevenage railway station, just a short drive away. Nearby schools, parks, and shopping facilities provide everything needed for comfortable day-to-day living. This home represents a fantastic opportunity for buyers seeking a spacious family house in a thriving commuter town with strong future growth prospects.
Property Features
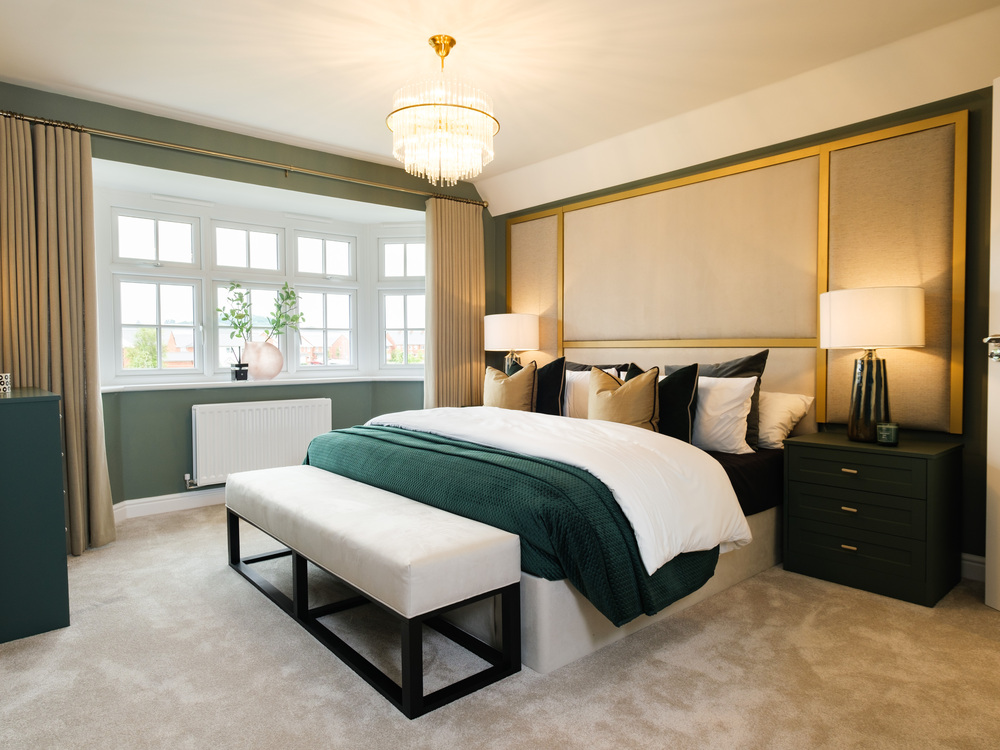
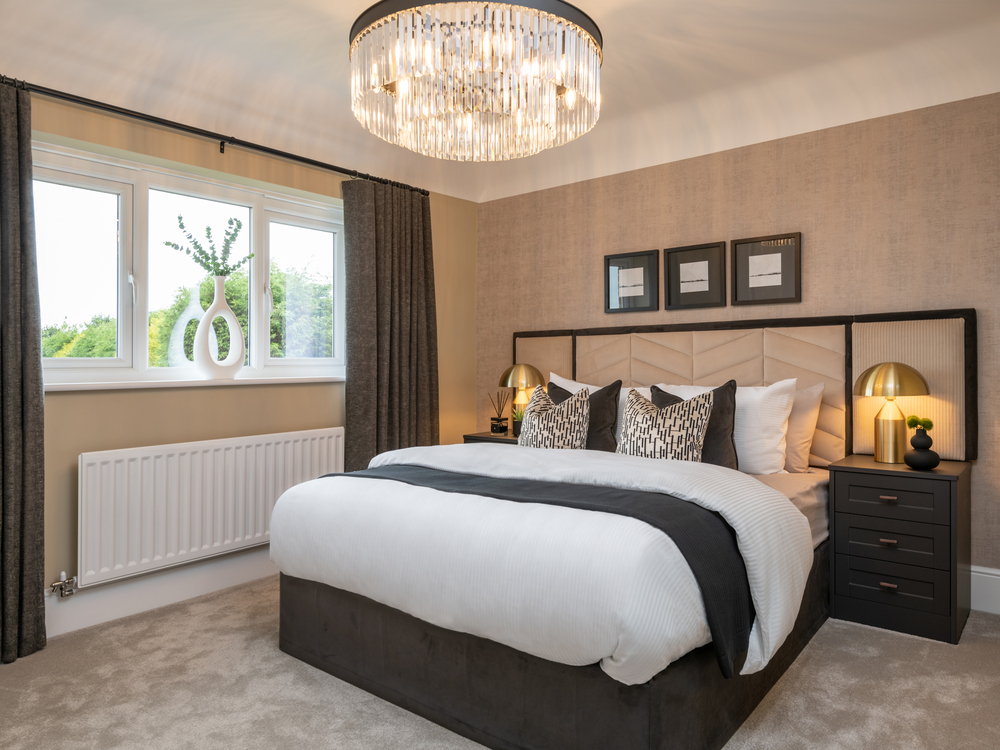
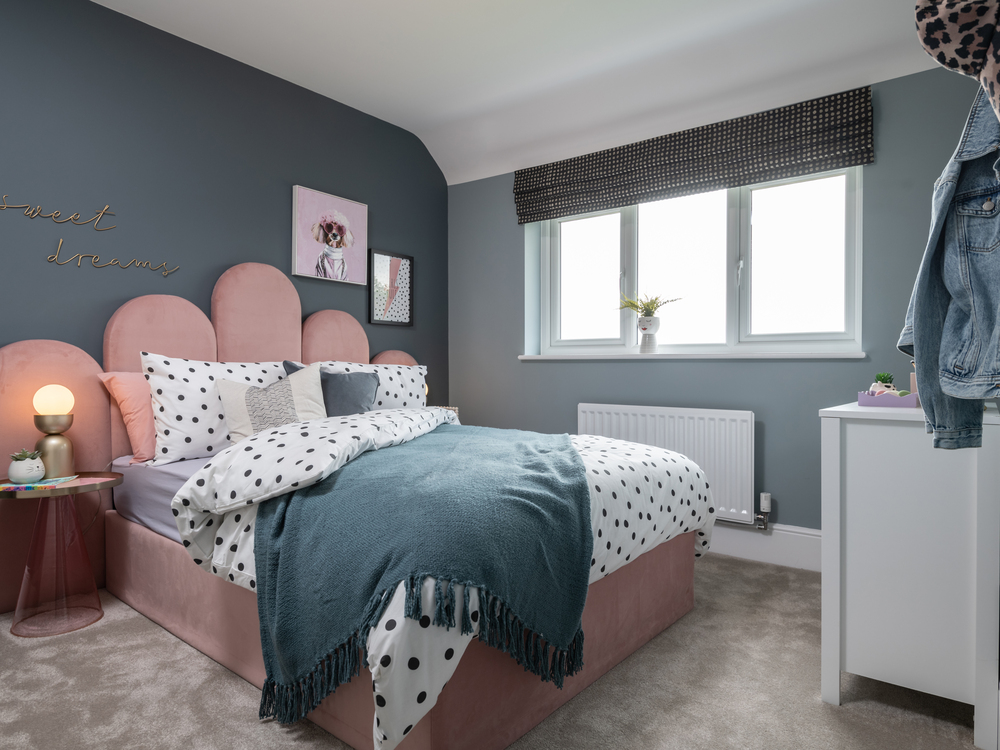
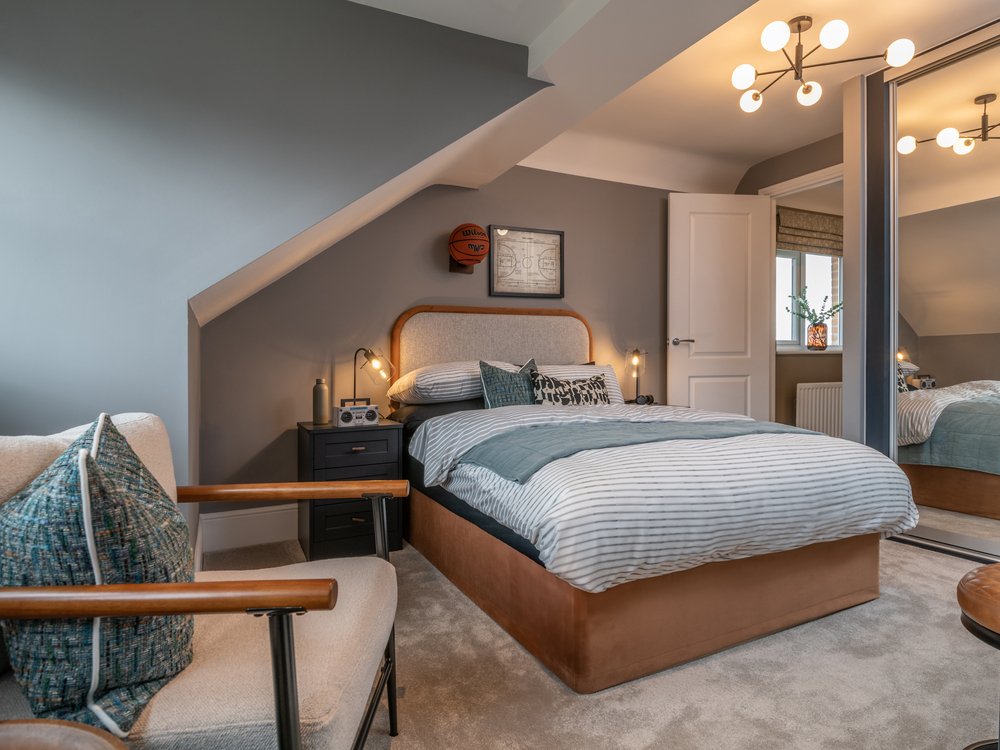
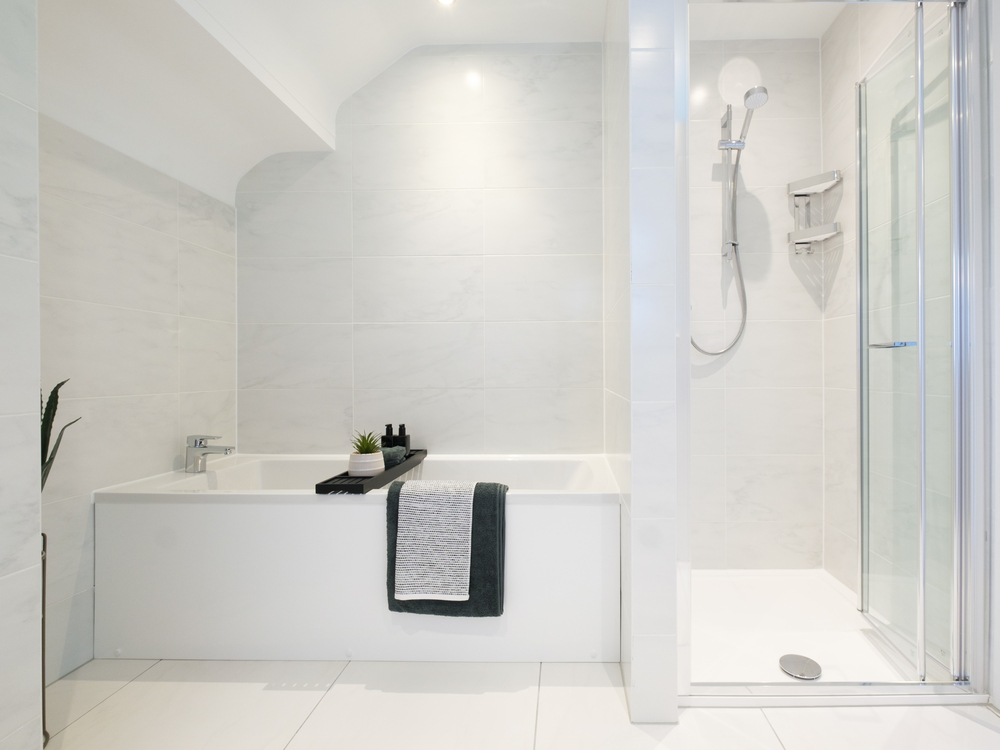
This property features a well-sized south-east facing garden that captures morning and early afternoon sunlight, perfect for outdoor entertaining and family activities. The five bedrooms offer ample space for larger families or flexible use such as home offices or guest rooms. Two bathrooms, including a family bathroom and an en-suite or shower room, provide convenience for busy households. The fitted kitchen is functional and connects well with the living areas, creating a warm and inviting environment. Off-street parking adds to the practicality of the home, while the overall layout promotes comfortable family living.
Local Amenities
The property benefits from proximity to Stevenage Railway Station, offering direct and frequent services to London Kings Cross and other major destinations, making it ideal for commuters. Education options nearby include The Nobel School and St. Margaret's Primary School, both well-regarded institutions serving the local community. For shopping and leisure, residents have easy access to Tesco Superstore and Stevenage Leisure Park, which features cinemas, restaurants, and fitness facilities. Fairlands Valley Park provides extensive green space for outdoor activities, while local healthcare needs are met by nearby GP surgeries, ensuring a well-rounded lifestyle for families and professionals.
Estimate Calculator
Mortgage Calculator
Purchase Costs
Monthly Costs & Income
Mortgage Calculator
Purchase Costs
Monthly Costs
International Suitability
Good OpportunityInternational Buyer Calculator
Purchase Costs (Non-UK Resident)
Monthly Costs & Income
Key Considerations for International Buyers
Investment Analytics
Key metrics for investors & buyersProperty Value Projection
Based on 3.8% annual growthMonthly Rental Income
Based on 3.5% annual growthFloorplan
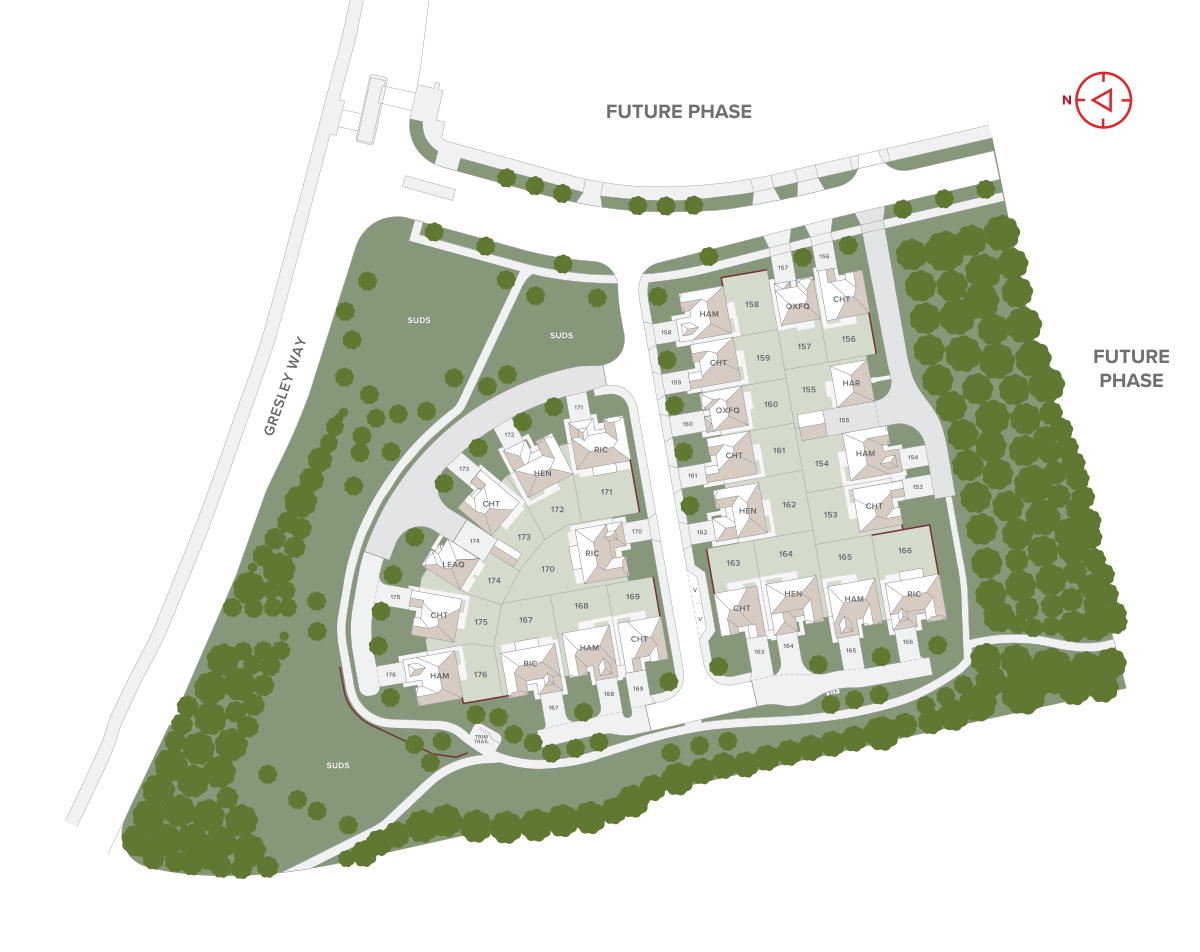
Site Plan
Location
Commute Time Planner
Sun Path & Natural LightAI generated - Estimated
Room-by-Room Light Analysis
Location Scores
Future Developments Nearby
Loading location insights...
Similar Properties



Explore More
Latest Insights & Guides
Expert advice on buying new build homes, market trends, and property investment
After You Reserve a New Build: The Critical 28 Days That Make or Break Your Purchase
You've paid the reservation fee and secured your plot. Now the clock is ticking. Here's exactly what happens in the 28-d...
Read moreRegional New Build Market Hotspots in 2026
A detailed guide to the UK regions and local areas offering the strongest new build market opportunities in 2026, coveri...
Read moreCommon Mortgage Problems When Buying a New Build: Down-Valuations, Offer Expiry, Lender Withdrawal, Incentive Complications, and How to Fix Every Issue
Every mortgage problem that can go wrong when buying a new build home — down-valuations with worked examples, mortgage o...
Read more