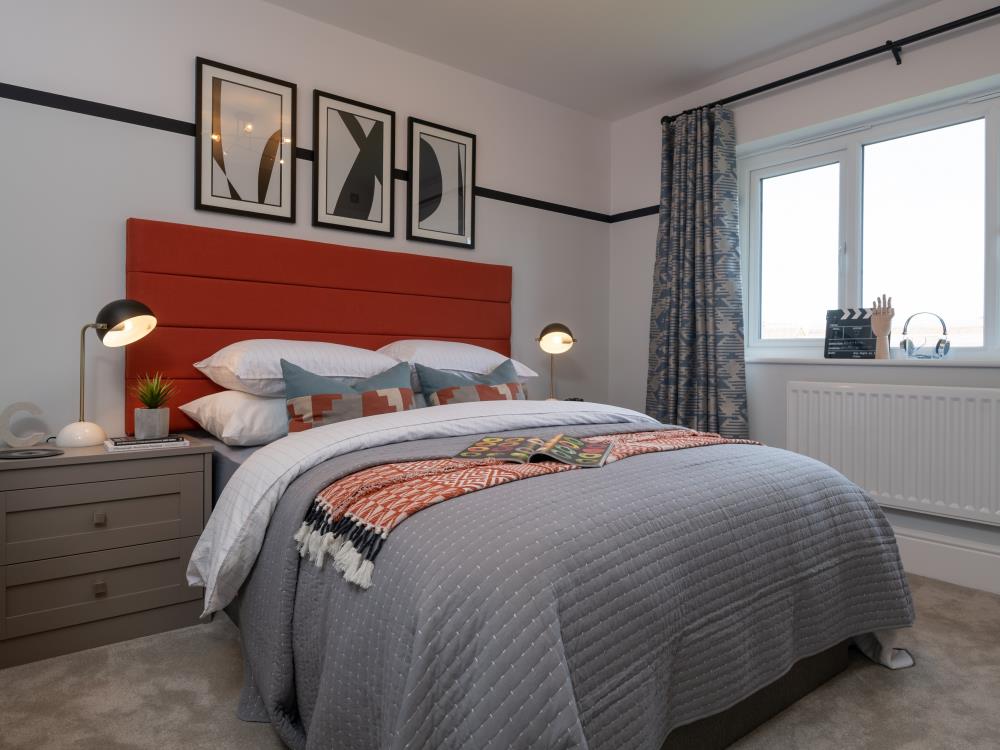
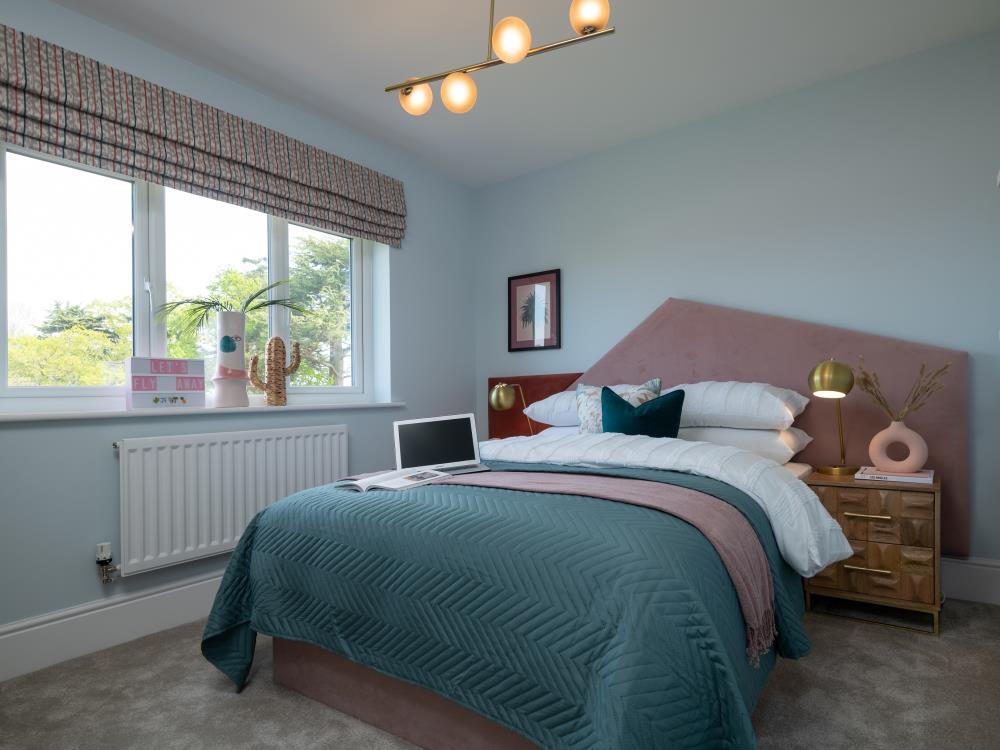
About This Property
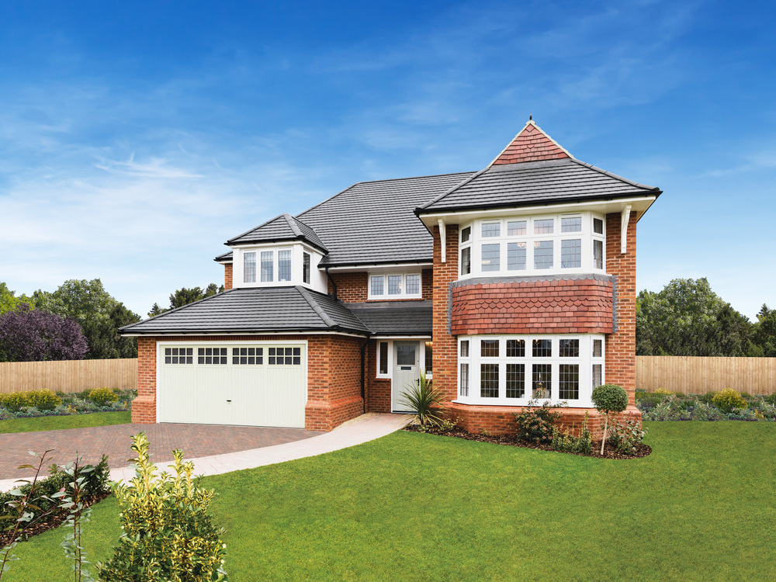
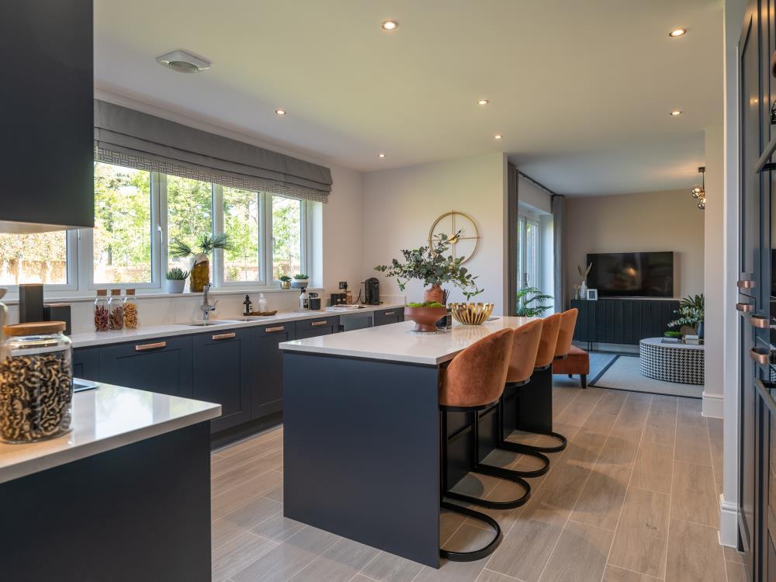
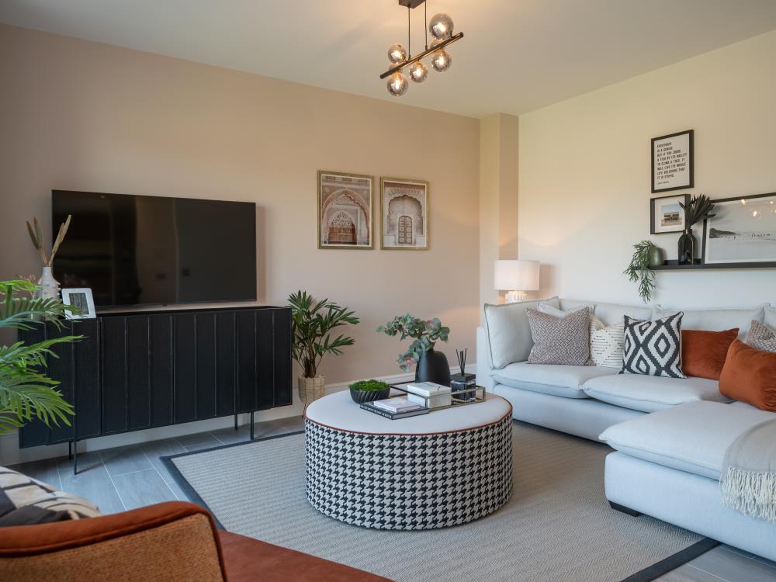
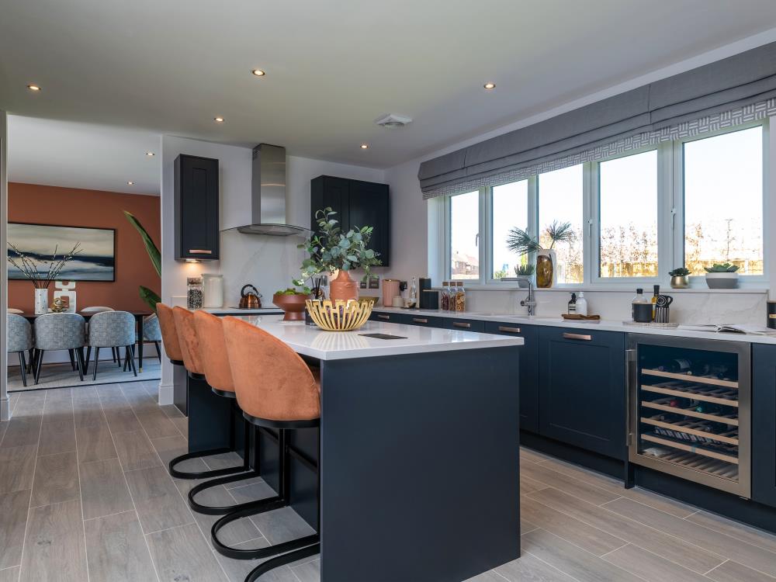
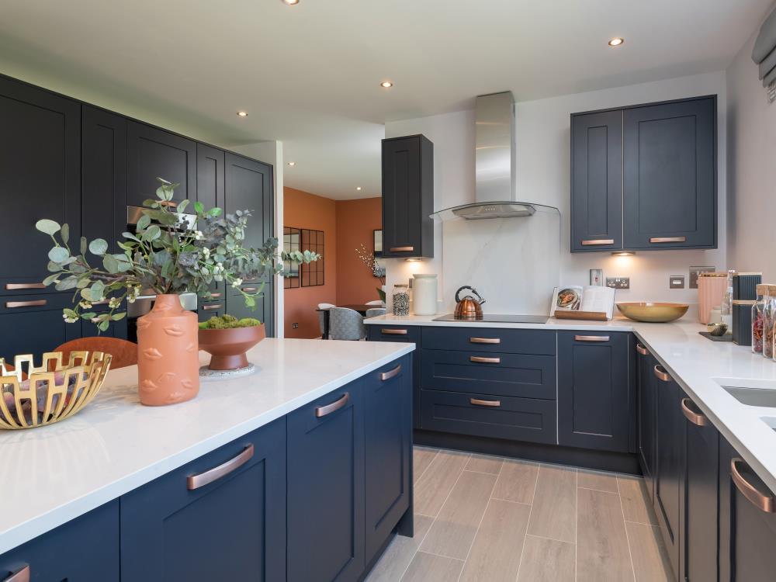
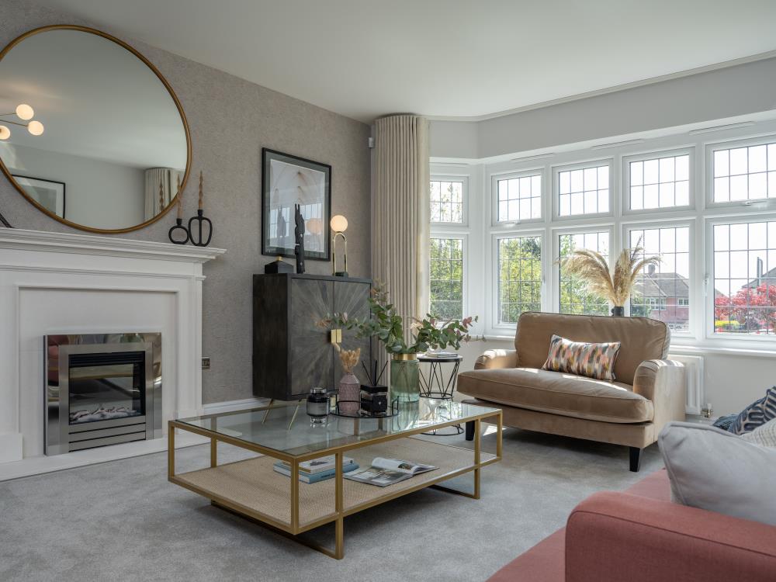
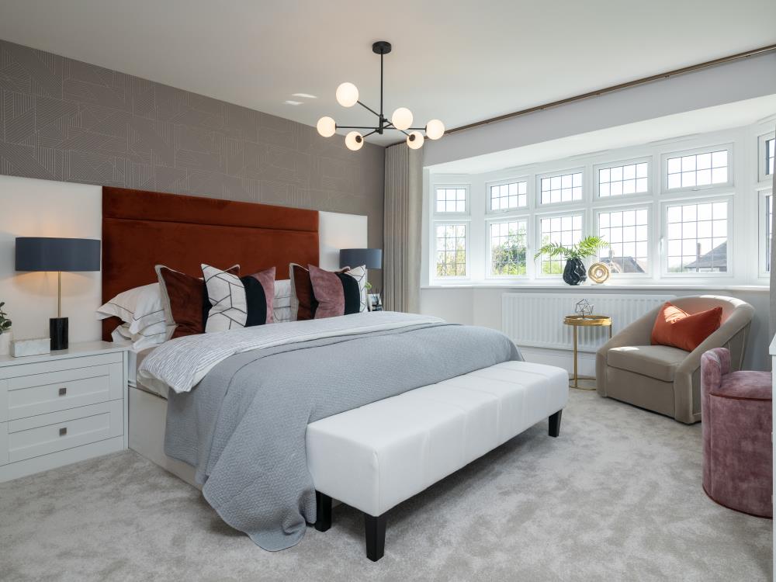
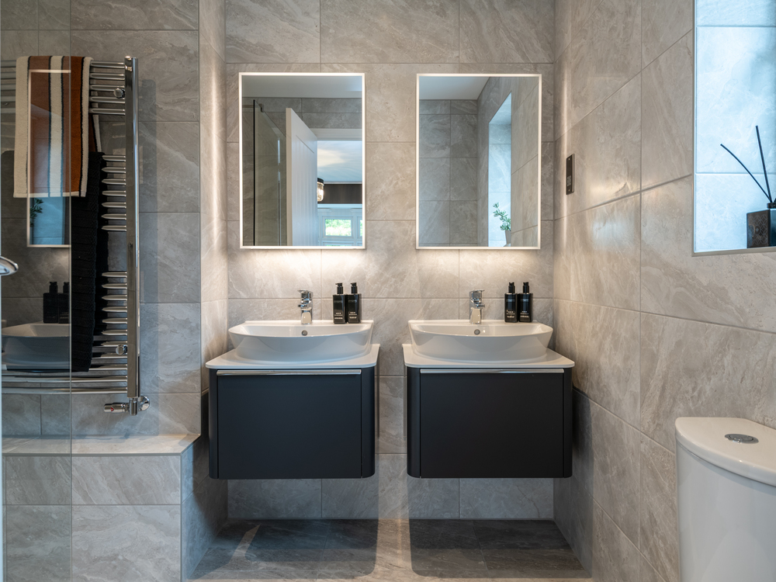
Discover what makes this home specialRichmond is a spacious and well-appointed four-bedroom detached house located in the sought-after Rainham area of Gillingham. Offering a blend of modern living and traditional charm, this property features three bathrooms including an en-suite, a generous living room with excellent natural light, and a fitted kitchen designed for both functionality and style. The south-west facing rear garden ensures ample sunlight throughout the day, making it an ideal space for outdoor entertaining and family activities.
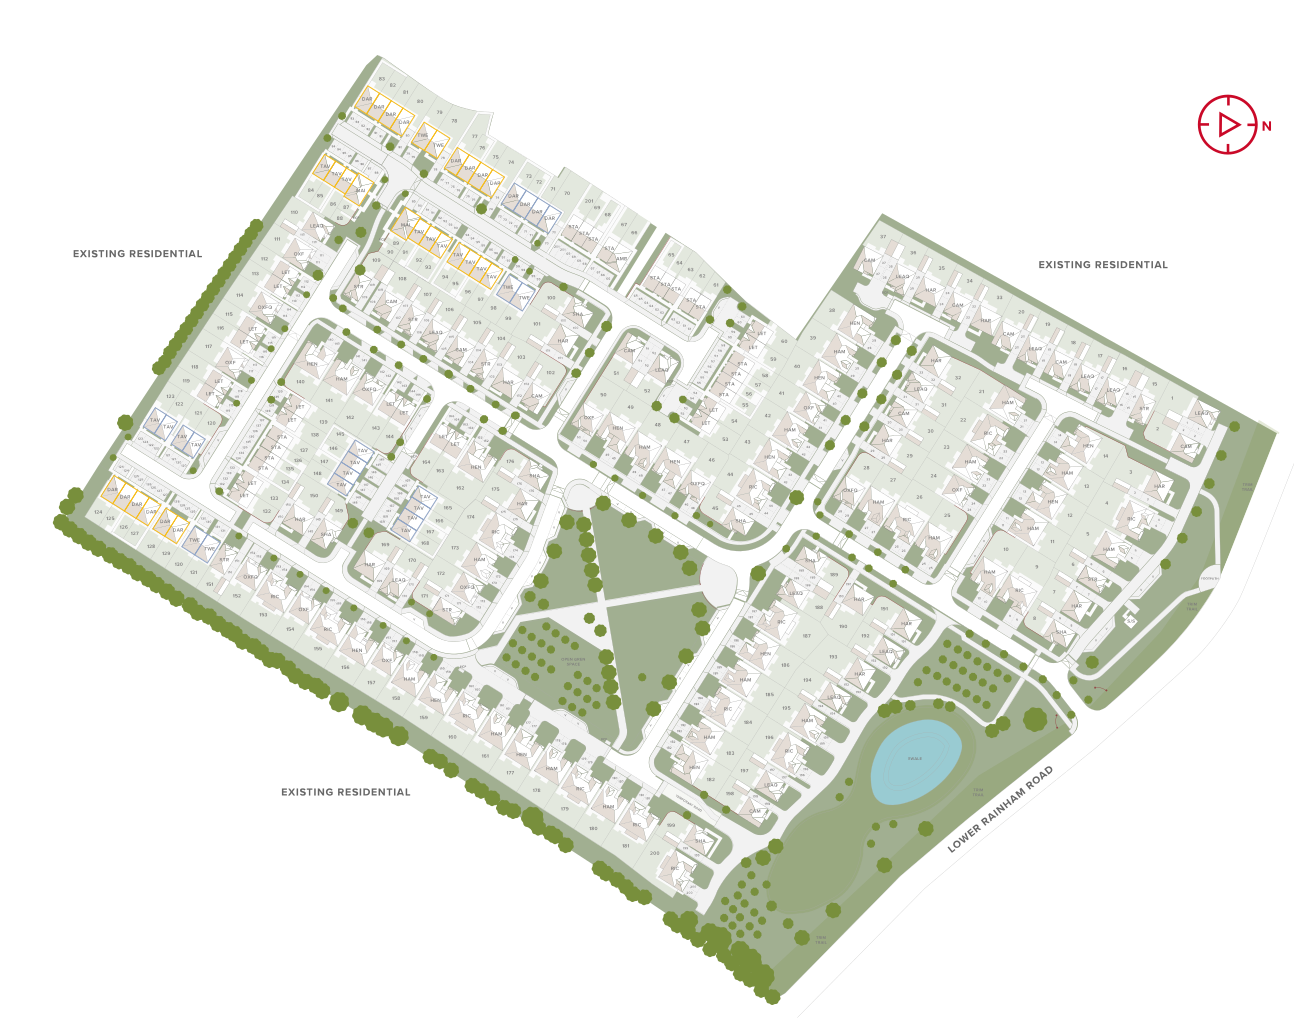
Situated on Plot 160 within a quiet residential development, Richmond benefits from excellent transport links and proximity to local amenities. The property is perfectly suited for families looking for a comfortable home with easy access to schools, parks, and shopping facilities. Its attractive price point combined with strong local demand makes it a compelling option for both owner-occupiers and investors.
Property Features
This property boasts a south-west facing garden that captures sunlight from midday through to early evening, enhancing outdoor living. The garage and off-street parking add convenience for multiple vehicles. Inside, the fitted kitchen is modern and well-equipped, complementing the spacious living room which benefits from excellent afternoon light. With three bathrooms including an en-suite and cloakroom, the home offers flexibility for family life and guests. The detached nature of the house provides privacy and a quiet setting within the development.
Local Amenities
Richmond is ideally positioned close to Rainham Railway Station, providing direct services to London Victoria and Strood, facilitating easy commuting. Families will appreciate the proximity to well-regarded schools such as Rainham Primary School and Rainham Mark Grammar School. Daily conveniences are covered by nearby shopping centres and supermarkets, while outdoor enthusiasts benefit from the expansive Riverside Country Park offering walking and cycling trails. Additionally, local healthcare needs are met by Medway Maritime Hospital and several GP surgeries within a short drive. Multiple bus routes enhance connectivity to surrounding towns and amenities.
Estimate Calculator
Mortgage Calculator
Purchase Costs
Monthly Costs & Income
Mortgage Calculator
Purchase Costs
Monthly Costs
International Suitability
Good OpportunityInternational Buyer Calculator
Purchase Costs (Non-UK Resident)
Monthly Costs & Income
Key Considerations for International Buyers
Investment Analytics
Key metrics for investors & buyersProperty Value Projection
Based on 2.2% annual growthMonthly Rental Income
Based on 3.5% annual growthFloorplan
Site Plan
Location
Commute Time Planner
Sun Path & Natural LightAI generated - Estimated
Room-by-Room Light Analysis
Location Scores
Future Developments Nearby
Loading location insights...
Similar Properties



Explore More
Latest Insights & Guides
Expert advice on buying new build homes, market trends, and property investment
Understanding Ground Rent Legislation for New Build Homes
A comprehensive guide to the Leasehold Reform (Ground Rent) Act 2022, peppercorn rents, escalating ground rent clauses, ...
Read moreHow to Avoid Overpaying for a New Build Home: Fair Value Analysis, Developer Pricing Decoded, Land Registry Research, Comparable Sales Methods, and Down-Valuation Strategies
A data-driven guide to assessing whether a new build home is fairly priced. Learn how developer pricing actually works i...
Read moreLeasehold vs Freehold New Builds: What Every Buyer Must Know
Everything you need to know about leasehold and freehold new build homes in the UK. Covers the ground rent scandal, Leas...
Read more