

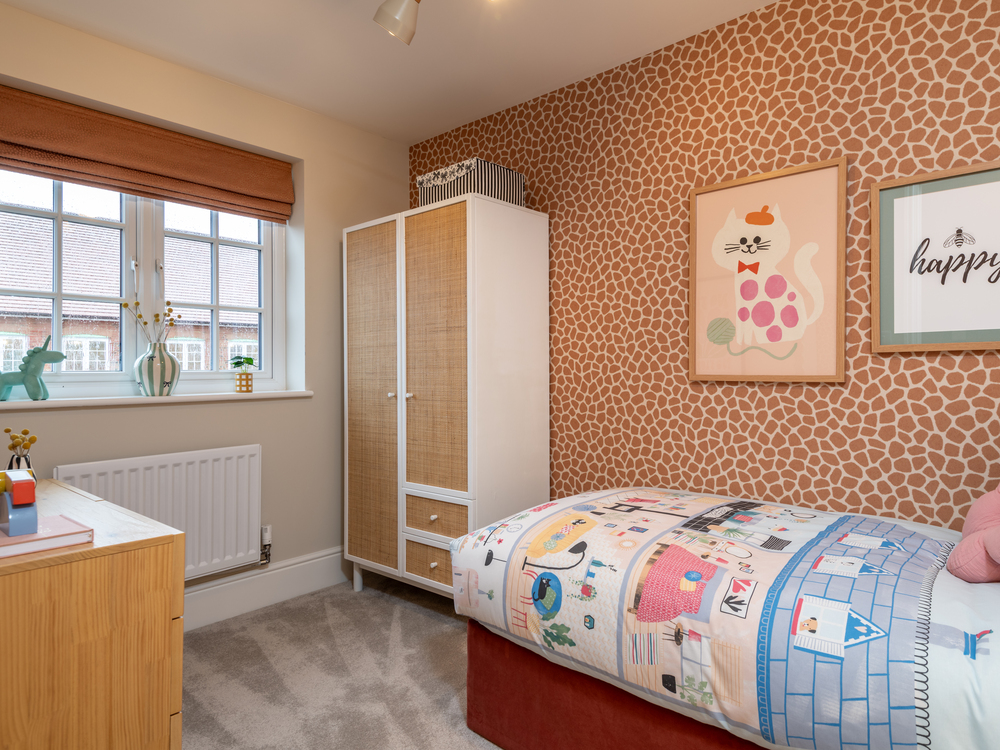
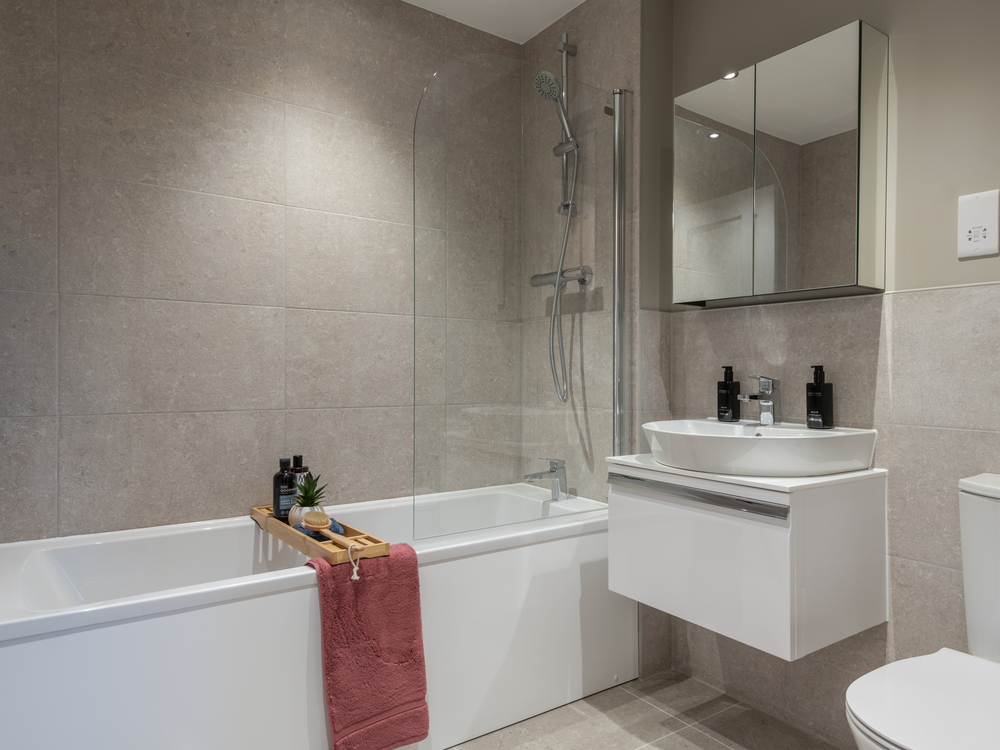
About This Property
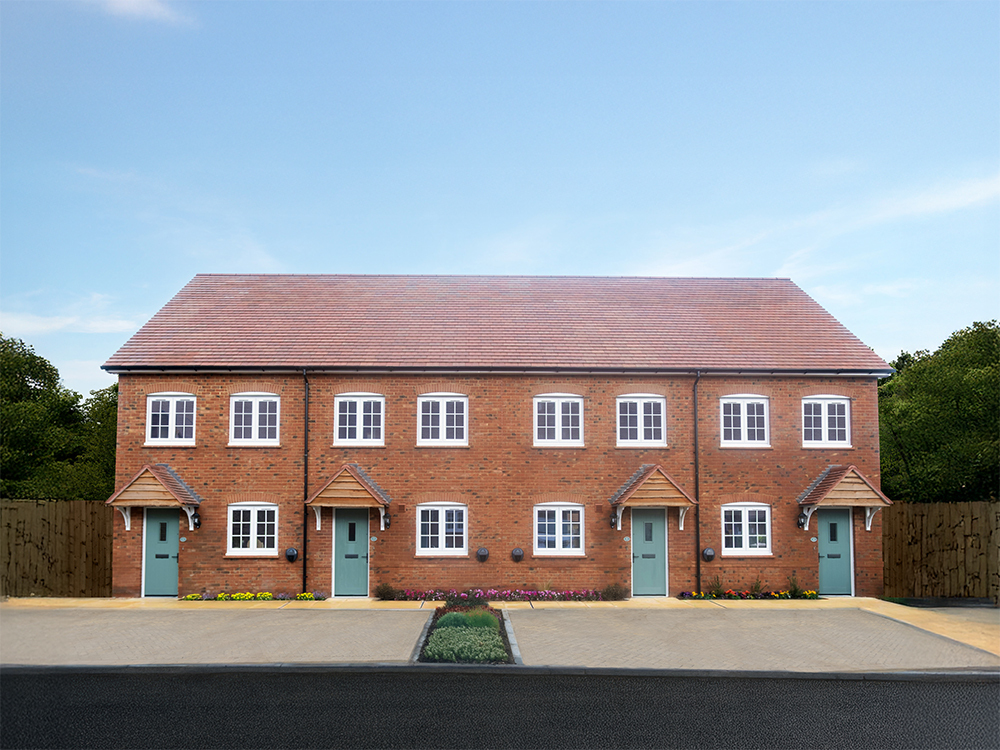
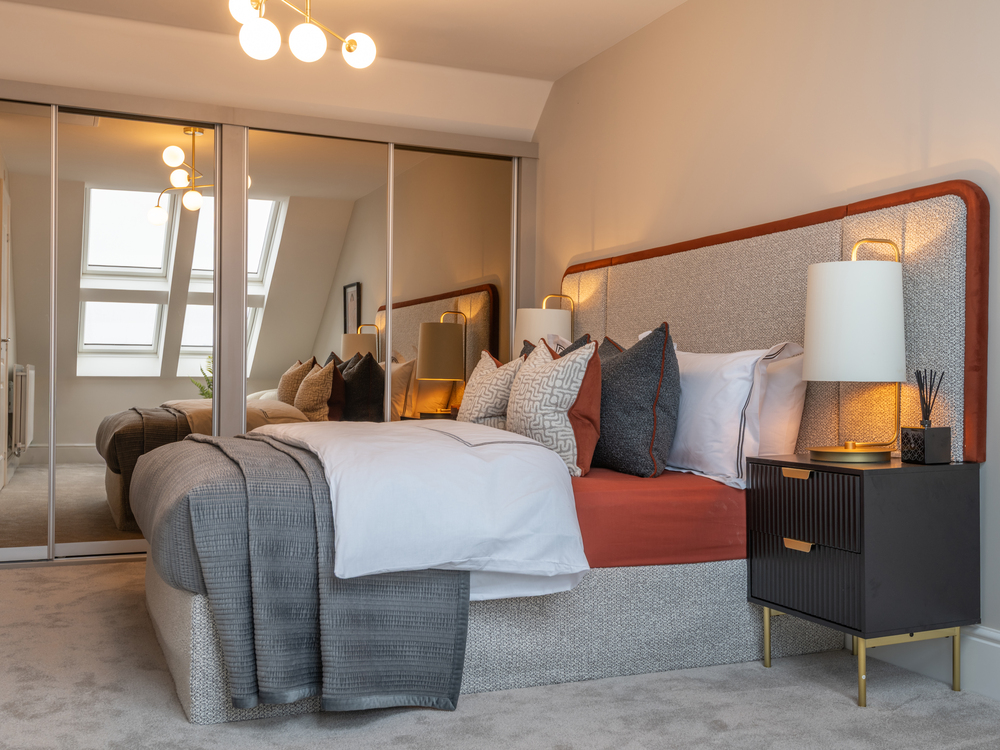
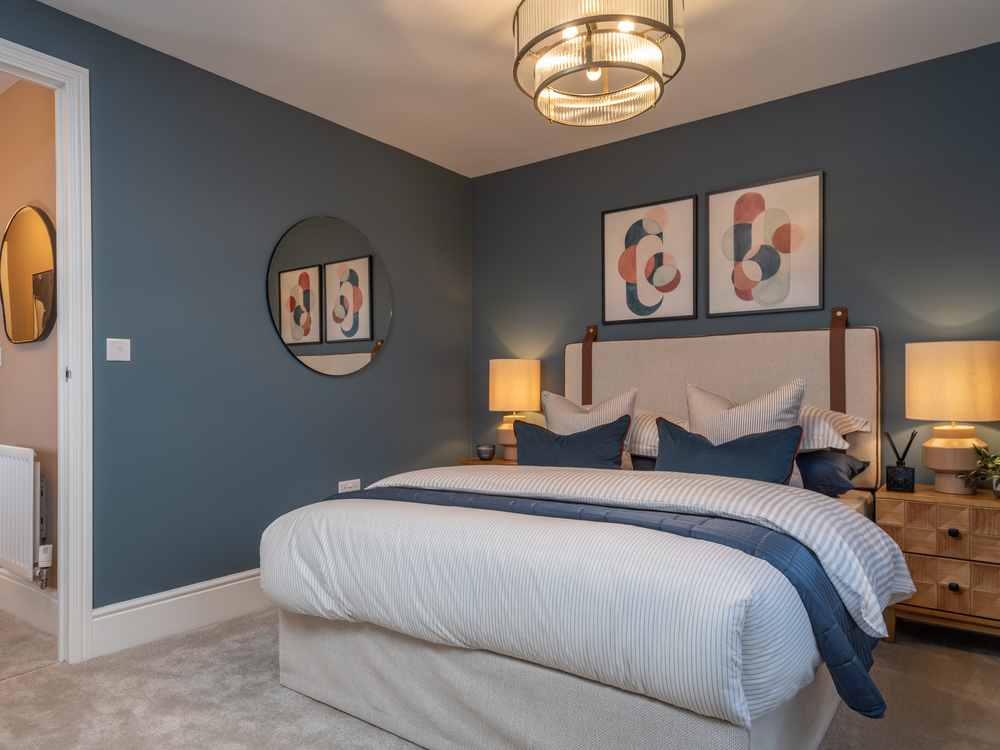
Discover what makes this home specialStamford is a charming three-bedroom, two-bathroom house situated in the semi-rural outskirts of Maidstone, Kent, within the ME13 8LY postcode. Nestled in a quiet residential development, this property offers a perfect balance of peaceful countryside living with convenient access to urban amenities. The home boasts a well-proportioned layout with a bright living room, a fitted kitchen, and a private rear garden facing south-east, ensuring pleasant natural light throughout the day.
The location benefits from proximity to local schools, parks, and essential shops, while Maidstone town centre is just a short drive away, providing extensive shopping, dining, and leisure options. Transport links are solid, with the nearest train station under 3 miles away, offering direct routes into London and other key destinations. Ideal for families and commuters alike, Stamford presents a great opportunity for buyers seeking a comfortable home in a growing area with strong future potential.
Property Features
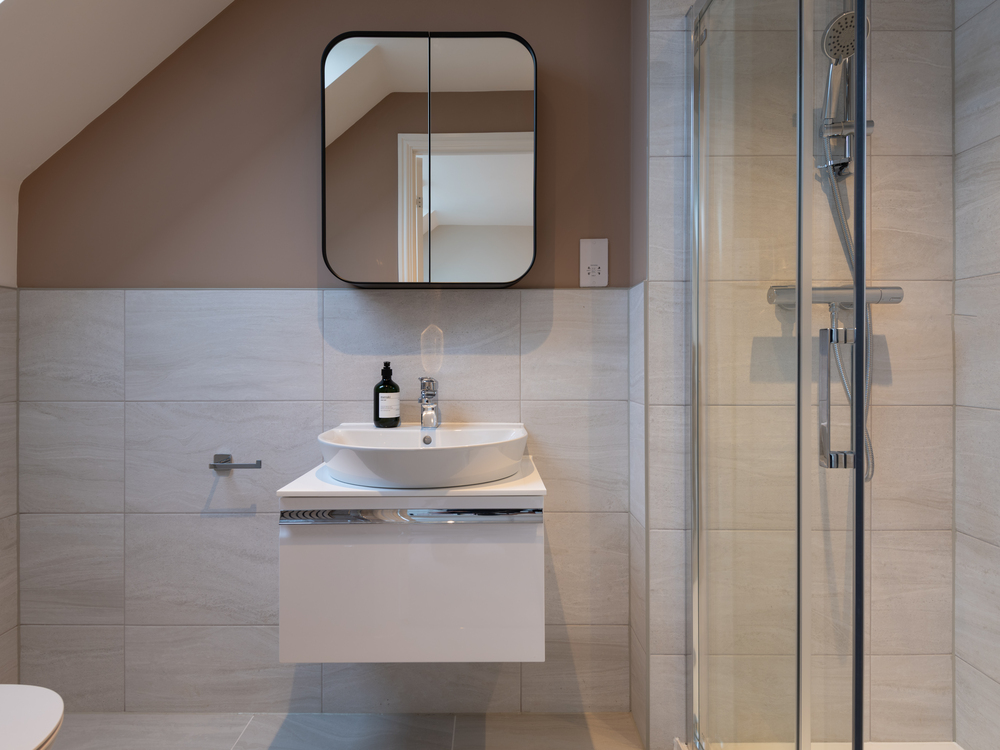
This property features a south-east facing rear garden that captures morning and early afternoon sun, perfect for outdoor relaxation. The fitted kitchen is modern and functional, equipped with integrated appliances and ample storage. Both bathrooms are contemporary, including an en-suite to the master bedroom. Additional benefits include double glazing throughout, gas central heating for year-round comfort, and off-street parking for convenience. The layout maximizes natural light and space, making it ideal for family living.
Local Amenities
Located near the village of Marden, the property benefits from access to well-regarded schools such as Marden Primary and Marden Grammar School, both within a short drive. Local amenities include a village shop and traditional pubs like The Crown Inn, fostering a strong community atmosphere. Outdoor enthusiasts will appreciate nearby green spaces such as Marden Community Park. For broader shopping and entertainment, Maidstone town centre is approximately 7 miles away, offering a wide range of facilities. Marden Train Station, less than 3 miles from the property, provides regular services to London and other regional hubs, enhancing connectivity.
Estimate Calculator
Mortgage Calculator
Purchase Costs
Monthly Costs & Income
Mortgage Calculator
Purchase Costs
Monthly Costs
International Suitability
Moderate OpportunityInternational Buyer Calculator
Purchase Costs (Non-UK Resident)
Monthly Costs & Income
Key Considerations for International Buyers
Investment Analytics
Key metrics for investors & buyersProperty Value Projection
Based on 2.2% annual growthMonthly Rental Income
Based on 3.5% annual growthFloorplan
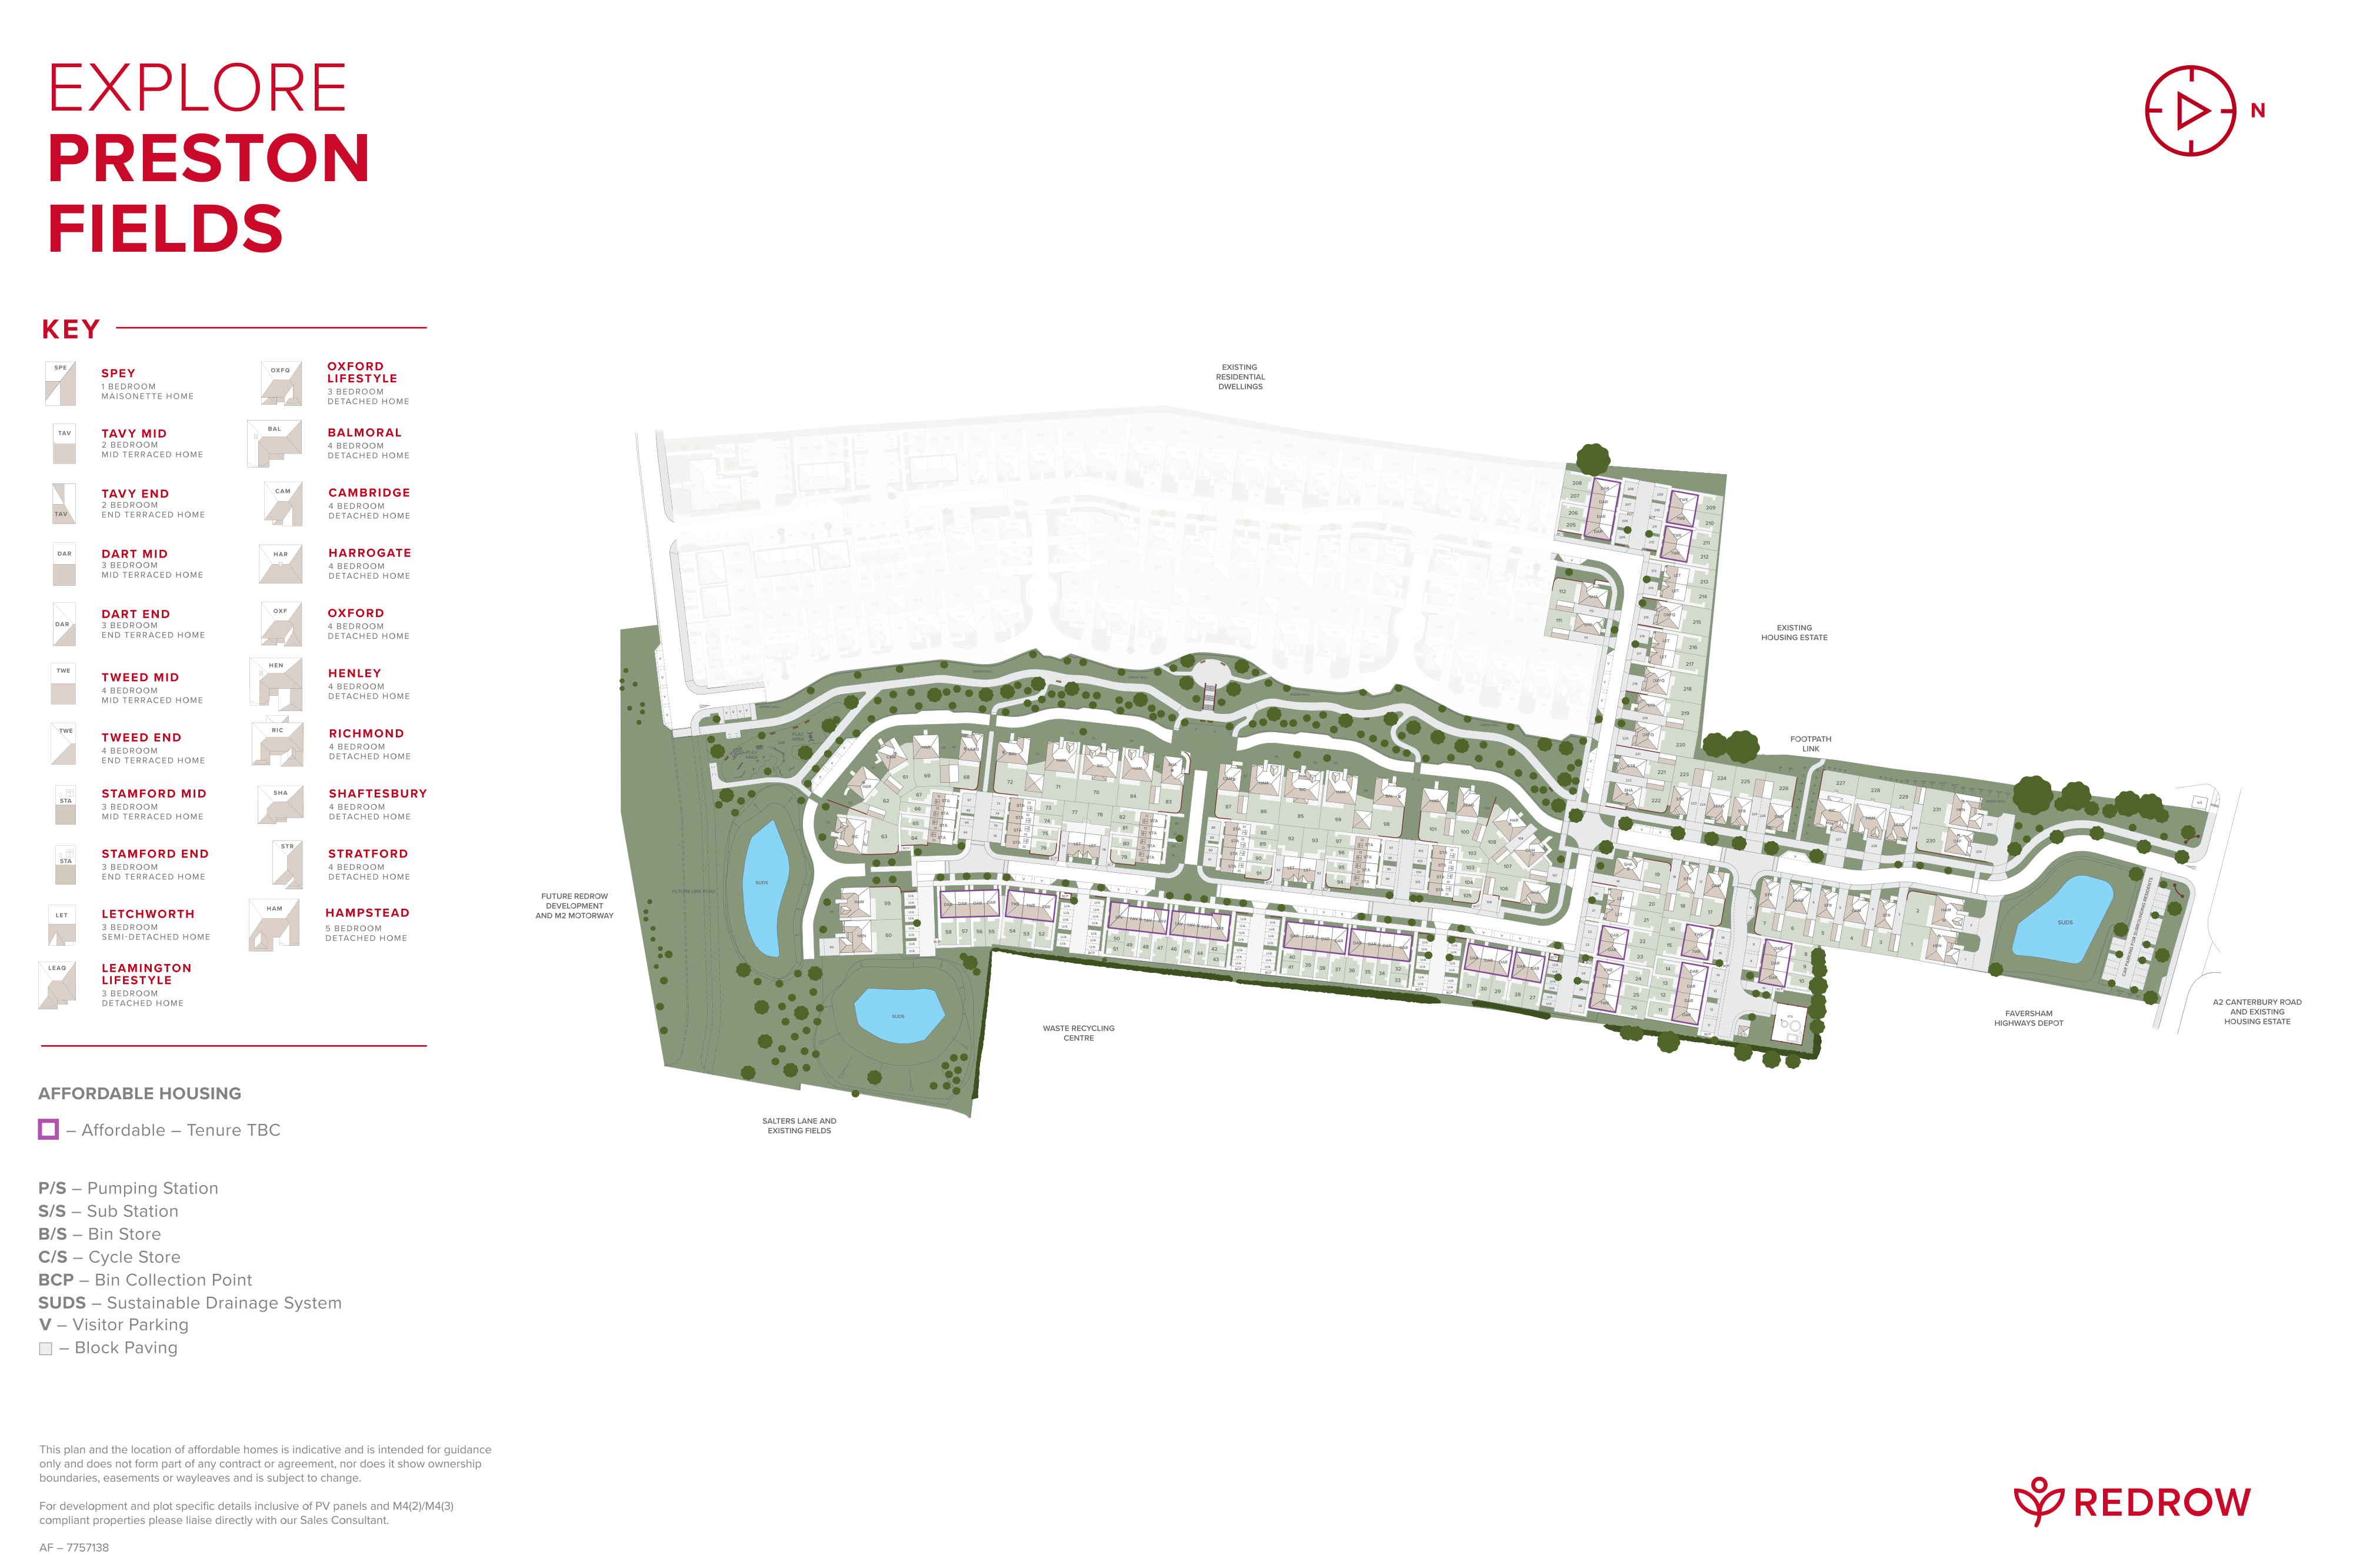
Site Plan
Location
Commute Time Planner
Sun Path & Natural LightAI generated - Estimated
Room-by-Room Light Analysis
Location Scores
Future Developments Nearby
Loading location insights...
Similar Properties
.jpg)

Explore More
Latest Insights & Guides
Expert advice on buying new build homes, market trends, and property investment
New Build Garden Setup: Turf, Fencing, Landscaping, Driveways, and What the Developer Actually Gives You vs What You Need to Pay For
Complete UK guide to setting up your new build garden. Learn what developers provide, what you must pay for, realistic c...
Read moreYour New Build Home Demonstration: The Complete Walkthrough
A comprehensive guide to your new build home demonstration. Learn what the site manager shows you, what to check room-by...
Read moreStacking the Savings: How to Combine Government Schemes with Developer Incentives on a New Build
Government schemes and developer incentives aren't always mutually exclusive. This guide explains exactly which deals yo...
Read more