About This Property
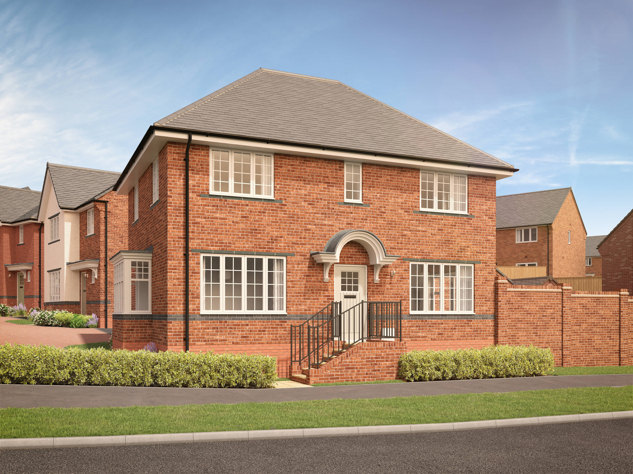
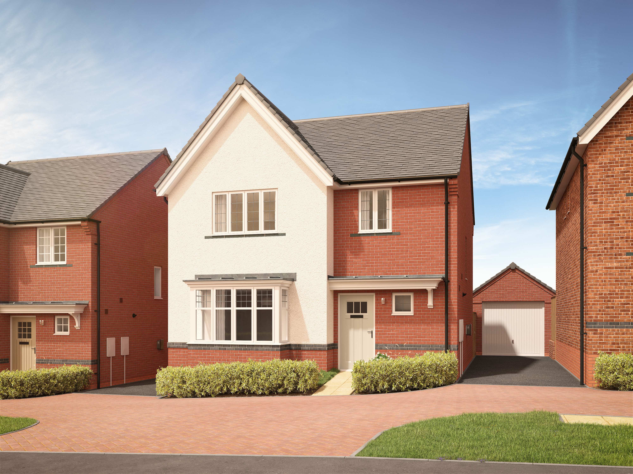
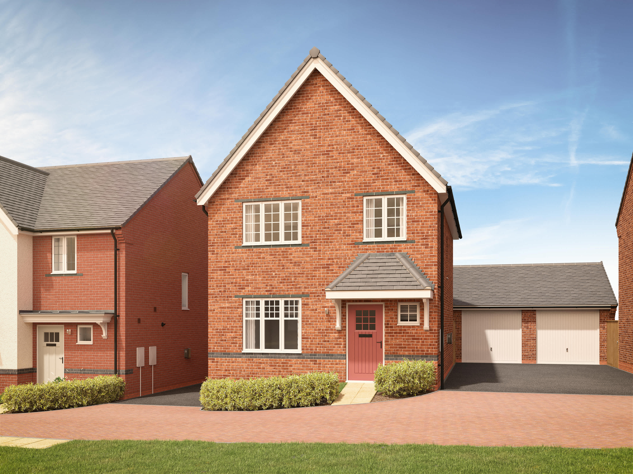
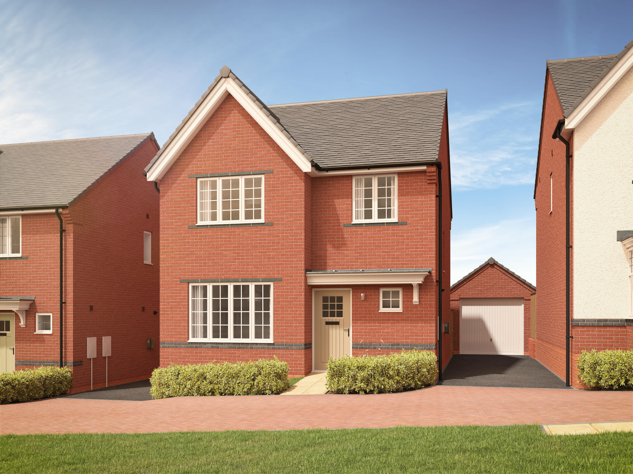
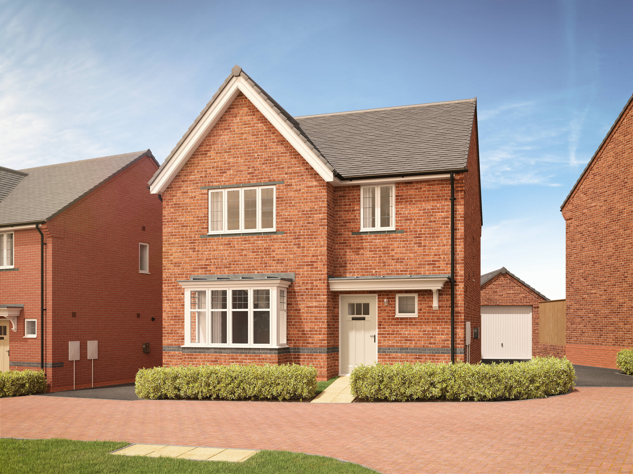
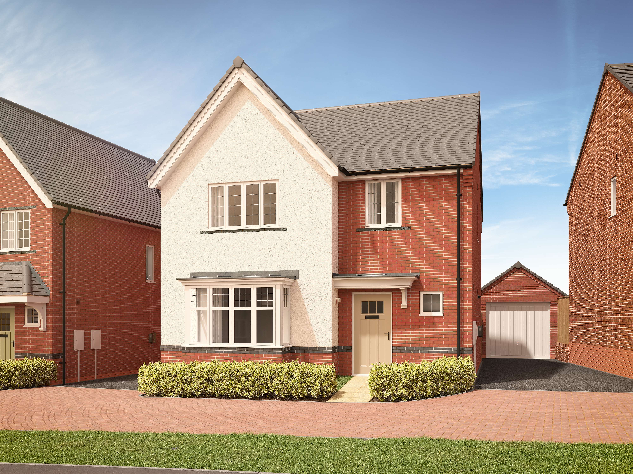
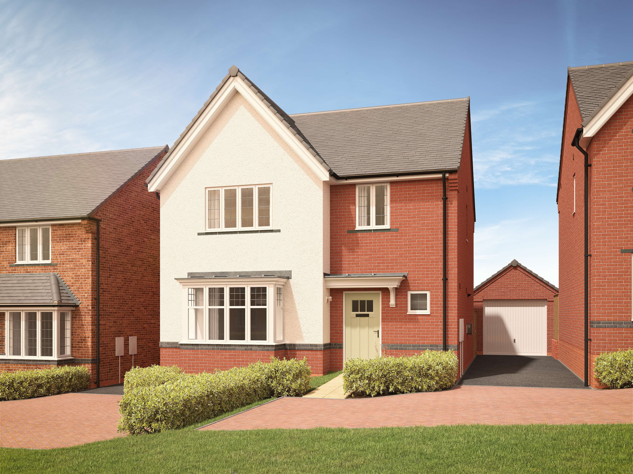
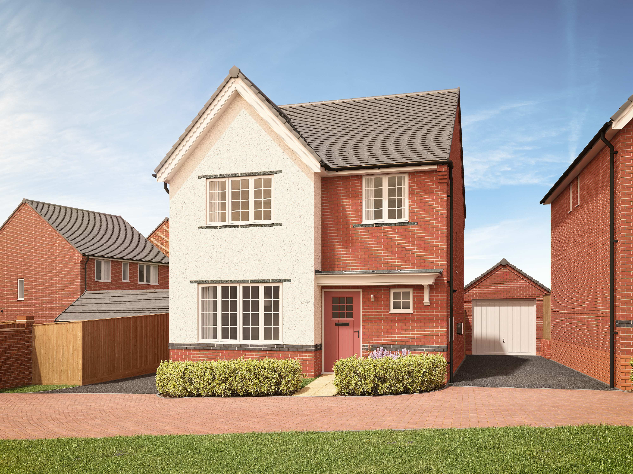
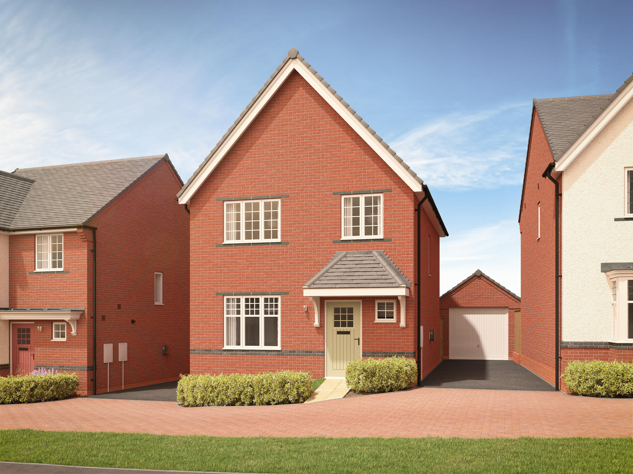
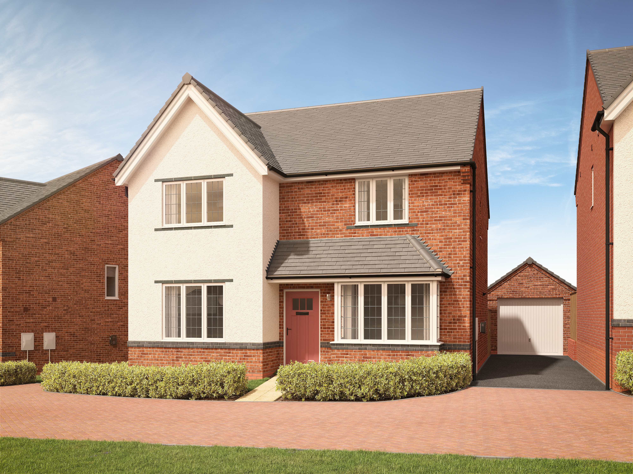
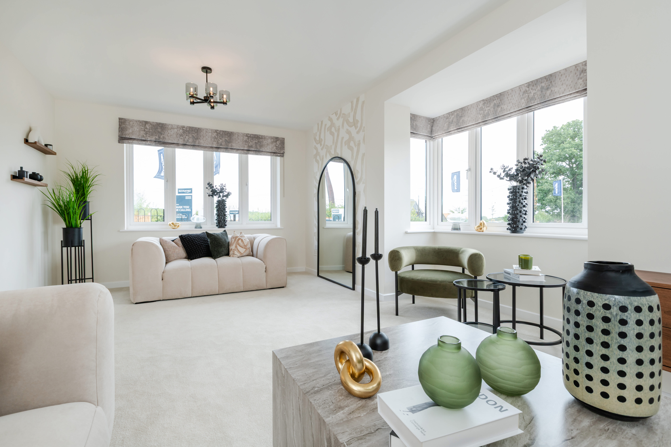
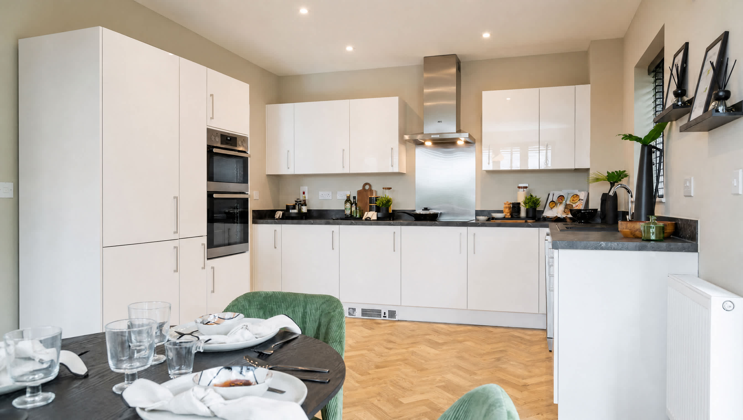
Discover what makes this home specialThis spacious detached house offers a comfortable family living environment with four well-proportioned bedrooms and a large lounge area. The open-plan kitchen and dining space is perfect for entertaining and everyday family meals, featuring plenty of natural light and modern fittings. Situated in a sought-after area near Wokingham, the property benefits from excellent transport links and local amenities, making it ideal for families and professionals alike.
The property boasts a generous rear garden facing south-east, providing ample sunlight throughout the day, especially in the morning and early afternoon. Its proximity to Wokingham Station and Reading city centre ensures convenient commuting options. With a thriving local community and upcoming town centre regeneration, this home represents a great investment opportunity in a vibrant and growing area.
Property Features
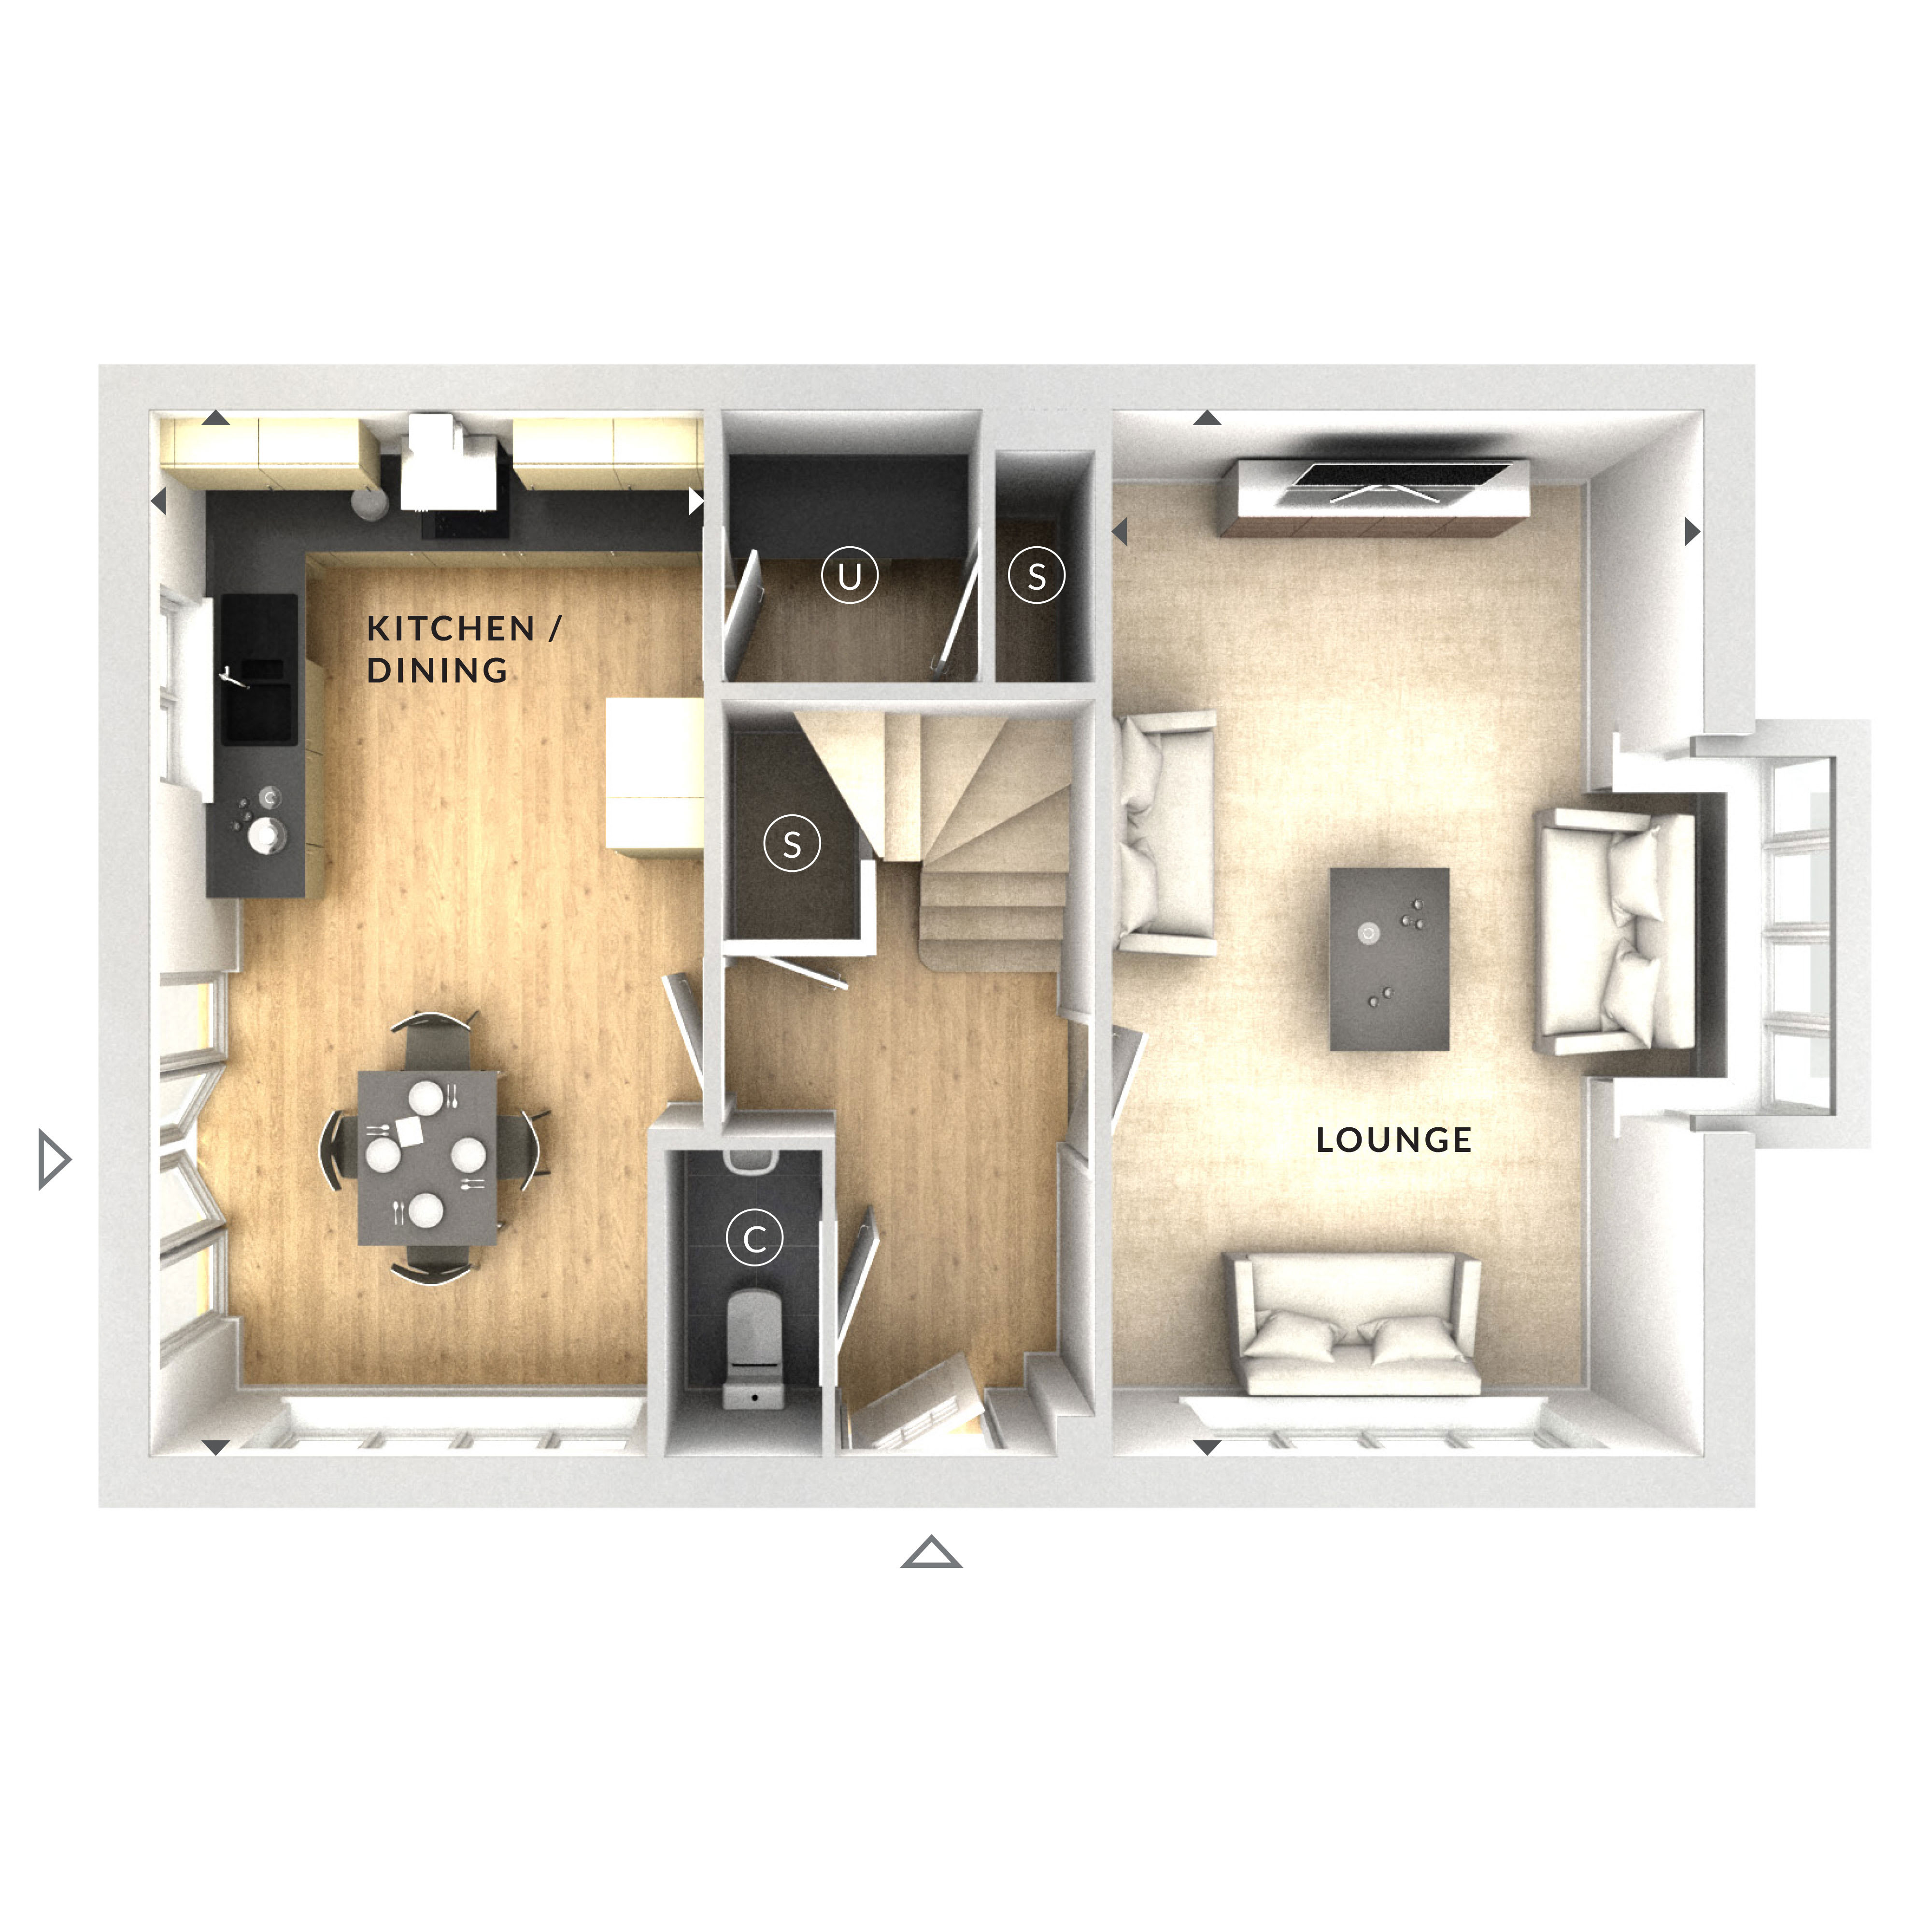
This detached house offers four bedrooms, providing ample space for family living or guests. The open-plan kitchen and dining area is designed for modern living, with plenty of storage and natural light. The lounge is spacious and comfortable, ideal for relaxation. Additional features include a cloakroom on the ground floor and multiple storage cupboards, enhancing practicality. The south-east facing garden ensures good sunlight exposure, perfect for outdoor activities and gardening.
Local Amenities
Located close to Wokingham Station, residents benefit from excellent rail connections to Reading and London. The area is well-served by local shops, supermarkets, and a variety of restaurants. Families will appreciate the proximity to reputable schools such as St. Pauls Catholic Primary and The Forest School. Outdoor enthusiasts can enjoy Cantley Park, offering green space and recreational facilities. The ongoing town centre regeneration promises enhanced amenities and community spaces in the near future.
Estimate Calculator
Mortgage Calculator
Purchase Costs
Monthly Costs & Income
Mortgage Calculator
Purchase Costs
Monthly Costs
International Suitability
Moderate OpportunityInternational Buyer Calculator
Purchase Costs (Non-UK Resident)
Monthly Costs & Income
Key Considerations for International Buyers
Investment Analytics
Key metrics for investors & buyersProperty Value Projection
Based on 5.2% annual growthMonthly Rental Income
Based on 4.5% annual growthFloorplan
Ground Floor
Site Plan

Location
Commute Time Planner
Sun Path & Natural LightAI generated - Estimated
Room-by-Room Light Analysis
Location Scores
Future Developments Nearby
Loading location insights...
Similar Properties



Explore More
Latest Insights & Guides
Expert advice on buying new build homes, market trends, and property investment
Water Efficiency in New Build Homes: Saving Water and Reducing Bills
A comprehensive guide to water efficiency in UK new build homes. Covers Building Regulations Part G (110 litres per pers...
Read moreNew Build Mortgage Affordability: How Lenders Calculate What You Can Borrow, Stress Tests Explained, and How to Maximise Your Budget
A complete guide to new build mortgage affordability in the UK — how lenders calculate borrowing capacity using income m...
Read moreEvery Common Defect in New Build Homes: Causes, Severity, Who Fixes It, and What It Costs If They Don't
The definitive encyclopaedia of new build home defects in the UK. Every common issue categorised by trade and area — wit...
Read more