





About This Property
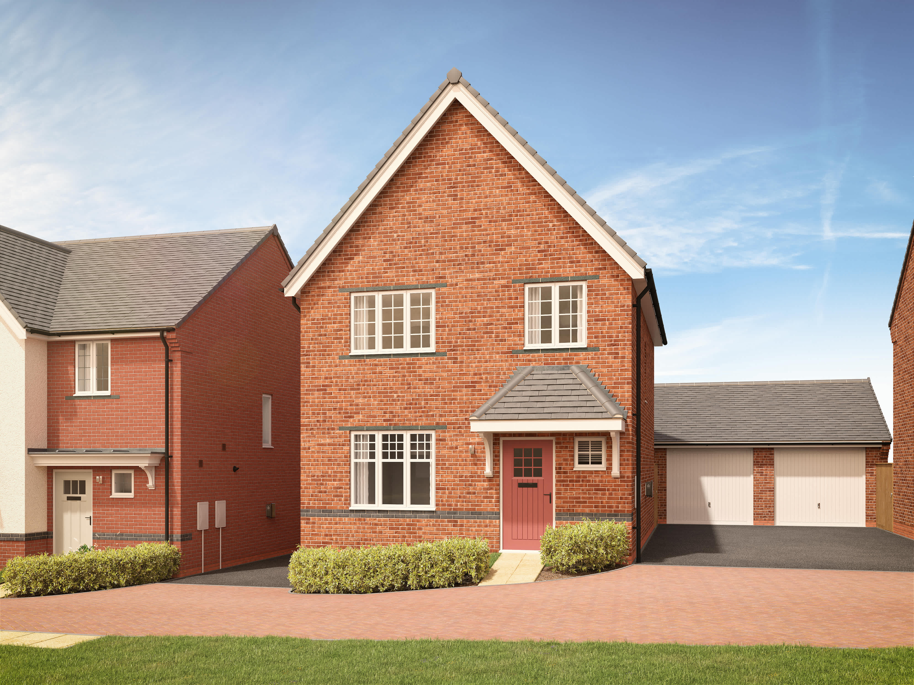
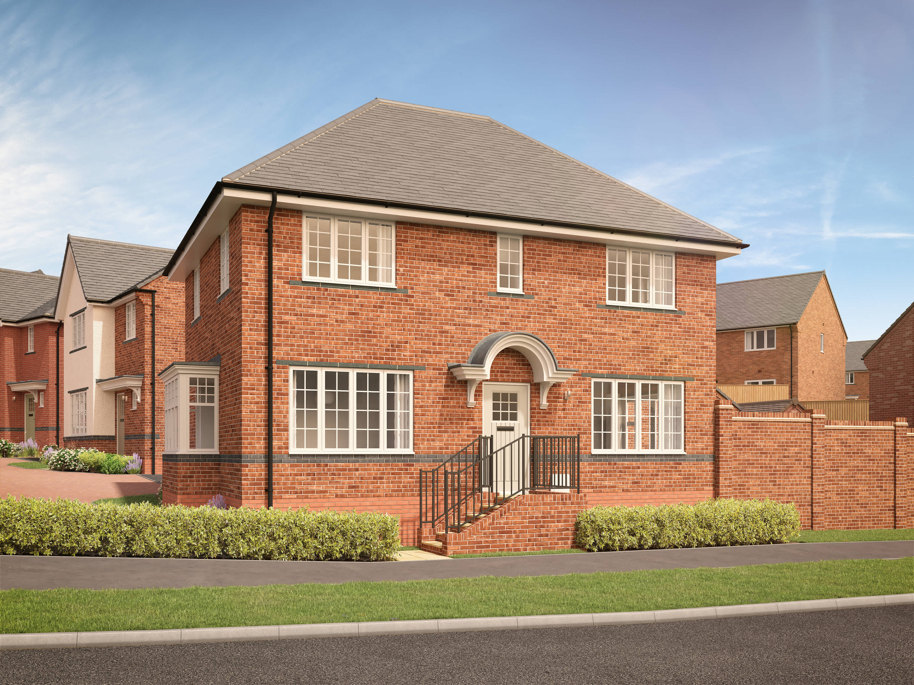
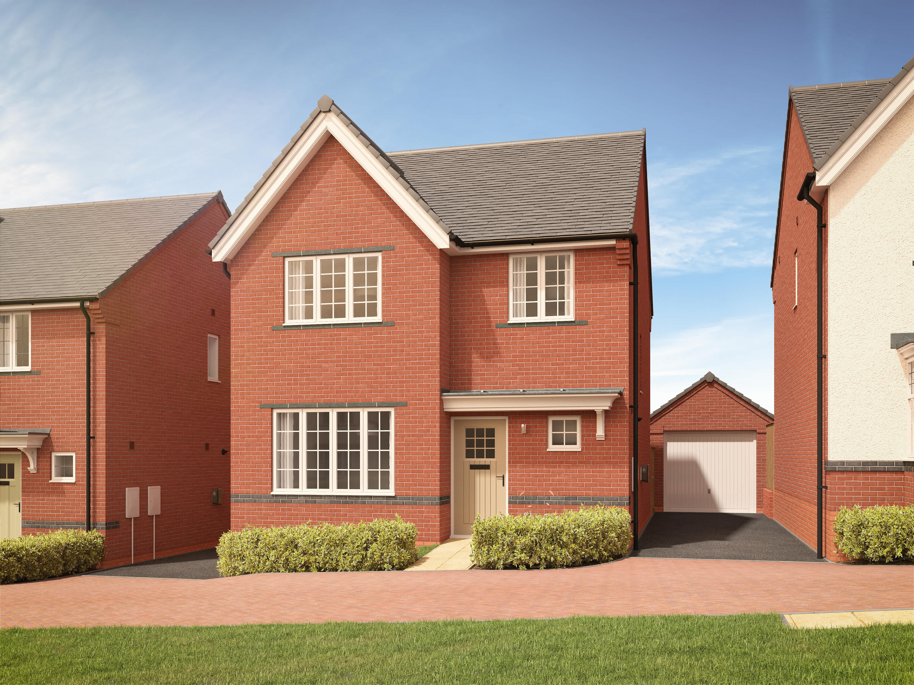
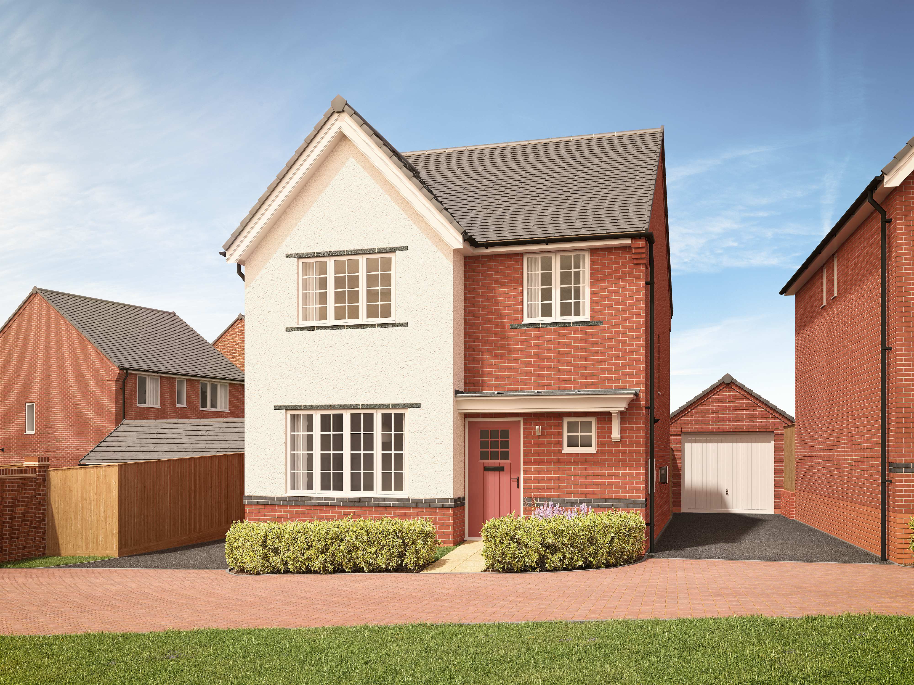
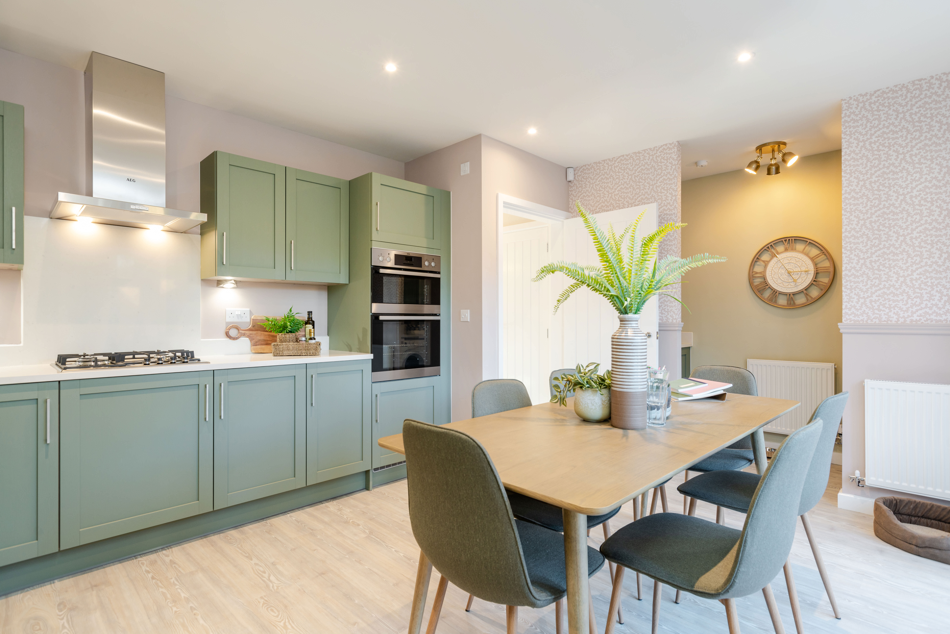
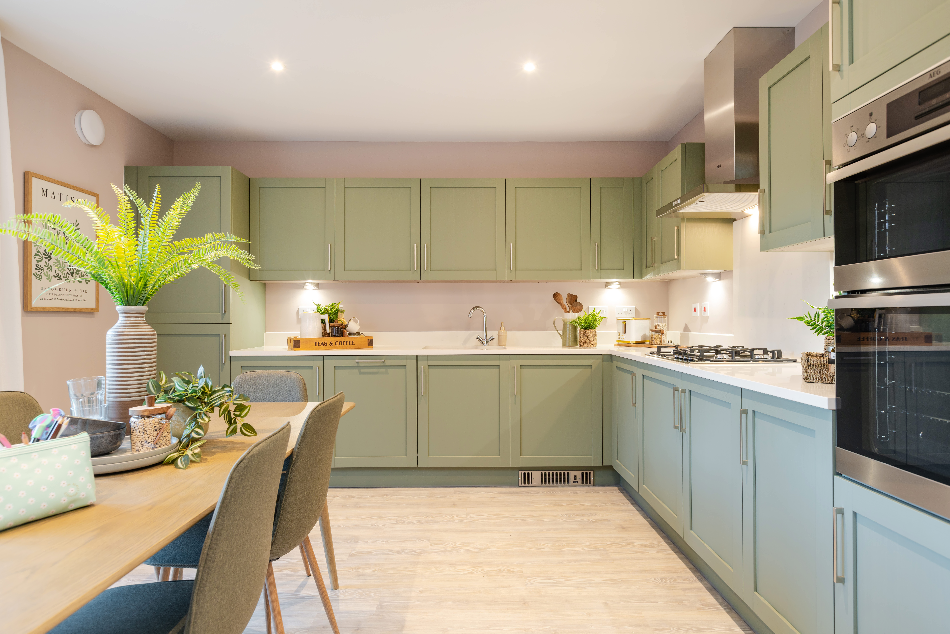
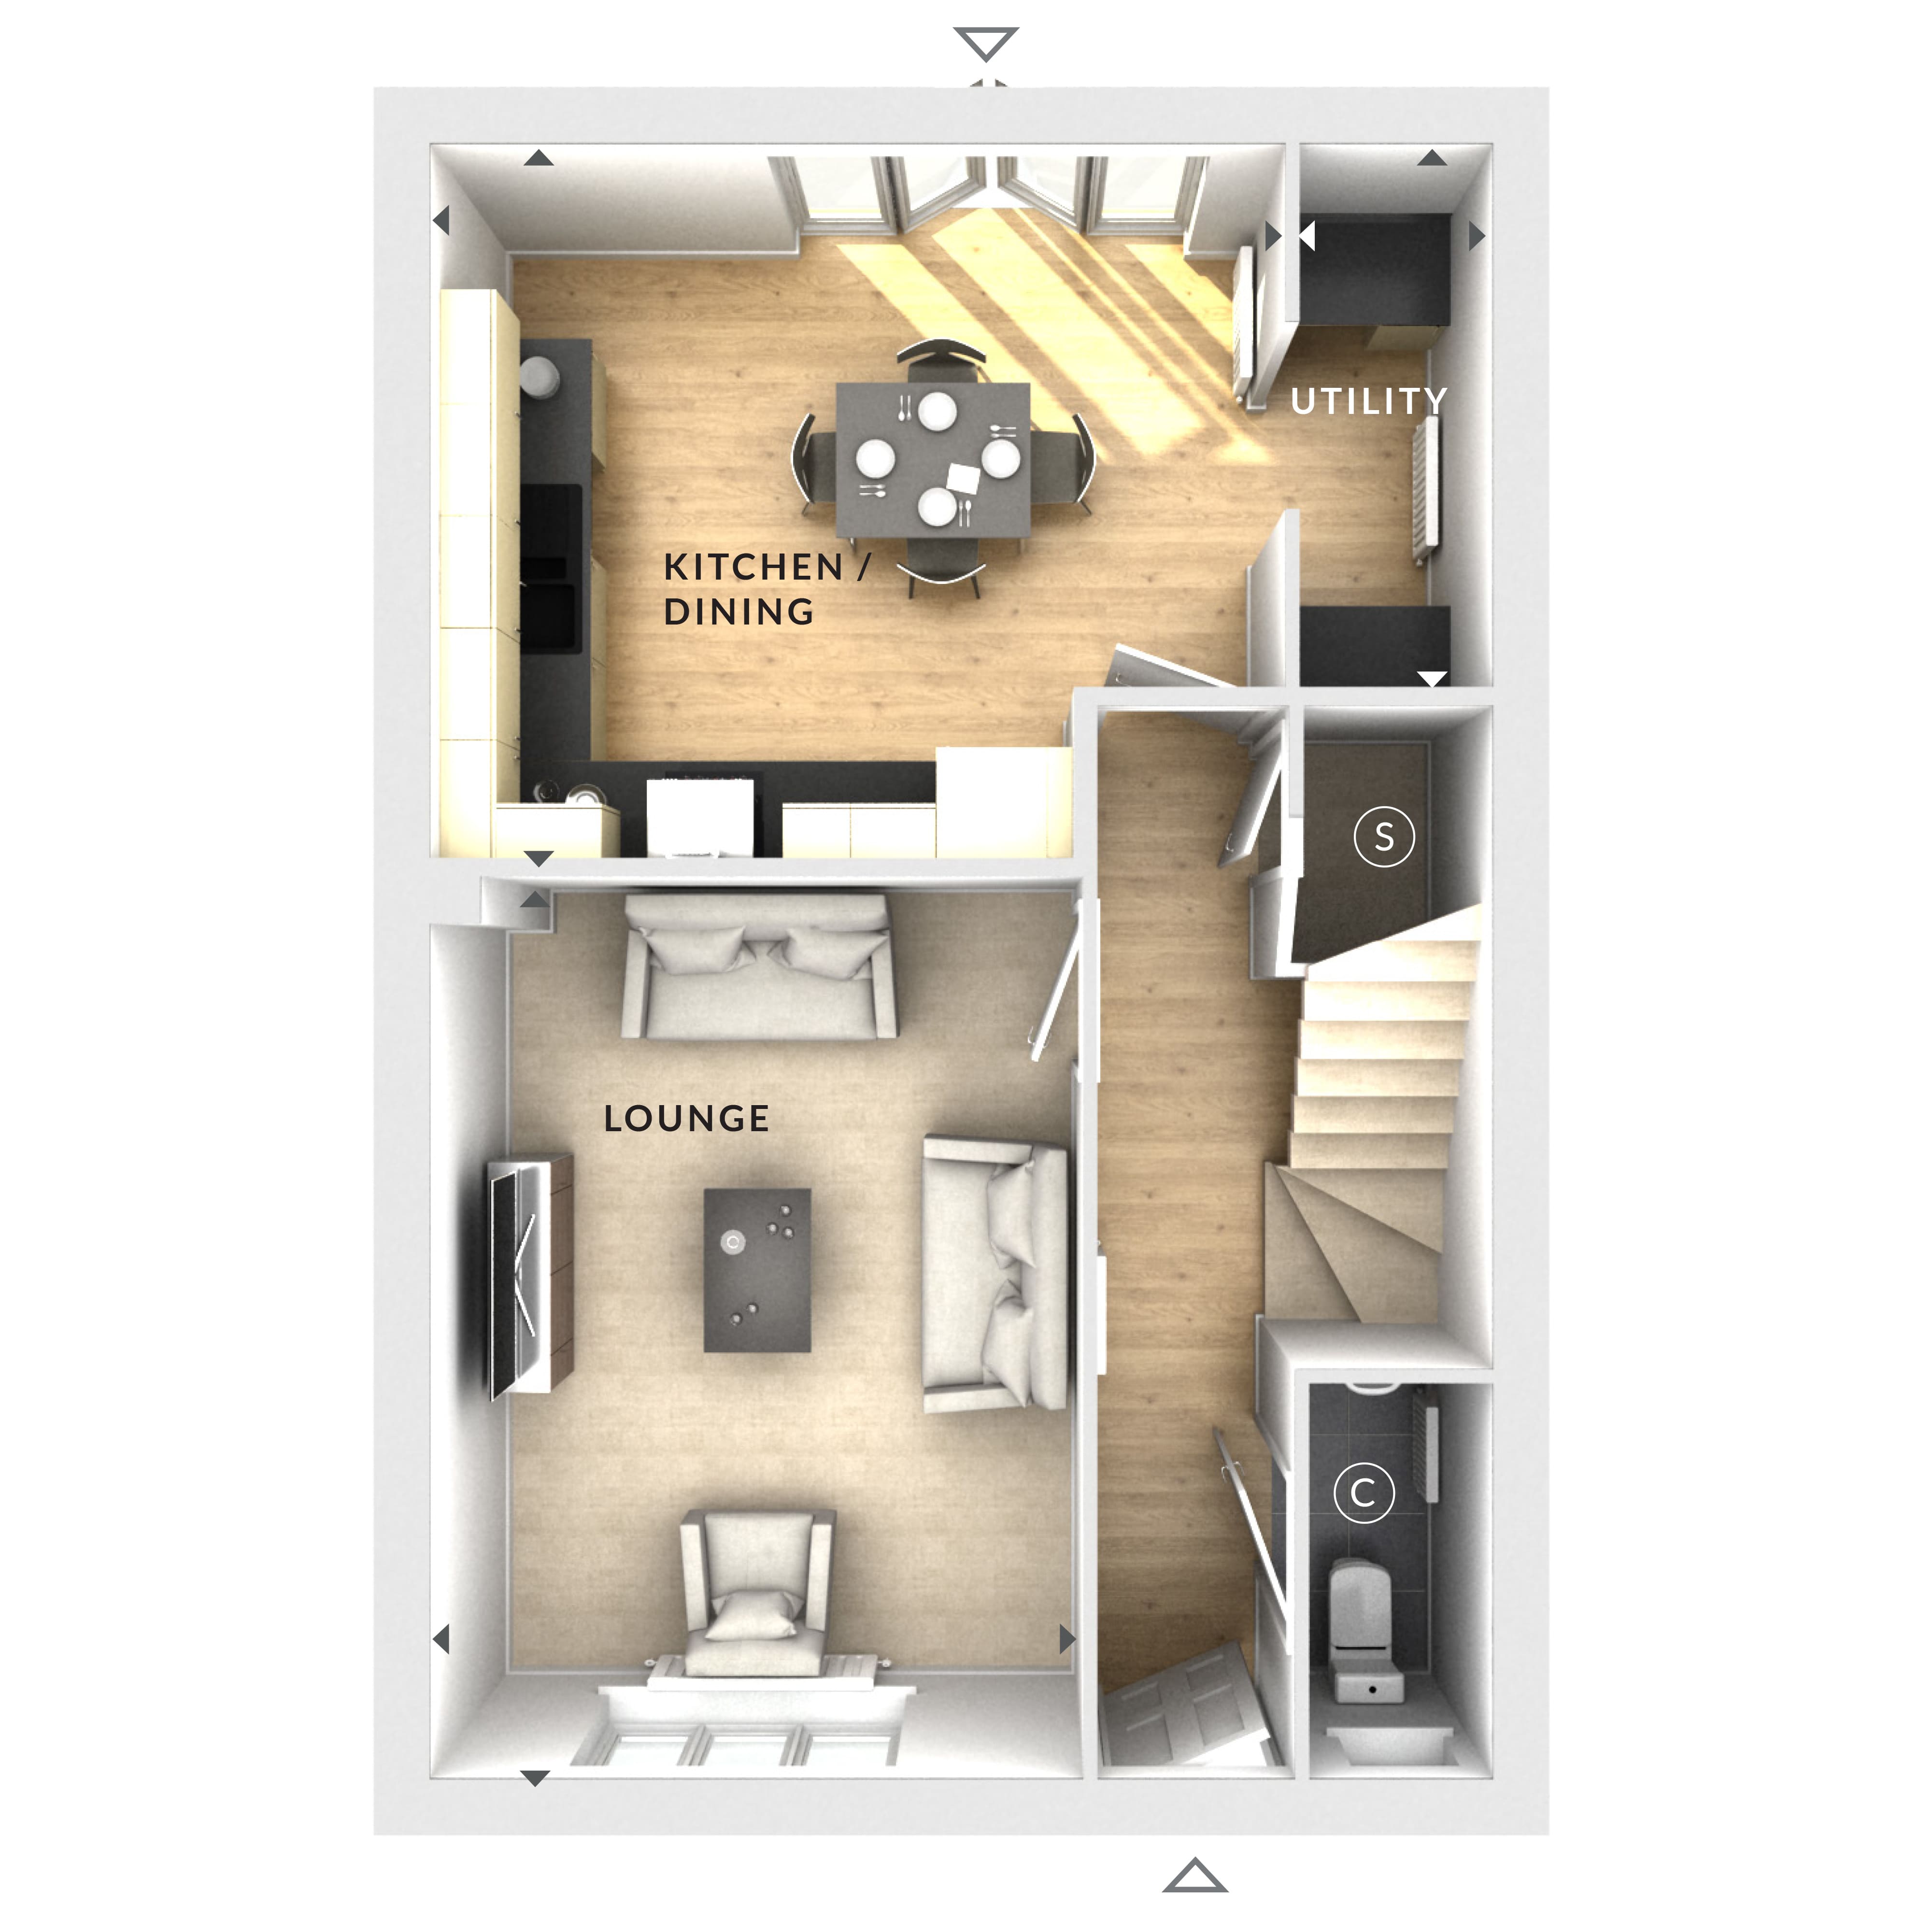
Discover what makes this home specialThis spacious detached house offers a comfortable family living environment with four well-proportioned bedrooms and a single bathroom. The ground floor boasts a generous lounge and a bright kitchen/dining area that opens onto the rear garden, perfect for entertaining and family meals. The utility room adds practical storage and functionality to the home. Situated in a sought-after area near Wokingham, this property combines suburban tranquility with convenient access to local amenities and transport links.
The property is ideal for families looking for a balance of space and accessibility. With a south-east facing garden, residents can enjoy morning and early afternoon sunlight, enhancing the outdoor living experience. The proximity to Wokingham station and Reading city centre offers excellent commuting options, making it suitable for professionals and families alike.
Property Features
This detached house features four bedrooms and a single bathroom, providing ample space for family living. The lounge is spacious and well-lit, while the kitchen/dining area benefits from natural light and direct access to the garden. The utility room adds extra convenience for household chores. The south-east facing garden ensures good sunlight during the day, ideal for outdoor activities and relaxation. Off-street parking is available, adding to the property's practicality.
Local Amenities
Located near Wokingham, this property benefits from excellent access to transport links including Wokingham Station, providing direct routes to London and Reading. Local schools such as Hawkedon Primary and The Emmbrook School offer quality education options. Residents enjoy proximity to supermarkets like Tesco and Waitrose for everyday shopping needs. Outdoor enthusiasts will appreciate nearby parks including Cantley Park and Dinton Pastures Country Park, perfect for leisure and family outings. Healthcare facilities are also conveniently accessible, ensuring comprehensive local services.
Estimate Calculator
Mortgage Calculator
Purchase Costs
Monthly Costs & Income
Mortgage Calculator
Purchase Costs
Monthly Costs
International Suitability
Moderate OpportunityInternational Buyer Calculator
Purchase Costs (Non-UK Resident)
Monthly Costs & Income
Key Considerations for International Buyers
Investment Analytics
Key metrics for investors & buyersProperty Value Projection
Based on 5.2% annual growthMonthly Rental Income
Based on 4.5% annual growthFloorplan
Ground Floor
Site Plan

Location
Commute Time Planner
Sun Path & Natural LightAI generated - Estimated
Room-by-Room Light Analysis
Location Scores
Future Developments Nearby
Loading location insights...
Similar Properties



Explore More
Latest Insights & Guides
Expert advice on buying new build homes, market trends, and property investment
Seasonal Maintenance Calendar for New Build Owners
A month-by-month maintenance calendar for new build homeowners covering heating, gutters, boilers, windows, gardens and ...
Read moreFirst-Time Buyer’s Guide to New Build Snagging
Everything first-time buyers need to know about snagging a new build home — from what to look for and when to inspect, t...
Read morePost-Completion Snagging: Your Rights and Timelines
Your rights to have defects fixed in your new build home are protected by warranties, consumer codes, and law. This guid...
Read more