About This Property
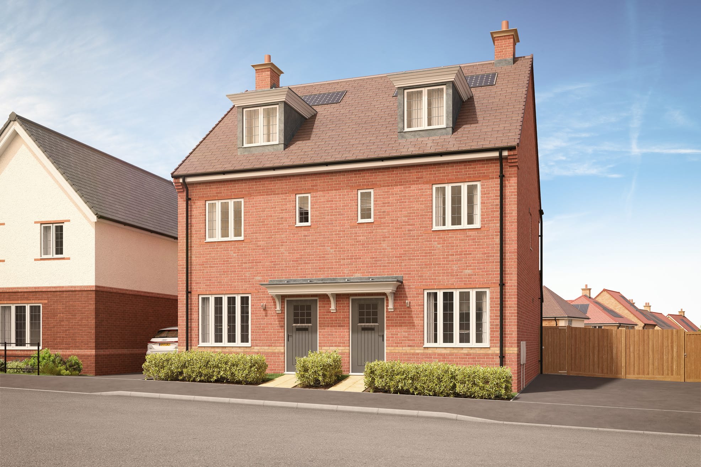
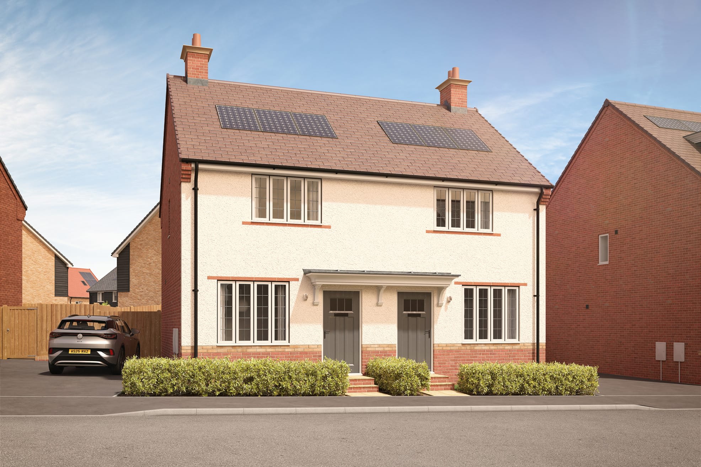
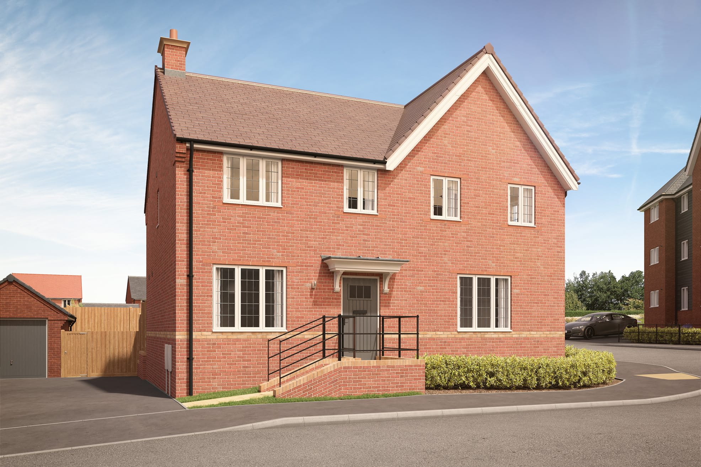
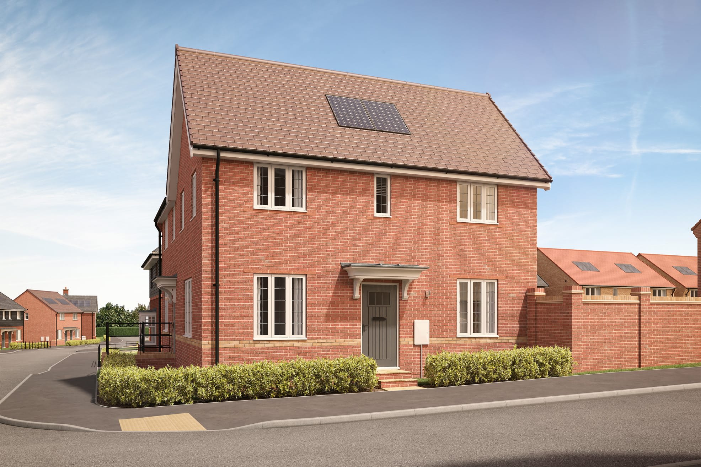
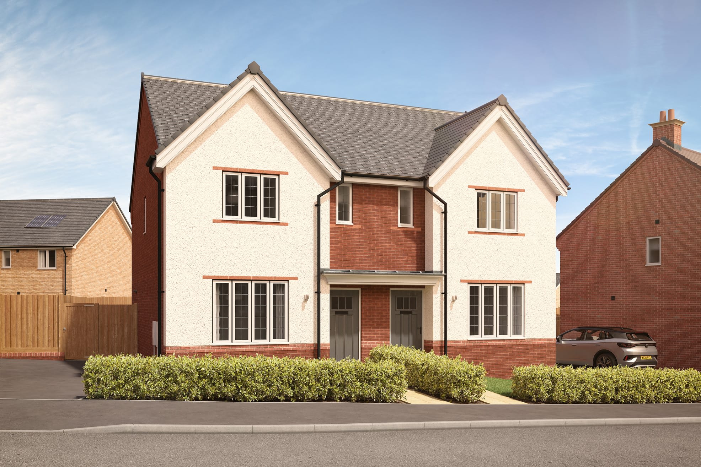
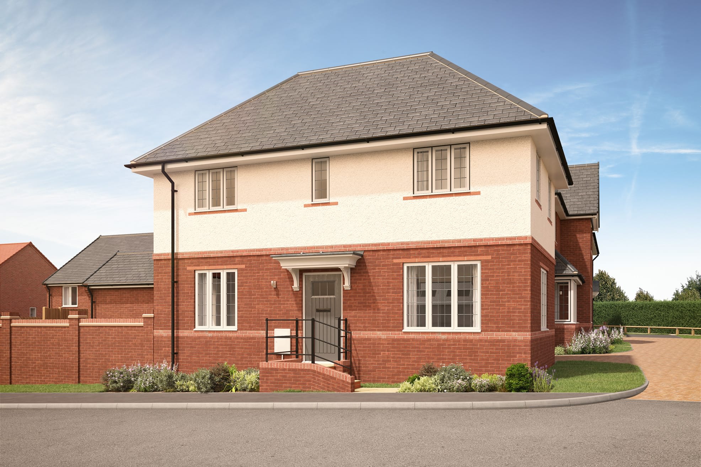
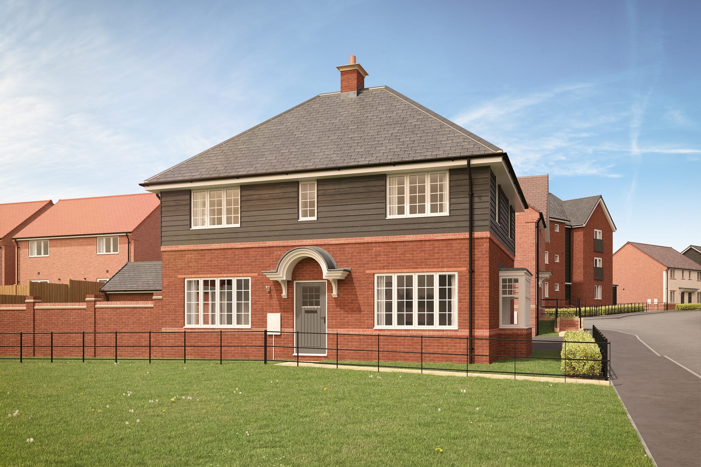
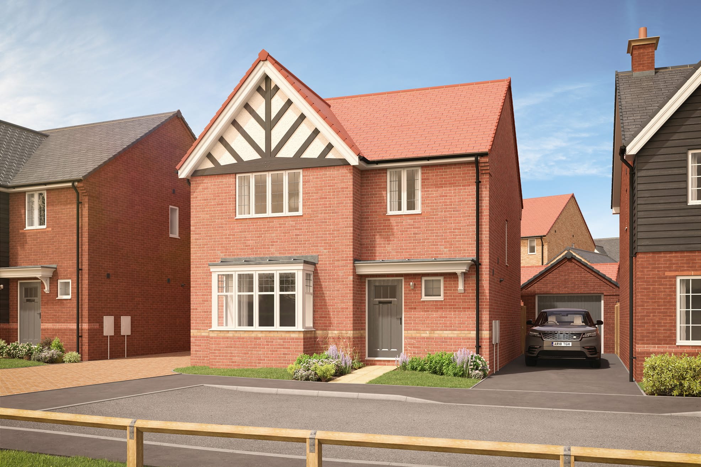
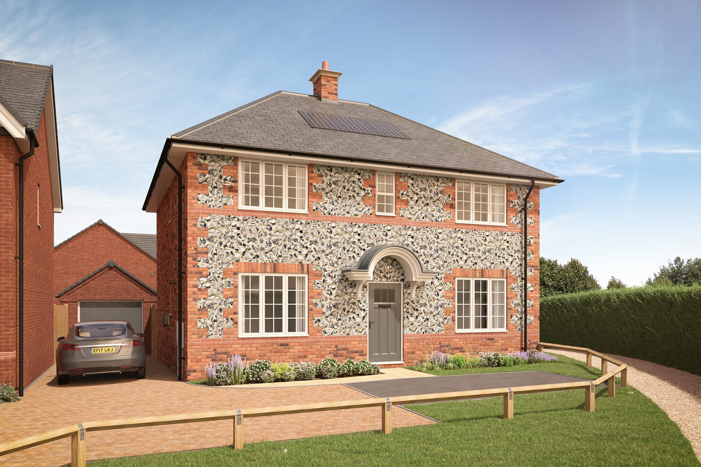
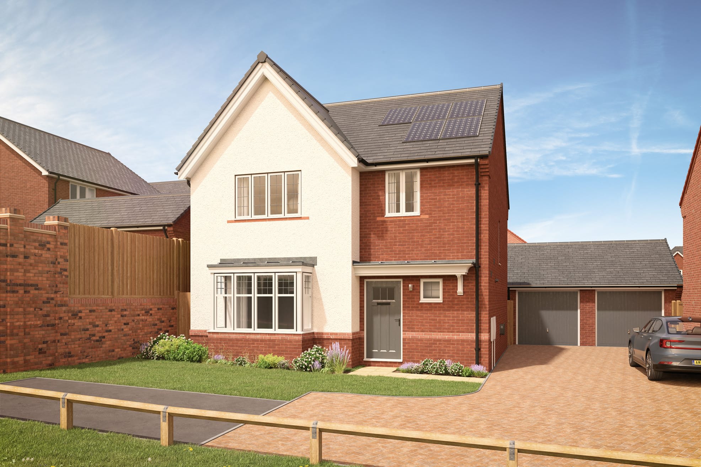
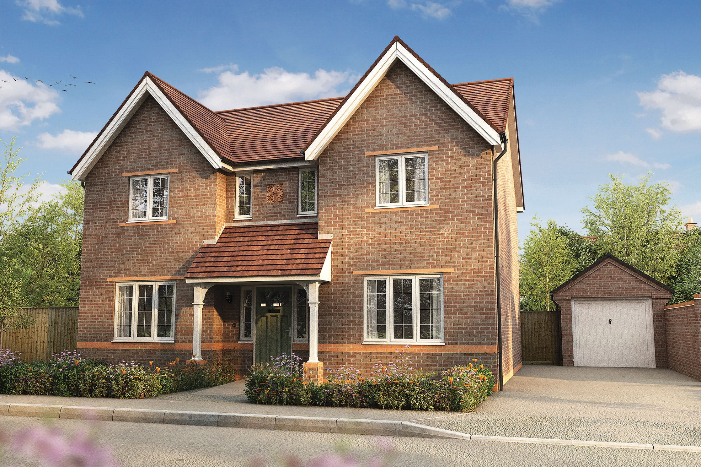
Discover what makes this home specialThis spacious detached house offers a comfortable and versatile living environment ideal for families or professionals seeking a balance between tranquility and accessibility. Featuring four well-proportioned bedrooms and a single bathroom, the property includes a large lounge, a dedicated study, and an open-plan kitchen/dining/family area that maximizes natural light and space. The south-east facing rear garden benefits from good sunlight during the morning and early afternoon, making it perfect for outdoor relaxation and entertaining.
Located in a sought-after area near Wokingham, this home provides easy access to local amenities, reputable schools, and excellent transport links to Reading and London. The nearby Wokingham train station connects residents efficiently to central London within an hour, while the ongoing town centre regeneration promises enhanced commercial and leisure facilities in the near future. This property represents a solid investment opportunity with strong potential for both owner-occupiers and investors.
Property Features
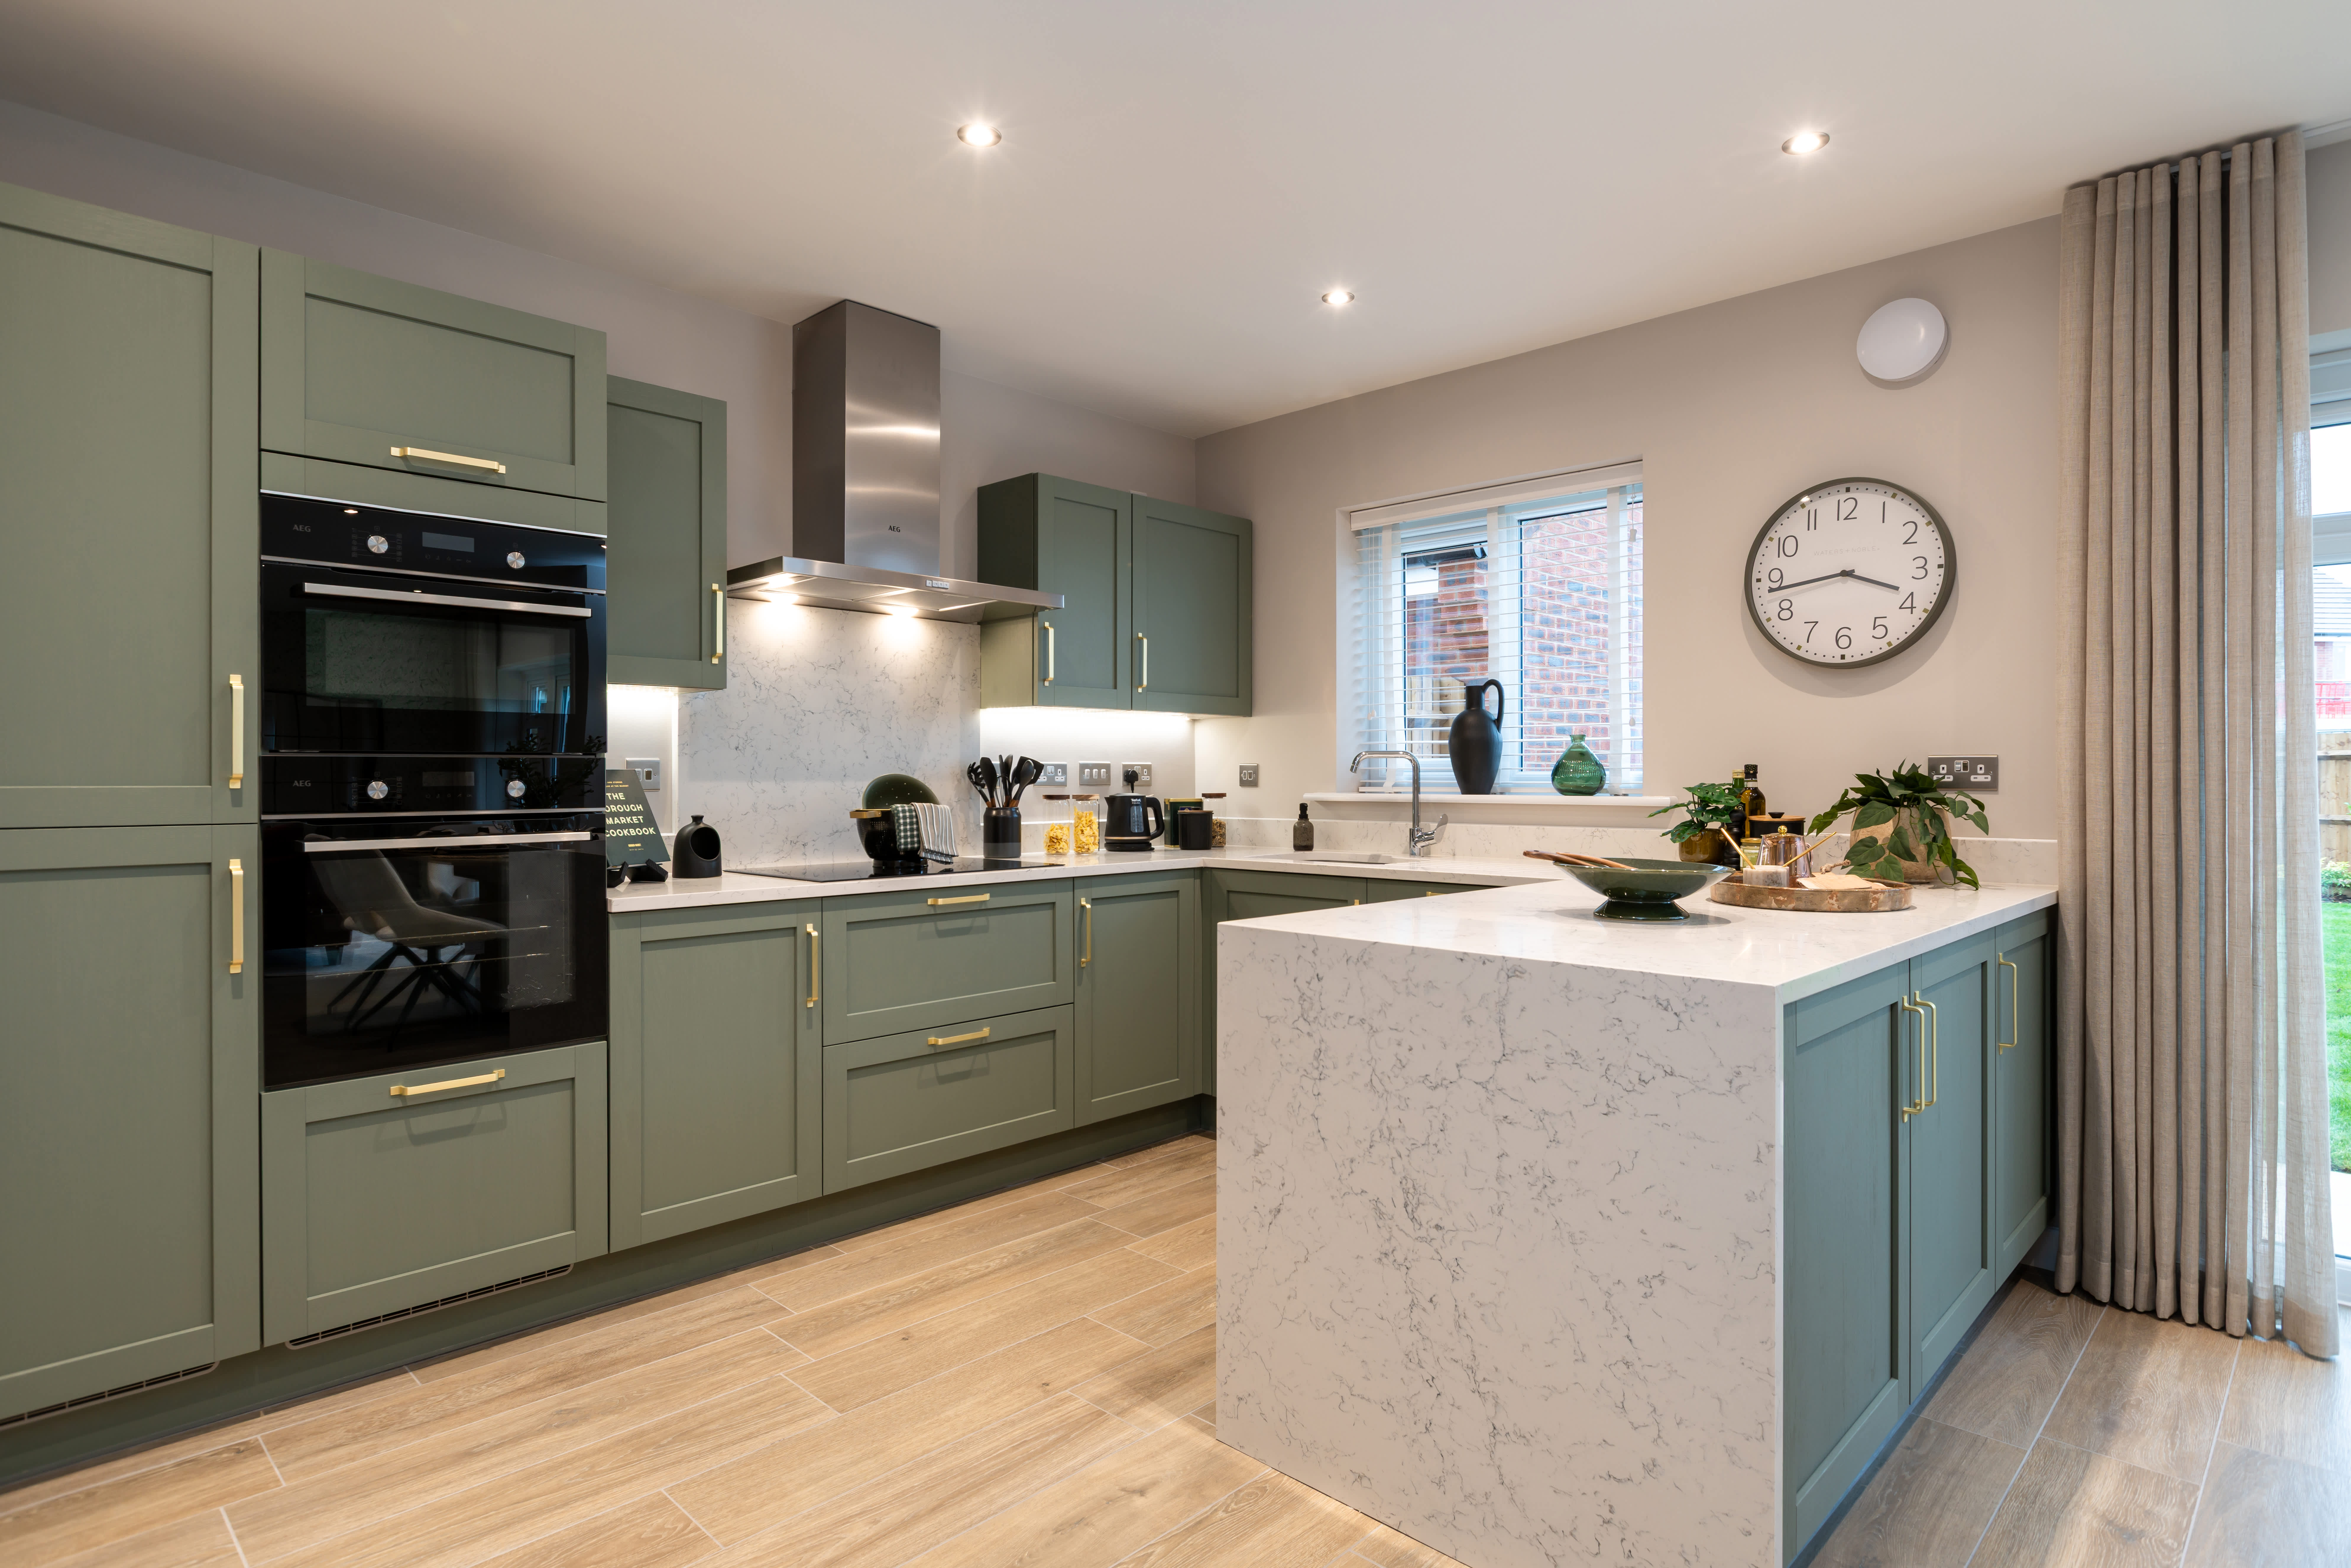
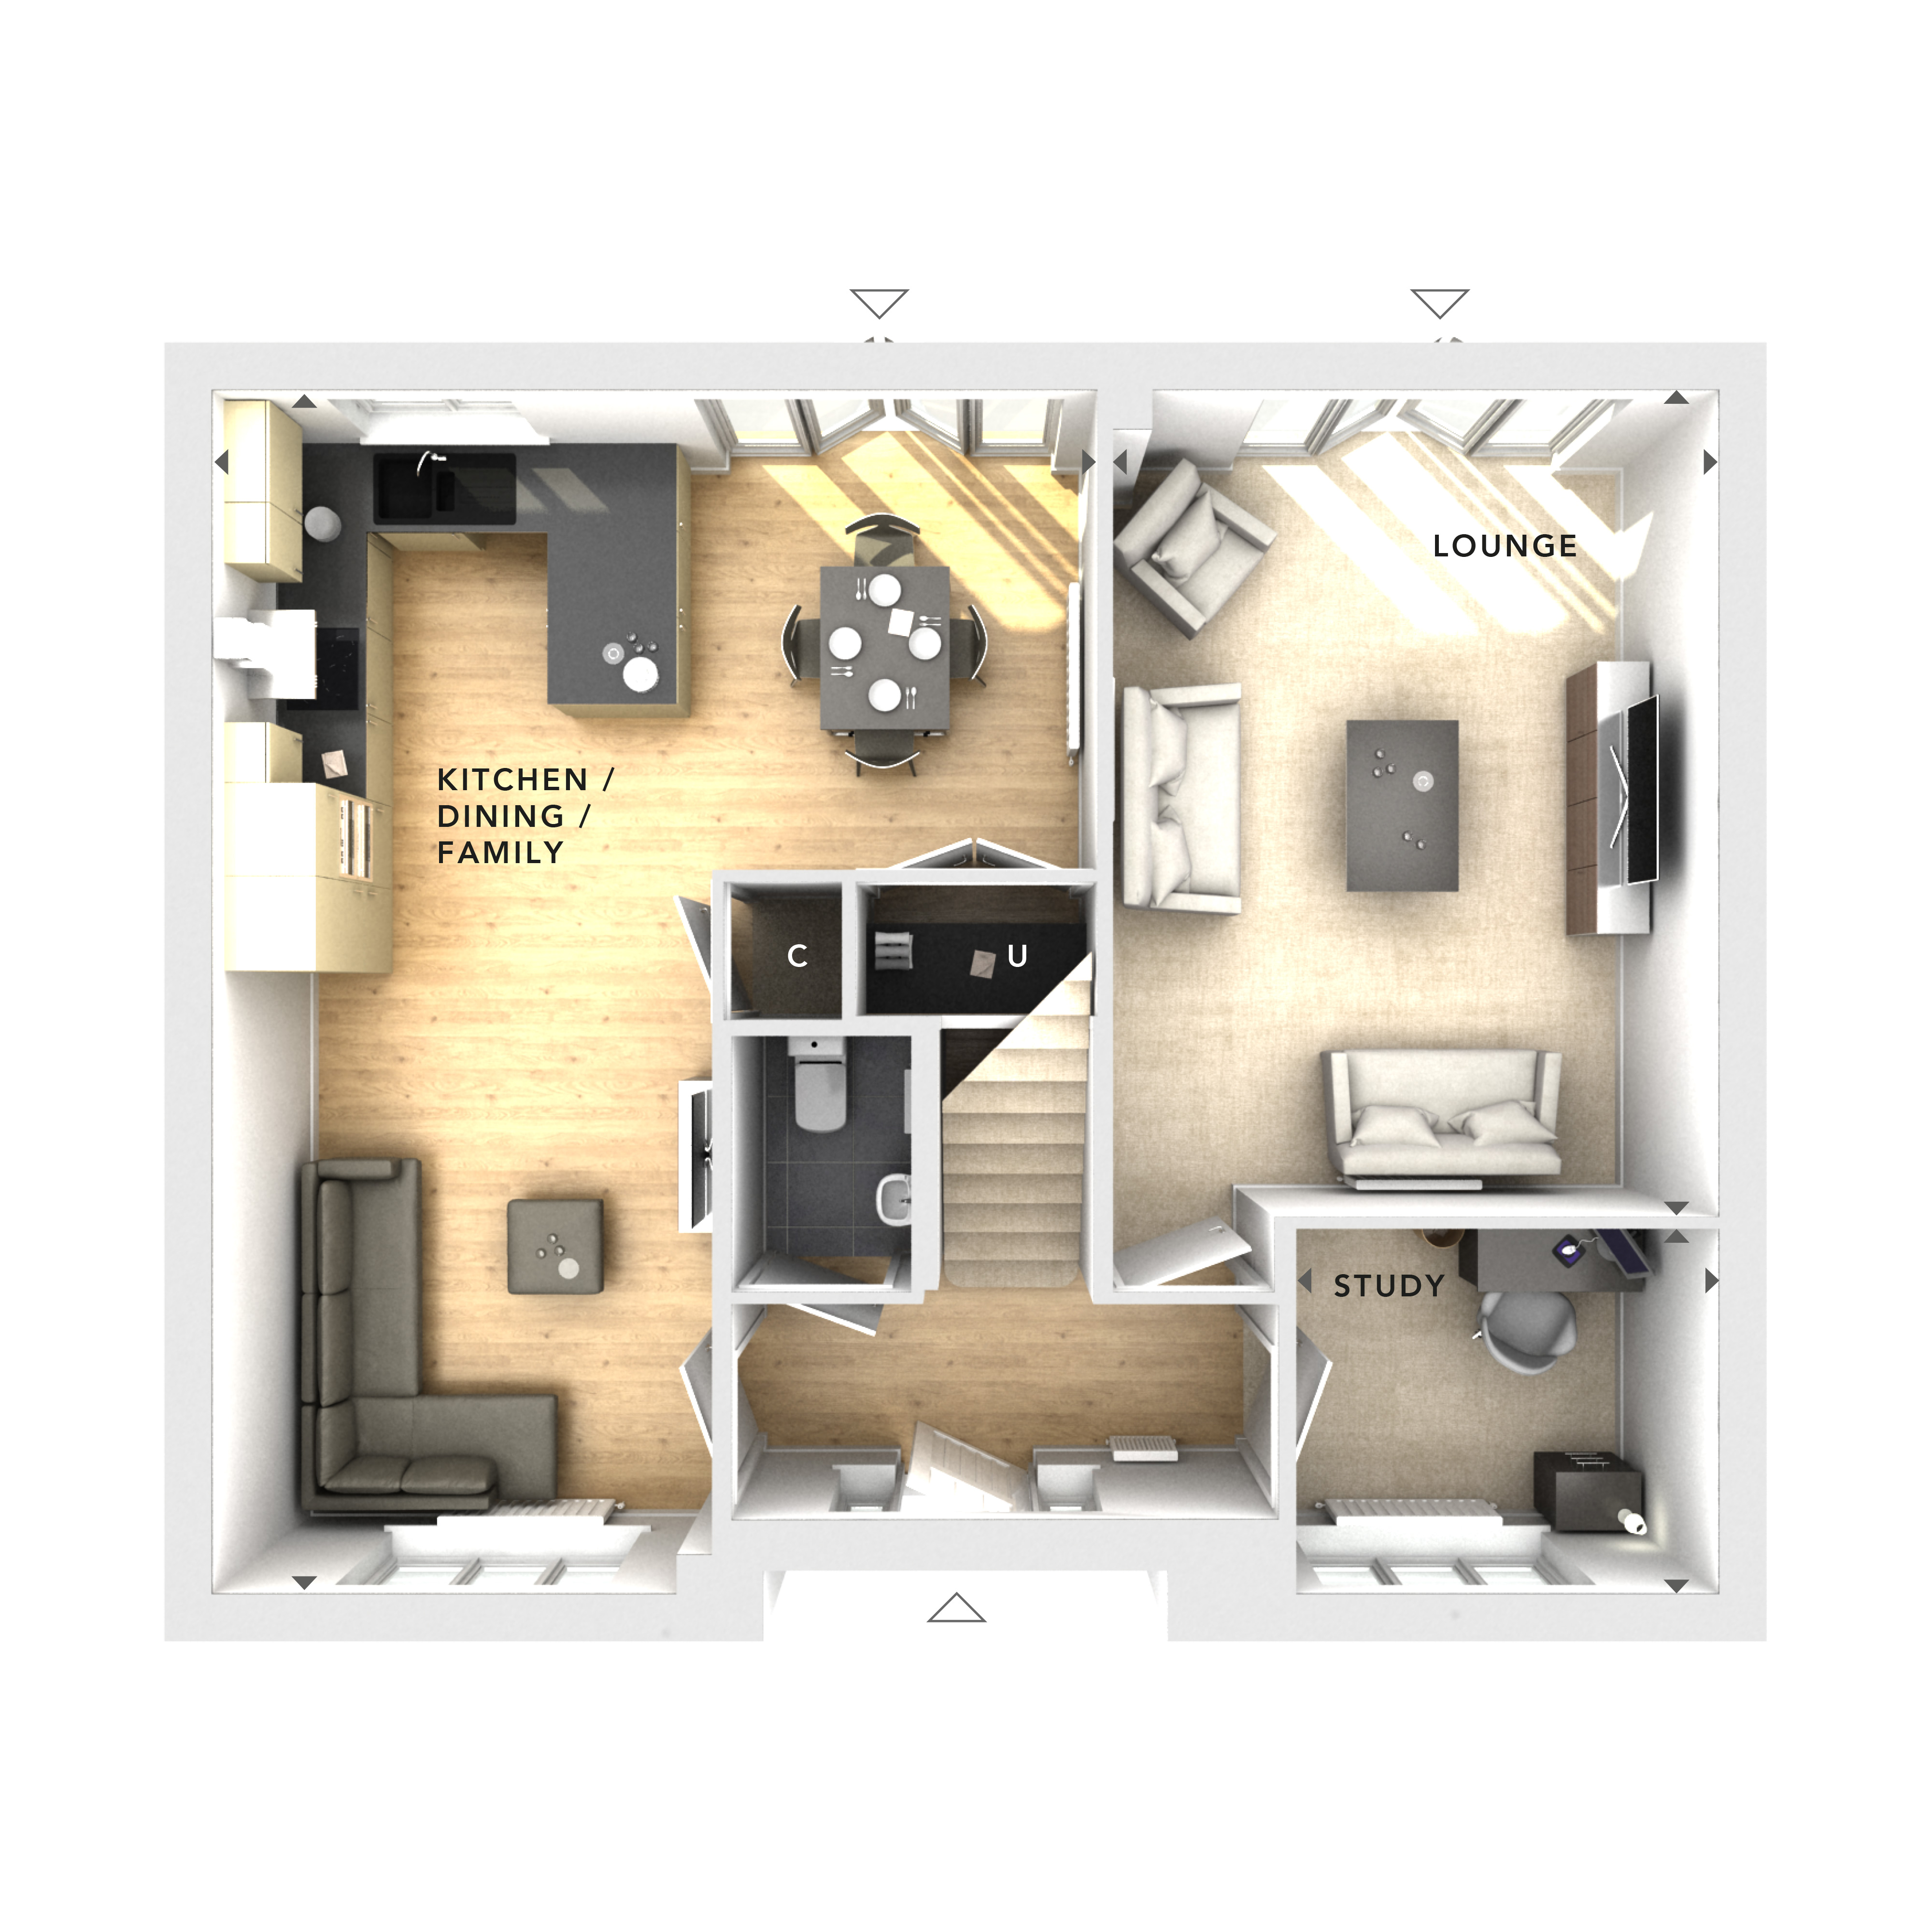
This detached house boasts four bedrooms providing ample space for family living or guest accommodation. The open-plan kitchen, dining, and family area is designed for modern living, offering a bright and airy space thanks to large windows and patio doors leading to the garden. The lounge provides a separate, comfortable living area, while the study is ideal for remote working or as a quiet retreat. The south-east facing garden ensures good sunlight exposure, enhancing outdoor living possibilities. Additional features include a cloakroom on the ground floor and a generous plot size that allows for potential future extensions or landscaping projects.
Local Amenities
The property benefits from proximity to Wokingham town centre, which offers a variety of shops, supermarkets, restaurants, and healthcare services, catering to everyday needs. Cantley Park provides green space for leisure and recreation, perfect for families and outdoor enthusiasts. Education options are strong in the area, with well-regarded schools such as St. Paul’s Primary School and The Emmbrook School within easy reach. The nearby train station ensures convenient travel to Reading and London, making this location ideal for commuters and those seeking a balance between urban convenience and suburban calm.
Estimate Calculator
Mortgage Calculator
Purchase Costs
Monthly Costs & Income
Mortgage Calculator
Purchase Costs
Monthly Costs
International Suitability
Moderate OpportunityInternational Buyer Calculator
Purchase Costs (Non-UK Resident)
Monthly Costs & Income
Key Considerations for International Buyers
Investment Analytics
Key metrics for investors & buyersProperty Value Projection
Based on 2.6% annual growthMonthly Rental Income
Based on 3.5% annual growthFloorplan
Ground Floor
Site Plan

Location
Commute Time Planner
Sun Path & Natural LightAI generated - Estimated
Room-by-Room Light Analysis
Location Scores
Future Developments Nearby
Loading location insights...
Similar Properties



Explore More
Latest Insights & Guides
Expert advice on buying new build homes, market trends, and property investment
UK New Build Market Report: Winter 2026 — Prices, Sales Volumes, Regional Data, and What It Means for Buyers
Comprehensive winter 2026 UK new build market analysis covering national prices, regional breakdowns, sales volumes, mor...
Read moreThe New Build Premium: How Much Extra Are You Paying and Is It Worth It?
New builds cost 10-20% more than comparable resale properties. We break down exactly where the premium comes from, when ...
Read moreLocal Authority New Build Housing Schemes Across the UK
Discover how local councils across the UK are delivering affordable new build homes through council housing programmes, ...
Read more