
About This Property
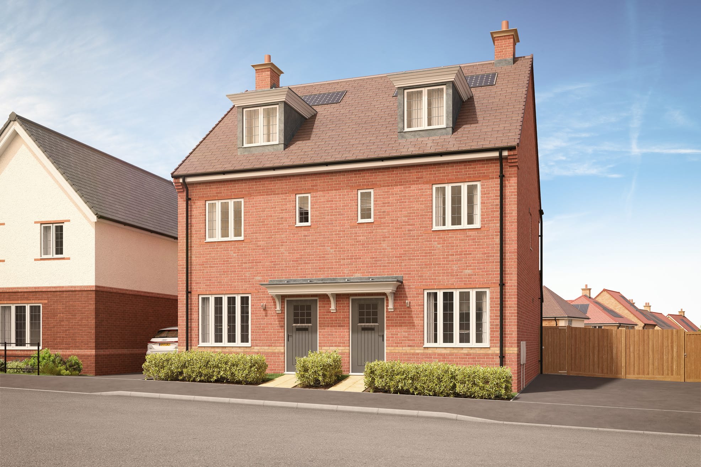
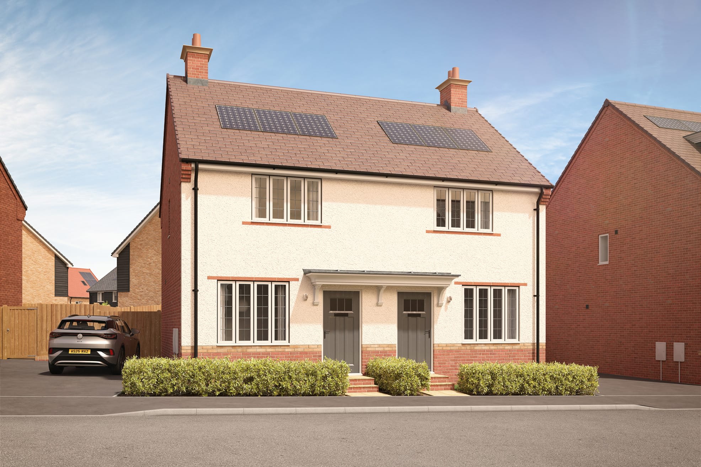
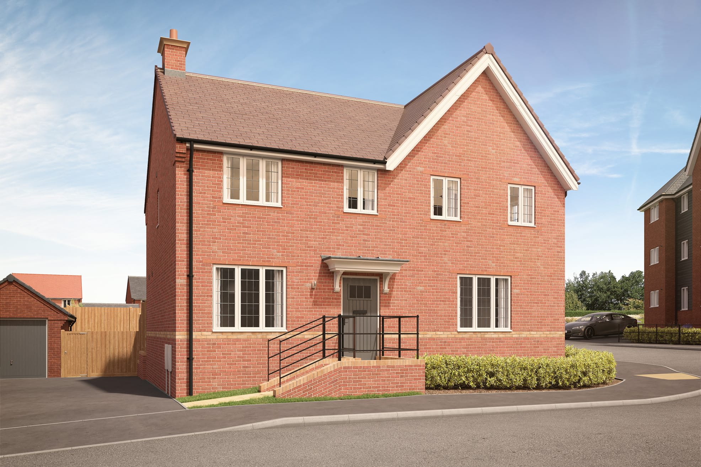
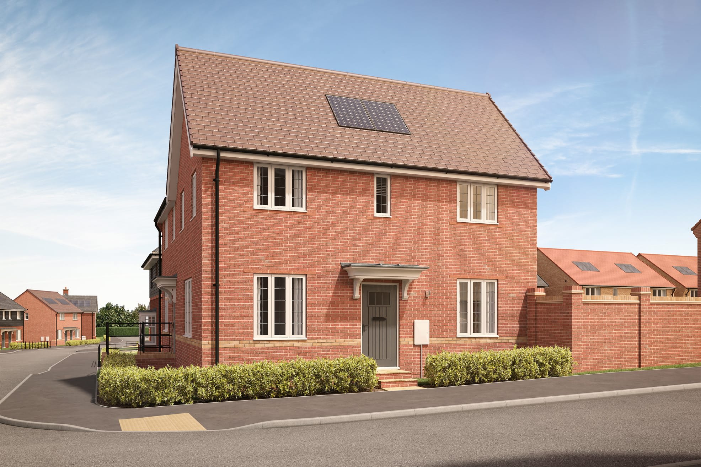
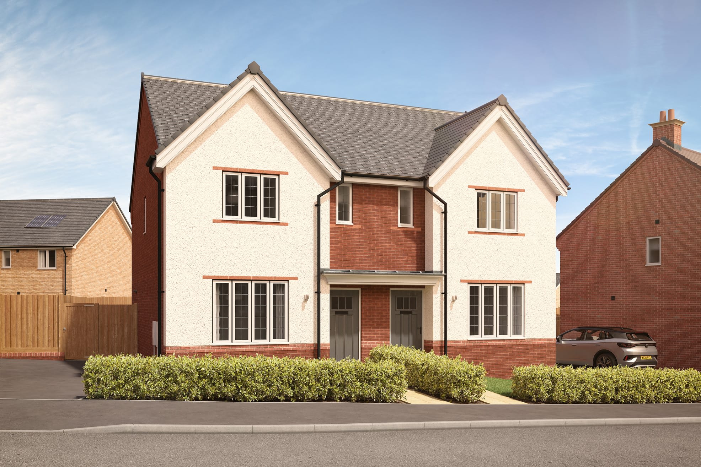
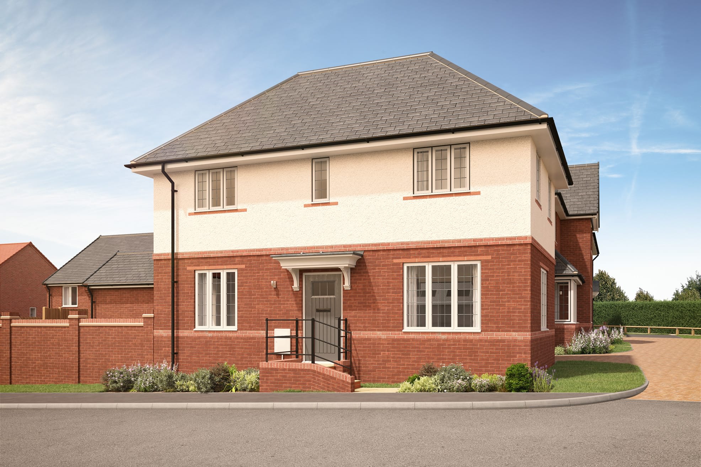
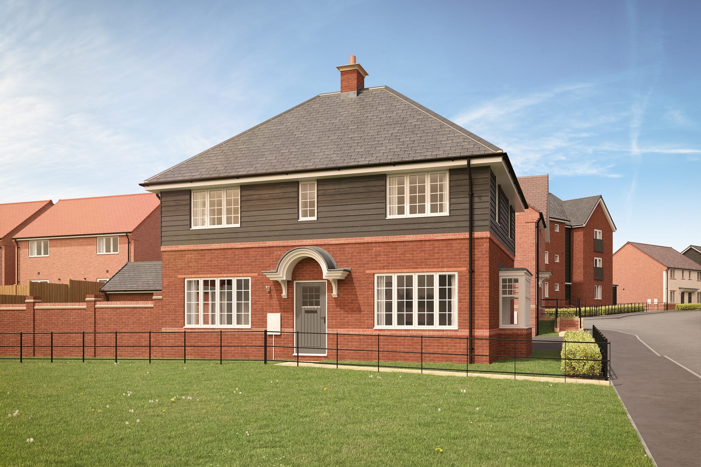
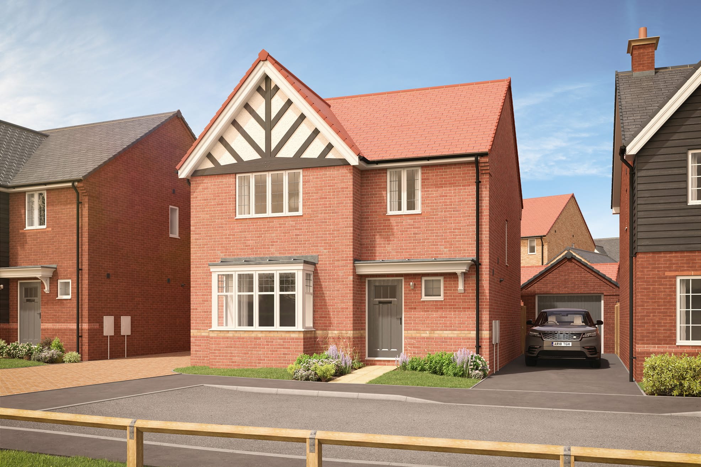
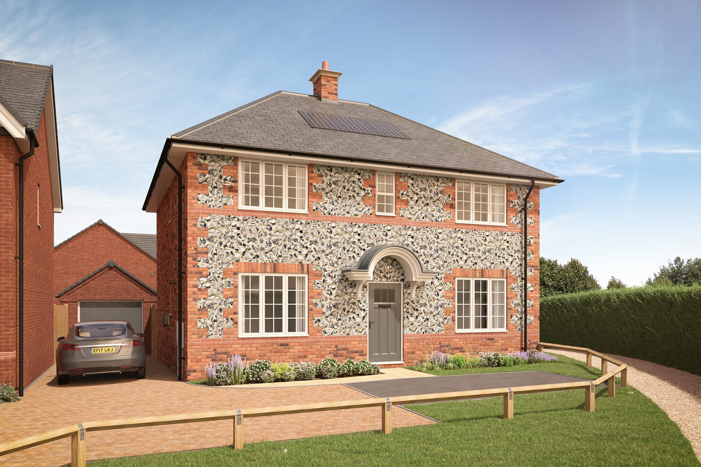
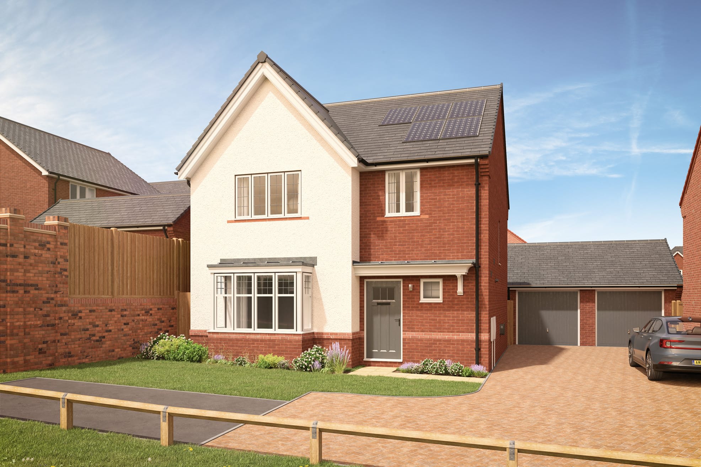
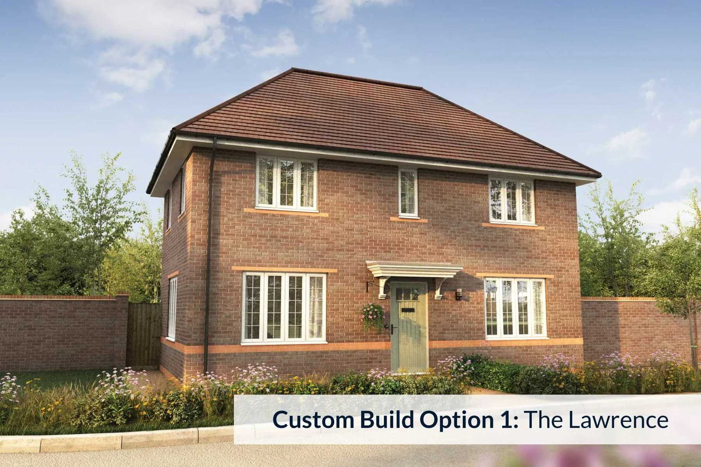
Discover what makes this home specialThis charming detached house offers a comfortable and practical living space ideal for families or professionals seeking a quiet residential area. Featuring three well-proportioned bedrooms and a single bathroom, the property balances functionality with a welcoming atmosphere. The ground floor includes a spacious lounge and a kitchen/dining area, perfect for both relaxing and entertaining guests. The layout maximizes natural light, creating a bright and airy environment throughout the day.
Situated in a convenient location near Wellingborough, the property benefits from good transport links including proximity to Wellingborough Railway Station, providing easy access to Northampton and London. The surrounding area offers a blend of local amenities, schools, and green spaces, making it a desirable place to live. With future town centre regeneration plans underway, this home represents a solid investment opportunity in a growing community.
Property Features
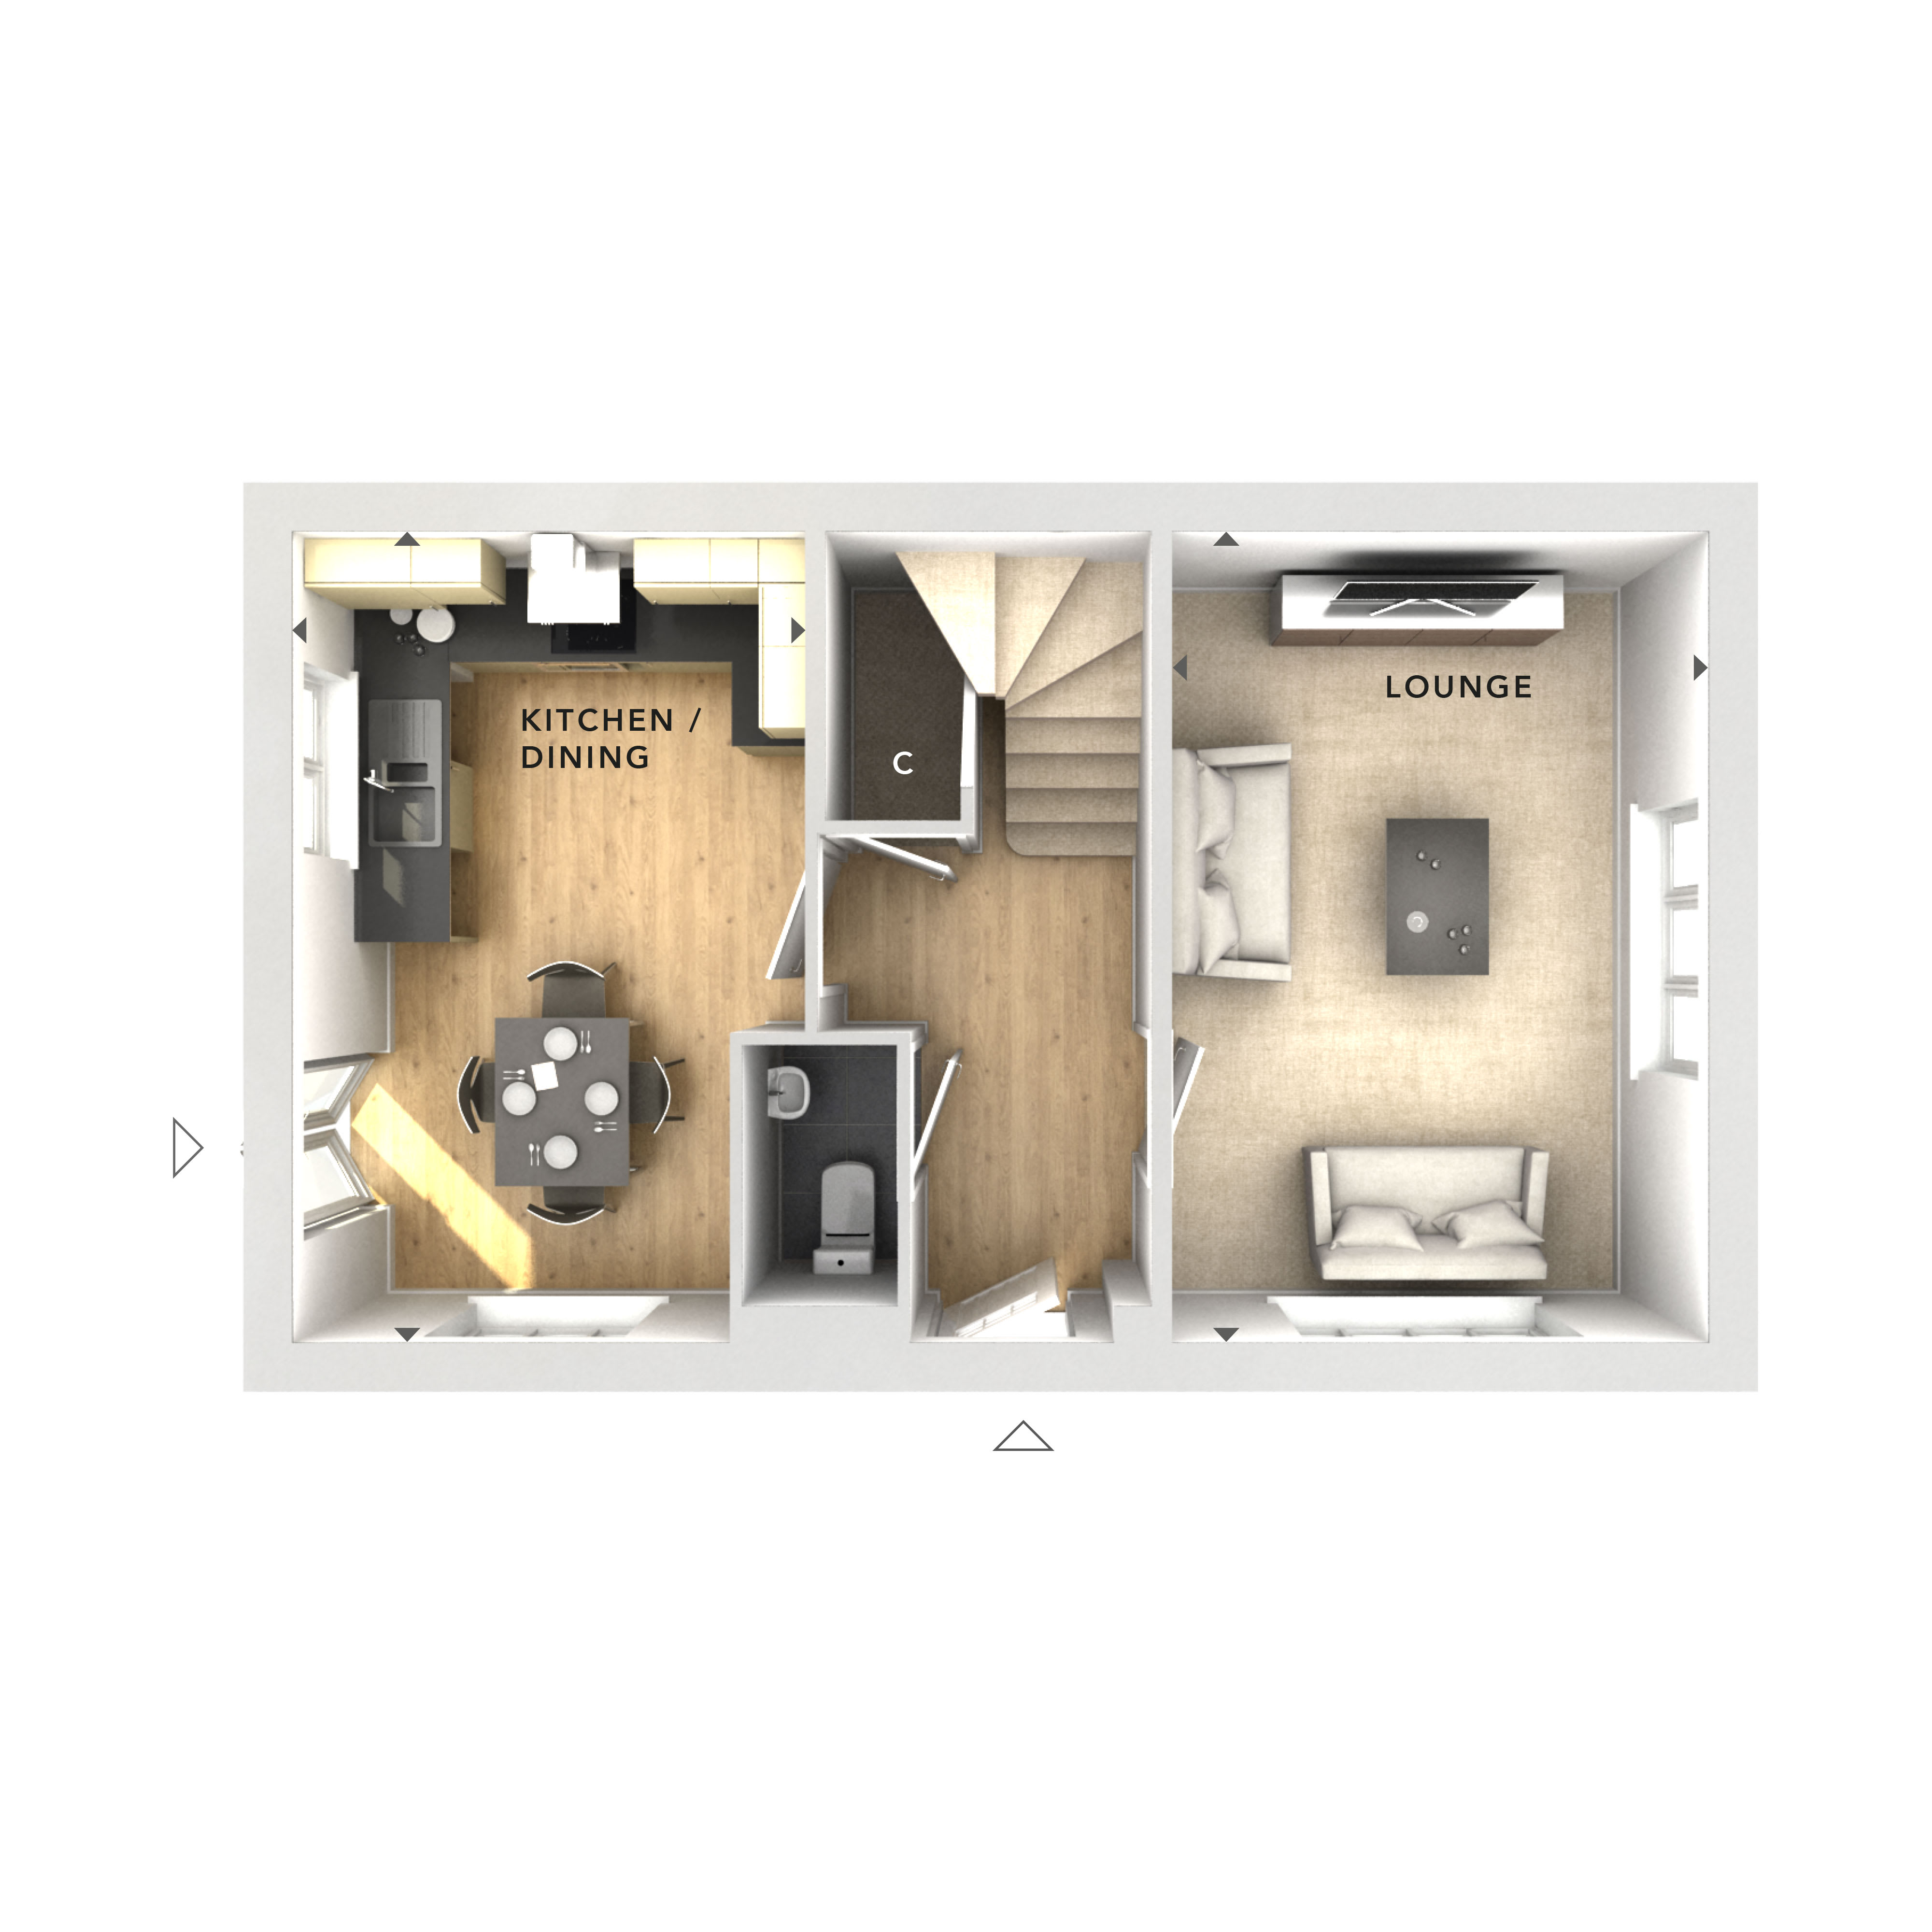
This detached house boasts a well-designed layout with three bedrooms and a family bathroom upstairs, while the ground floor features a spacious lounge and a modern kitchen/dining area. The property includes useful storage space under the stairs and benefits from a private garden facing south-east, allowing for pleasant sunlight during the morning and early afternoon. Its detached status offers privacy and potential for future extension subject to planning permission.
Local Amenities
The property is conveniently located within easy reach of Wellingborough Town Centre, which offers a variety of shops, restaurants, and services. Wellingborough Railway Station is just over a mile away, providing direct rail links to Northampton and London. Families will appreciate the proximity to well-regarded local primary schools such as Croyland Primary School and Redwell Primary School. Nearby parks and healthcare facilities add to the appeal of this residential area, making it a practical and comfortable place to live.
Estimate Calculator
Mortgage Calculator
Purchase Costs
Monthly Costs & Income
Mortgage Calculator
Purchase Costs
Monthly Costs
International Suitability
Moderate OpportunityInternational Buyer Calculator
Purchase Costs (Non-UK Resident)
Monthly Costs & Income
Key Considerations for International Buyers
Investment Analytics
Key metrics for investors & buyersProperty Value Projection
Based on 2.6% annual growthMonthly Rental Income
Based on 3.5% annual growthFloorplan
Ground Floor
Site Plan

Location
Commute Time Planner
Sun Path & Natural LightAI generated - Estimated
Room-by-Room Light Analysis
Location Scores
Future Developments Nearby
Loading location insights...
Similar Properties


/002-bm_centurianvillage_leyand_ext_ellerton_kingsville_3bed_4bed_whitedoors_lowres.jpg)
Explore More
Latest Insights & Guides
Expert advice on buying new build homes, market trends, and property investment
New Build Homes in Cambridge: Area Guide and Developments
Explore new build homes in Cambridge with our comprehensive area guide covering Trumpington, Eddington, Northstowe, the ...
Read moreMortgage Protection Insurance for New Build Buyers
A comprehensive guide to mortgage protection insurance for UK new build buyers, covering life insurance, critical illnes...
Read moreHow to Use a Snagging App to Track Defects
Snagging apps transform the way you document and track defects in your new build home. This guide reviews the best UK sn...
Read more