






About This Property
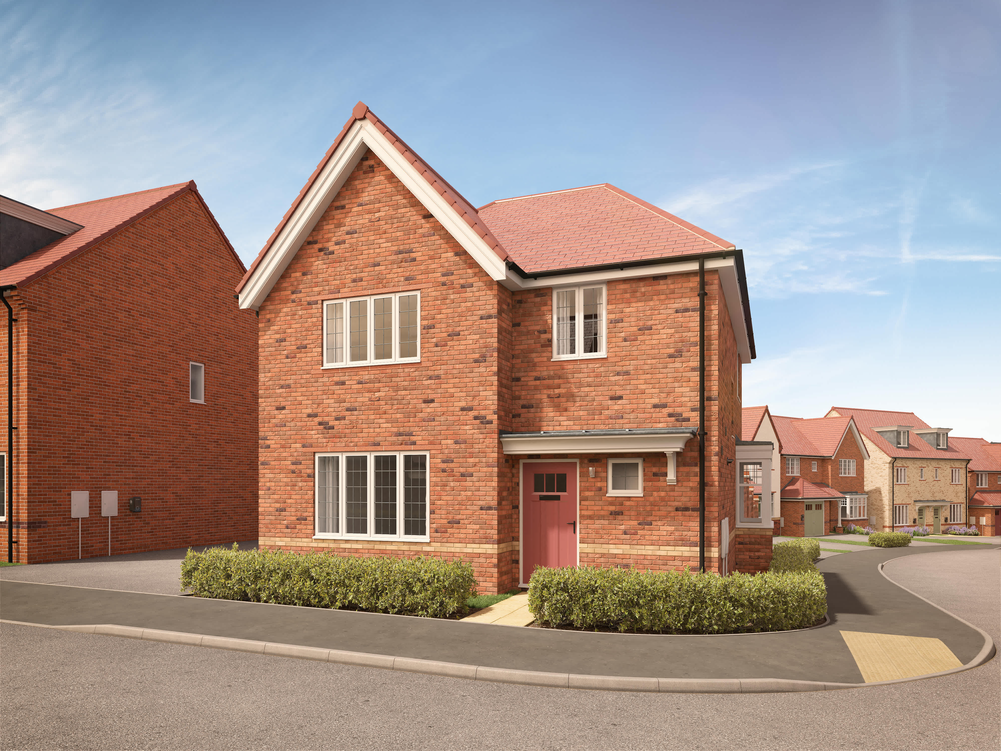
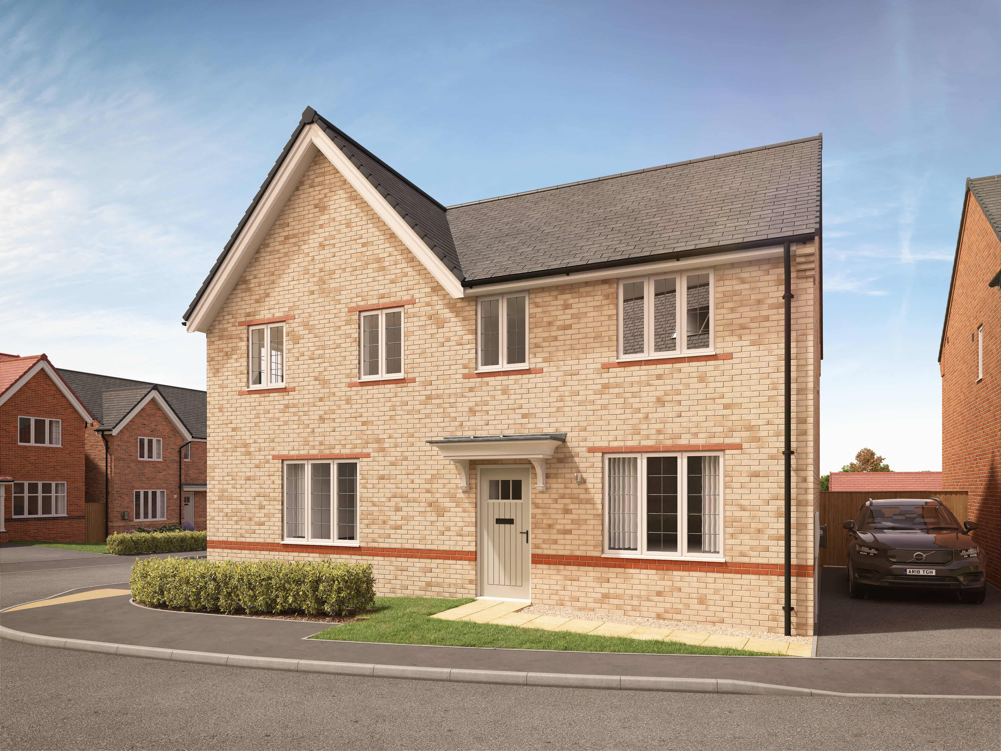
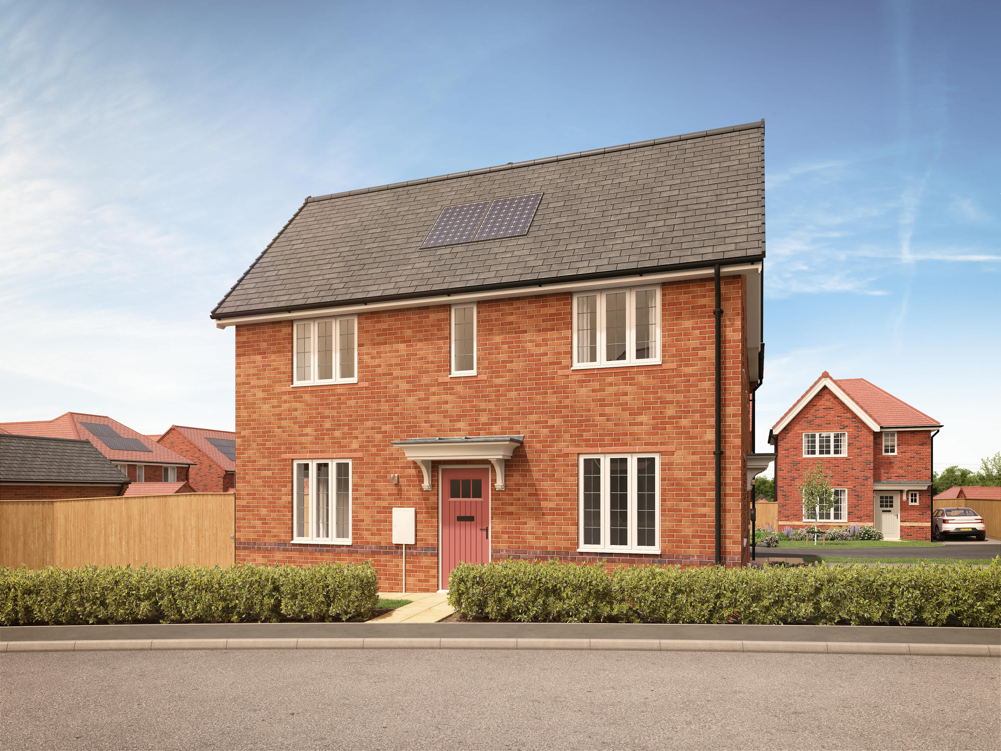
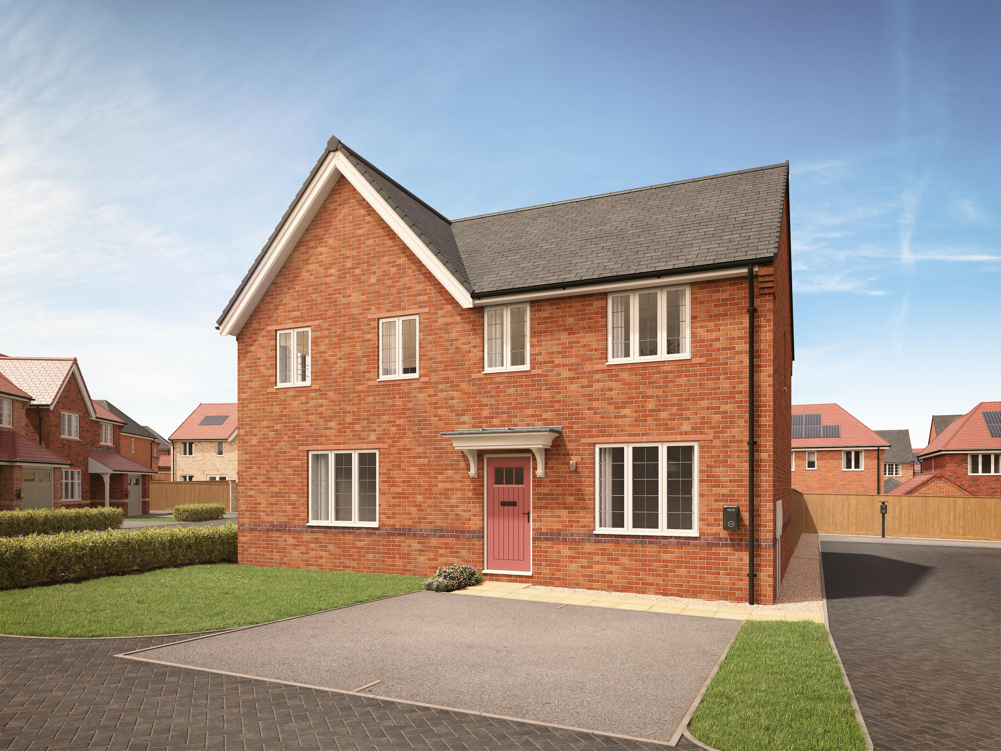
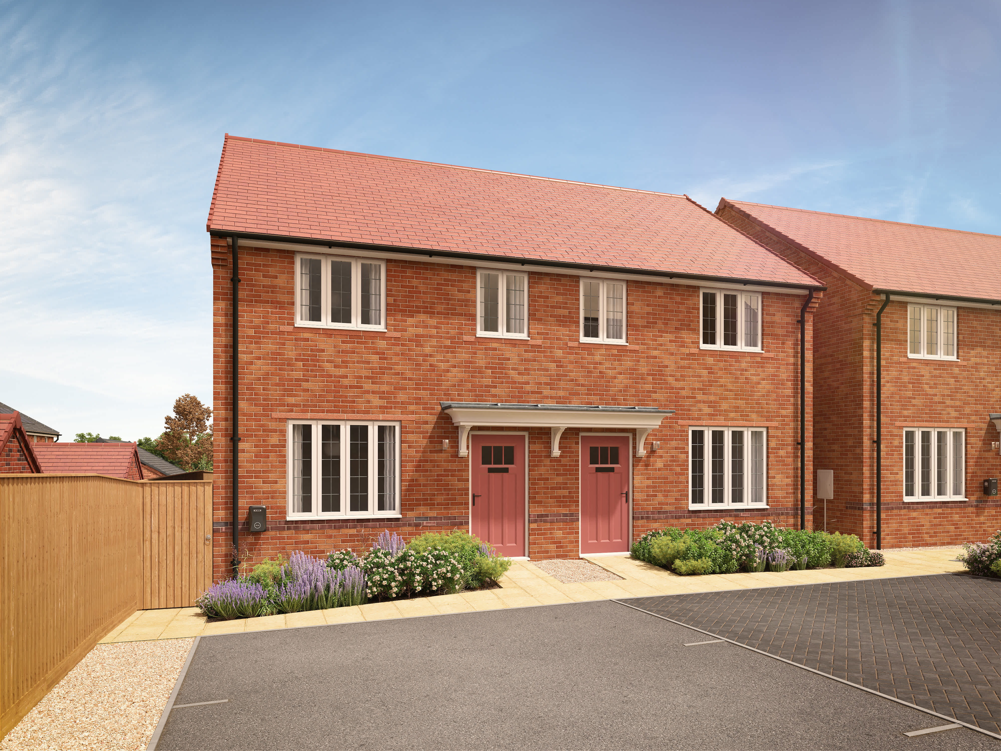
Discover what makes this home specialThis detached four-bedroom family home offers a perfect blend of modern living and traditional charm. The spacious kitchen/dining/family area provides an open-plan layout ideal for entertaining and day-to-day family life, while the separate lounge offers a cozy retreat. Upstairs, the property features four well-proportioned bedrooms, including a master bedroom with en-suite facilities, alongside a family bathroom and an additional cloakroom on the ground floor.
Situated in a desirable location close to Guildford, this property benefits from excellent transport links, reputable local schools, and a range of amenities within easy reach. The generous garden and driveway add to the appeal, making this an ideal home for growing families or those seeking a comfortable suburban lifestyle.
Property Features
The property boasts a well-designed layout with four bedrooms, including a master with en-suite, ensuring privacy and convenience. The open-plan kitchen/dining/family room is perfect for modern living, providing ample space for cooking, dining, and relaxing. The separate lounge offers an additional living area for more formal occasions or quiet time. Practical features include a ground floor cloakroom, useful storage cupboards, and a sizable garden for outdoor activities. The driveway provides off-street parking, enhancing convenience for residents.
Local Amenities
The property is well-positioned close to Guildford town centre, offering a variety of shopping options including major supermarkets and boutique stores. Leisure facilities such as the Guildford Spectrum provide sports and entertainment opportunities. Families will appreciate access to highly regarded schools like Stoke Park Primary and George Abbot School. Additional amenities include the local library, parks for outdoor enjoyment, and the Royal Surrey County Hospital, all contributing to a well-rounded lifestyle in this sought-after area.
Estimate Calculator
Mortgage Calculator
Purchase Costs
Monthly Costs & Income
Mortgage Calculator
Purchase Costs
Monthly Costs
International Suitability
Good OpportunityInternational Buyer Calculator
Purchase Costs (Non-UK Resident)
Monthly Costs & Income
Key Considerations for International Buyers
Investment Analytics
Key metrics for investors & buyersProperty Value Projection
Based on 7.5% annual growthMonthly Rental Income
Based on 5.2% annual growthFloorplan
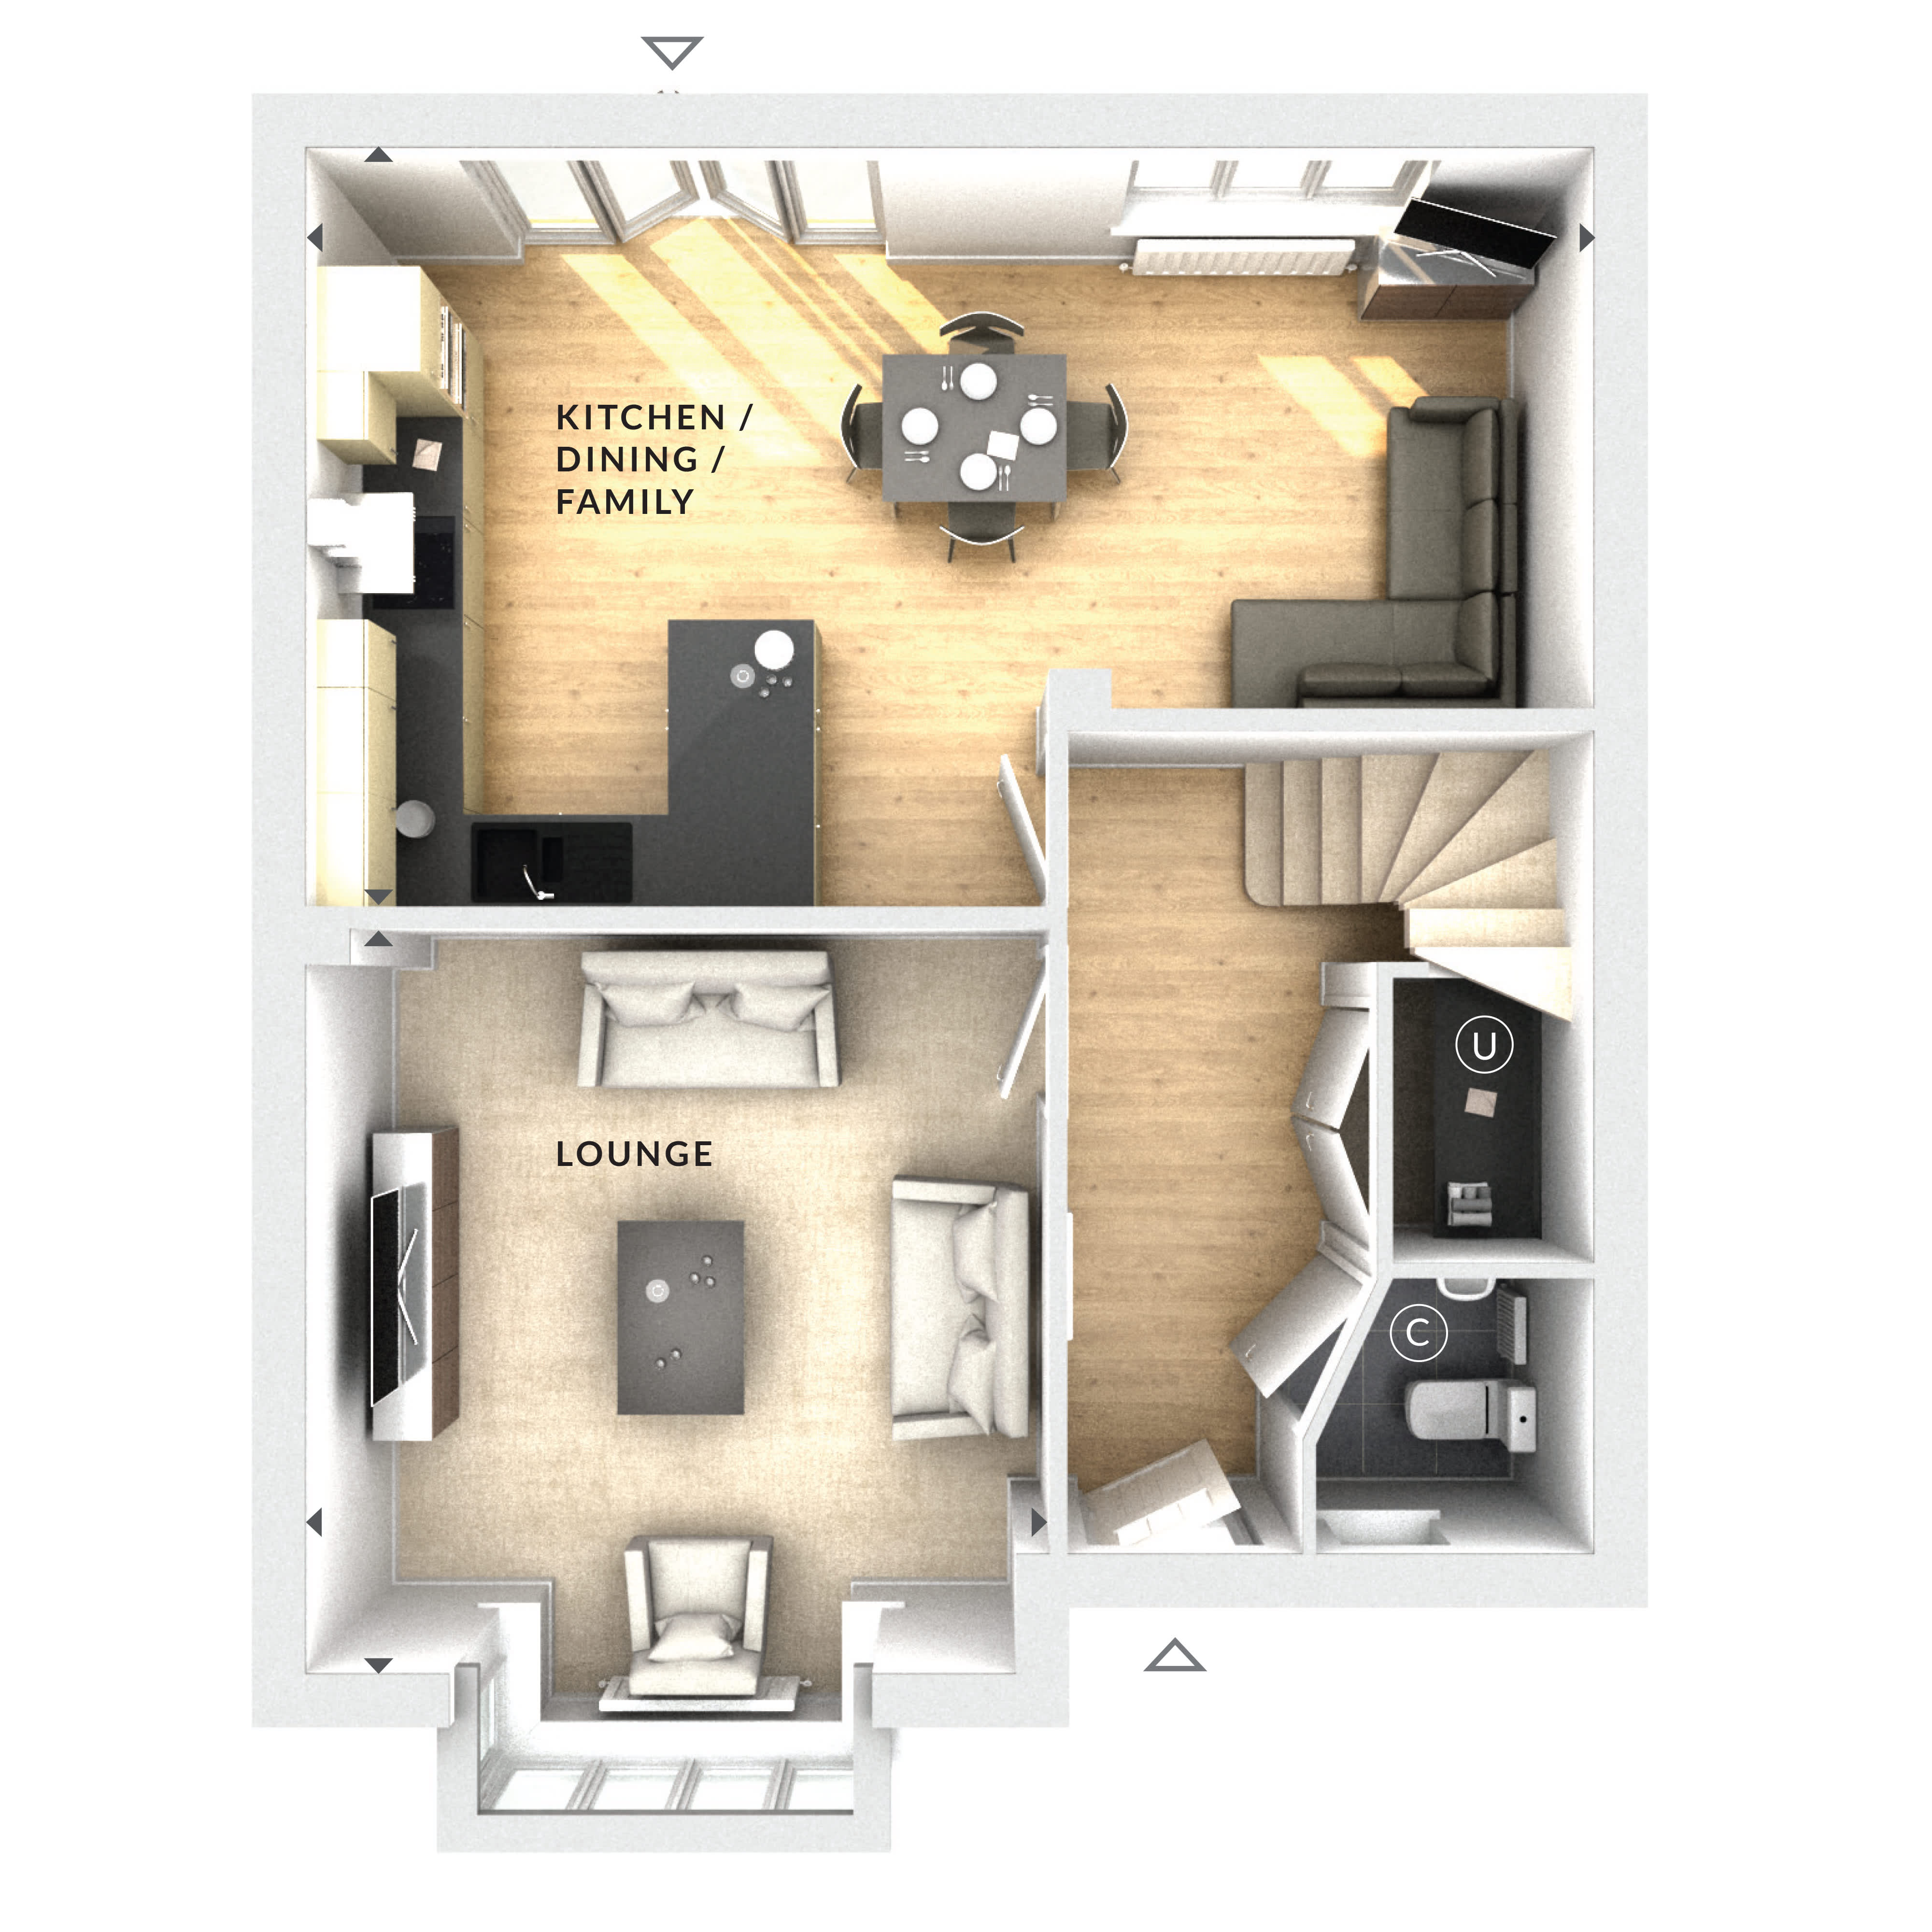
Ground Floor
Location
Commute Time Planner
Location Scores
Future Developments Nearby
Loading location insights...
Similar Properties



Explore More
Latest Insights & Guides
Expert advice on buying new build homes, market trends, and property investment
Energy Cost Savings: New Build vs Older Home Bills
Compare the real energy costs between new build homes and older properties in the UK. From EPC ratings and insulation st...
Read moreNew Build Garden Design: Landscaping Ideas for Every Budget
A comprehensive UK guide to designing and landscaping your new build garden, covering what developers provide, soil prep...
Read moreHow Much Can a First-Time Buyer Borrow for a New Build? Salary-to-Property Tables, Worked Budget Examples at Every Income Level, and What You Can Actually Afford in Each Region
Practical salary-to-property tables showing exactly what first-time buyers can borrow and afford at every income level f...
Read more