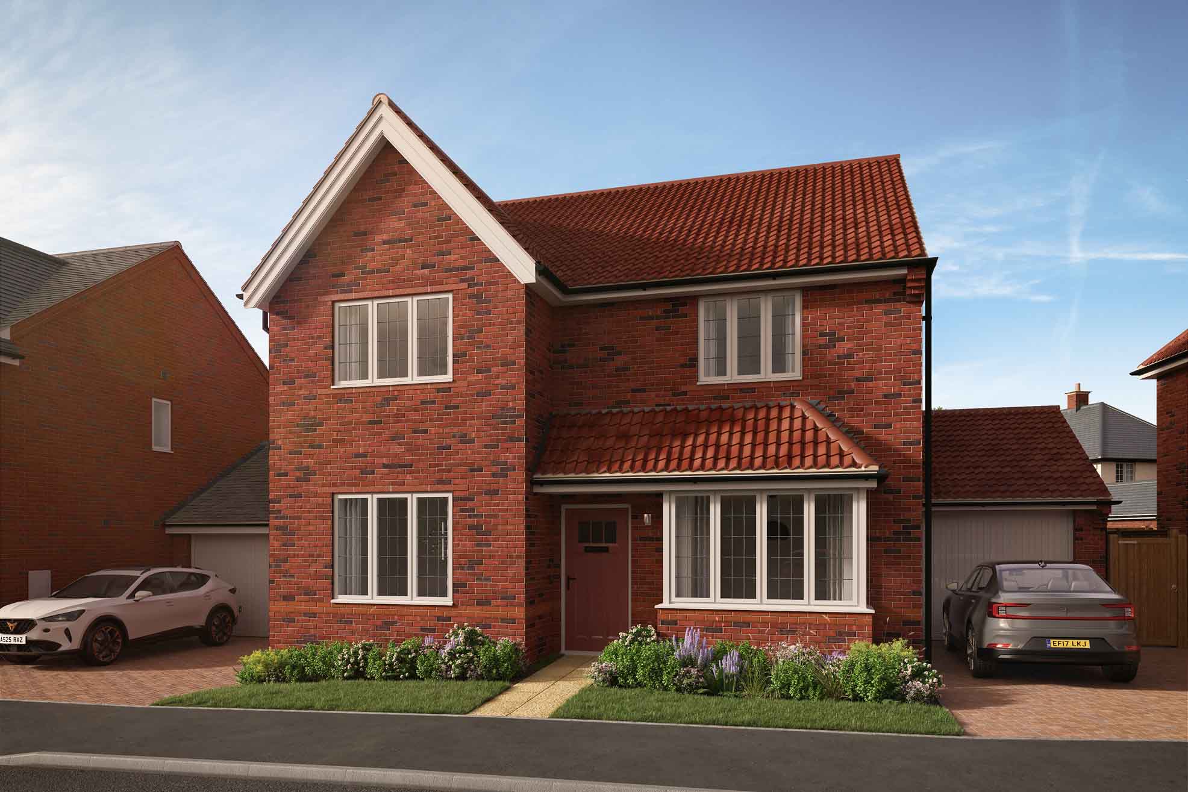
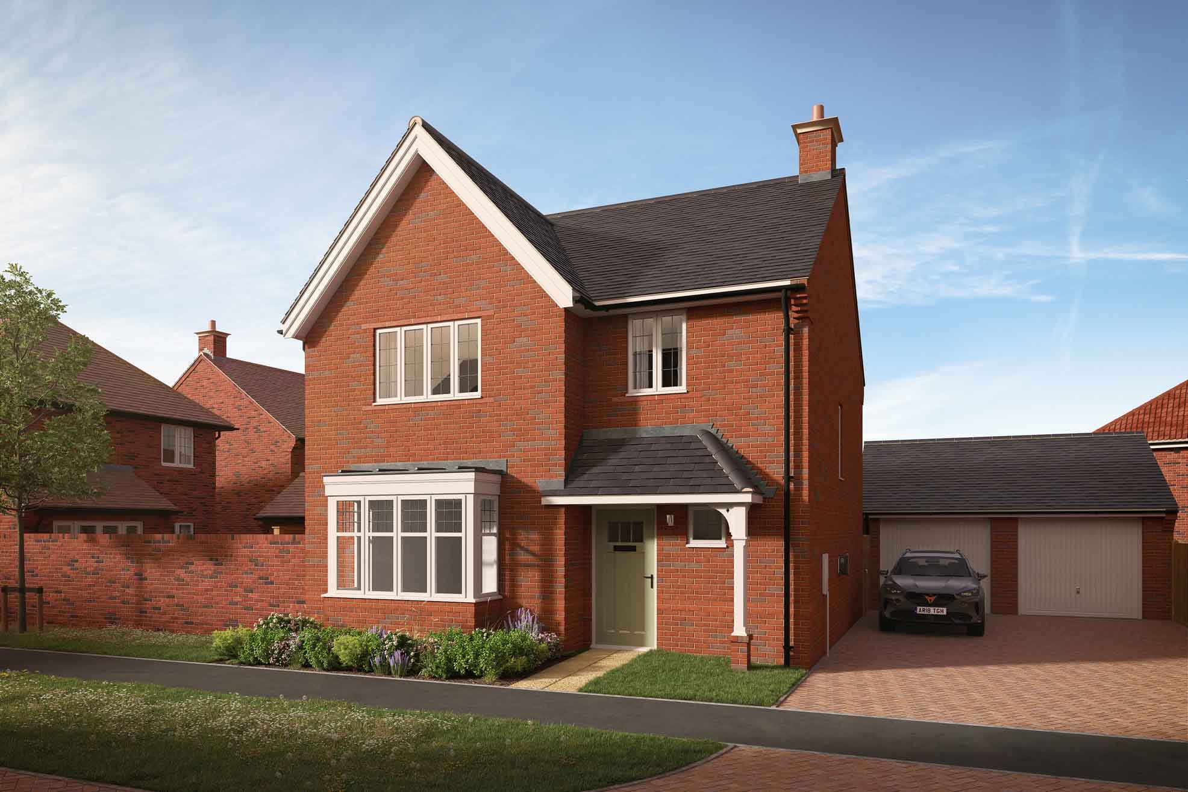
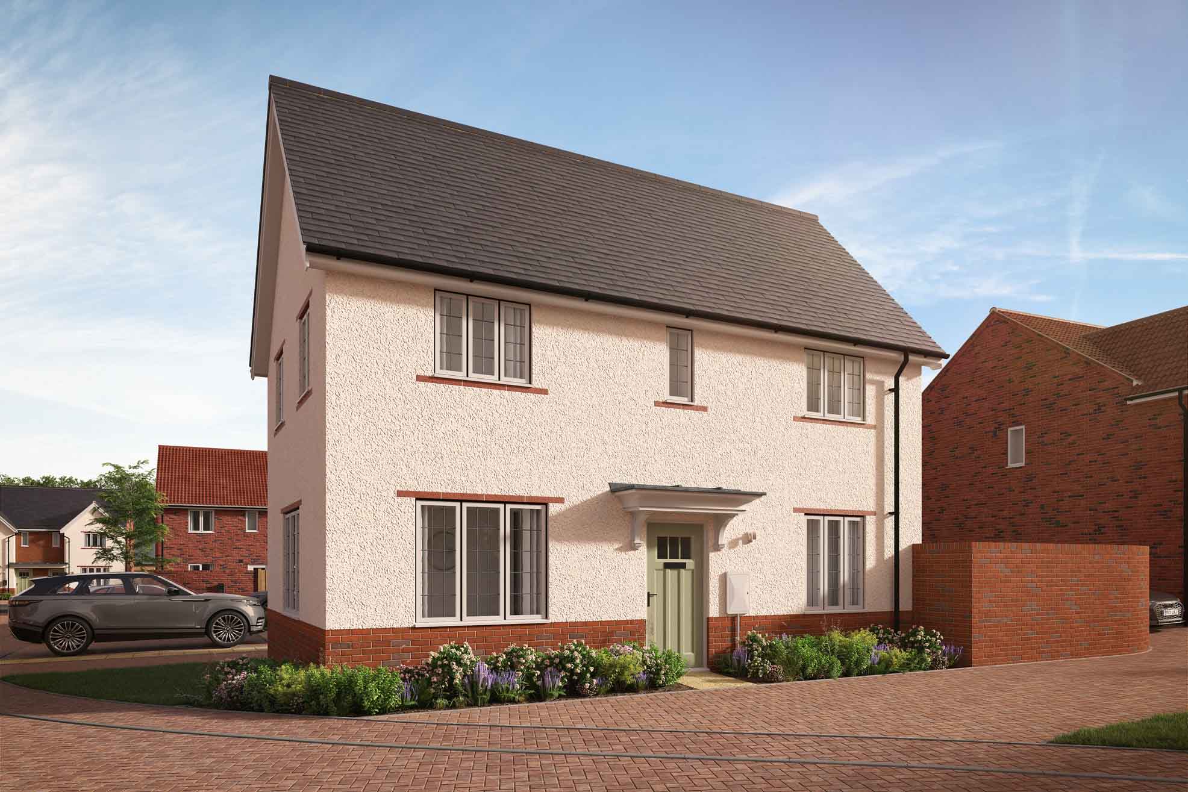
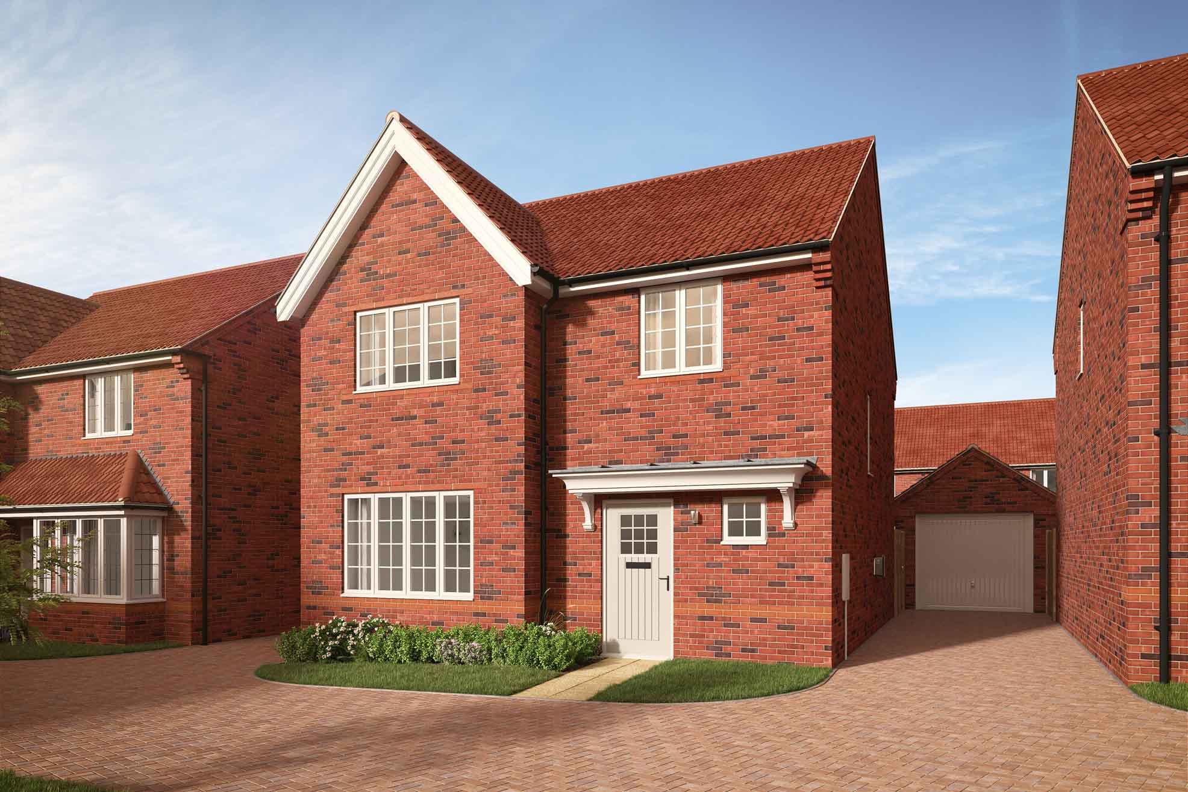
About This Property
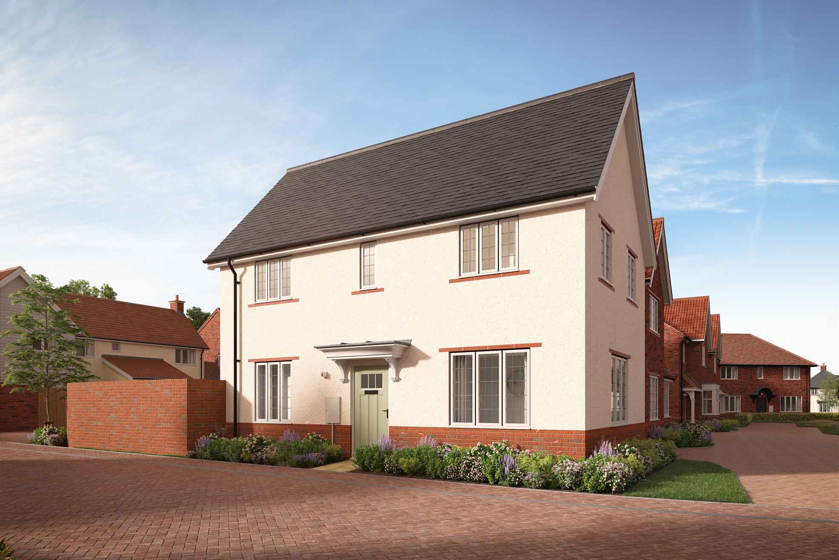
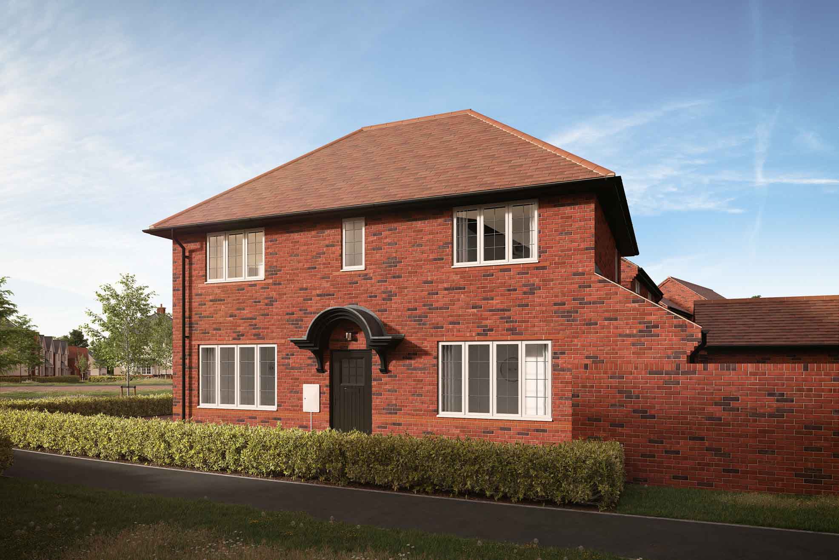
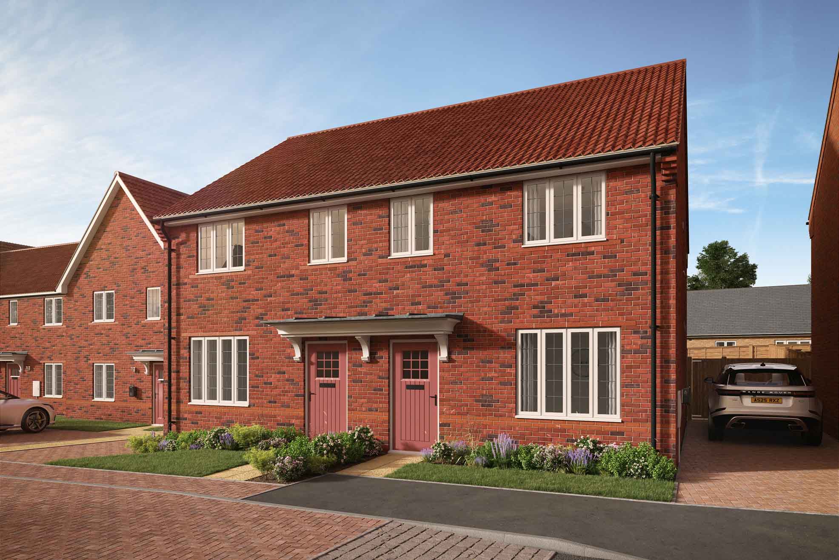
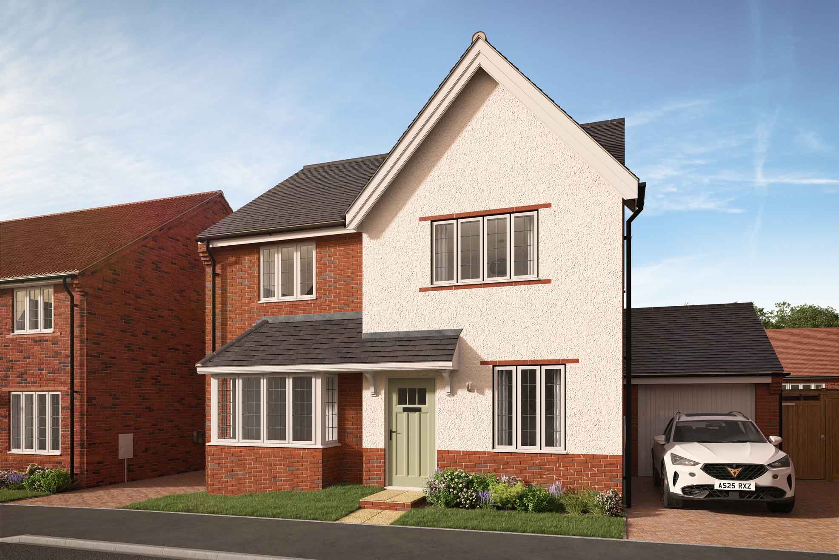
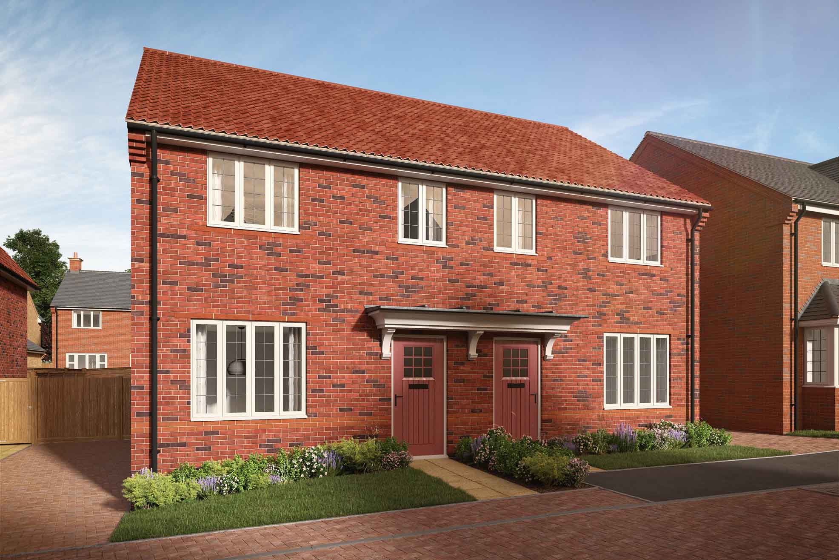
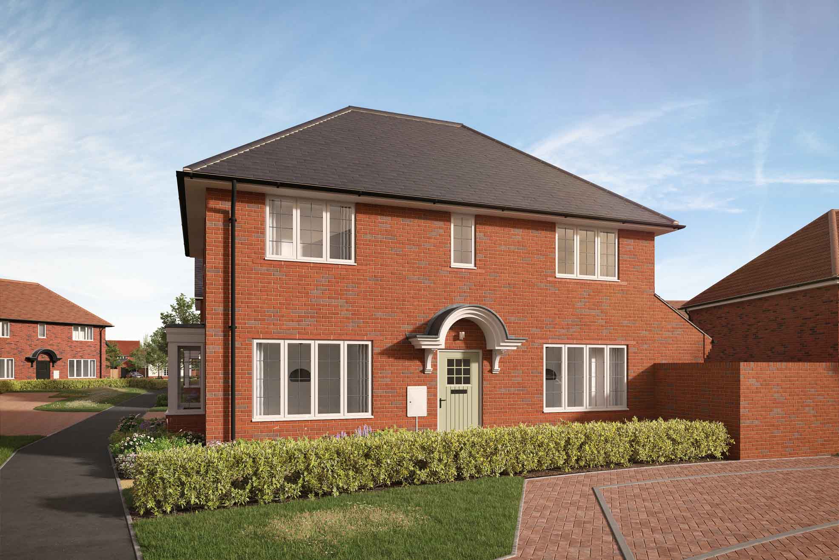
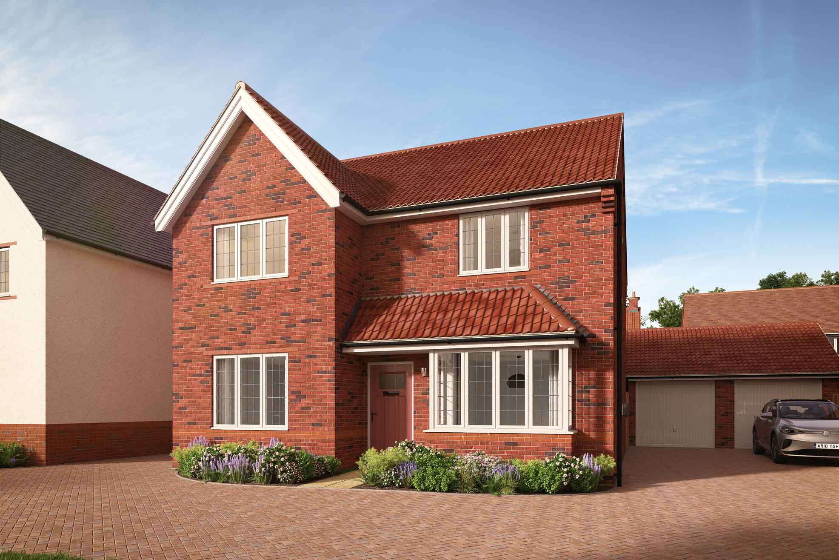
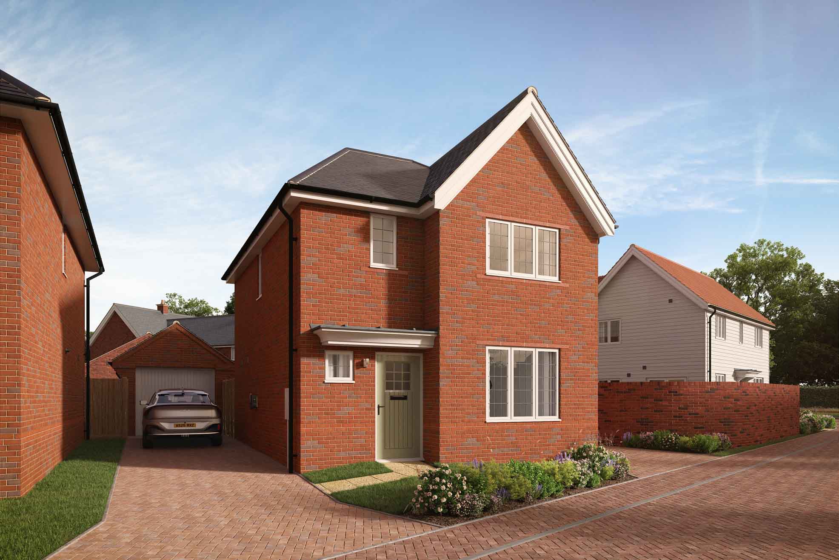
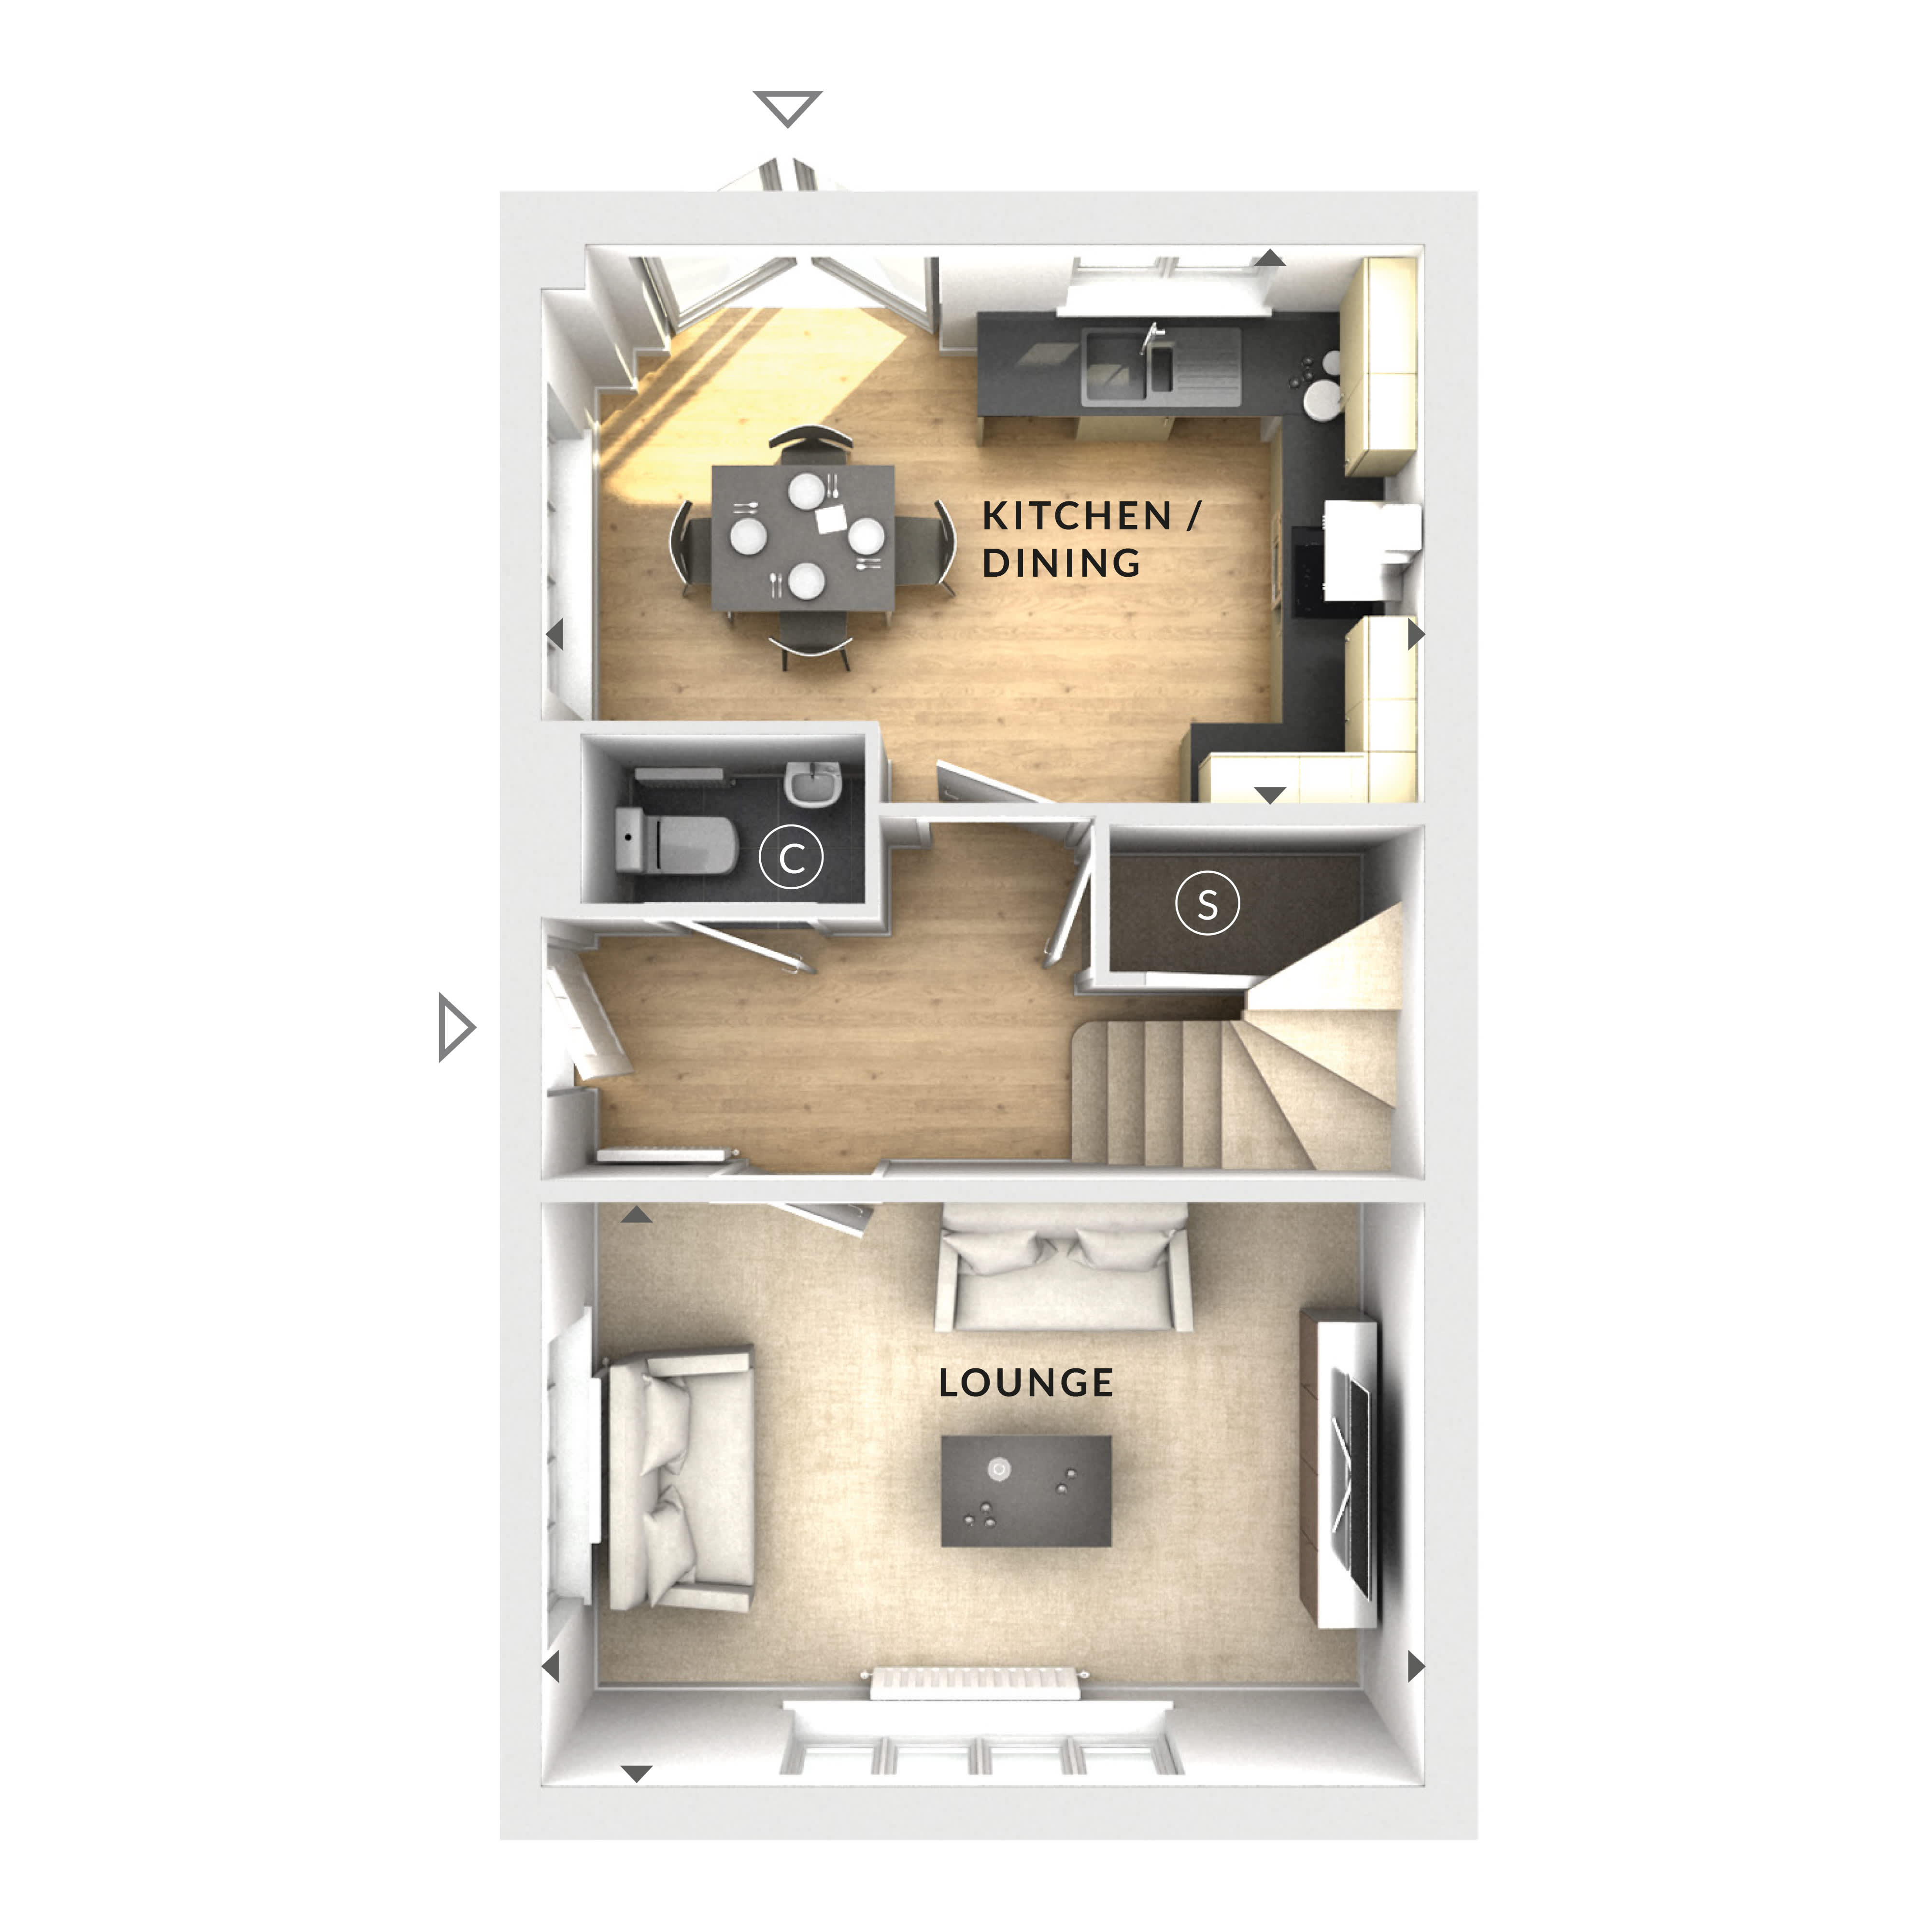
Discover what makes this home specialThis detached house is currently presented with a ground floor layout featuring a lounge, kitchen/dining area, and a single bathroom. The floorplan images provided do not indicate any bedrooms on this level, suggesting that bedrooms may be located on an upper floor not included in the images. The property offers a spacious lounge and a modern kitchen/dining space, ideal for family living and entertaining. The presence of a cloakroom adds convenience for guests and residents alike.
Property Features
The property boasts a detached structure providing privacy and potential for garden space. The lounge is spacious and well-lit, perfect for relaxation. The kitchen/dining area is open and functional, designed for modern living. Additional features include a cloakroom and storage space under the stairs, enhancing practicality.
Local Amenities
Due to the lack of specific location data, detailed local amenities cannot be accurately listed or described. Typically, detached houses in suburban or semi-rural areas offer proximity to local schools, parks, and shopping facilities, but confirmation would require precise location information.
Estimate Calculator
Mortgage Calculator
Purchase Costs
Monthly Costs & Income
Mortgage Calculator
Purchase Costs
Monthly Costs
International Suitability
Limited OpportunityInternational Buyer Calculator
Purchase Costs (Non-UK Resident)
Monthly Costs & Income
Key Considerations for International Buyers
Investment Analytics
Key metrics for investors & buyersProperty Value Projection
Based on 0.5% annual growthMonthly Rental Income
Based on 3.8% annual growthFloorplan
Ground Floor
Site Plan

Location
Sun Path & Natural LightAI generated - Estimated
Location Scores
Loading location insights...
Similar Properties


.jpg)
Explore More
Latest Insights & Guides
Expert advice on buying new build homes, market trends, and property investment
New Build Property Investment Tax Guide for UK Landlords
The definitive UK property investment tax guide for 2025-2026, covering income tax, Capital Gains Tax, stamp duty surcha...
Read moreNew Build Utility Bills and Running Costs: What to Expect
A complete guide to the running costs of new build homes in the UK. Discover what to expect for energy bills, council ta...
Read moreRemortgaging a New Build Home: When to Switch, How to Avoid the New Build Premium Trap, and Getting the Best Deal After Your Initial Rate Ends
The complete UK guide to remortgaging a new build home — when to switch, how the new build premium affects your options,...
Read more