


About This Property
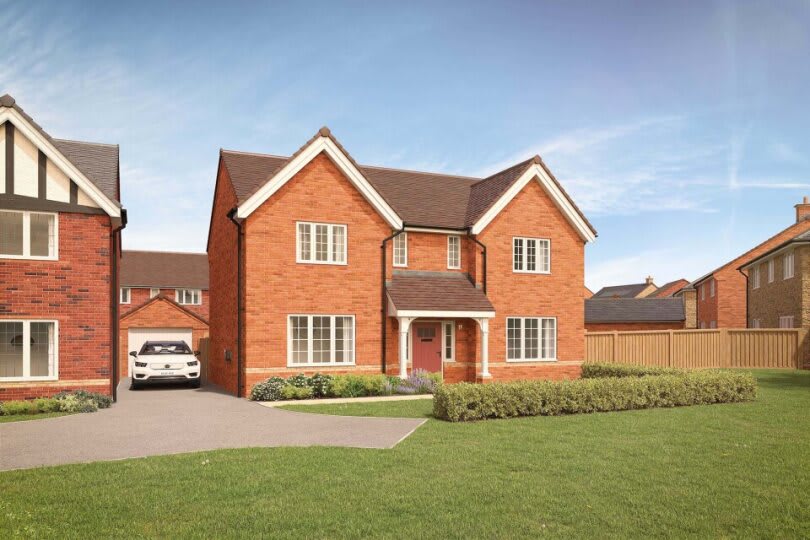
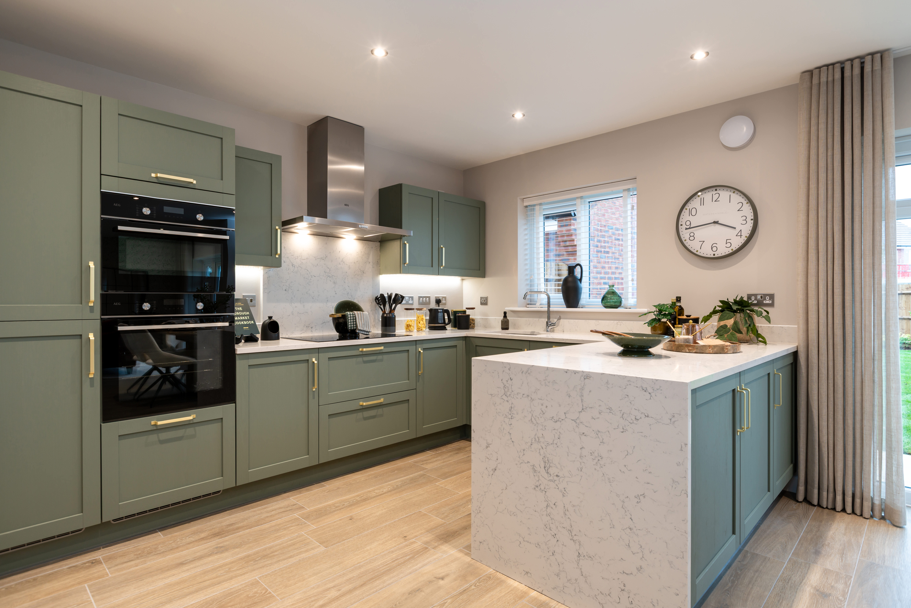
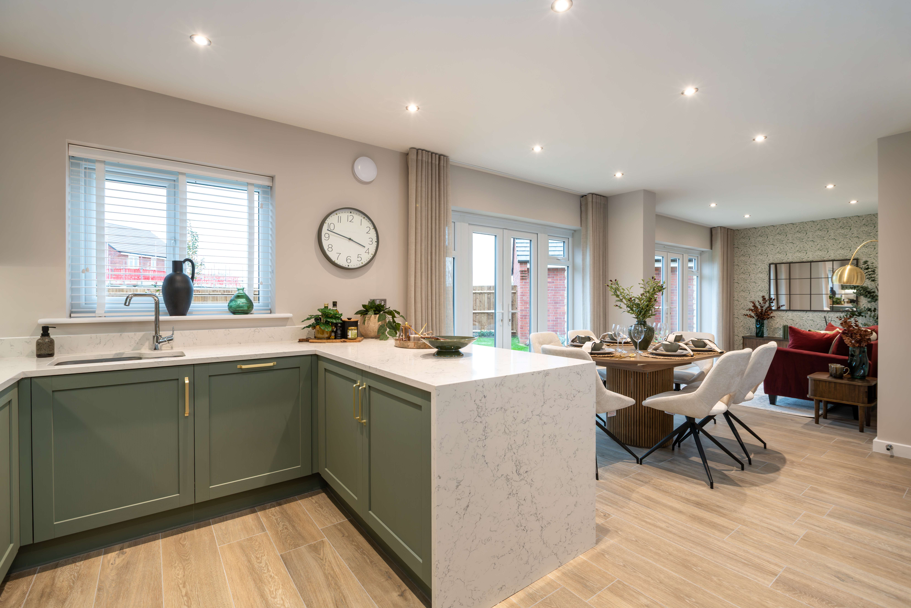
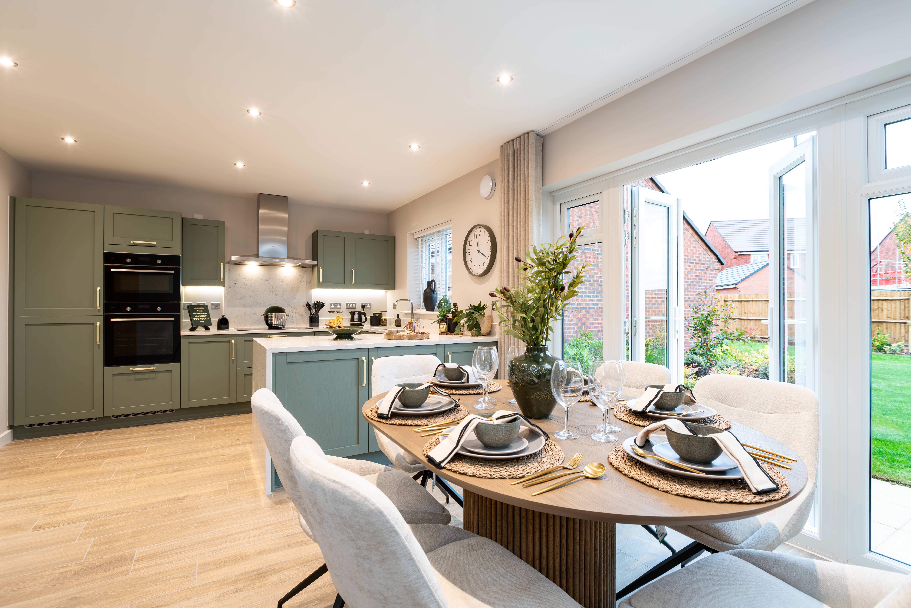
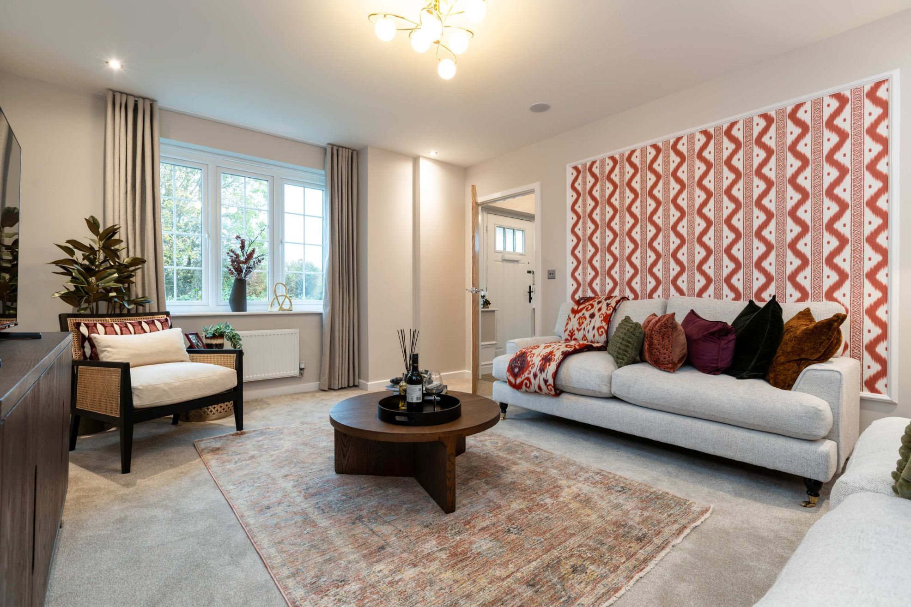
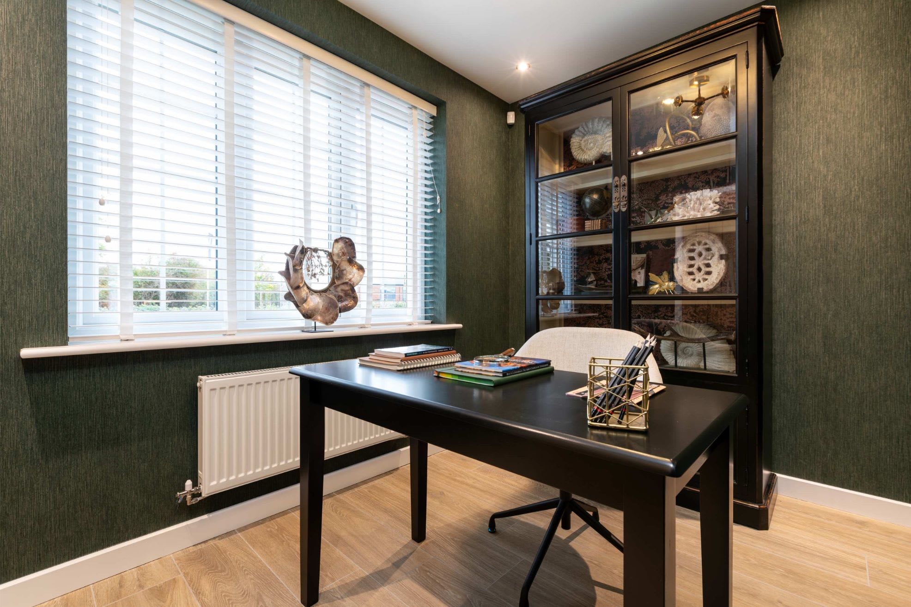
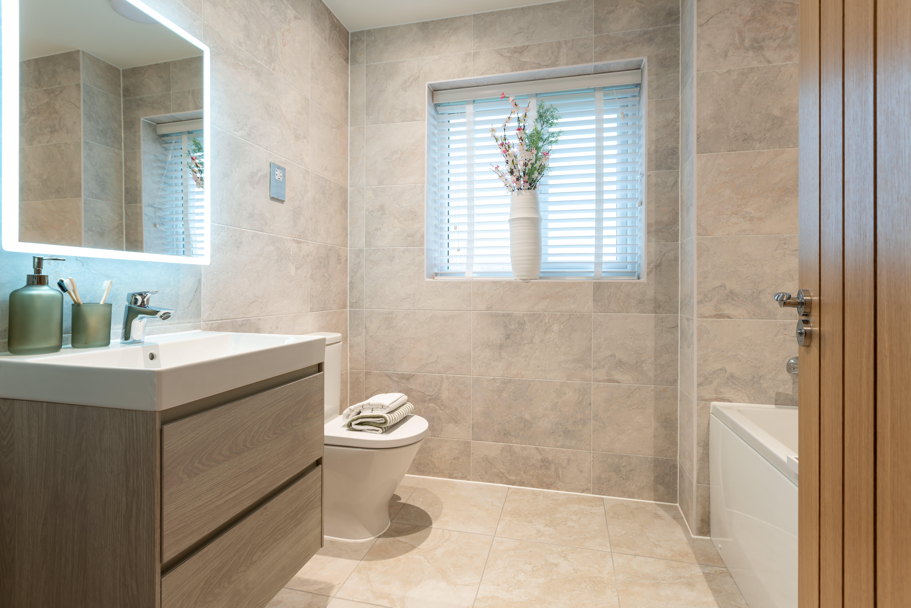
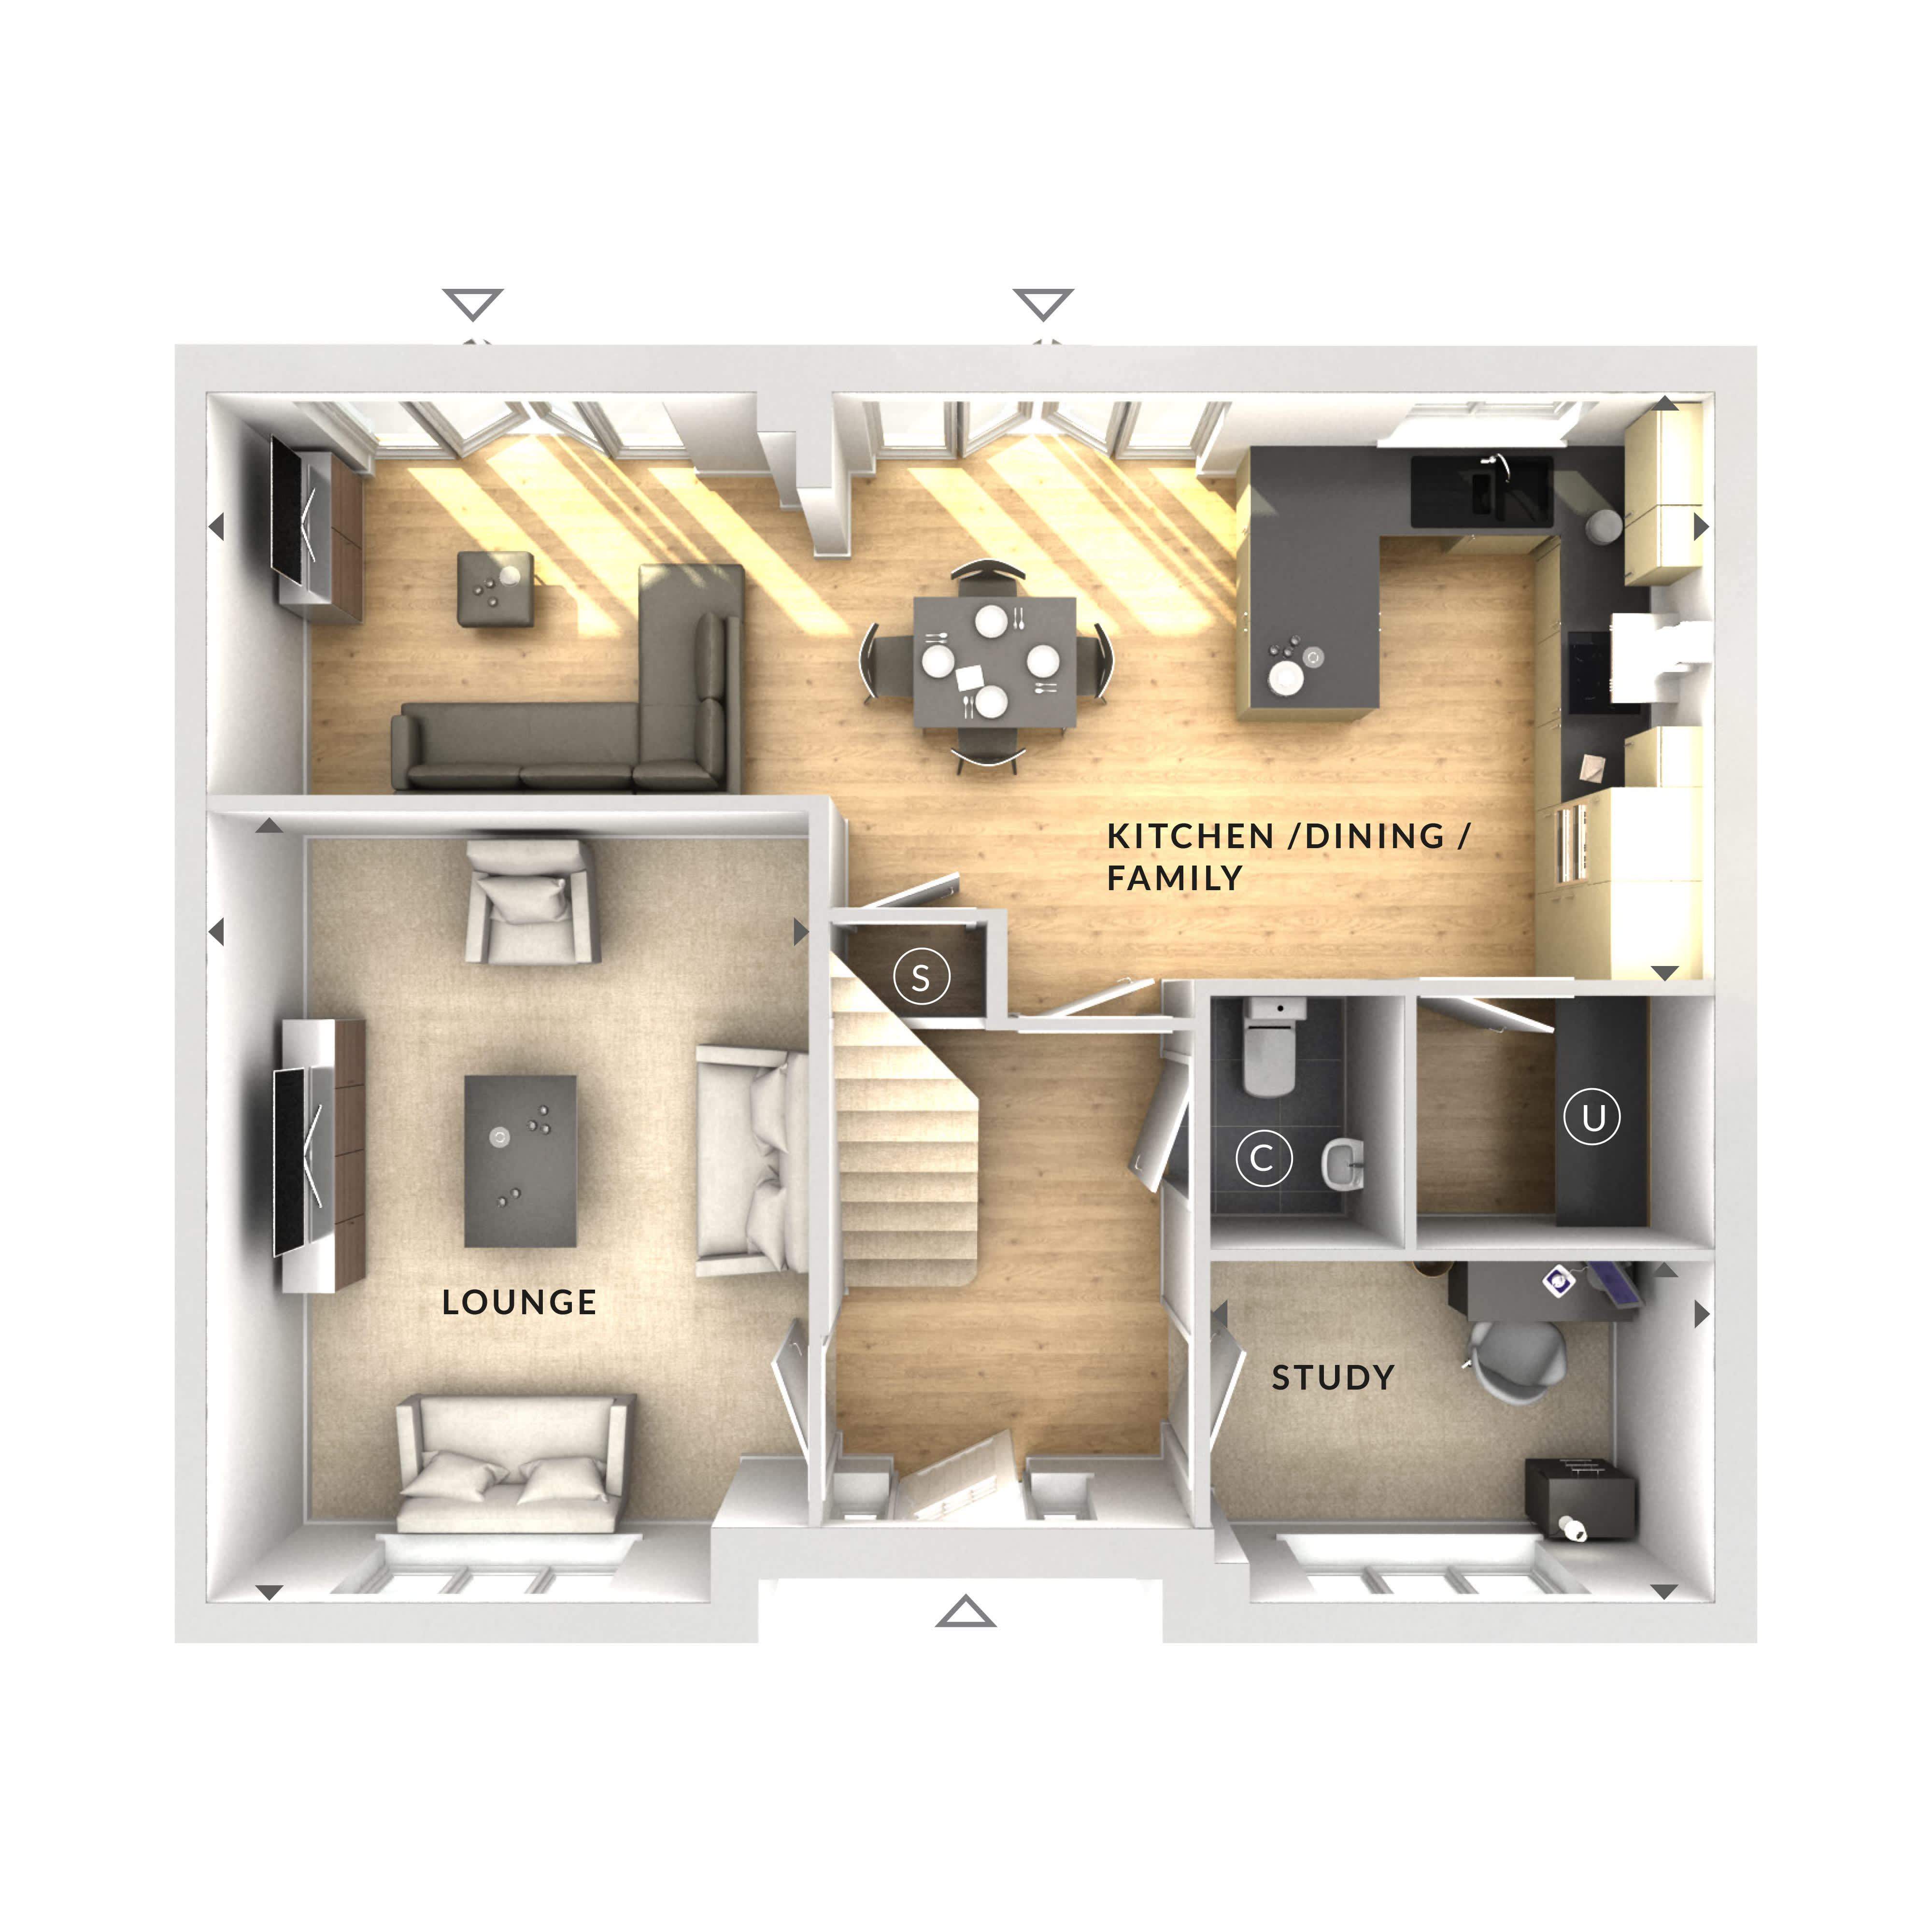
Discover what makes this home specialThis charming detached house offers a spacious and versatile living environment perfect for families. Boasting four well-proportioned bedrooms and two bathrooms, the property combines modern comfort with practical layout. The open-plan kitchen, dining, and family area is flooded with natural light, creating a welcoming space for both everyday living and entertaining guests. The separate lounge provides a cozy retreat, while the study offers an ideal home office or quiet workspace.
Situated in a desirable location, the property benefits from a south-west facing rear garden that enjoys ample sunlight throughout the day, perfect for outdoor relaxation and gatherings. With excellent transport links nearby, including Egham Railway Station and easy access to London, this home is well-positioned for commuters and families alike. Local amenities and schools further enhance the appeal, making this a fantastic opportunity for buyers seeking a balanced lifestyle.
Property Features
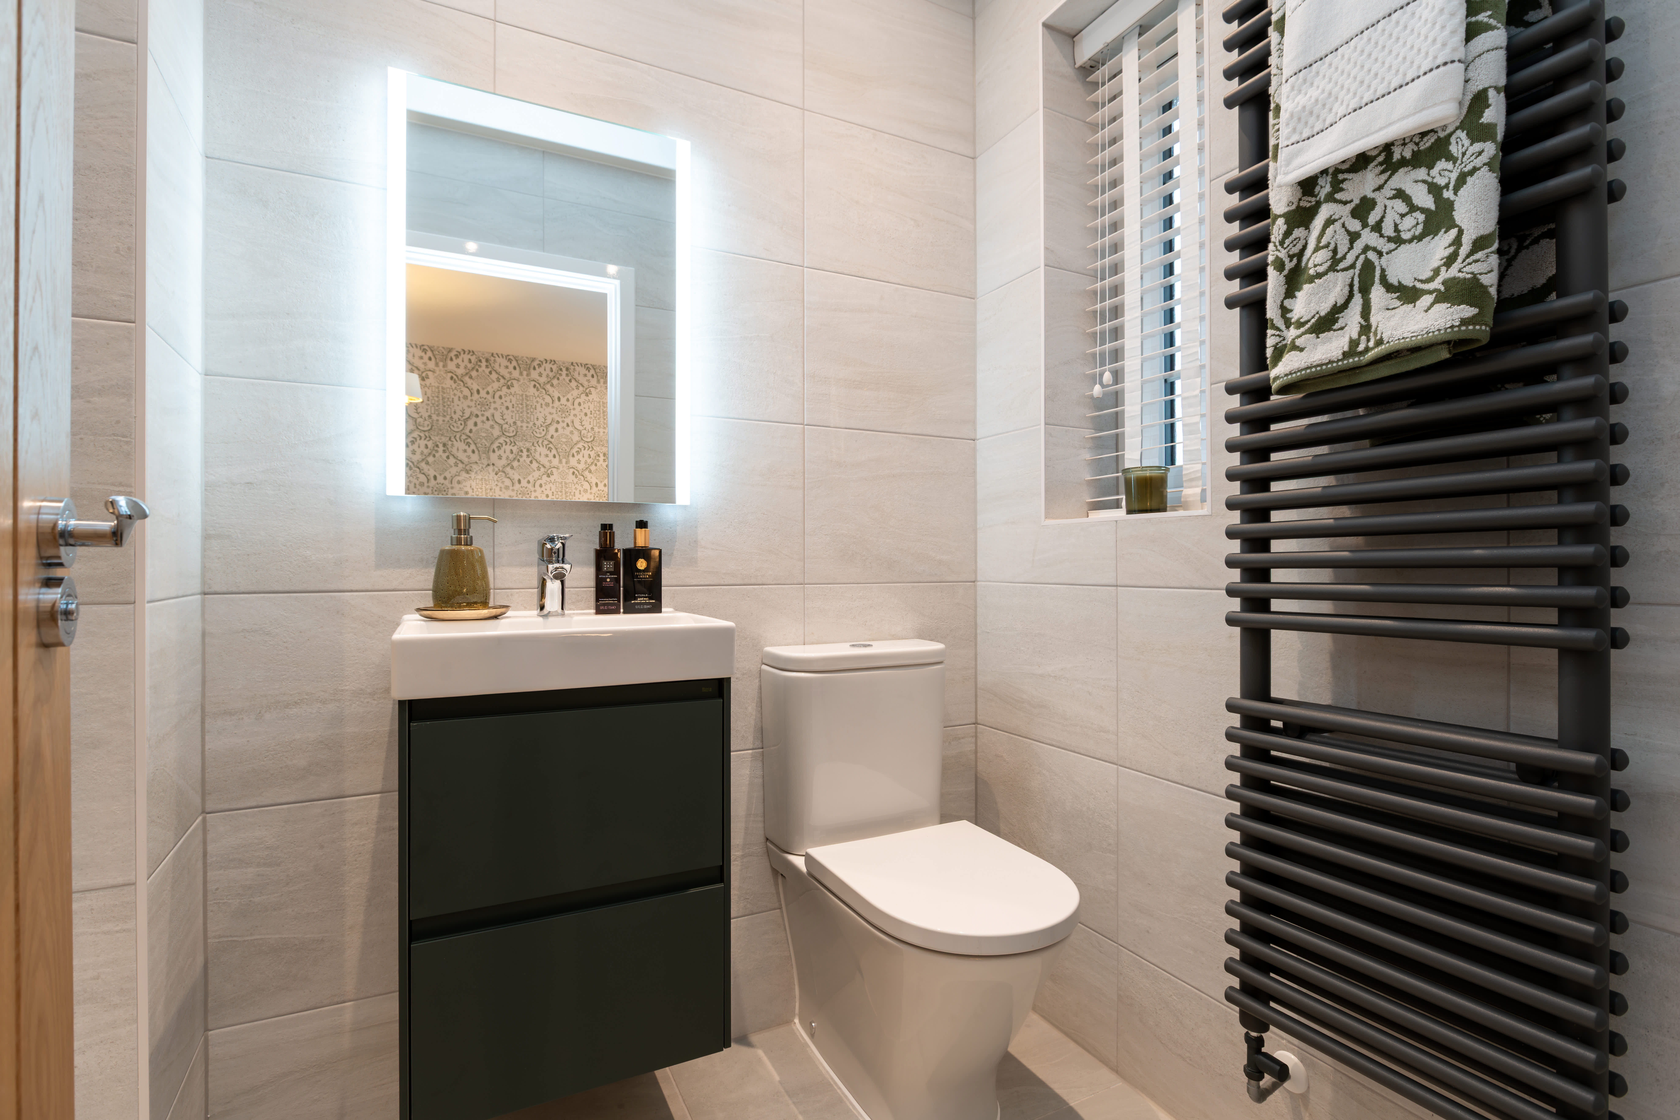
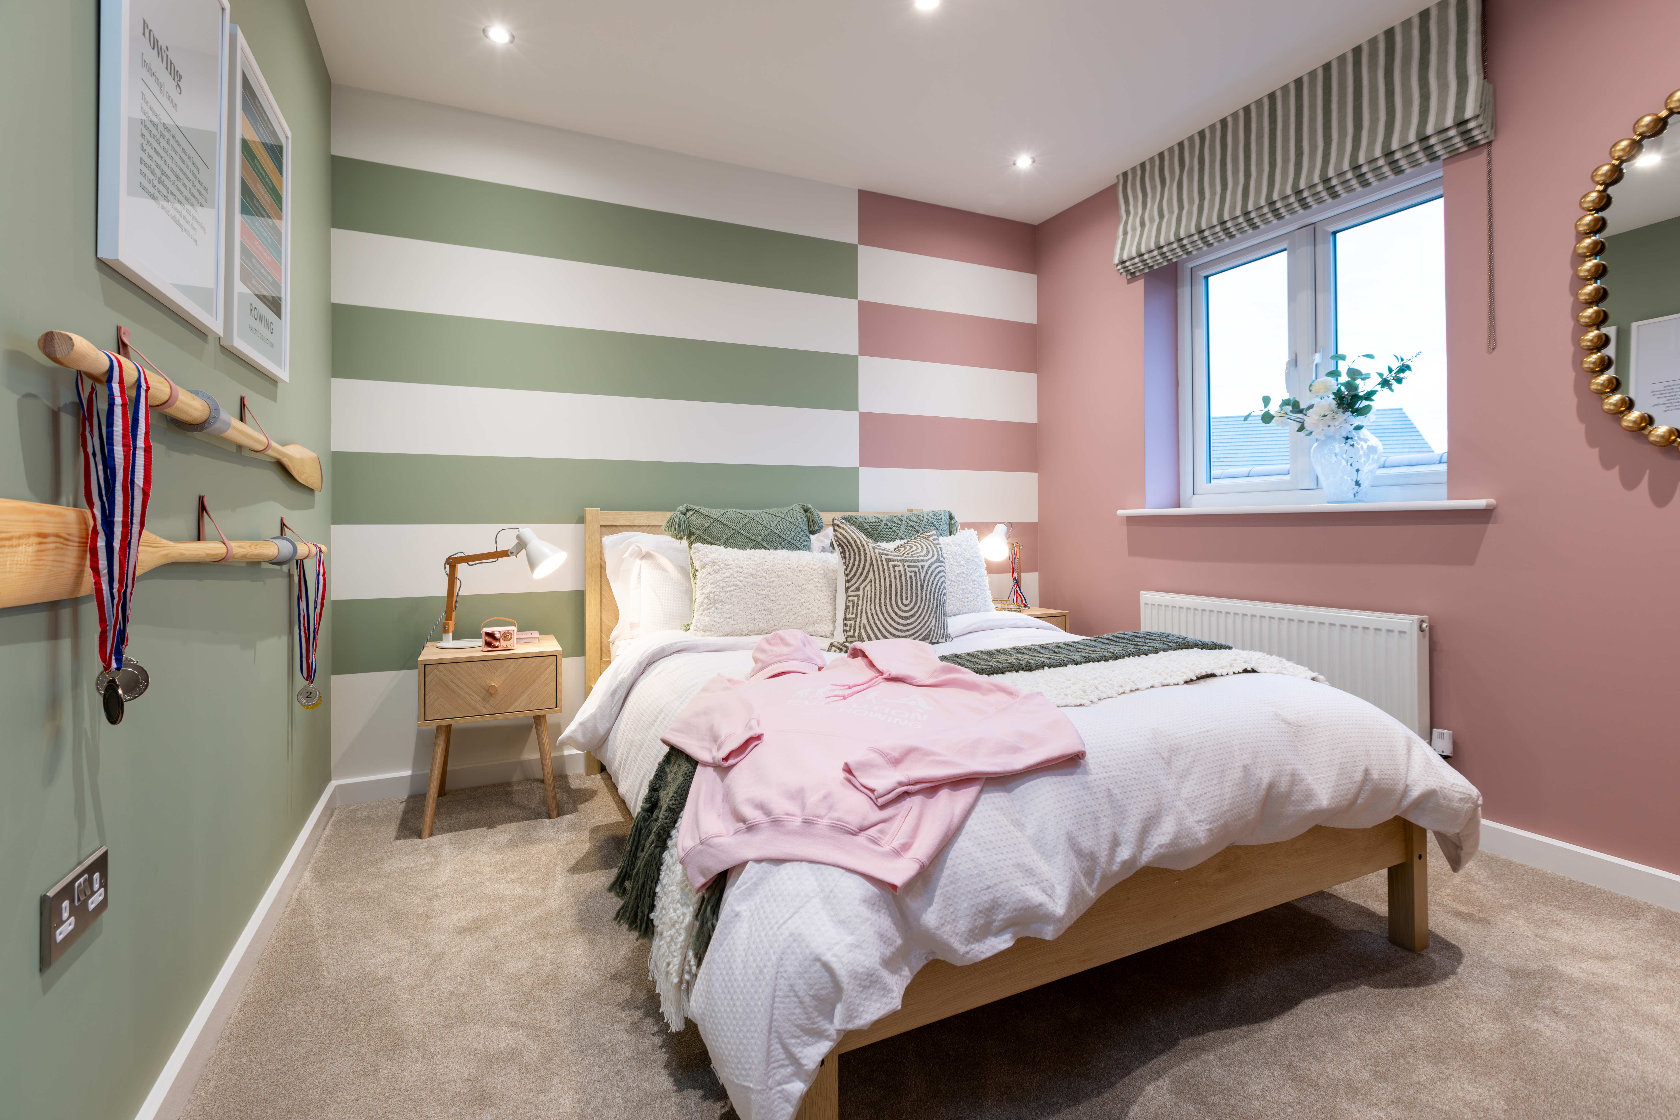
The property features a spacious open-plan kitchen, dining, and family area that serves as the heart of the home, complemented by a separate lounge for more formal or relaxed settings. The inclusion of a study room caters to modern working-from-home needs. Four bedrooms provide ample accommodation, while two bathrooms ensure convenience for families. The south-west facing garden benefits from excellent sunlight exposure, enhancing outdoor living. Additional features include a detached garage and generous storage spaces throughout.
Local Amenities
Located in Egham, the property is close to well-regarded educational institutions such as Strode's College and Egham Primary School, making it ideal for families with children. Egham Railway Station offers convenient rail connections to London and surrounding areas. Daily shopping needs are met by nearby Tesco Superstore, while leisure options include Egham Leisure Centre and the scenic Runnymede Park. A variety of local cafes and restaurants provide a vibrant community atmosphere, contributing to a well-rounded lifestyle.
Estimate Calculator
Mortgage Calculator
Purchase Costs
Monthly Costs & Income
Mortgage Calculator
Purchase Costs
Monthly Costs
International Suitability
Good OpportunityInternational Buyer Calculator
Purchase Costs (Non-UK Resident)
Monthly Costs & Income
Key Considerations for International Buyers
Investment Analytics
Key metrics for investors & buyersProperty Value Projection
Based on 1.6% annual growthMonthly Rental Income
Based on 3.5% annual growthFloorplan
Ground Floor
Site Plan

Location
Commute Time Planner
Sun Path & Natural LightAI generated - Estimated
Room-by-Room Light Analysis
Location Scores
Future Developments Nearby
Loading location insights...
Similar Properties



Explore More
Latest Insights & Guides
Expert advice on buying new build homes, market trends, and property investment
New Build Property Investment for Overseas Buyers
A comprehensive guide for international investors looking to purchase new build property in the UK. Covering non-residen...
Read moreInvestment Property Management Tips for New Build Landlords
Practical property management strategies for new build landlords, covering self-management vs letting agents, maintenanc...
Read moreNew Build Garden Setup: Turf, Fencing, Landscaping, Driveways, and What the Developer Actually Gives You vs What You Need to Pay For
Complete UK guide to setting up your new build garden. Learn what developers provide, what you must pay for, realistic c...
Read more