About This Property
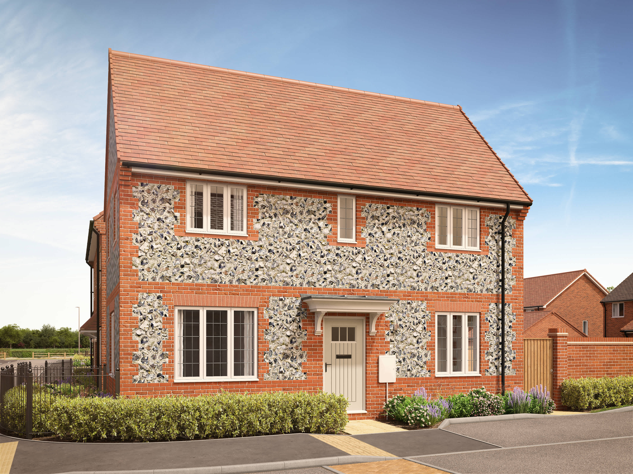
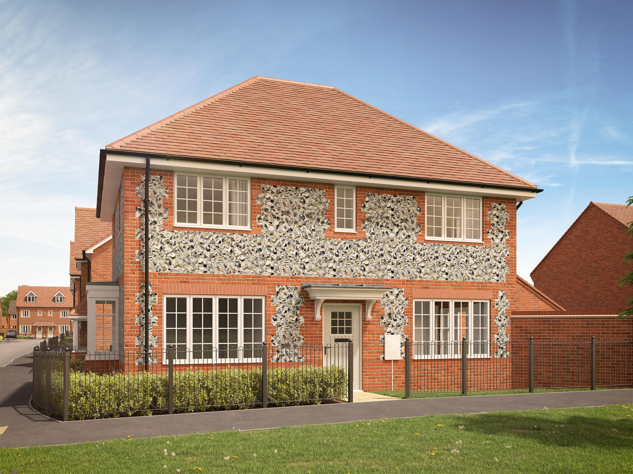
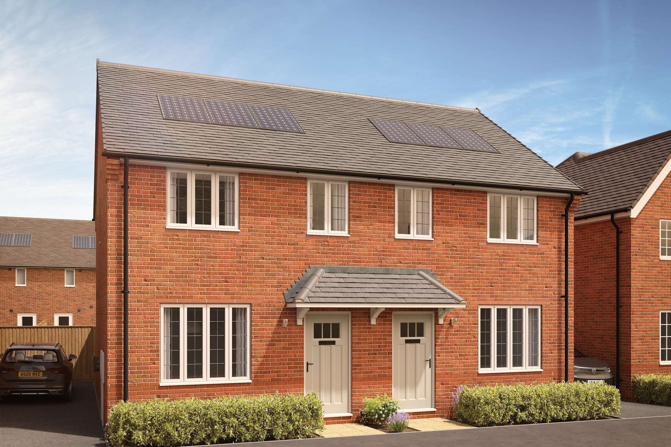
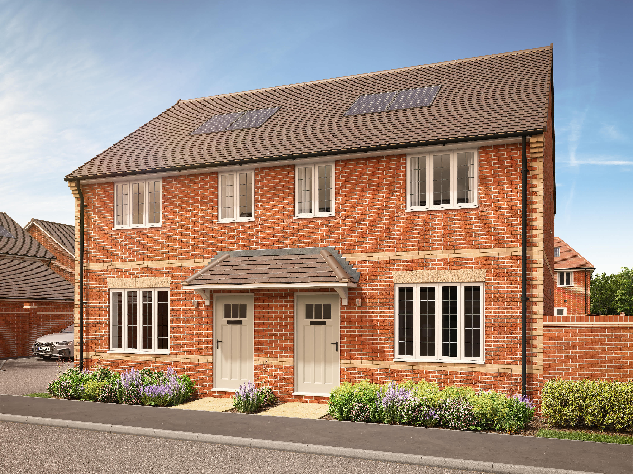
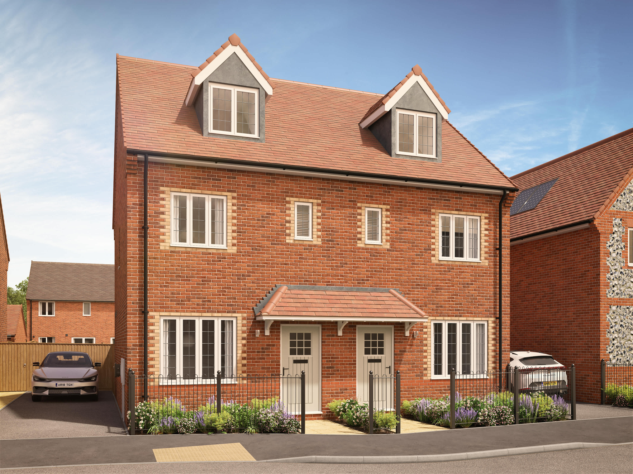
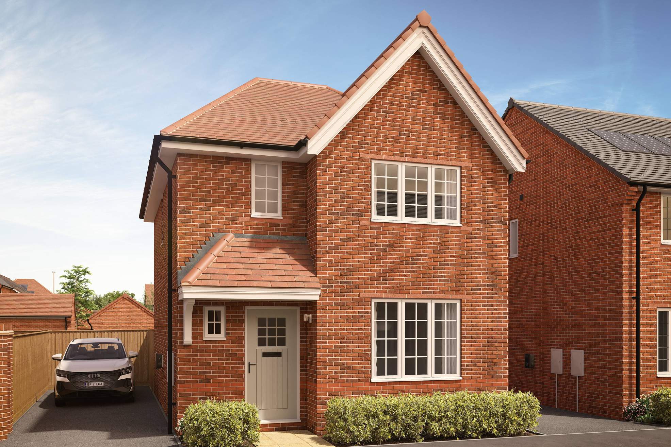
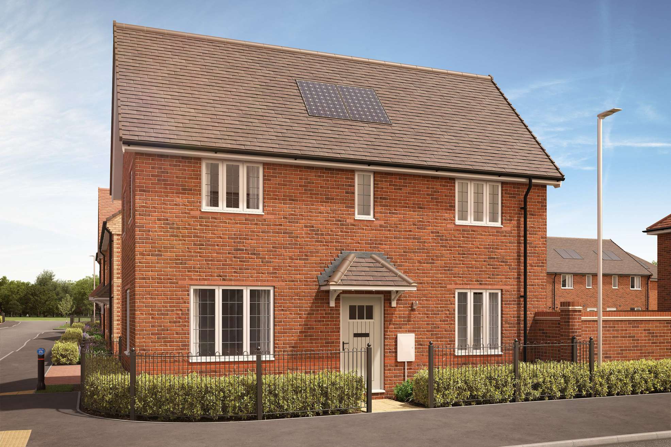
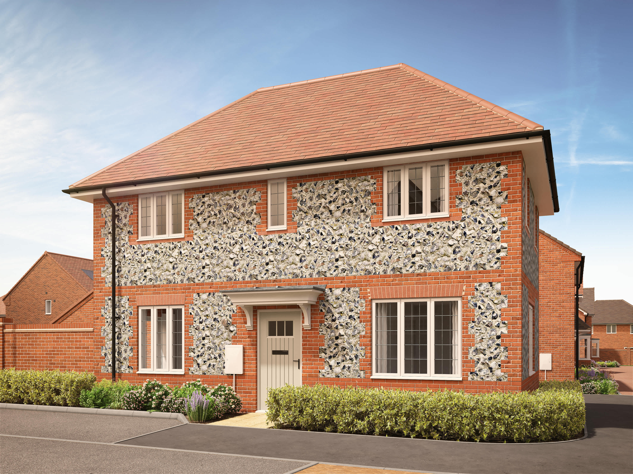
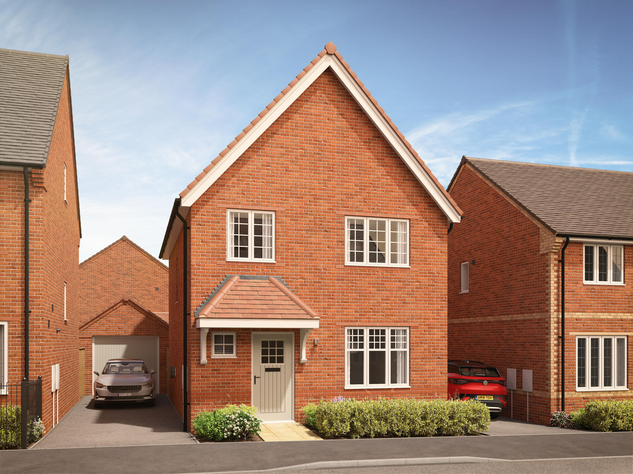
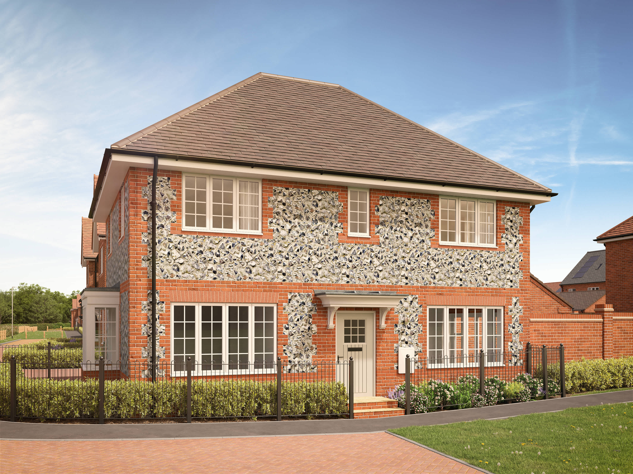
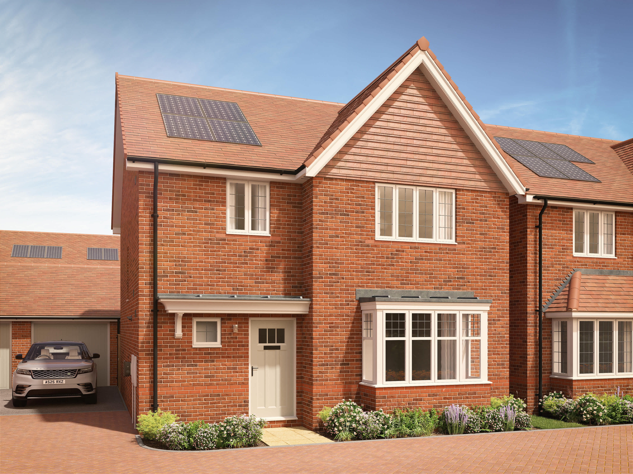
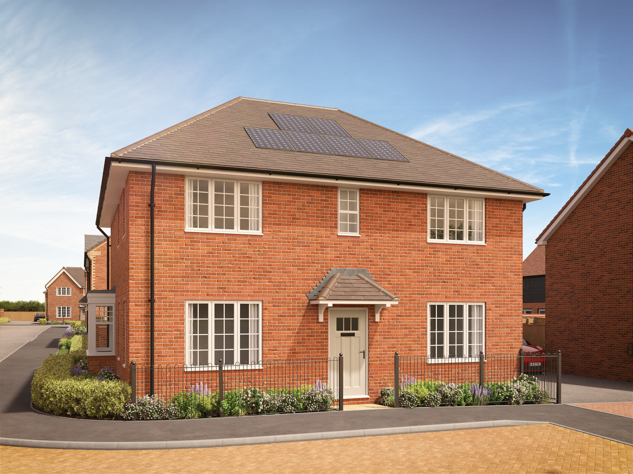
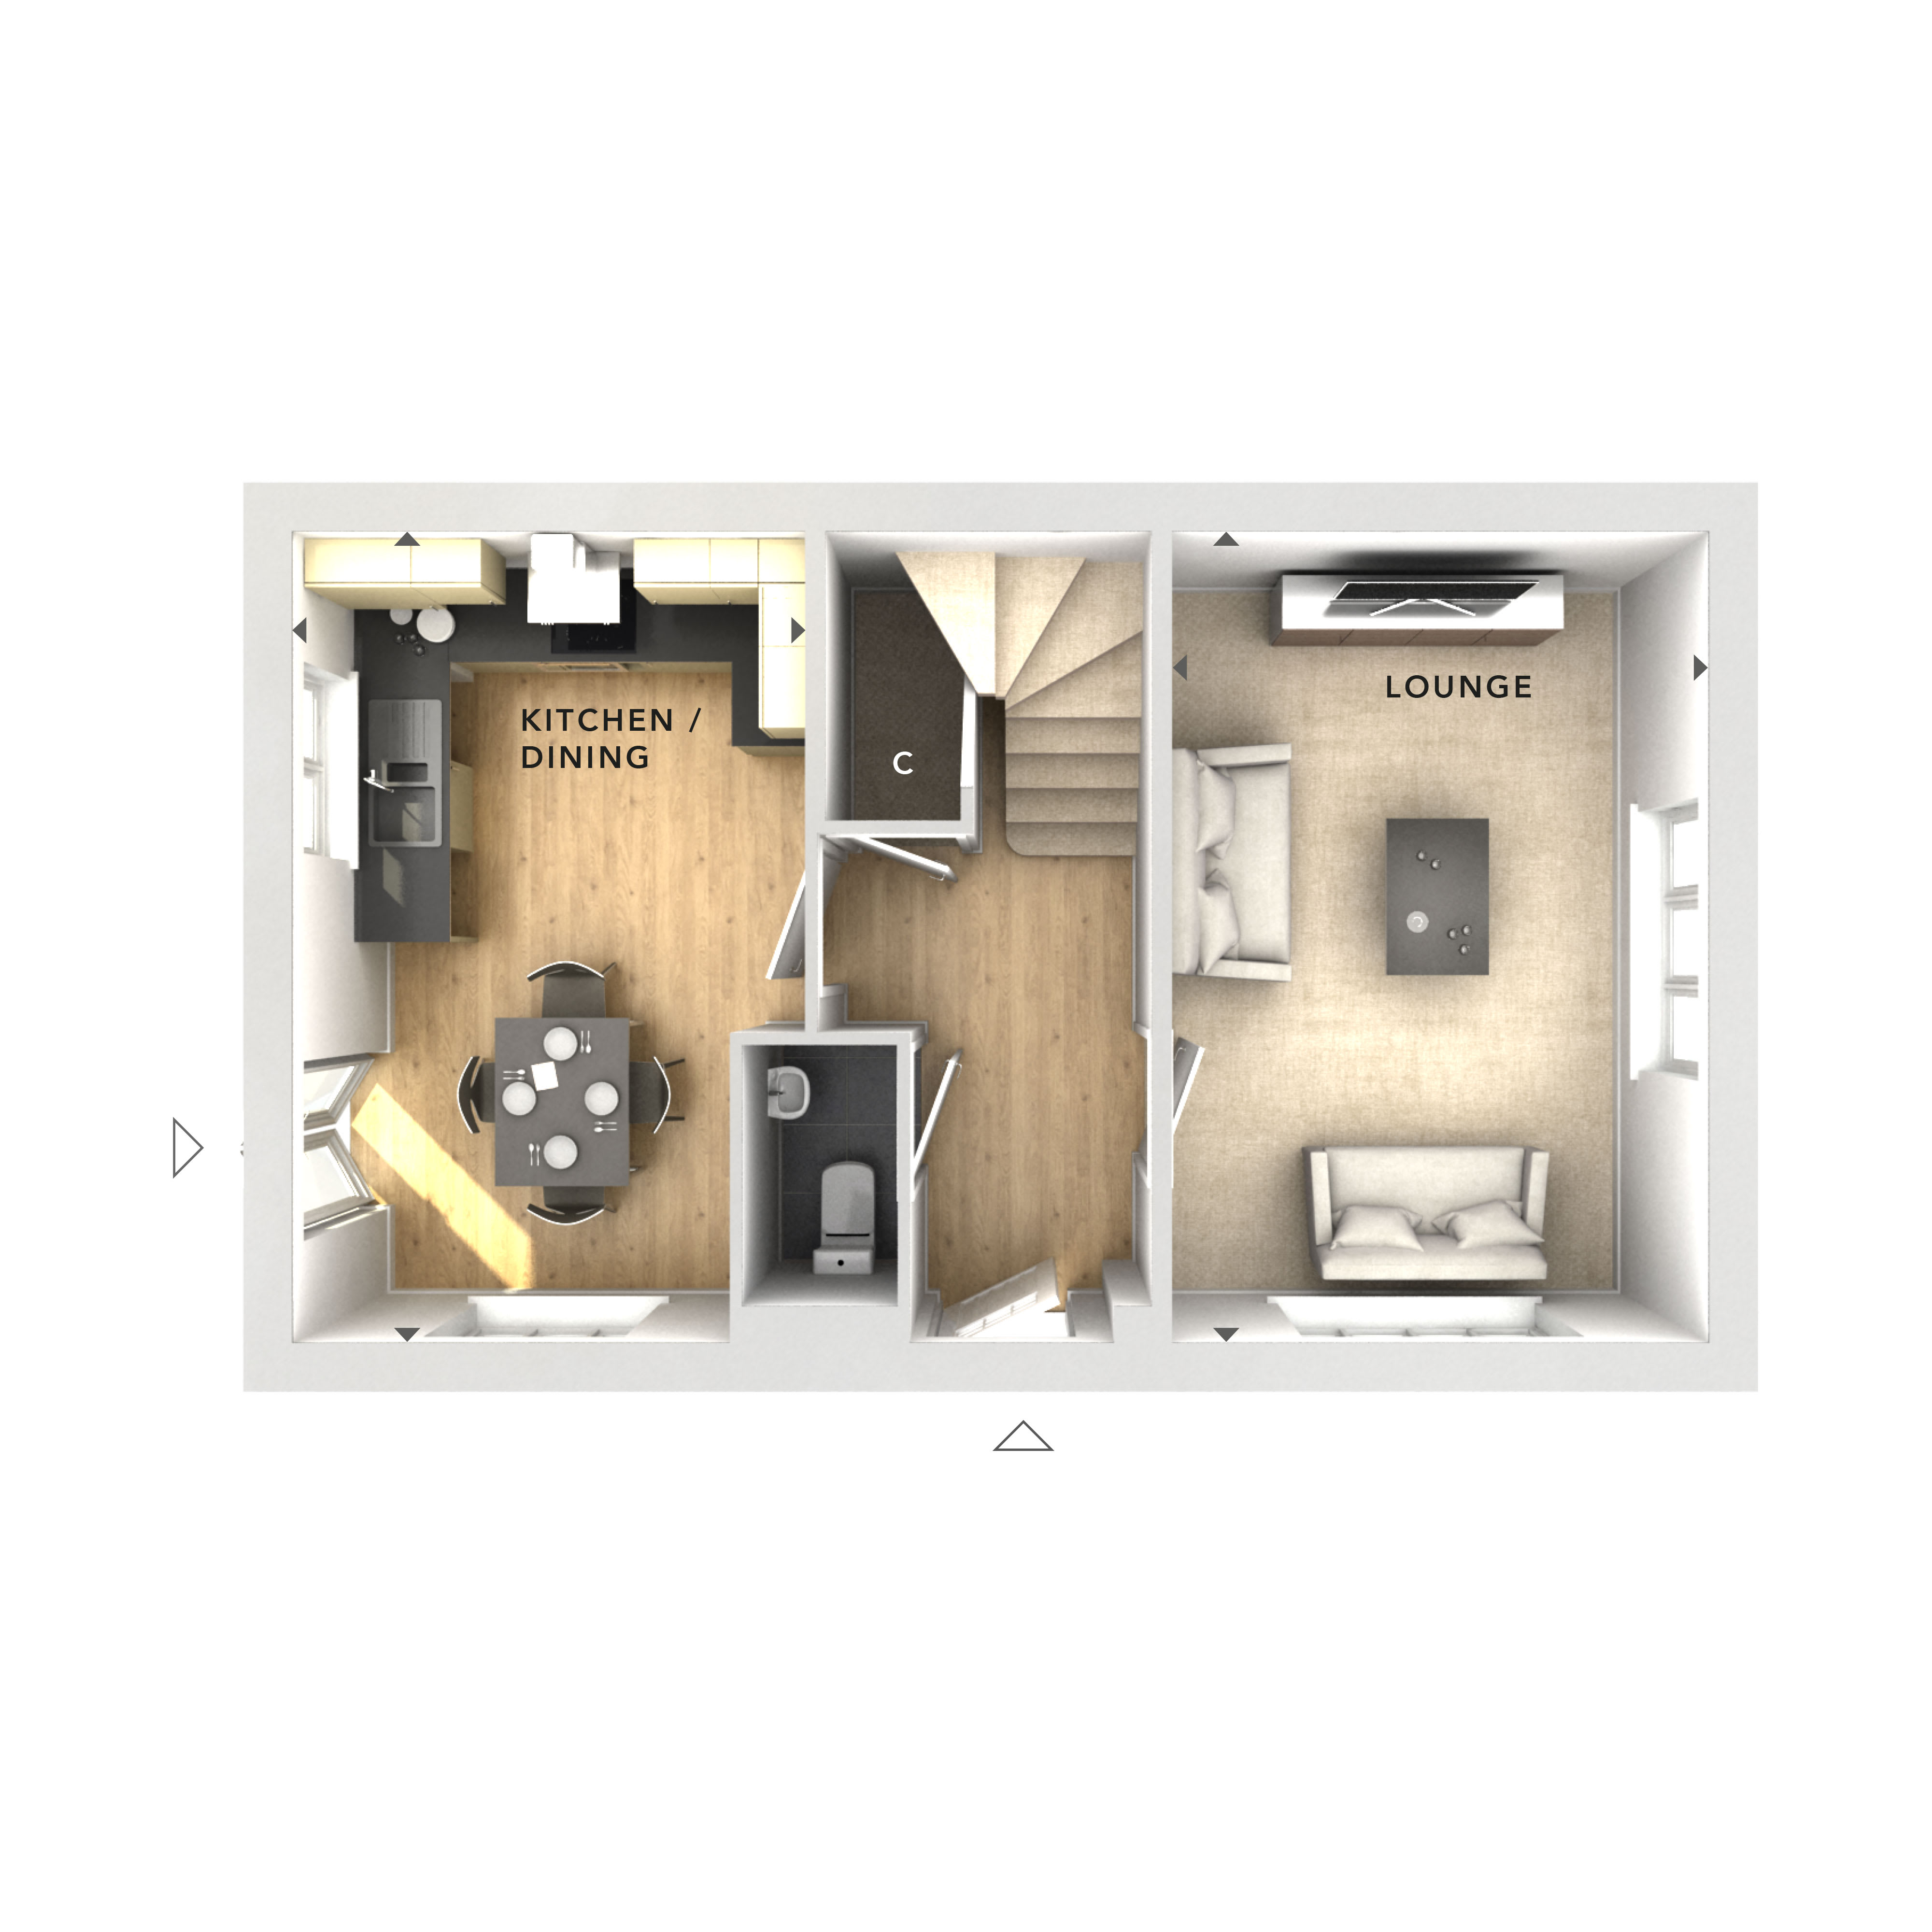
Discover what makes this home specialThis charming detached house offers a comfortable and practical living space ideal for families or professionals seeking a quiet residential area near Wokingham. Featuring three well-proportioned bedrooms and a modern bathroom, the property provides ample space for everyday living. The ground floor benefits from a spacious lounge and a bright kitchen/dining area, perfect for entertaining and family meals. The layout maximizes natural light and functionality, with a convenient downstairs WC and storage cupboard under the stairs.
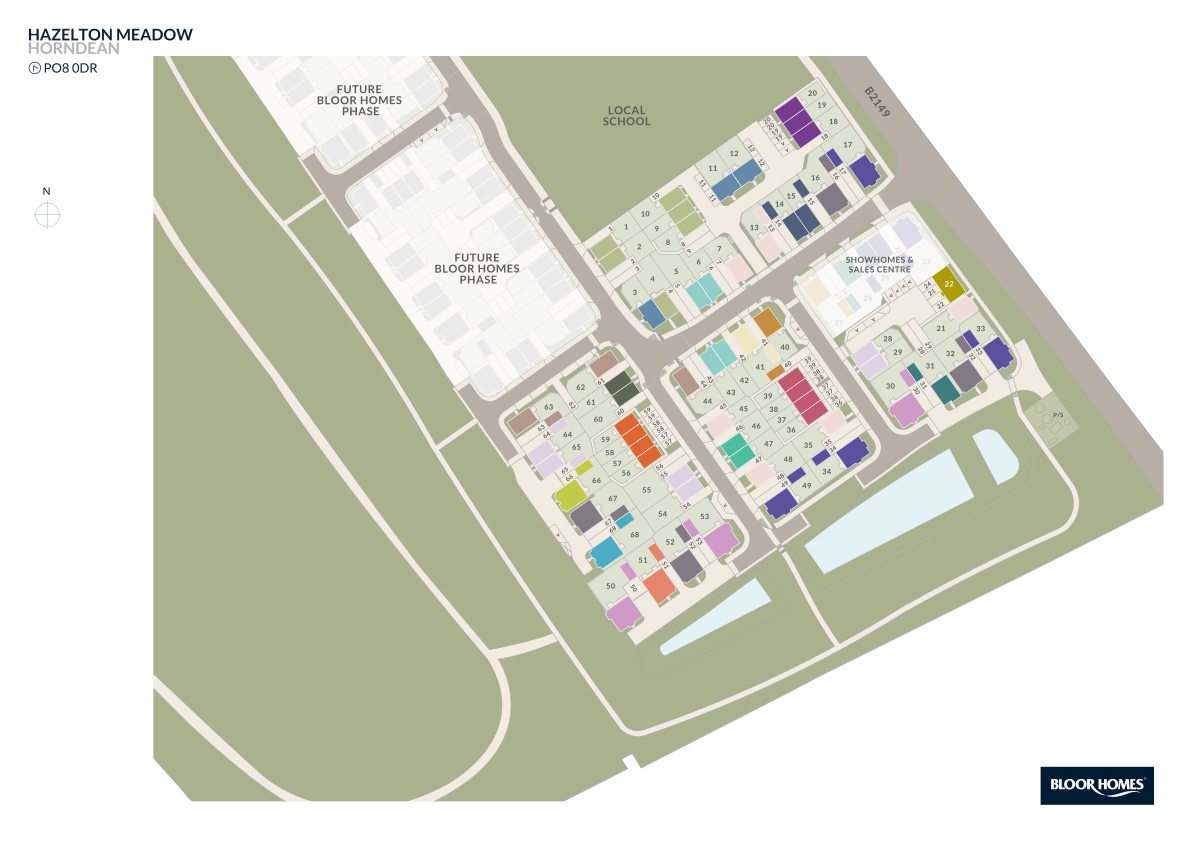
Situated on Plot 62, the rear garden faces south-east, offering pleasant morning and early afternoon sun, ideal for garden enthusiasts. The property is well-positioned within easy reach of local amenities, schools, and transport links, making it a great choice for commuters and families alike. With Wokingham town centre and Reading city just a short drive or train ride away, residents can enjoy a balanced lifestyle combining suburban calm with urban convenience.
Property Features
This detached home boasts three bedrooms and a single bathroom, complemented by a spacious lounge and a modern kitchen/dining area. The inclusion of a downstairs WC adds convenience, while the storage cupboard under the stairs optimizes space. The south-east facing garden ensures good sunlight during the morning and early afternoon hours, enhancing outdoor living. Off-street parking is available, adding to the property's practicality.
Local Amenities
The property benefits from proximity to Wokingham Station, providing regular train services to Reading and London. Local amenities include Wokingham Library and a variety of shops and supermarkets within easy reach. Cantley Park offers green space for recreation and leisure. Families will appreciate the nearby St. Paul’s Primary School and other educational facilities, making this location well-suited for all ages.
Estimate Calculator
Mortgage Calculator
Purchase Costs
Monthly Costs & Income
Mortgage Calculator
Purchase Costs
Monthly Costs
International Suitability
Moderate OpportunityInternational Buyer Calculator
Purchase Costs (Non-UK Resident)
Monthly Costs & Income
Key Considerations for International Buyers
Investment Analytics
Key metrics for investors & buyersProperty Value Projection
Based on 1.5% annual growthMonthly Rental Income
Based on 3.5% annual growthFloorplan
Ground Floor
Site Plan
Location
Commute Time Planner
Sun Path & Natural LightAI generated - Estimated
Room-by-Room Light Analysis
Location Scores
Future Developments Nearby
Loading location insights...
Similar Properties
.jpg)

/002-bm_centurianvillage_leyand_ext_ellerton_kingsville_3bed_4bed_whitedoors_lowres.jpg)
Explore More
Latest Insights & Guides
Expert advice on buying new build homes, market trends, and property investment
New Build Homes in the North West: Regional Guide
Explore new build homes across the North West of England, from Manchester and Liverpool to Preston and Chester. Discover...
Read moreBiodiversity and Landscaping in New Build Developments
A comprehensive guide to biodiversity and landscaping in UK new build developments. Learn about the mandatory 10% Biodiv...
Read moreTriple Glazing for New Build Homes: Is It Worth the Upgrade?
A comprehensive guide to triple glazing for UK new build homes. Compares double vs triple glazing performance including ...
Read more