







About This Property
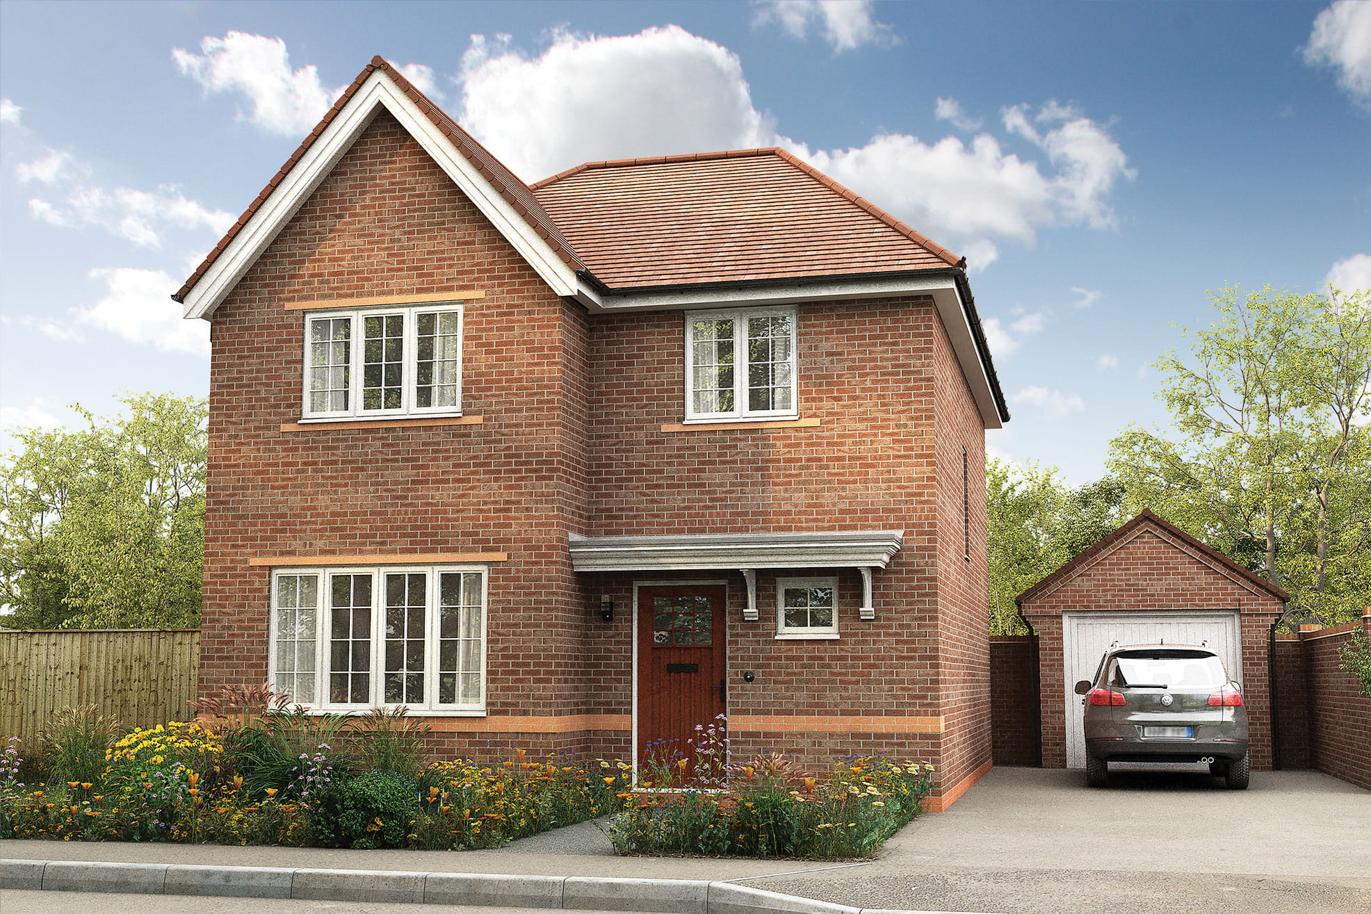
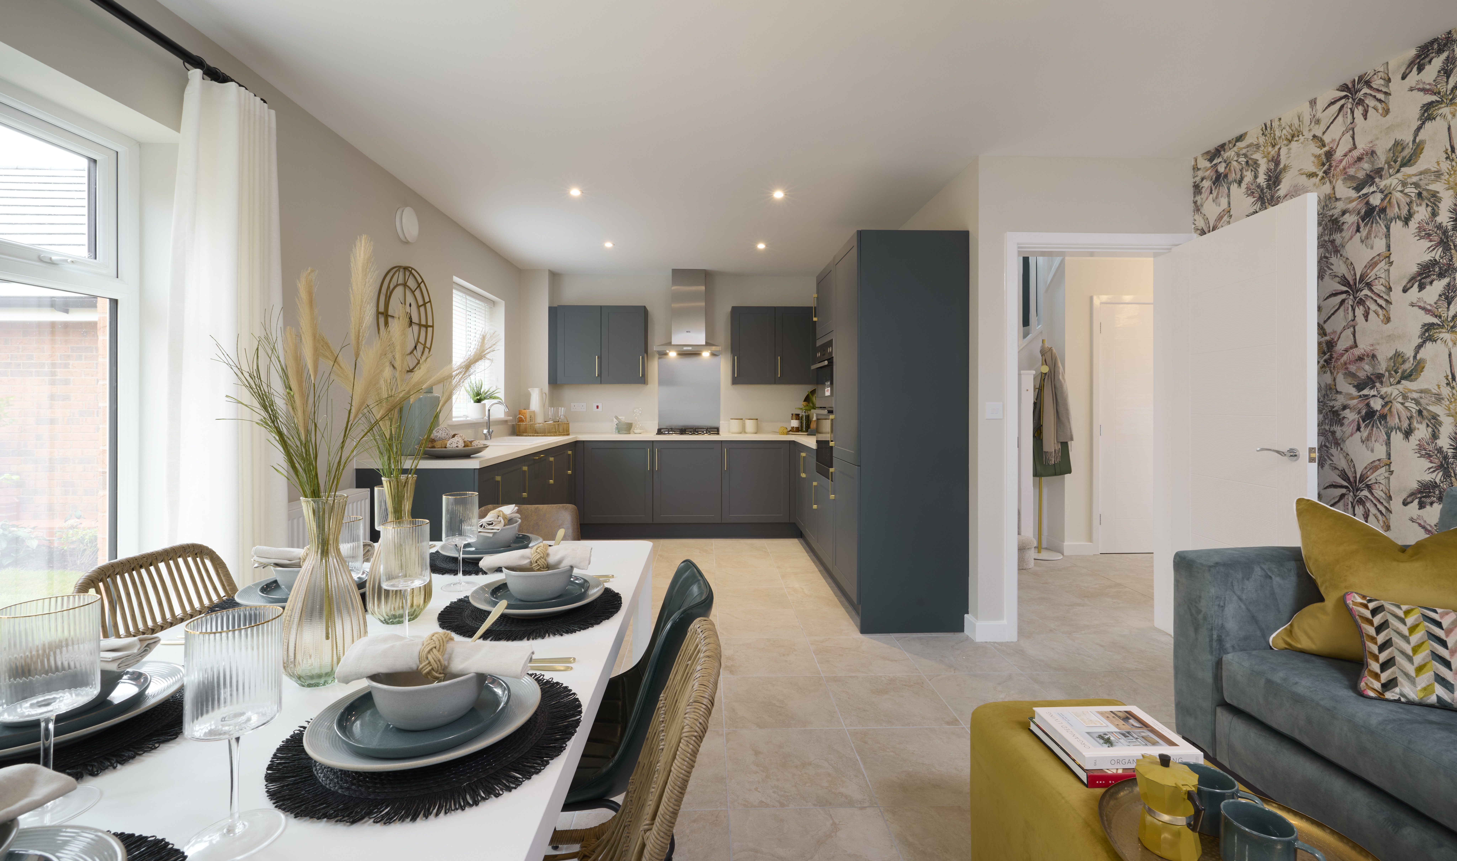
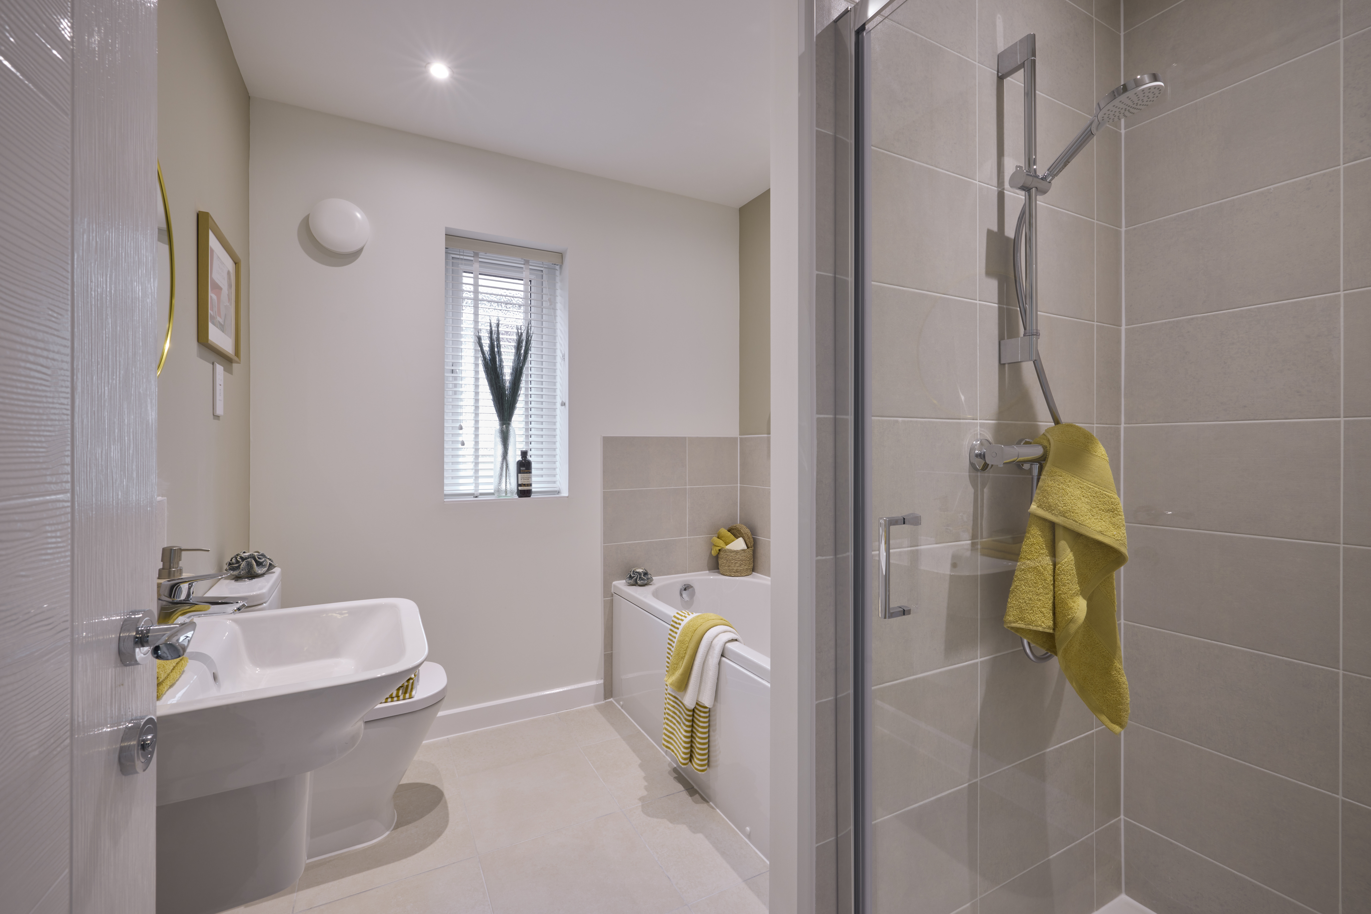
Discover what makes this home specialThis detached four-bedroom house offers a spacious and well-designed living environment ideal for families seeking comfort and convenience. The property features a bright lounge and a modern kitchen/dining area that seamlessly connects to the rear garden, providing a perfect space for entertaining and everyday living. With two bathrooms including an en-suite, the home caters well to the needs of a growing family.
Situated in a desirable area close to Guildford, the property benefits from excellent transport links and access to a variety of local amenities including schools, parks, and shopping facilities. The garden faces south-east, ensuring good natural light throughout the day, enhancing the living spaces. This home represents a solid investment opportunity with strong rental potential and future growth prospects due to ongoing local developments.
Property Features
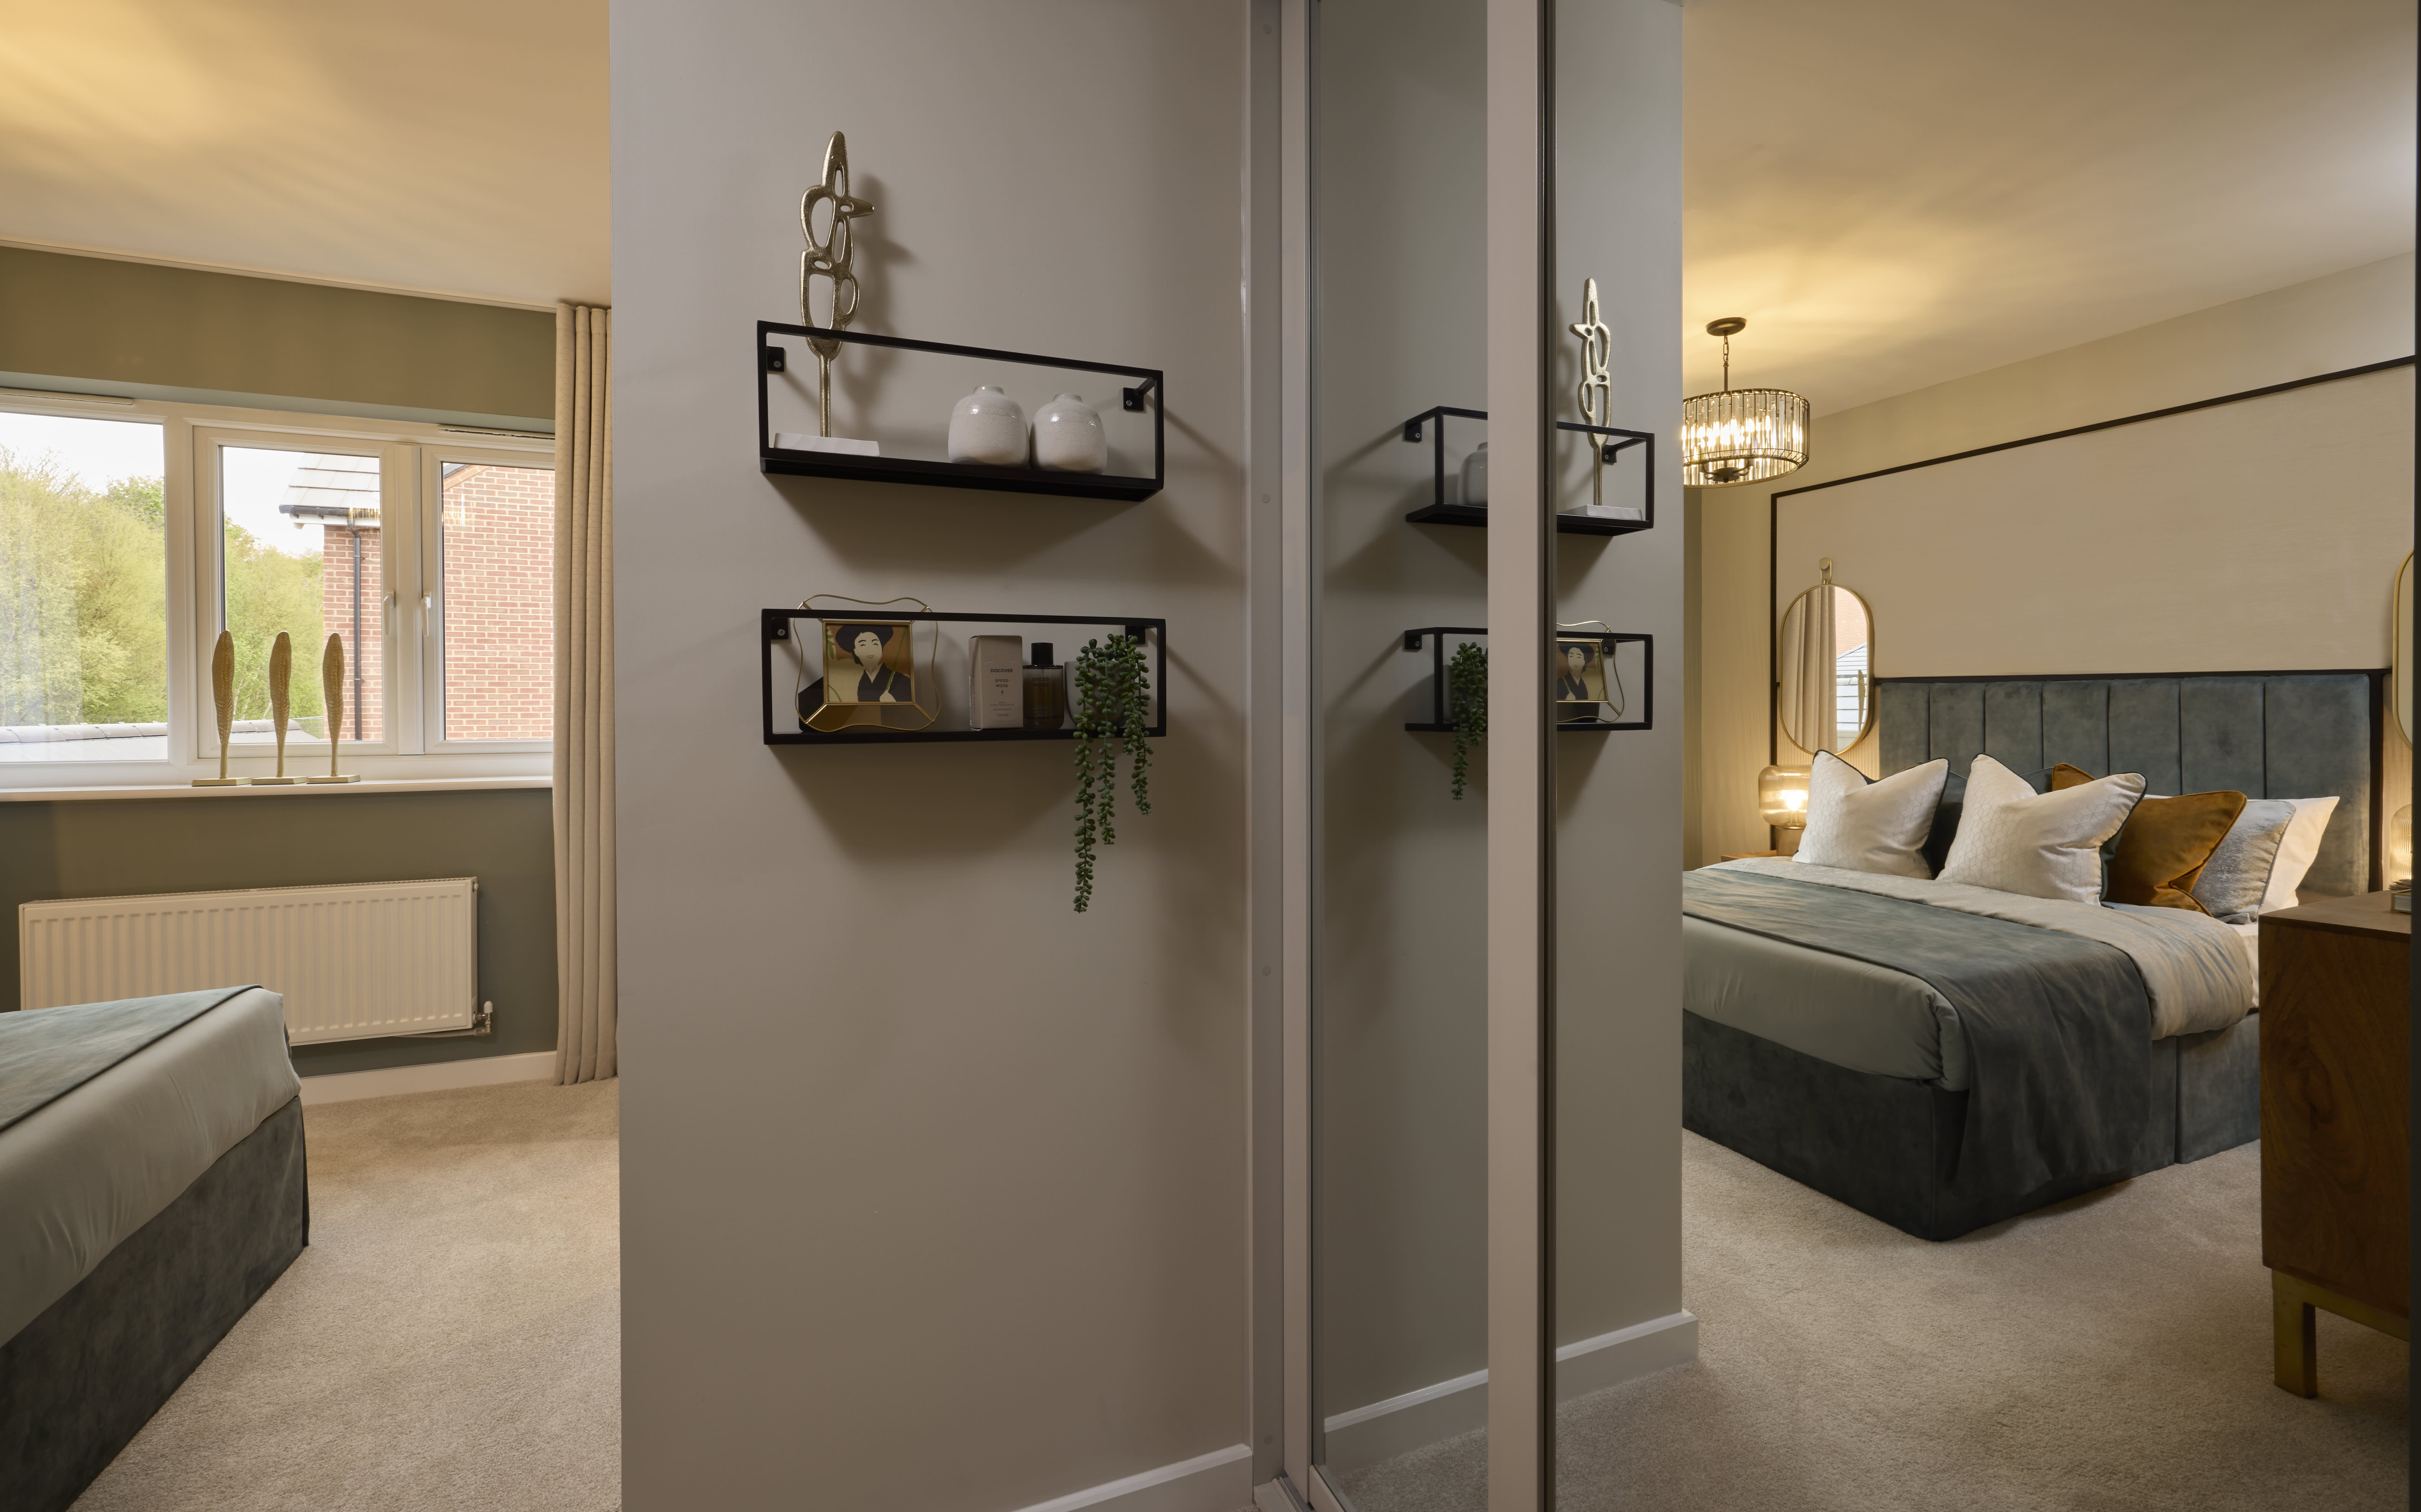
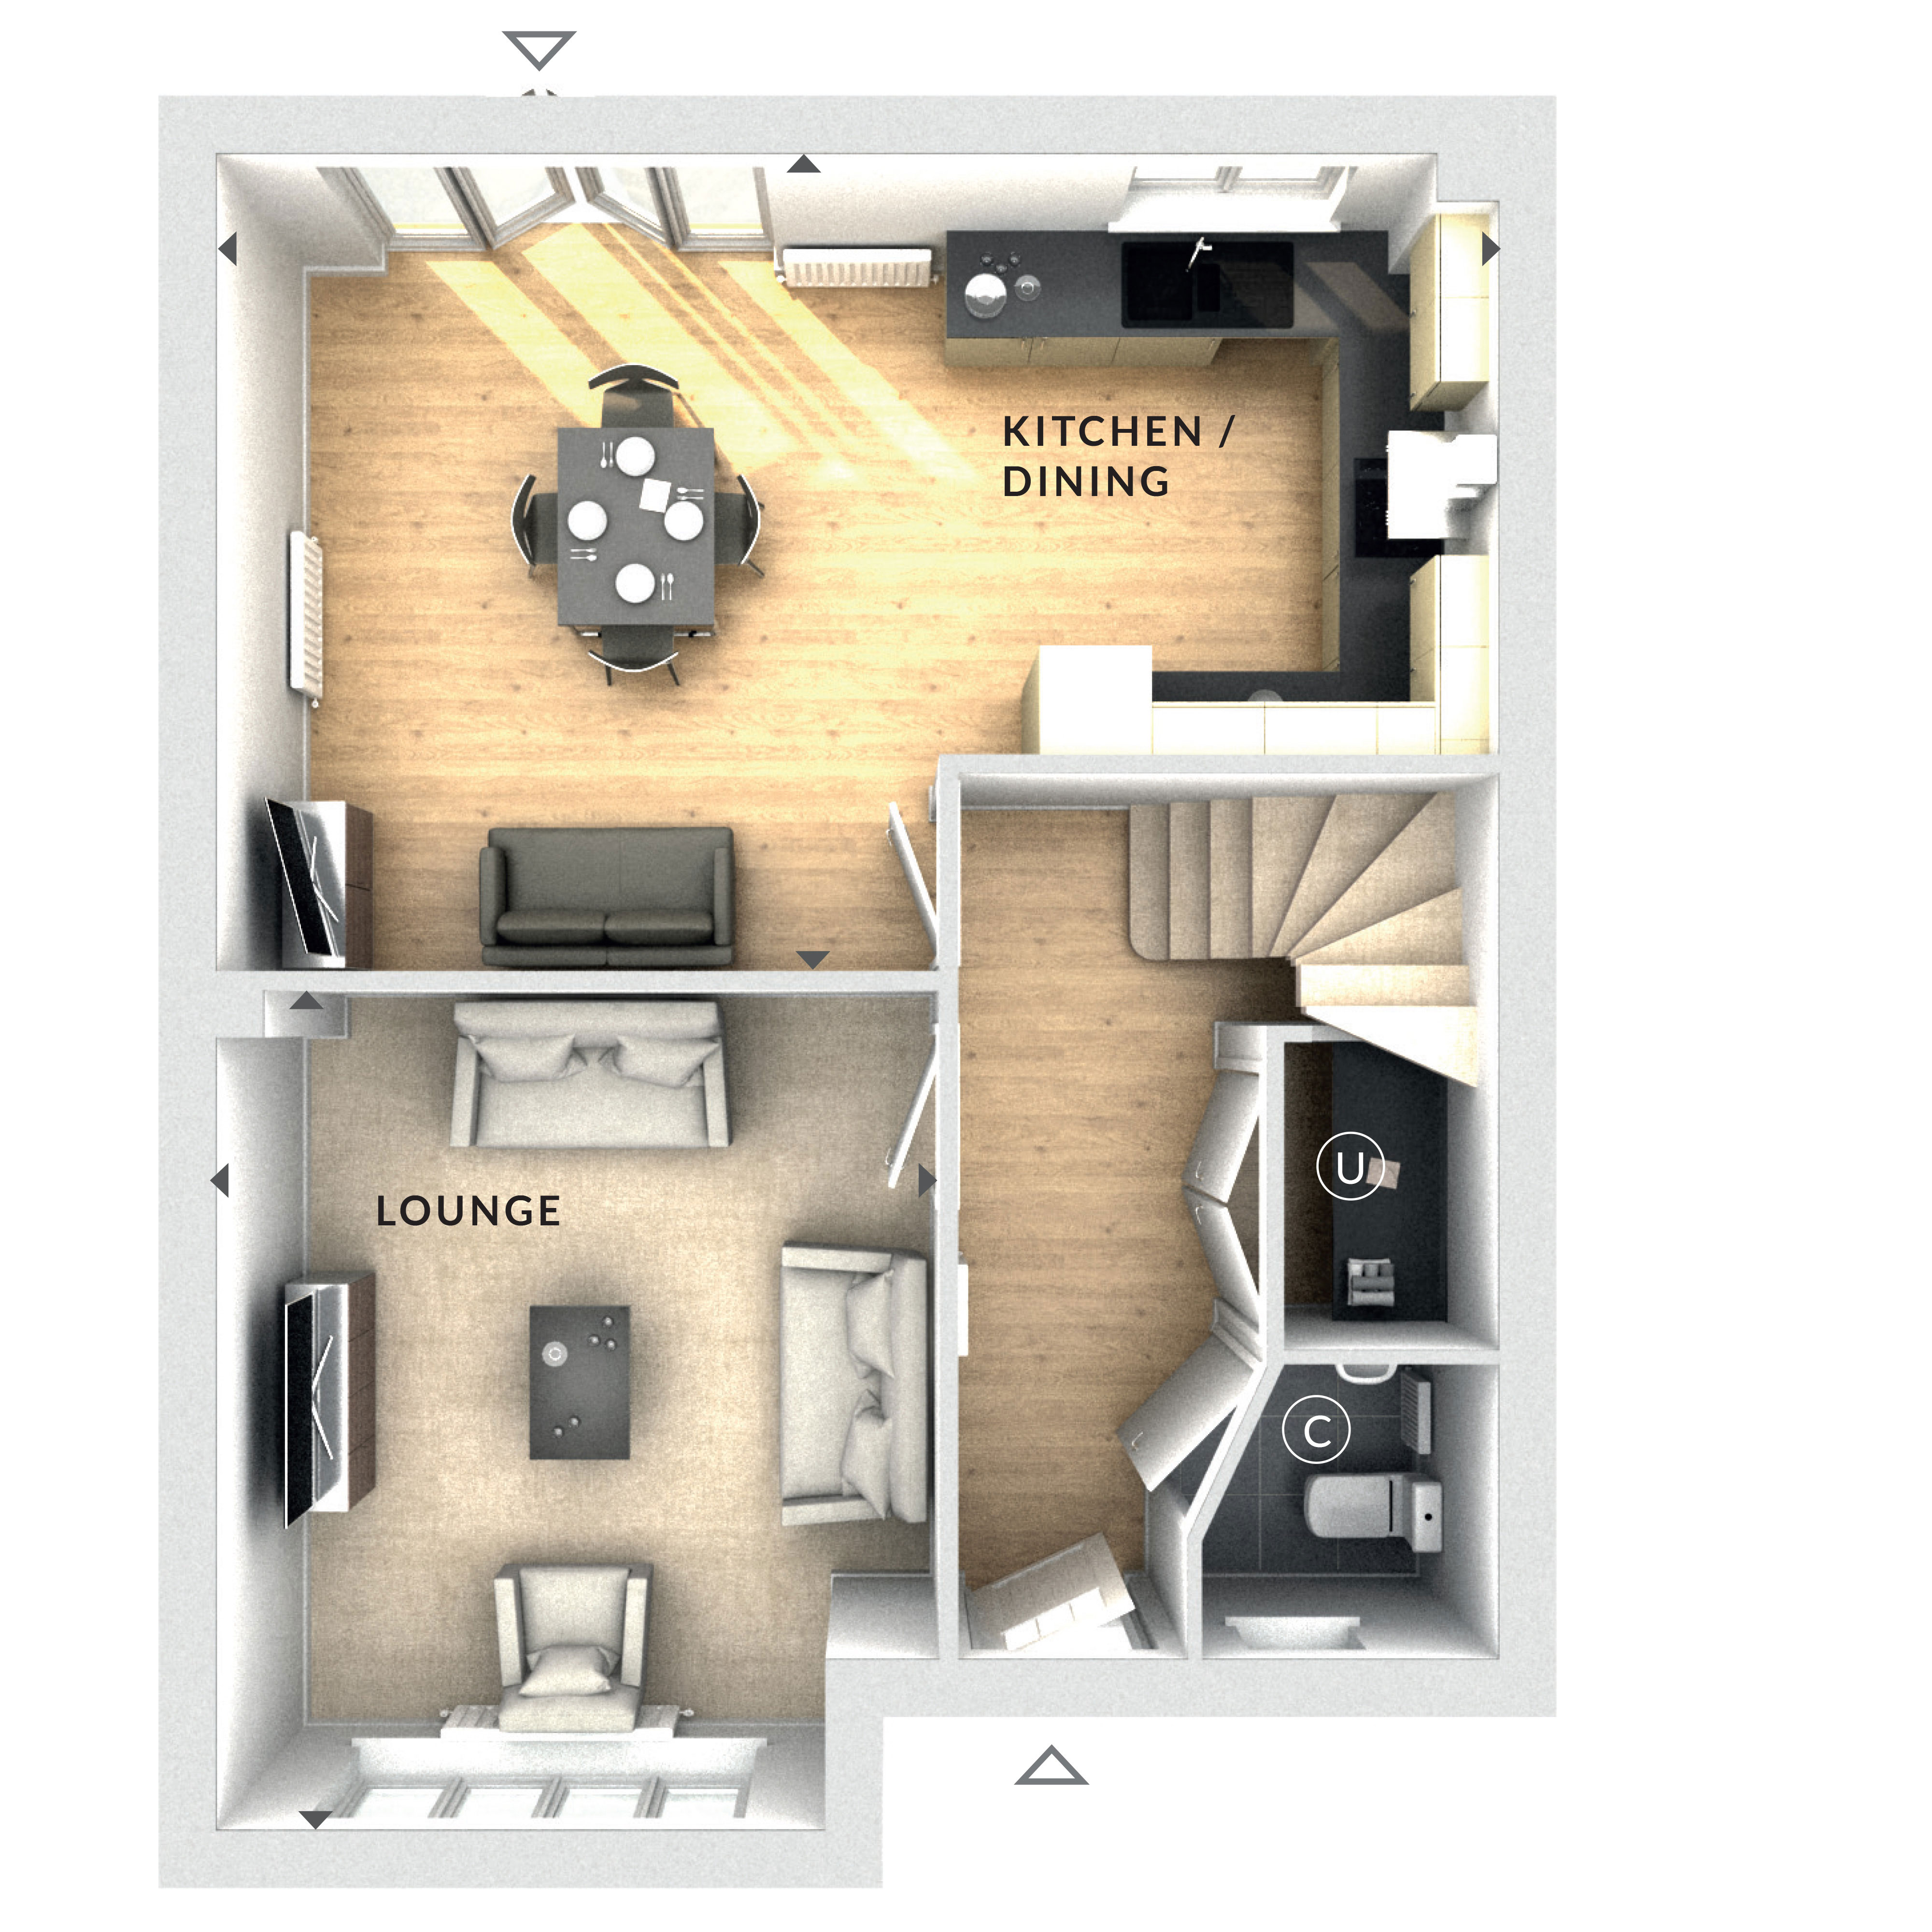
The property boasts four well-proportioned bedrooms and two bathrooms, including an en-suite master bedroom, providing ample space and privacy. The lounge is generously sized with large windows allowing natural light to flood in. The kitchen/dining area is modern and functional, perfect for family meals and entertaining guests. The south-east facing garden offers a pleasant outdoor space with good sunlight exposure. Off-street parking adds convenience for homeowners with vehicles.
Local Amenities
Located near Guildford, the property benefits from proximity to excellent educational institutions such as Guildford High School and George Abbot School, both highly rated. The nearby Guildford Station provides direct train services to London and other major destinations, enhancing connectivity. Local amenities include supermarkets like Sainsbury's, recreational parks such as Stoke Park, and essential services including medical centres and libraries. The area offers a balanced lifestyle with a blend of urban convenience and green spaces.
Estimate Calculator
Mortgage Calculator
Purchase Costs
Monthly Costs & Income
Mortgage Calculator
Purchase Costs
Monthly Costs
International Suitability
Good OpportunityInternational Buyer Calculator
Purchase Costs (Non-UK Resident)
Monthly Costs & Income
Key Considerations for International Buyers
Investment Analytics
Key metrics for investors & buyersProperty Value Projection
Based on 1.9% annual growthMonthly Rental Income
Based on 5.2% annual growthFloorplan
Ground Floor
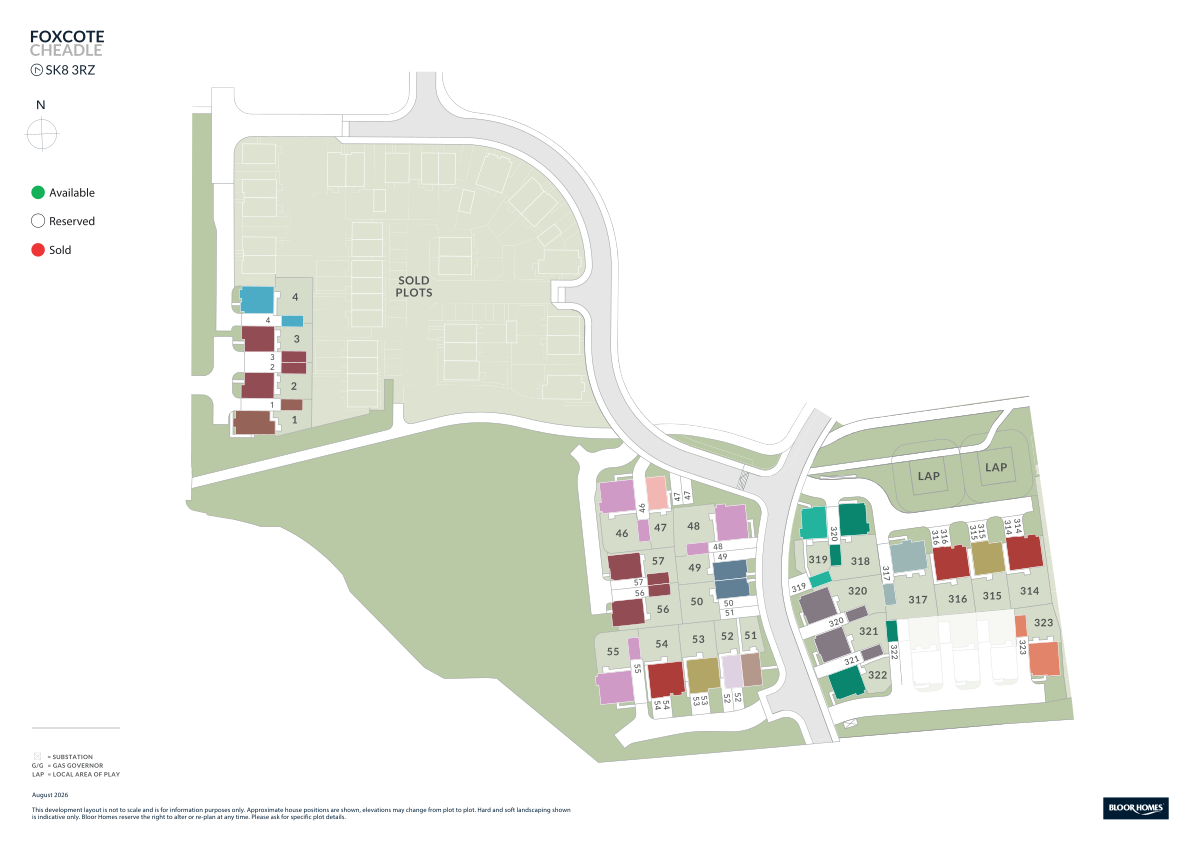
Site Plan
Location
Commute Time Planner
Sun Path & Natural LightAI generated - Estimated
Room-by-Room Light Analysis
Location Scores
Future Developments Nearby
Loading location insights...
Similar Properties

/002-bm_centurianvillage_leyand_ext_ellerton_kingsville_3bed_4bed_whitedoors_lowres.jpg)

Explore More
Latest Insights & Guides
Expert advice on buying new build homes, market trends, and property investment
Furnished vs Unfurnished: Letting Your New Build Investment
A detailed analysis of the rental premiums, tenant preferences, wear and tear costs, furnishing budgets, and tax implica...
Read moreSnagging Your New Build Home: The Complete Guide to Inspections, Reporting Defects, and Getting Everything Fixed
Snagging is the process of identifying defects and unfinished work in your new build home before or shortly after you mo...
Read moreNew Build Homes in Wales: Regional Guide
Discover new build homes across Wales, from Cardiff and Swansea to Newport and the Valleys. Our guide covers Help to Buy...
Read more