


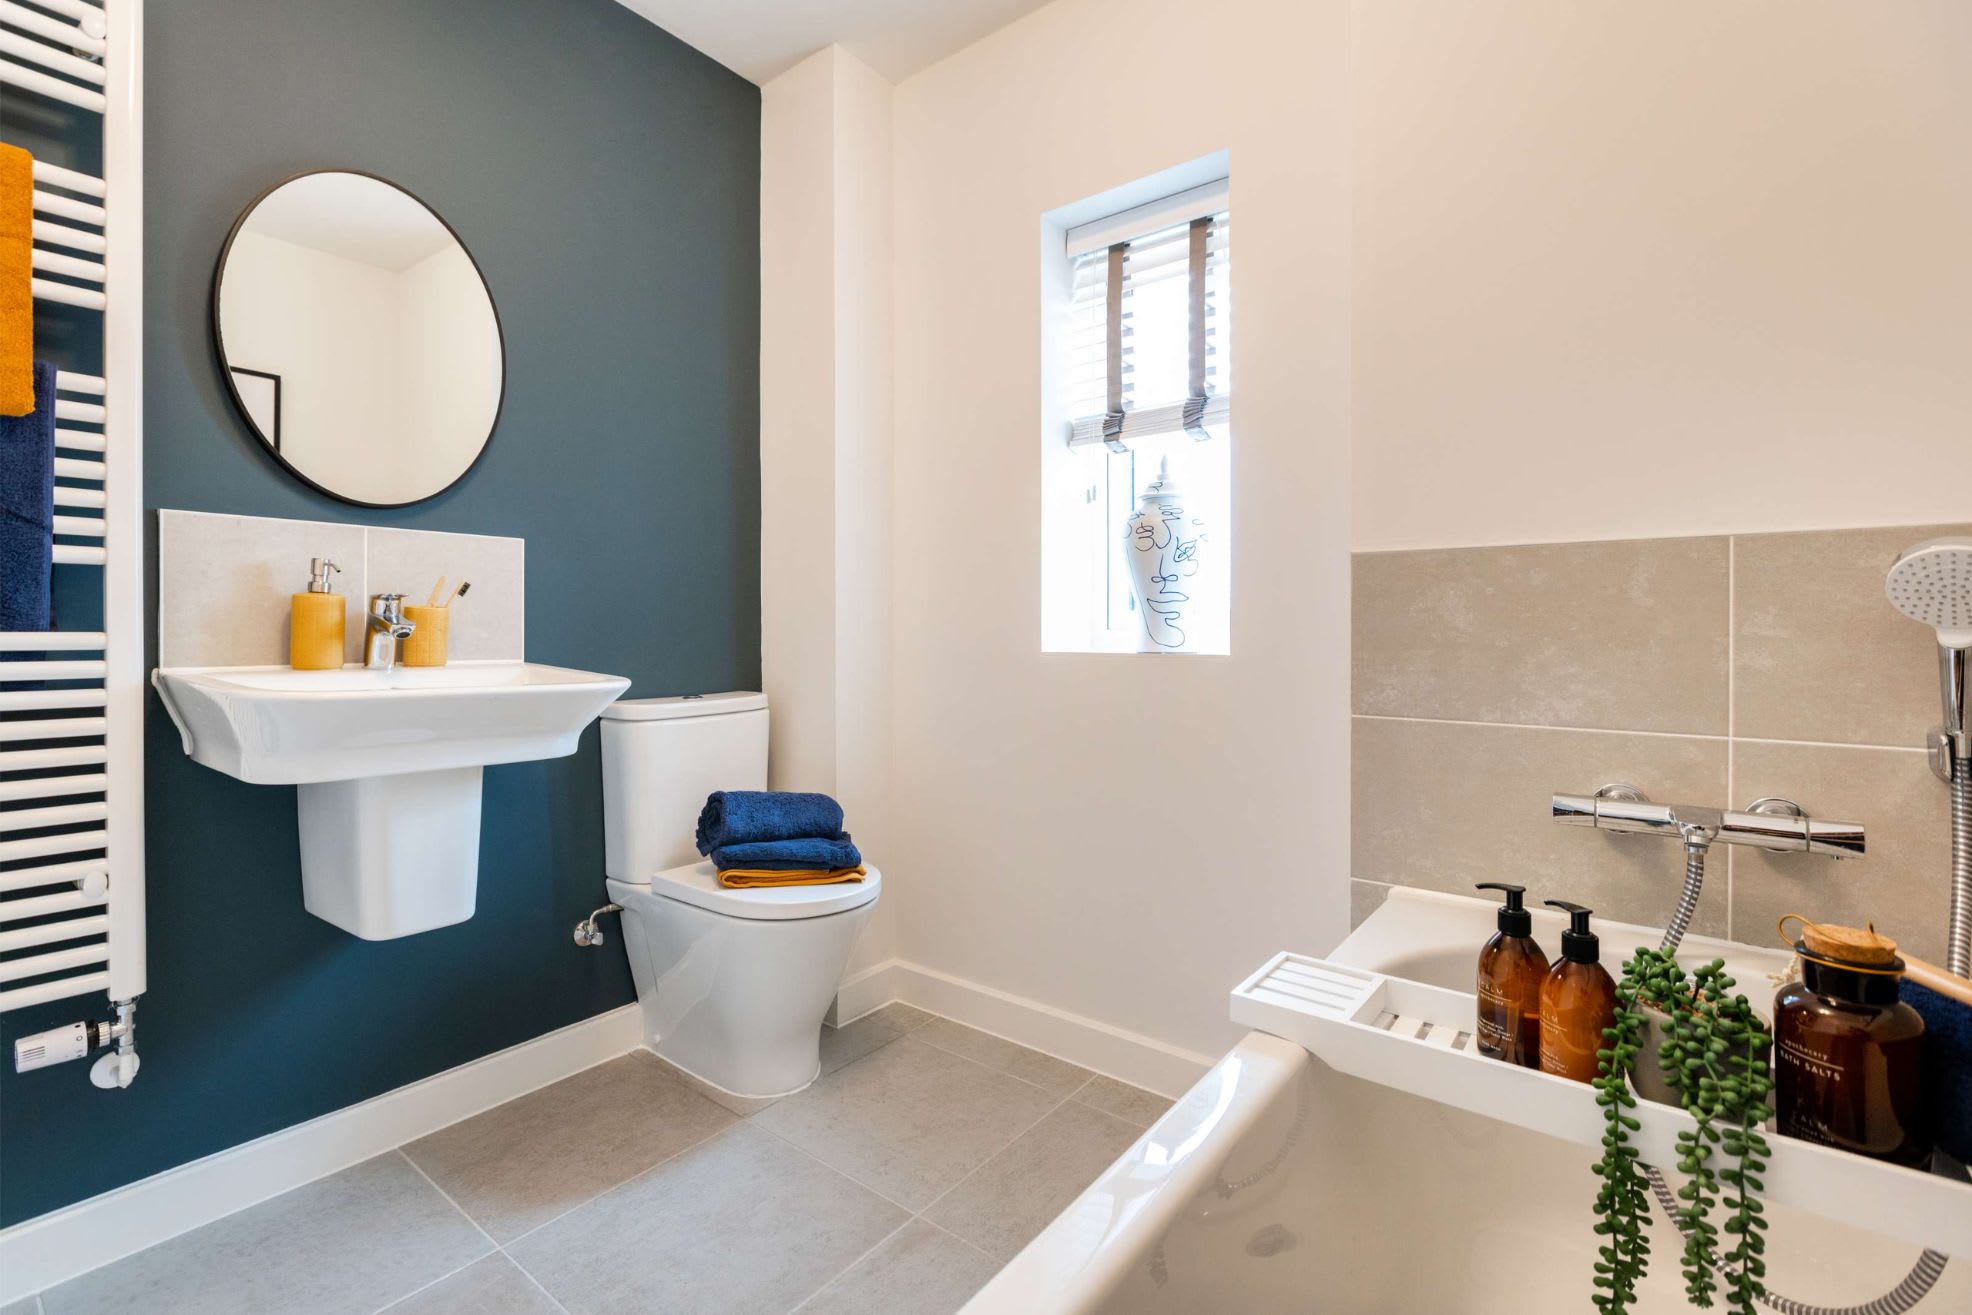


About This Property
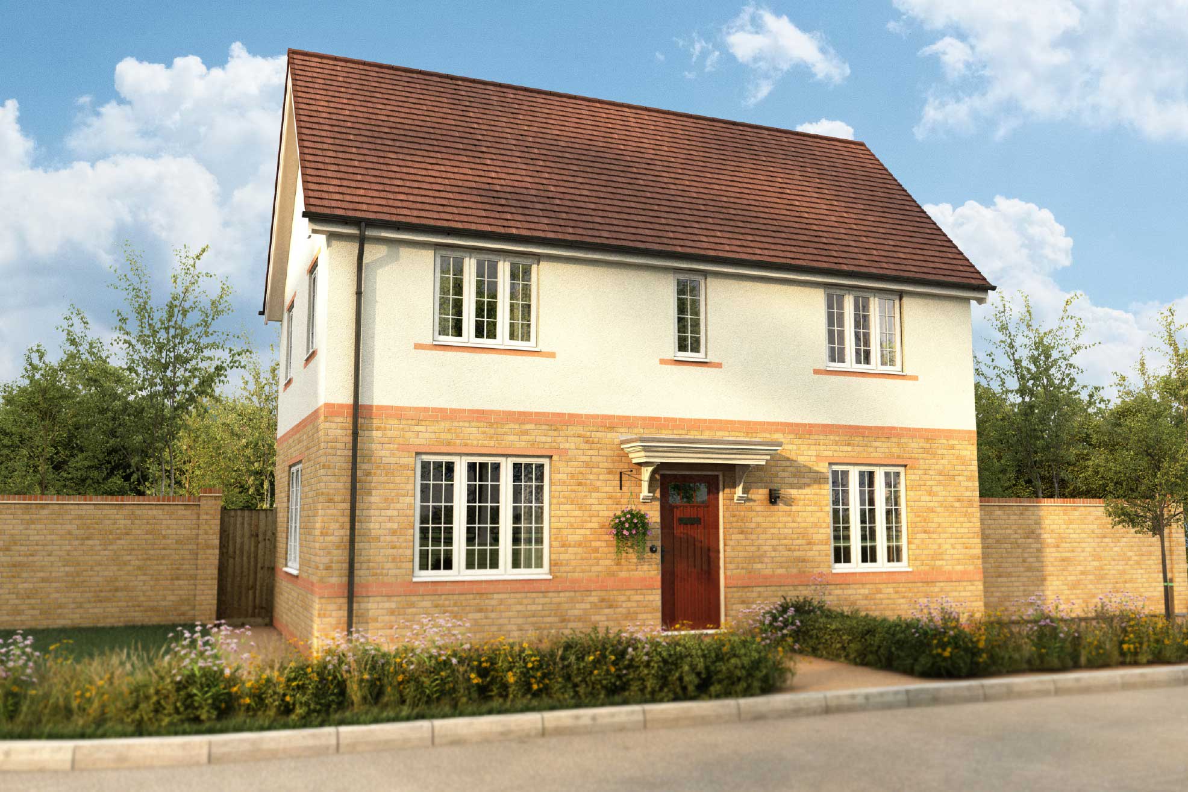
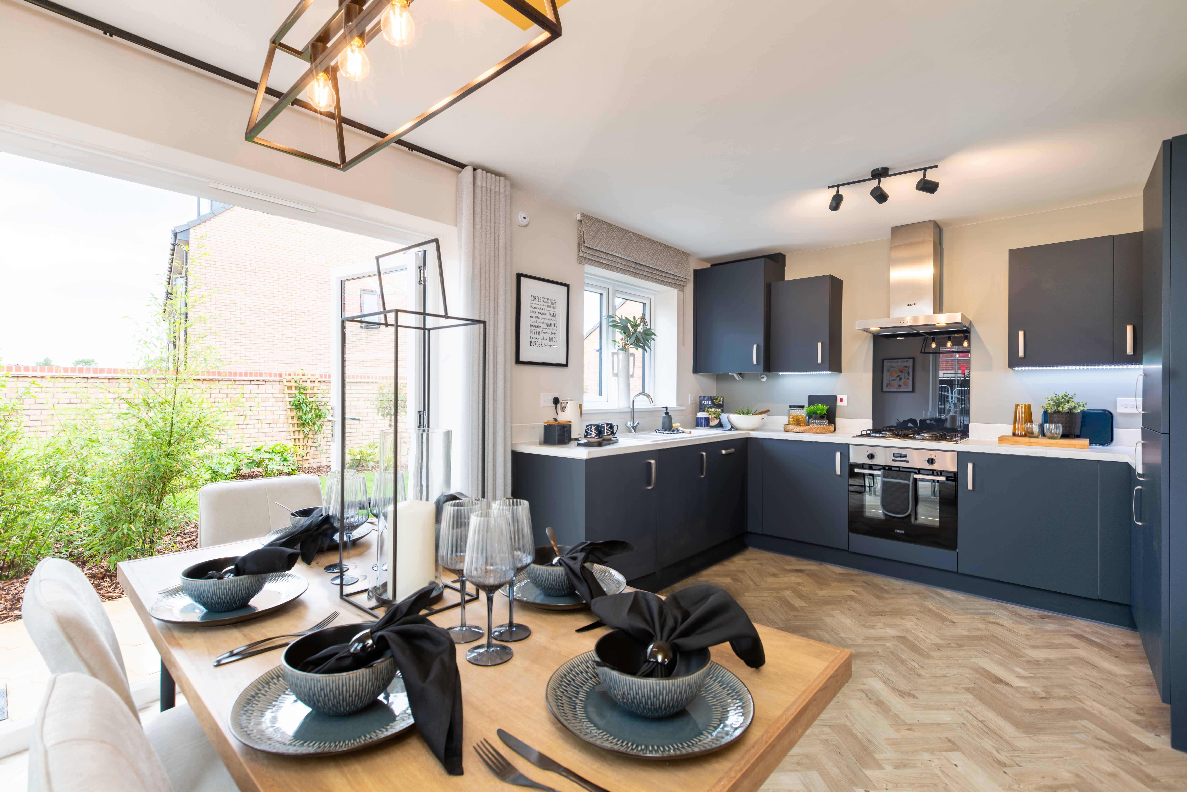
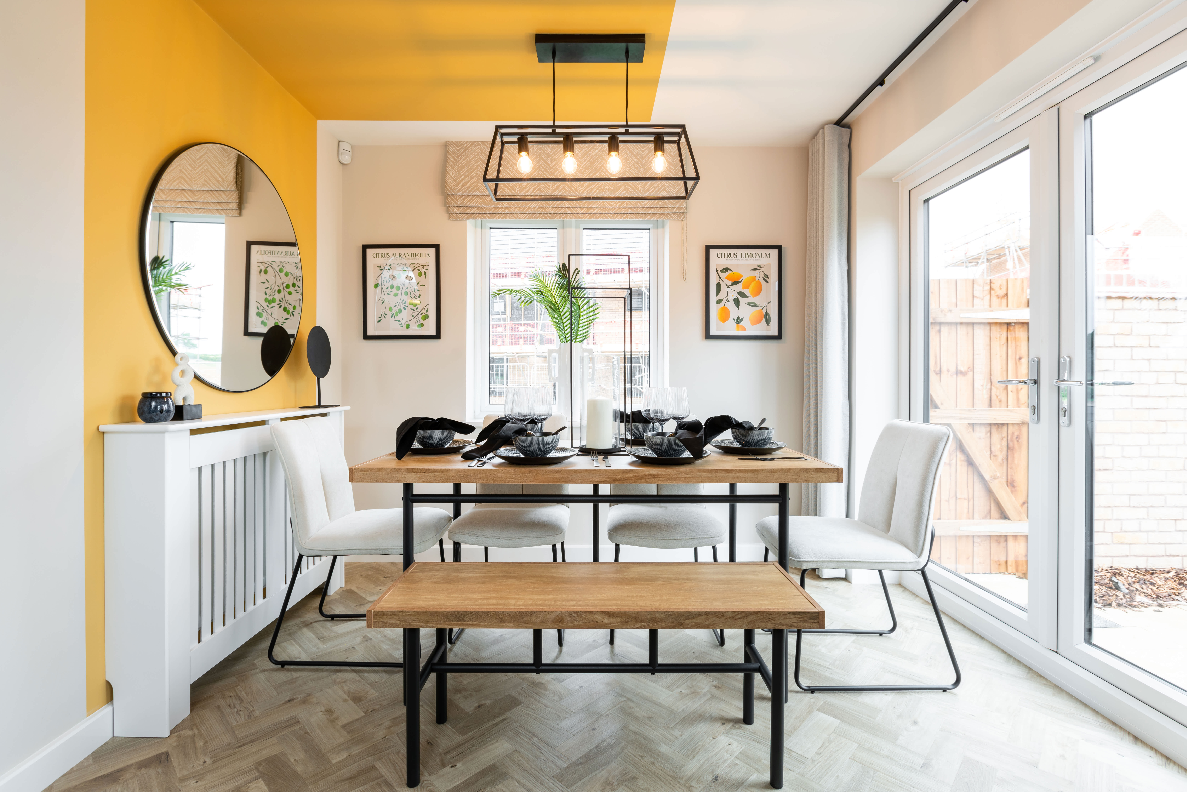
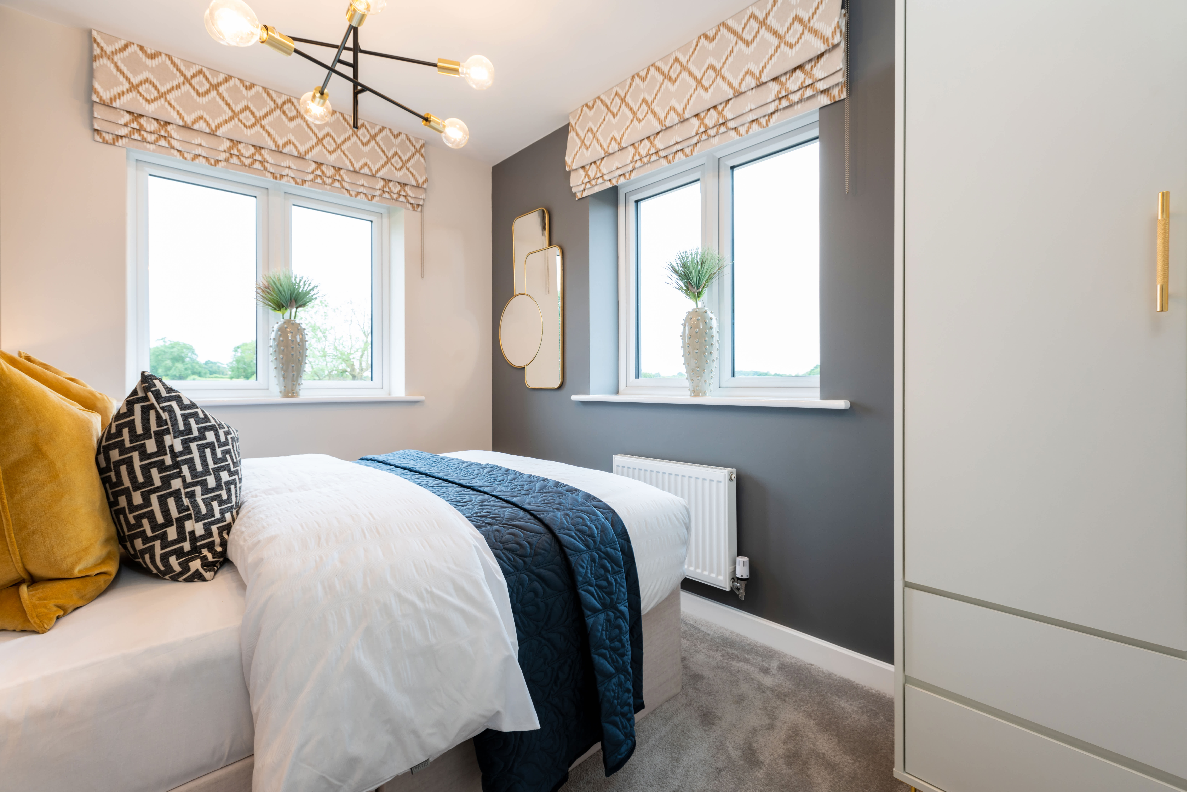
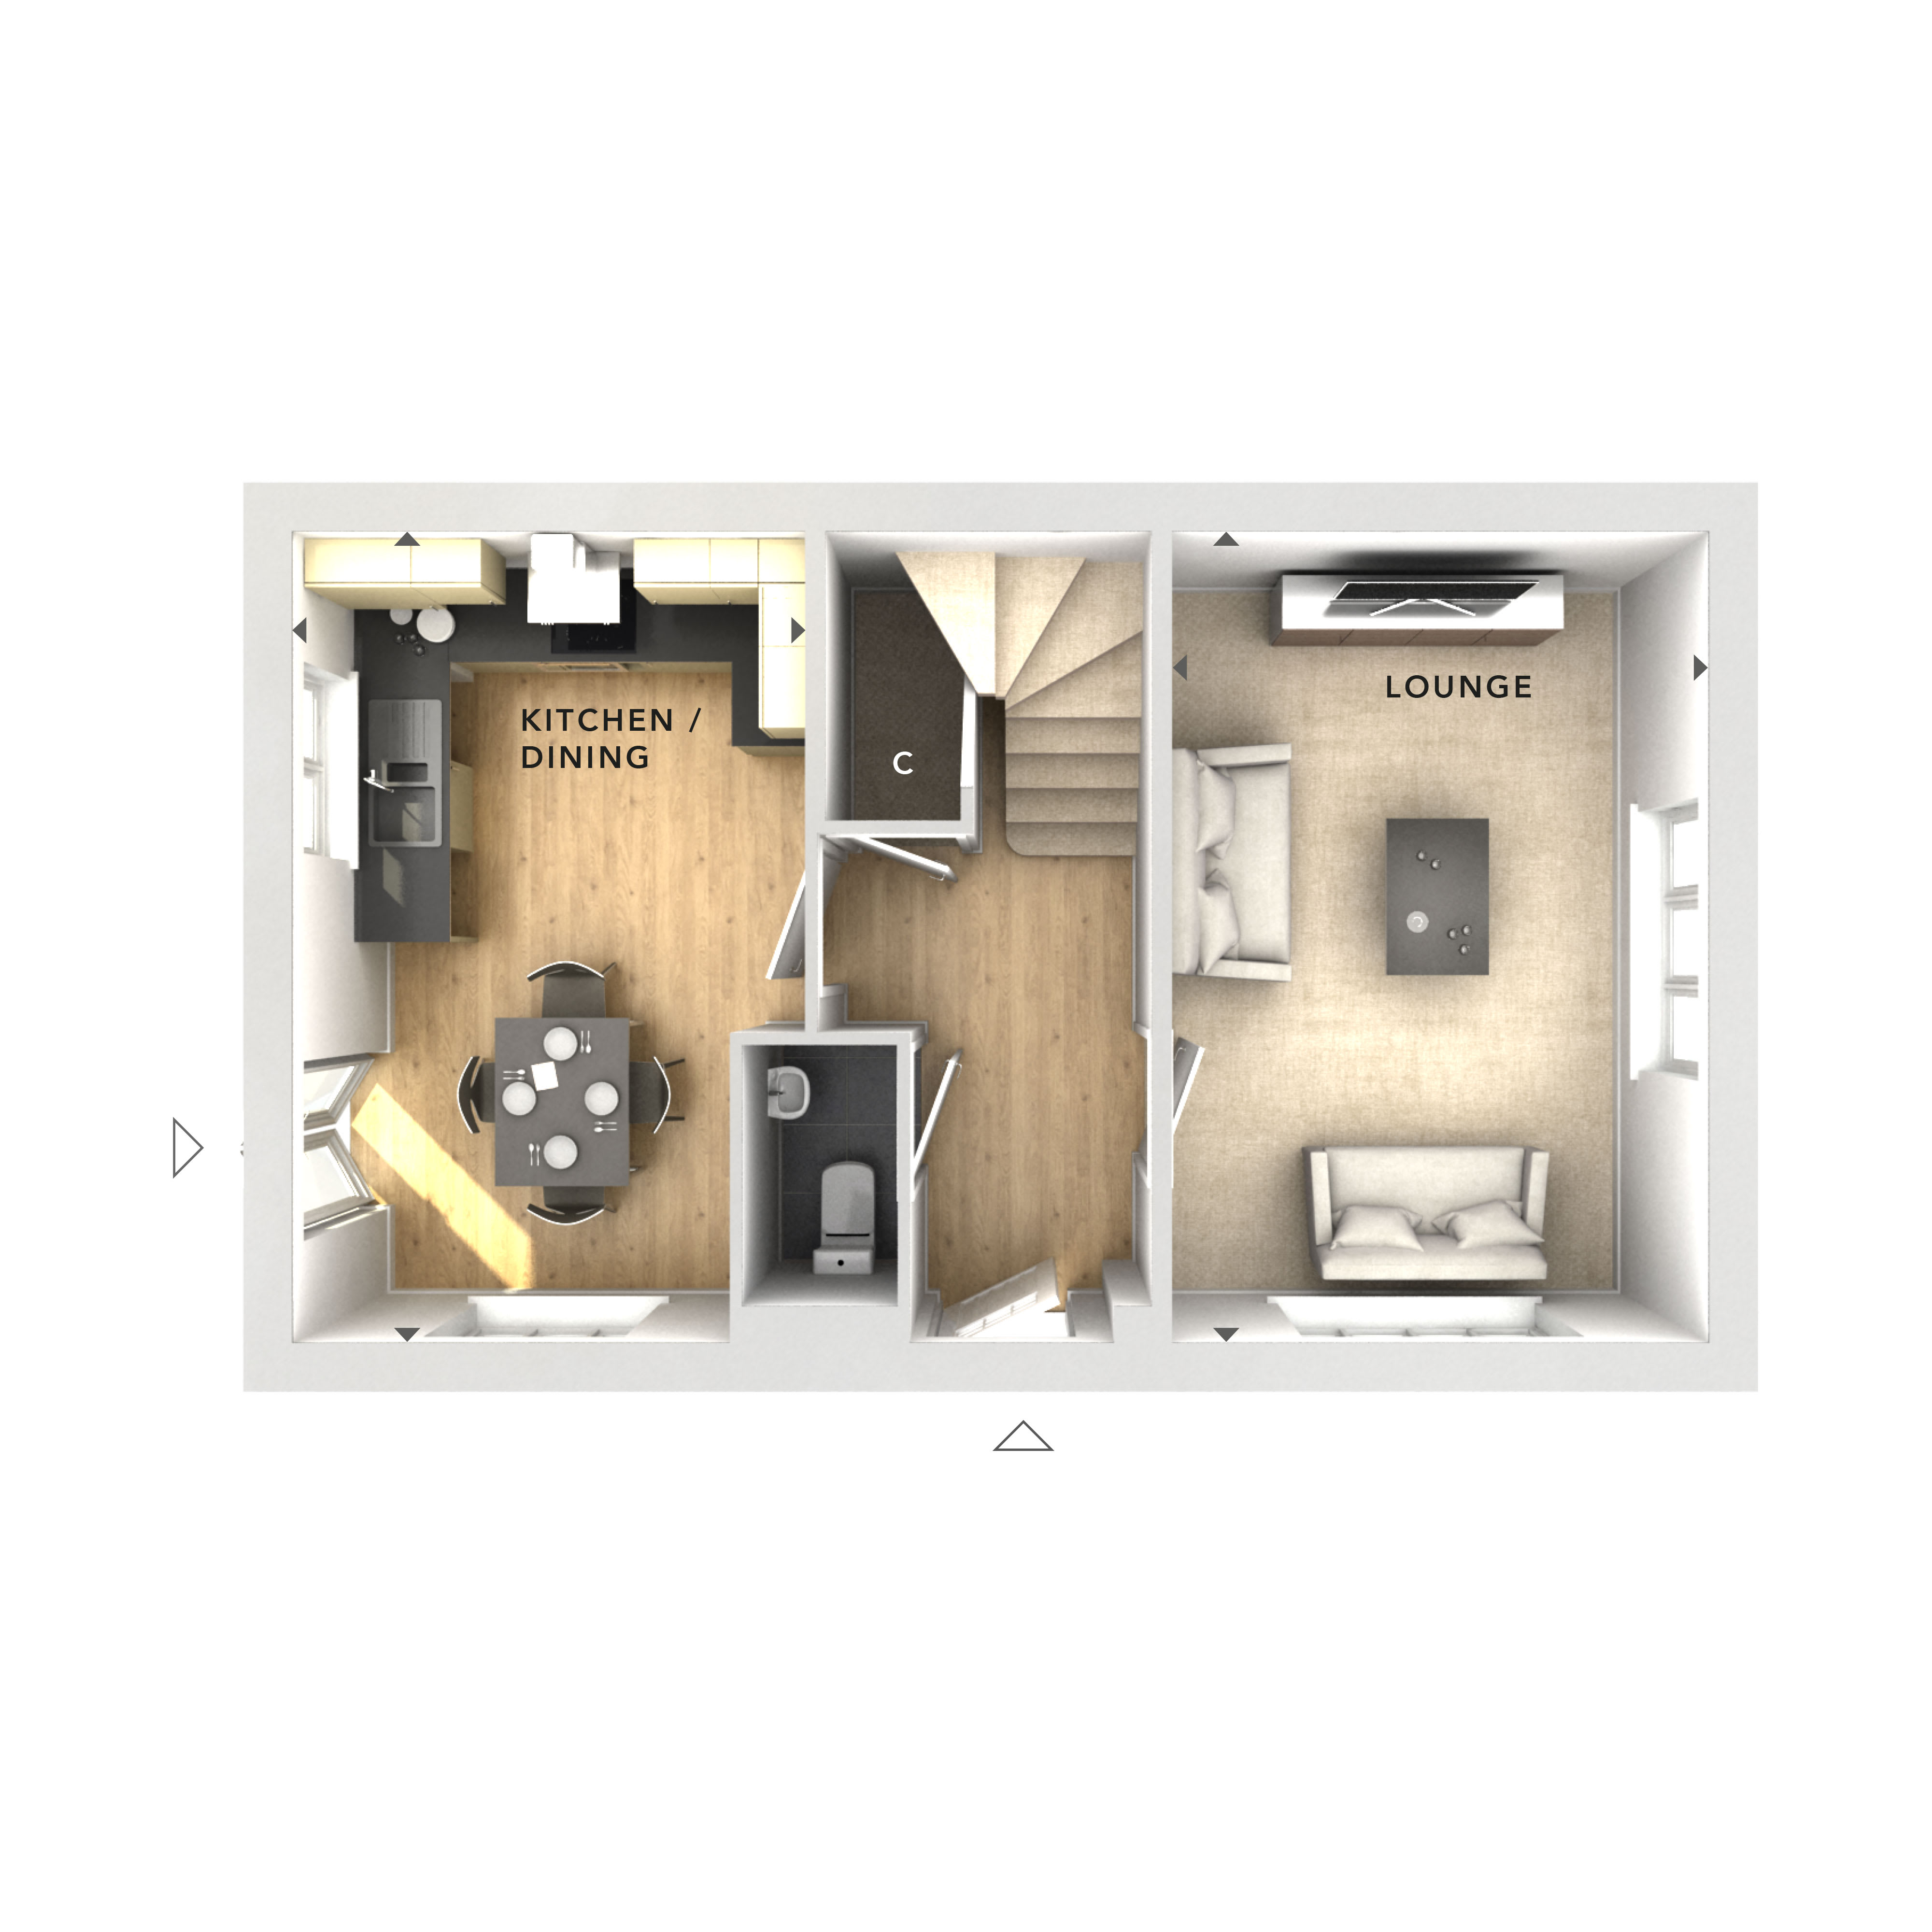
Discover what makes this home specialThis charming detached house offers a comfortable and practical living space ideal for families or professionals seeking a quiet yet connected location. Featuring three well-proportioned bedrooms and a single bathroom, the property provides ample room for everyday living. The ground floor boasts a spacious lounge with plenty of natural light and a kitchen/dining area designed for both cooking and entertaining. The layout is efficient and welcoming, with a cloakroom on the ground floor adding convenience.
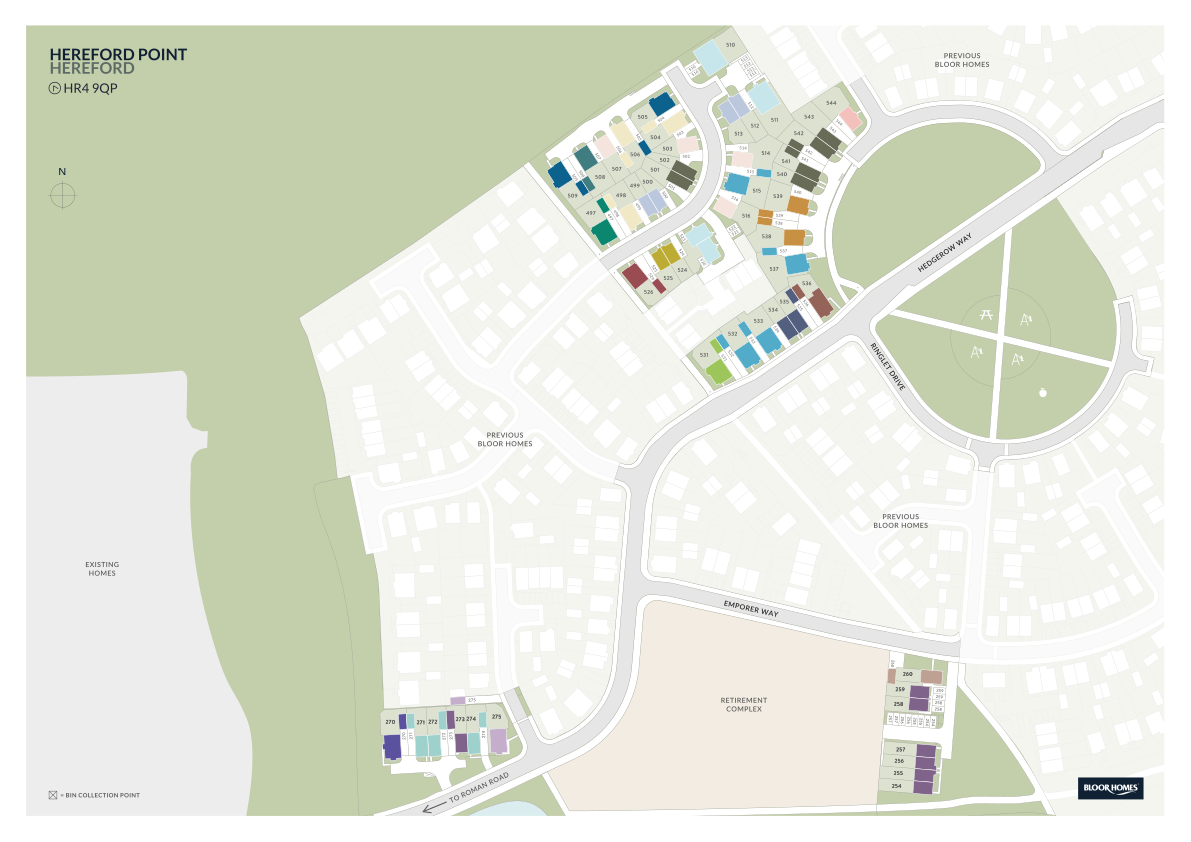
Situated in a peaceful residential area near Wellingborough, the property benefits from proximity to local amenities and good transport links. The rear garden faces south-east, ensuring pleasant morning and early afternoon sunlight, perfect for outdoor enjoyment. This home offers a great balance of suburban tranquility and accessibility to larger urban centres, making it a solid choice for first-time buyers or downsizers.
Property Features
The property’s key features include a detached structure providing privacy, a south-east facing garden that captures morning sun, and a well-laid-out kitchen/dining area suitable for family meals and socialising. The lounge benefits from multiple windows allowing natural light to fill the space. Practical additions such as a downstairs cloakroom and off-street parking enhance day-to-day convenience.
Local Amenities
Located near Wellingborough, the property is close to reputable schools such as Redwell Primary School and Wrenn School, making it ideal for families. Local supermarkets and shops provide everyday essentials, while parks offer recreational opportunities. Public transport options include bus routes and Wellingborough train station within a short drive, facilitating easy access to Northampton and London for work or leisure.
Estimate Calculator
Mortgage Calculator
Purchase Costs
Monthly Costs & Income
Mortgage Calculator
Purchase Costs
Monthly Costs
International Suitability
Moderate OpportunityInternational Buyer Calculator
Purchase Costs (Non-UK Resident)
Monthly Costs & Income
Key Considerations for International Buyers
Investment Analytics
Key metrics for investors & buyersProperty Value Projection
Based on 2.6% annual growthMonthly Rental Income
Based on 4.5% annual growthFloorplan
Ground Floor
Site Plan
Location
Commute Time Planner
Sun Path & Natural LightAI generated - Estimated
Room-by-Room Light Analysis
Location Scores
Future Developments Nearby
Loading location insights...
Similar Properties


/002-bm_centurianvillage_leyand_ext_ellerton_kingsville_3bed_4bed_whitedoors_lowres.jpg)
Explore More
Latest Insights & Guides
Expert advice on buying new build homes, market trends, and property investment
The Complete New Build Budget Planner: Every Cost from Deposit to Moving Day and Beyond
A comprehensive budget planner covering every cost of buying a new build home in the UK. Includes deposit requirements, ...
Read moreNew Build Investment Yields: Northern vs Southern England
A city-by-city comparison of new build investment yields across Northern and Southern England, analysing gross yields, c...
Read moreNew Build Buyer's Paperwork Checklist: Every Document You Need
A comprehensive checklist of every document needed throughout the new build buying process in the UK. From reservation t...
Read more