

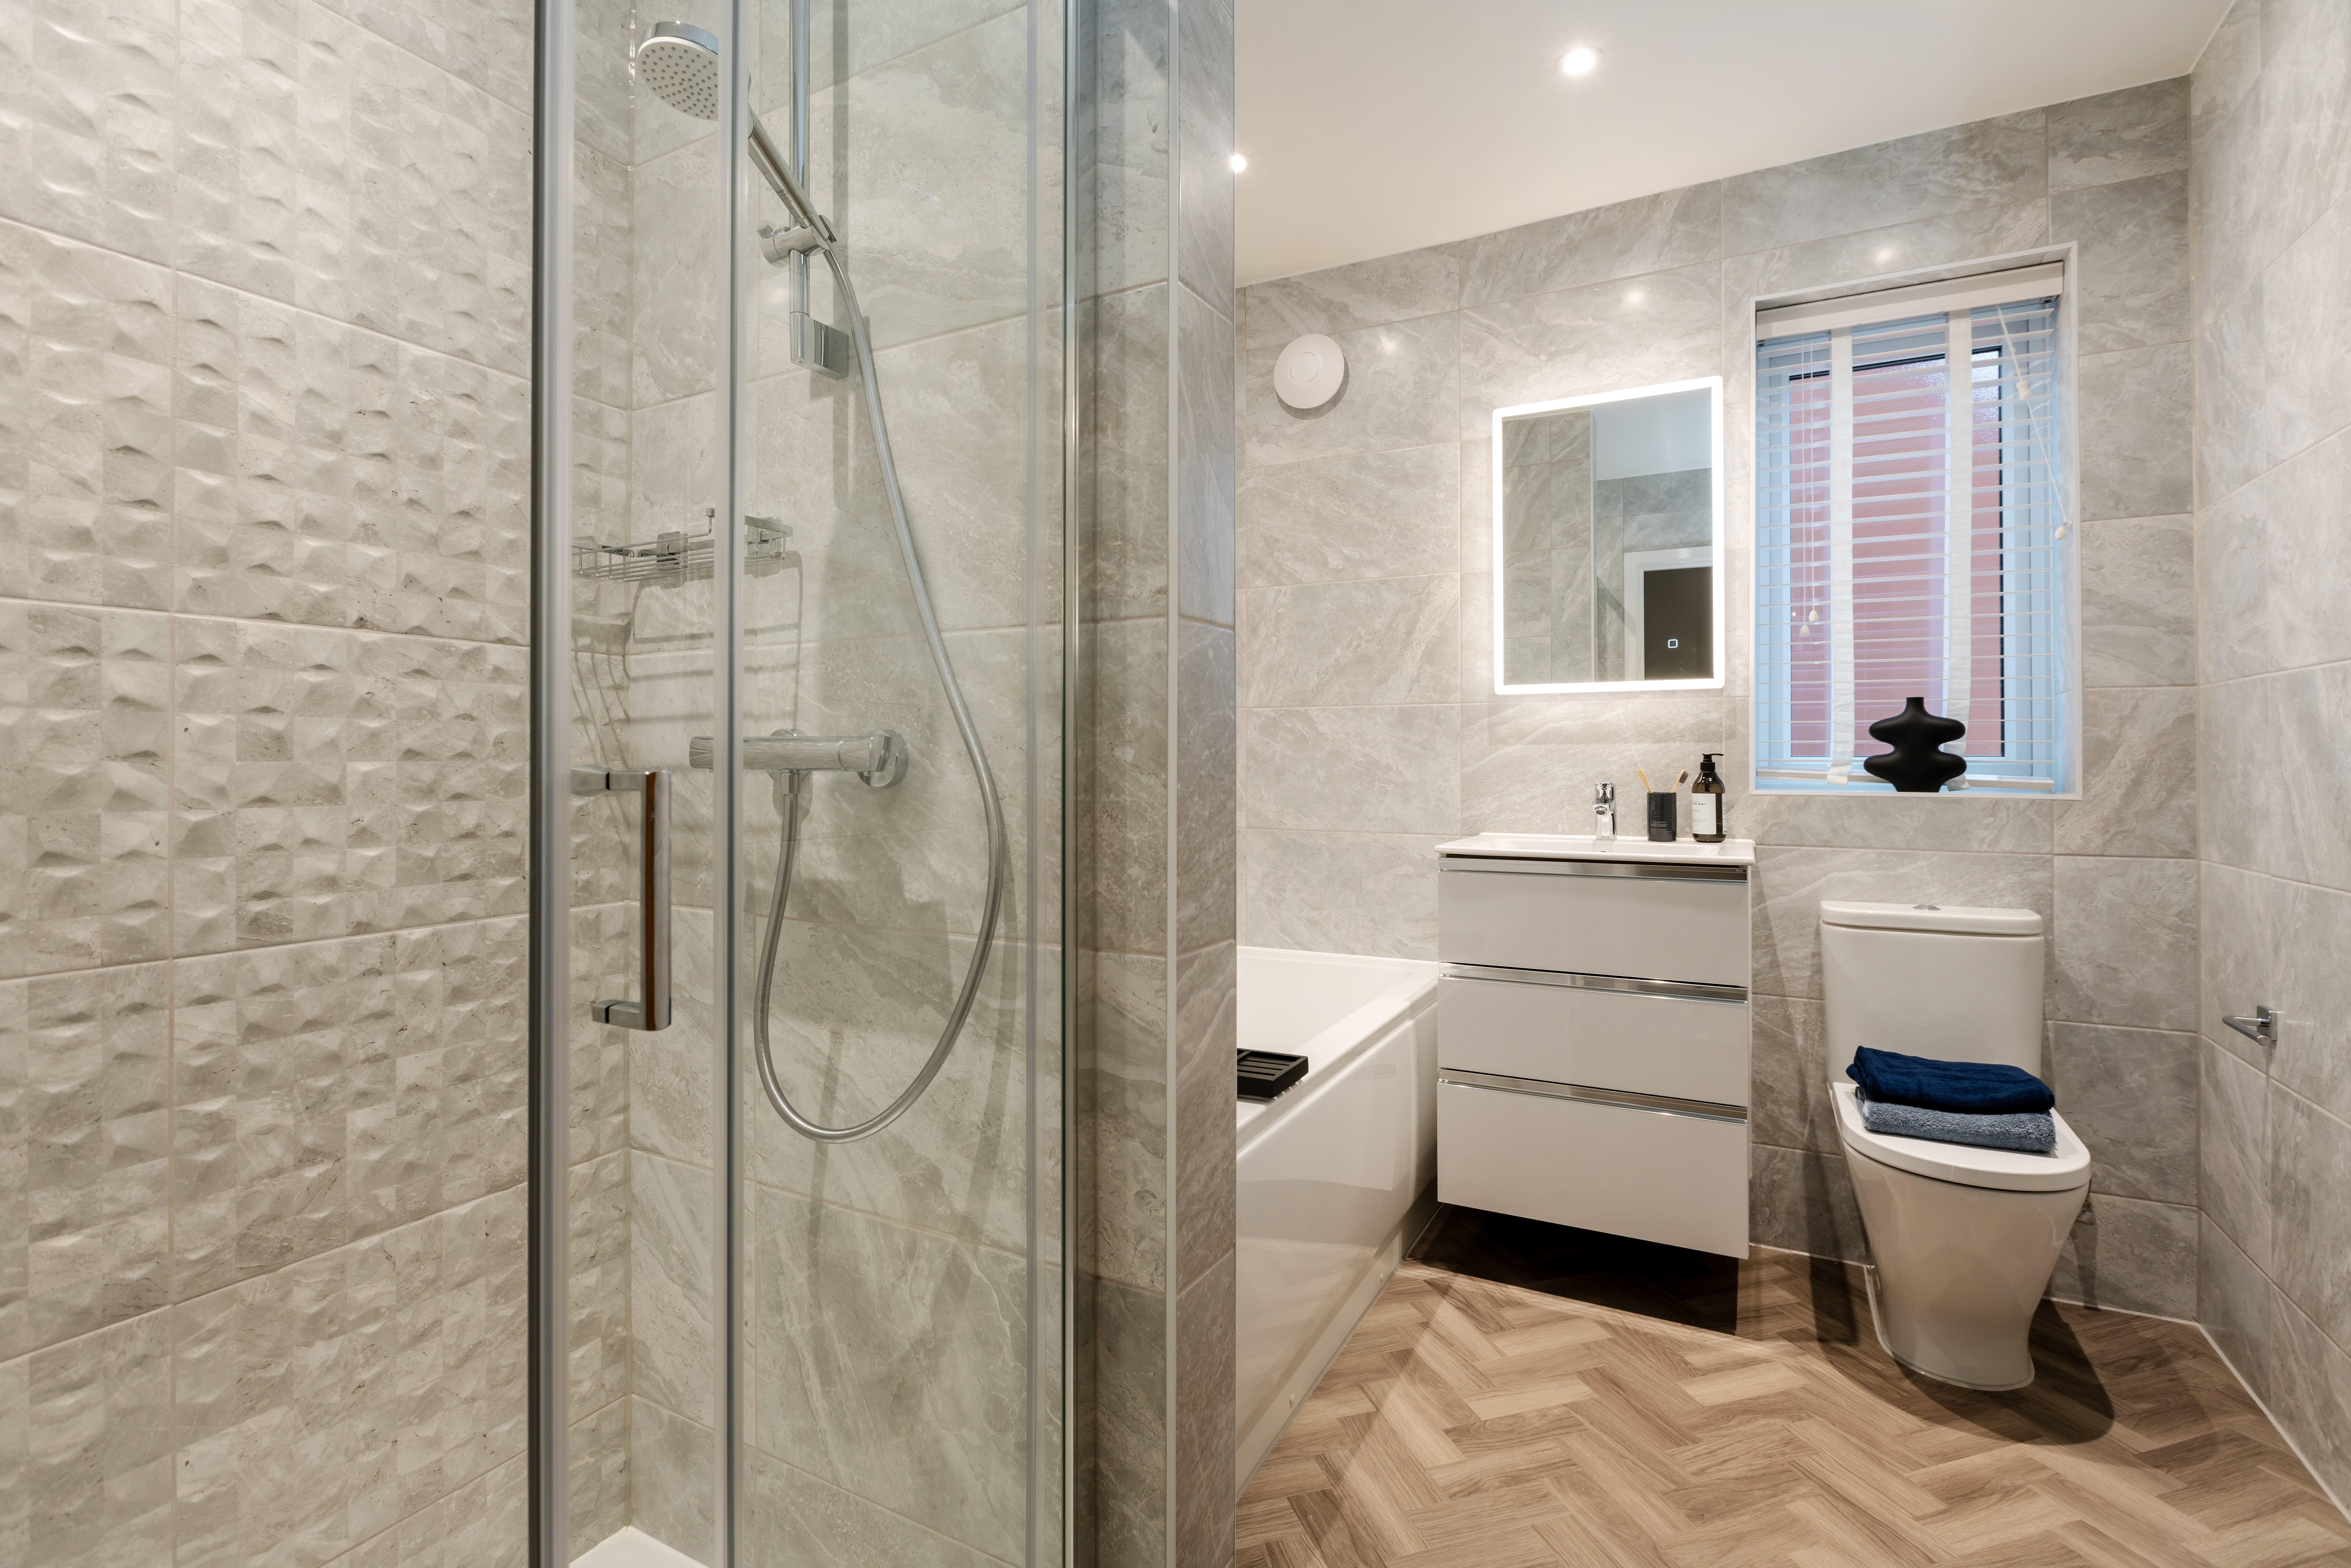

About This Property
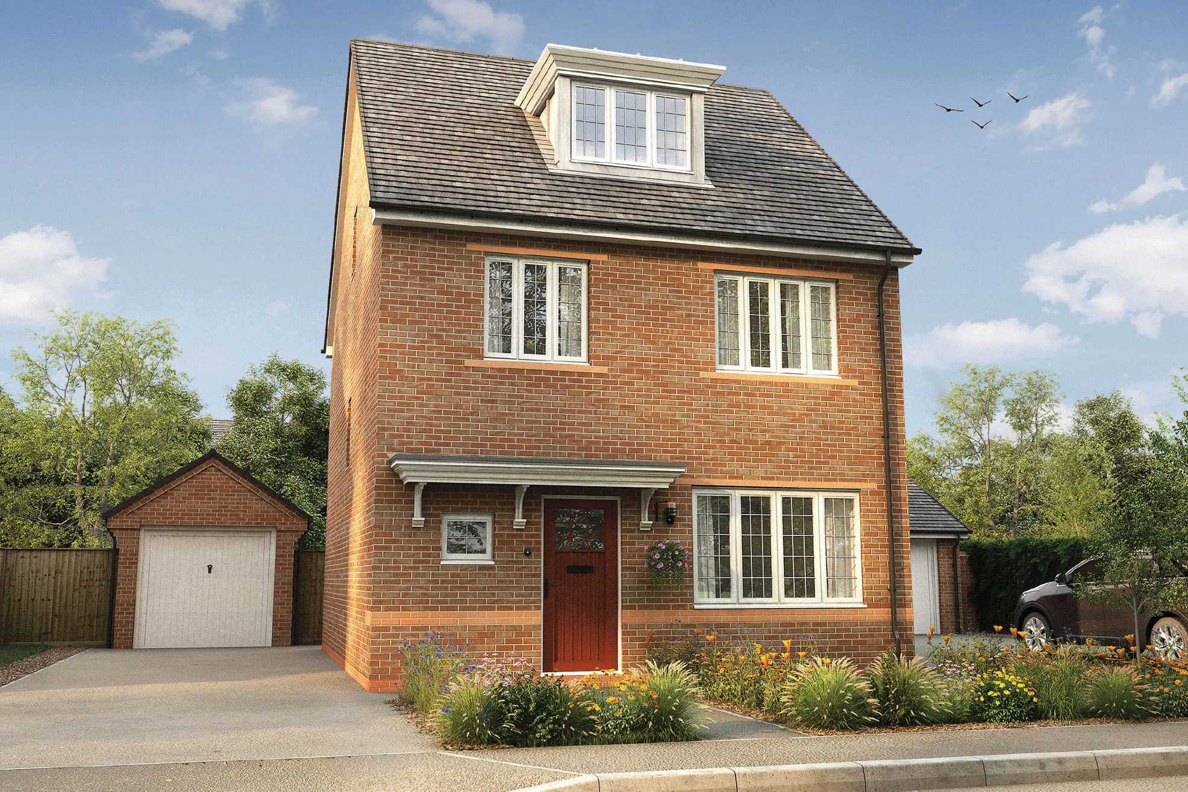
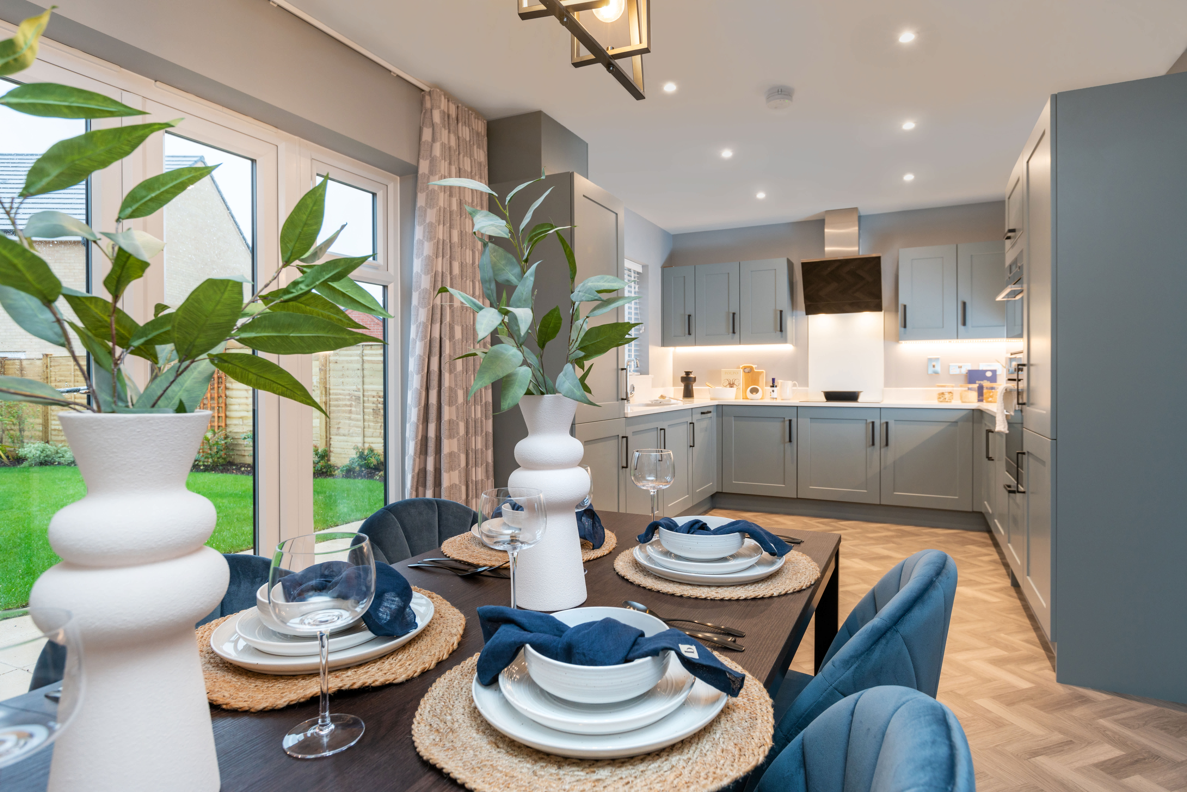
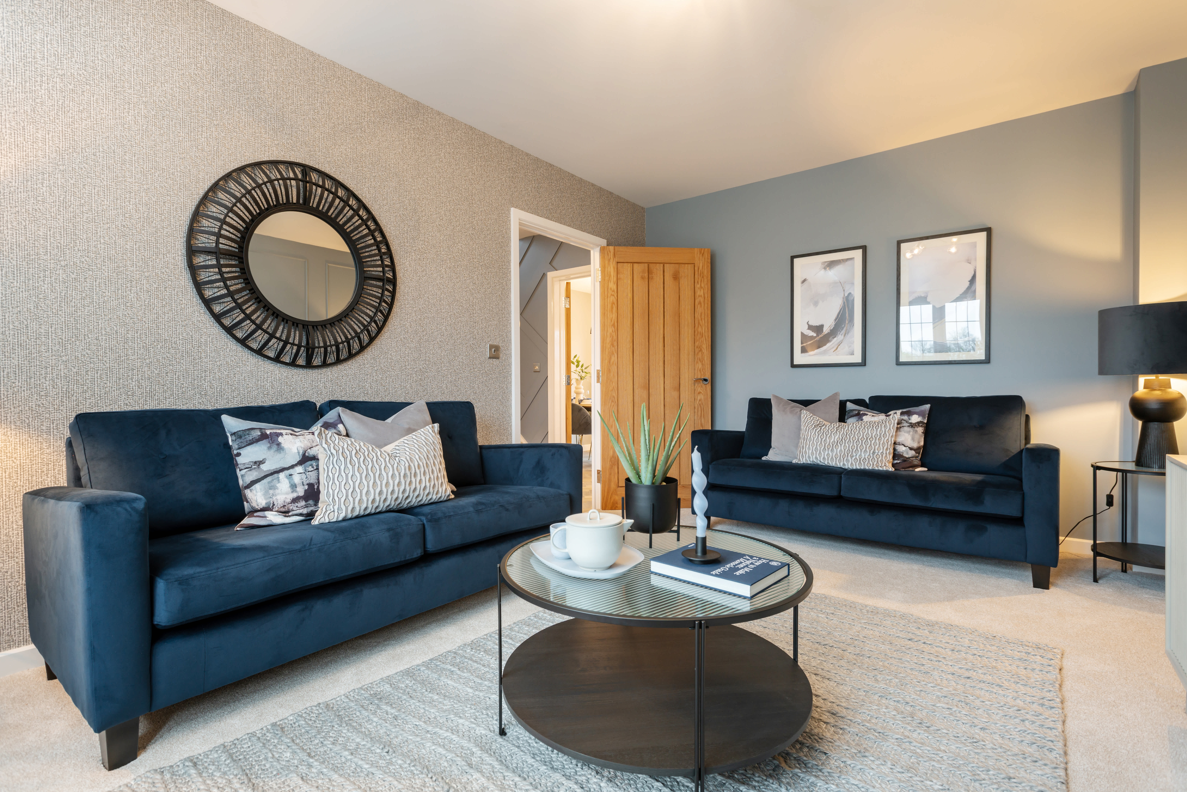
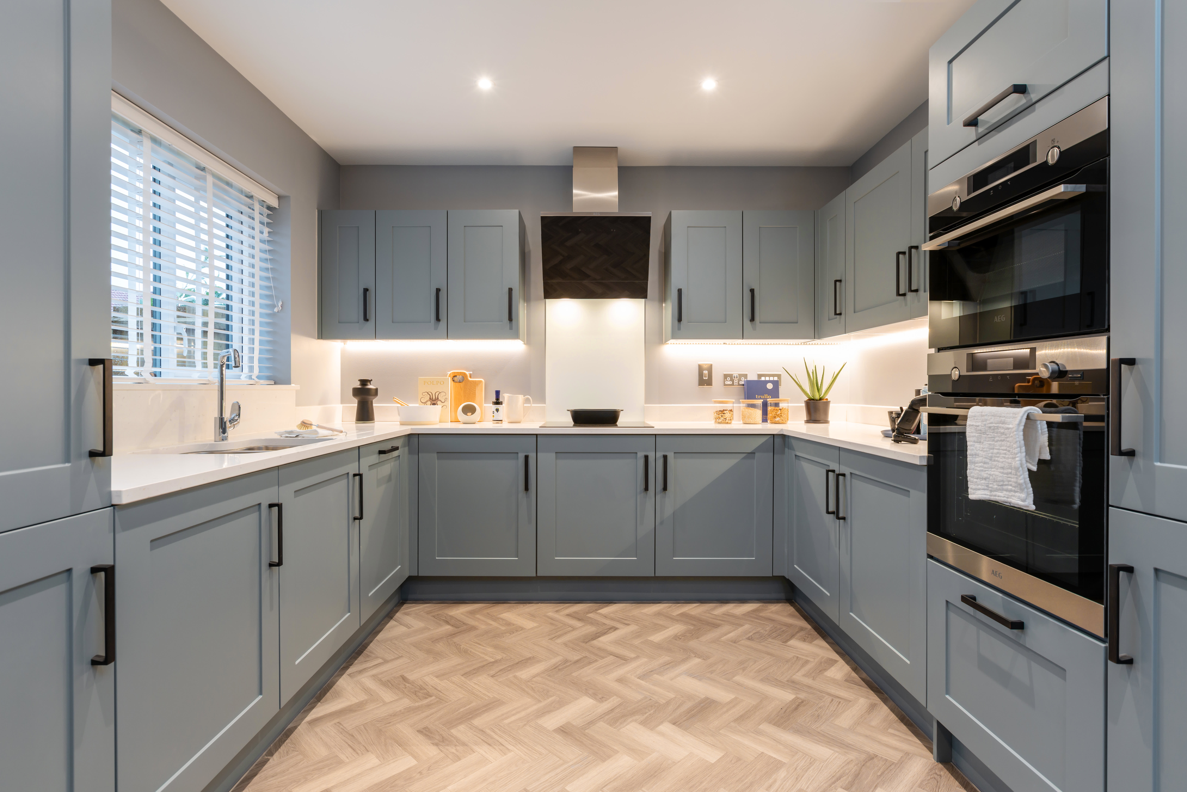
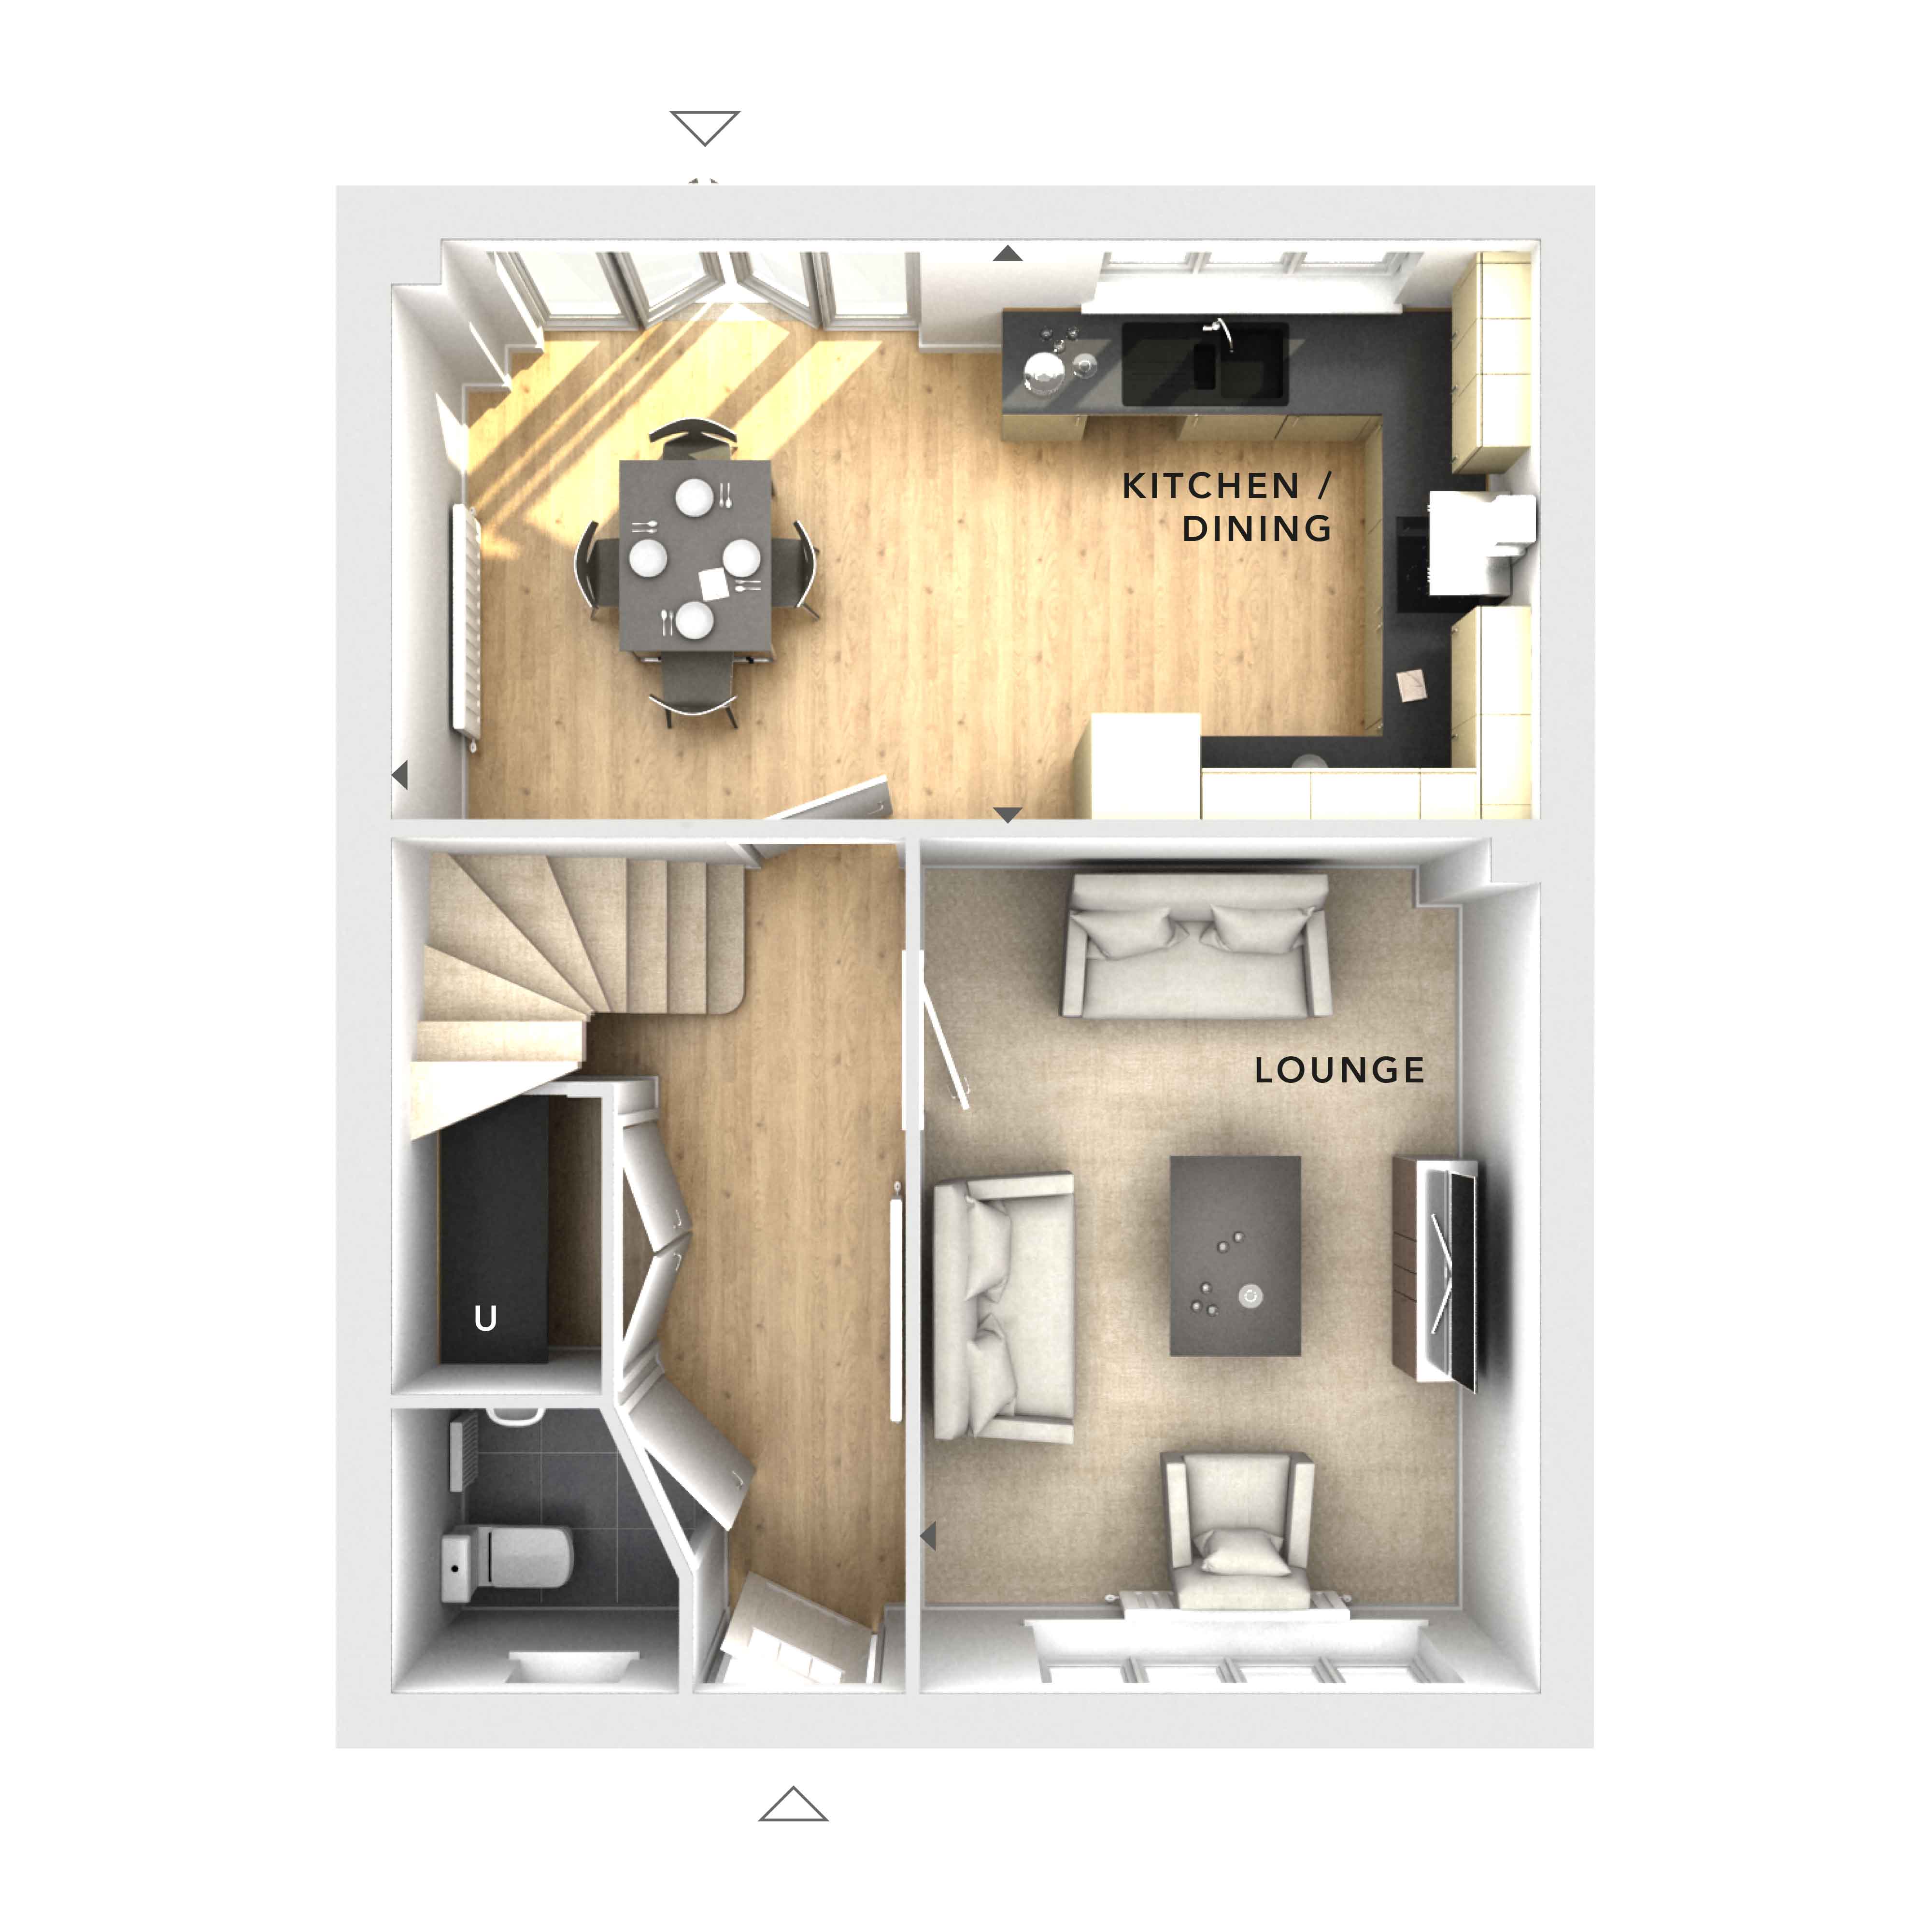
Discover what makes this home specialThe provided floorplans show the ground floor layout of a detached house featuring a kitchen/dining area, a lounge, a utility space, and a WC. However, no bedrooms are depicted on these floorplans, indicating that the bedrooms are likely located on the upper floor, which is not provided. The single bathroom on this level is a WC, suitable for guests and convenience. The spacious kitchen/dining area benefits from multiple windows allowing natural light, while the lounge offers a comfortable living space. This layout is ideal for families seeking a functional and well-lit living environment.
Property Features
This detached house offers a practical and spacious ground floor layout comprising a large kitchen/dining area perfect for family meals and entertaining, a comfortable lounge for relaxation, and a convenient utility room. The inclusion of a ground floor WC adds to the functionality of the home. The layout emphasizes natural light and open space, providing a welcoming atmosphere for residents.
Local Amenities
Due to the lack of location data, specific local amenities cannot be identified. Typically, detached houses in suburban or semi-rural areas offer proximity to schools, parks, supermarkets, and transport links, but this cannot be confirmed here.
Estimate Calculator
Mortgage Calculator
Purchase Costs
Monthly Costs & Income
Mortgage Calculator
Purchase Costs
Monthly Costs
International Suitability
Insufficient data to assessInternational Buyer Calculator
Purchase Costs (Non-UK Resident)
Monthly Costs & Income
Key Considerations for International Buyers
Investment Analytics
Key metrics for investors & buyersProperty Value Projection
Based on 2.6% annual growthMonthly Rental Income
Based on 4.5% annual growthFloorplan
Ground Floor
Site Plan
Location
Sun Path & Natural LightAI generated - Estimated
Location Scores
Loading location insights...
Similar Properties



Explore More
Latest Insights & Guides
Expert advice on buying new build homes, market trends, and property investment
New Build Property Investment Tax Guide for UK Landlords
The definitive UK property investment tax guide for 2025-2026, covering income tax, Capital Gains Tax, stamp duty surcha...
Read moreFirst-Time Buyer Stamp Duty Relief on New Builds Explained
A complete guide to first-time buyer stamp duty relief on new build homes in England and Northern Ireland — covering cur...
Read moreLegal Checklist Before Exchanging on a New Build
A comprehensive pre-exchange checklist for new build buyers covering title checks, searches, mortgage arrangements, cont...
Read more