
About This Property
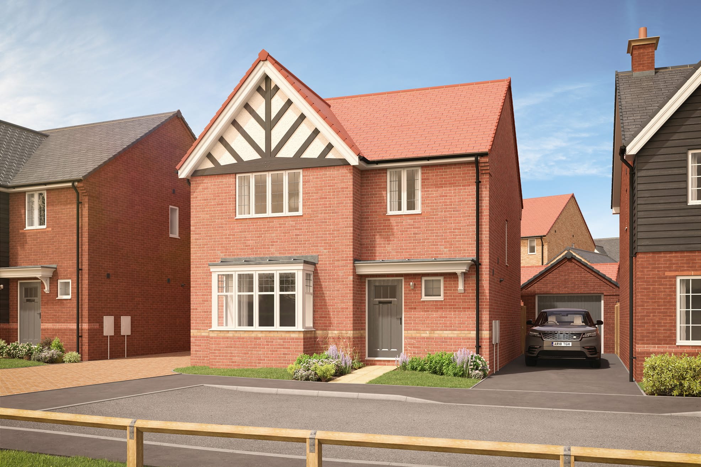
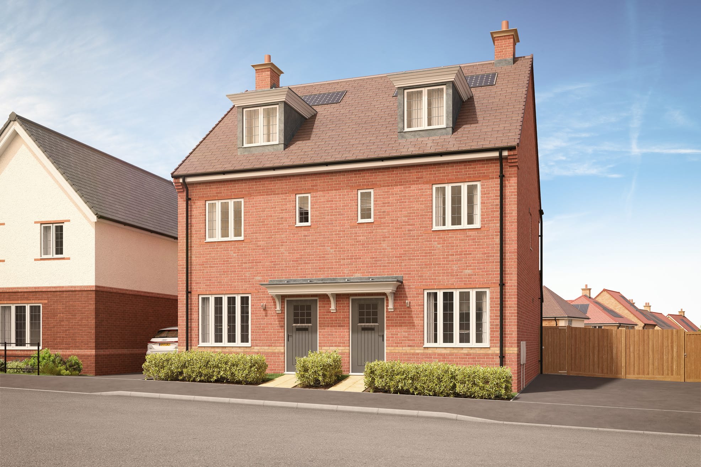
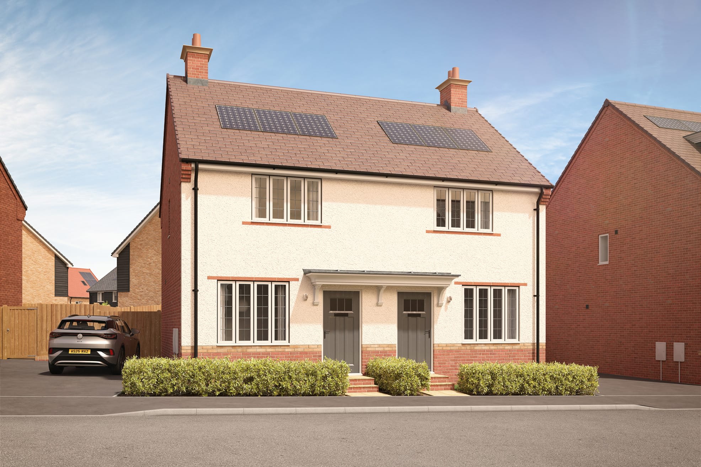
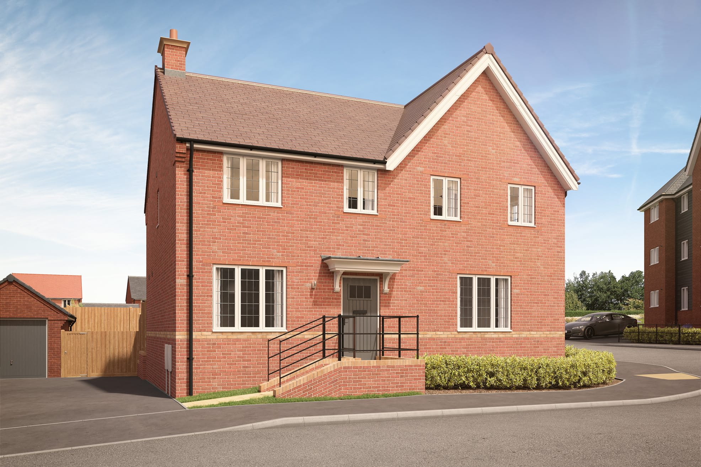
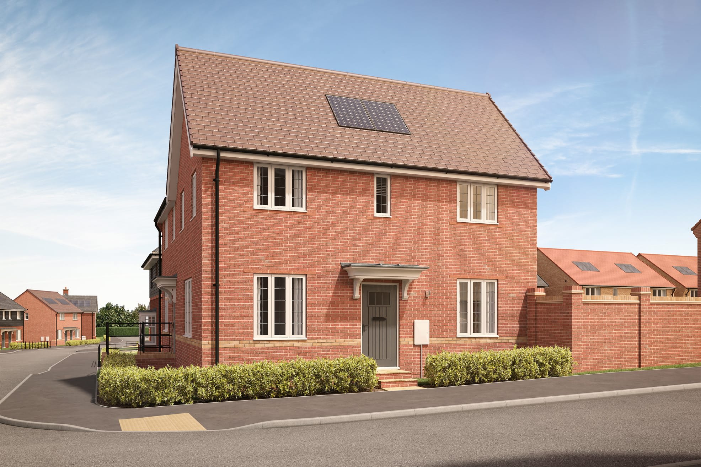
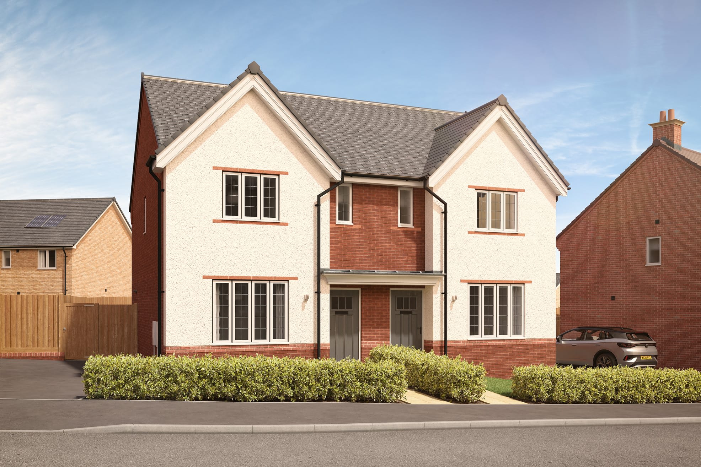
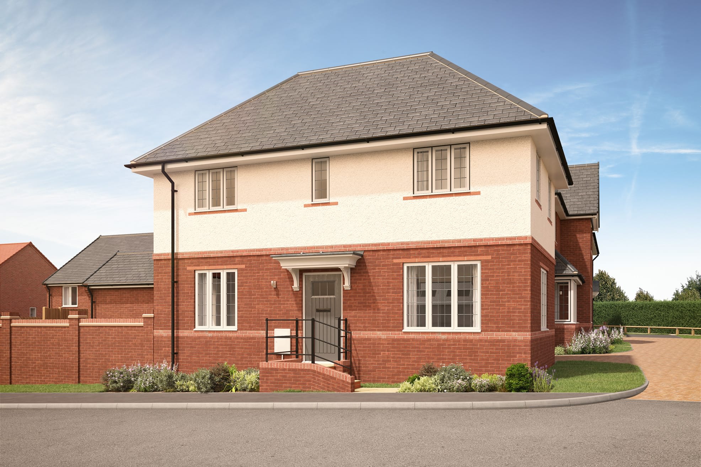
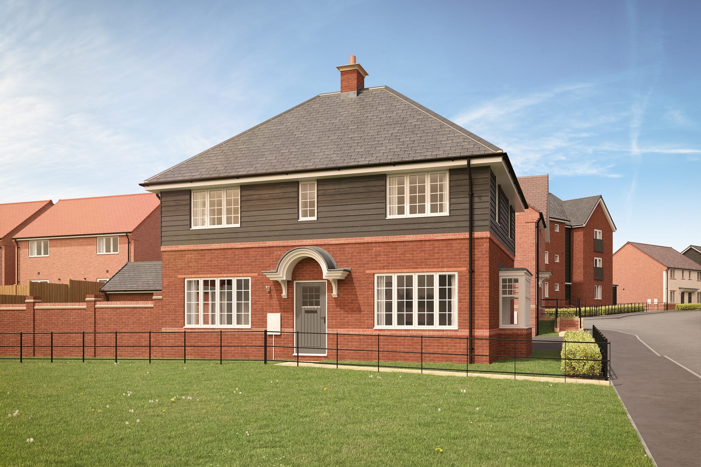
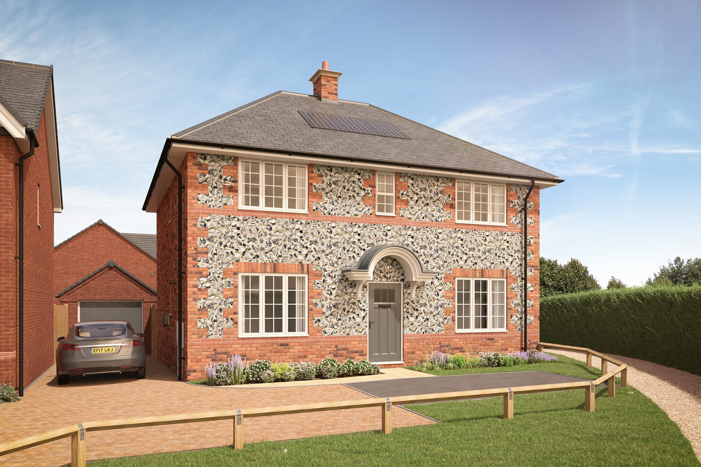
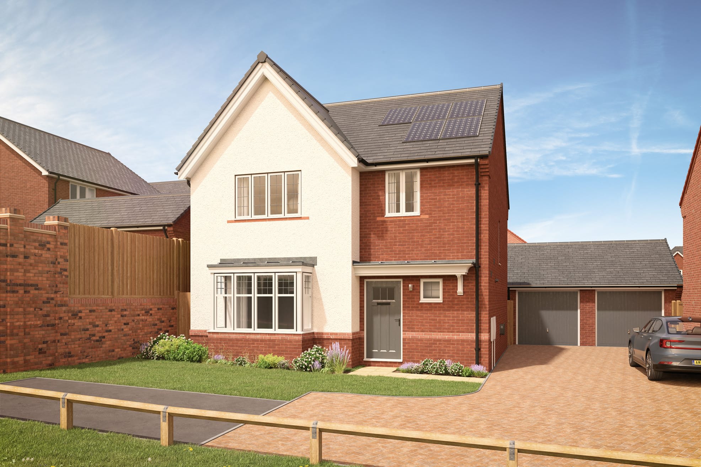
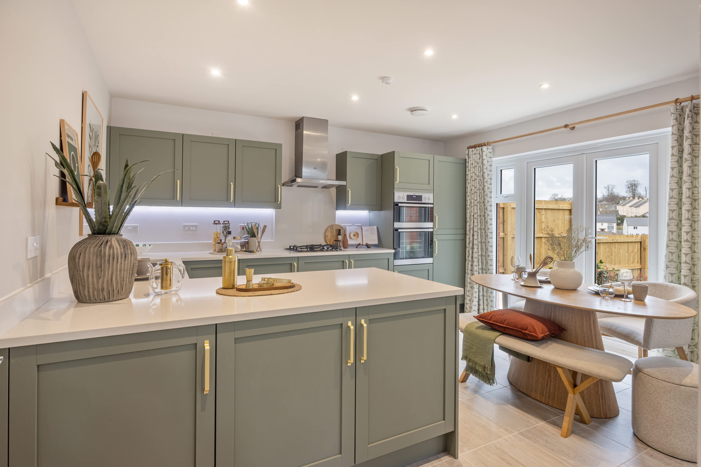
Discover what makes this home specialThis charming detached house offers a spacious and well-thought-out layout ideal for family living. With four bedrooms and a single well-appointed bathroom, the property provides ample space for a growing family or those needing home office options. The ground floor boasts a generous kitchen/dining/family area that opens to the garden, creating a bright and inviting space for entertaining and daily living. The separate lounge offers a comfortable retreat with plenty of natural light.
Situated within easy reach of Woking town centre, the property benefits from good transport links including proximity to Woking Station, providing direct access to London Waterloo in approximately 35 minutes. The South-East facing rear garden enjoys pleasant morning and early afternoon sunlight, perfect for outdoor relaxation and gardening enthusiasts. This home is well-positioned for families, professionals, and investors seeking a solid property in a thriving commuter town.
Property Features
The property stands out with its detached design offering privacy and space. Four well-sized bedrooms provide flexibility for family or work-from-home needs. The open-plan kitchen/dining/family room is the heart of the home, designed for modern living and entertaining. A separate lounge adds additional living space. The garden faces South-East, ensuring good sunlight during the day. Off-street parking adds convenience for multiple vehicles.
Local Amenities
The property benefits from proximity to Woking Station, making commuting straightforward. Woking town centre offers a variety of shopping, dining, and leisure options, including the Peacocks Shopping Centre and cinema. Families will appreciate the nearby well-regarded primary schools such as Kingfield Primary and St John the Baptist C of E Primary. Outdoor enthusiasts can enjoy Goldsworth Park and local green spaces. Essential amenities like supermarkets and leisure centres are all within a short drive or bus ride.
Estimate Calculator
Mortgage Calculator
Purchase Costs
Monthly Costs & Income
Mortgage Calculator
Purchase Costs
Monthly Costs
International Suitability
Moderate OpportunityInternational Buyer Calculator
Purchase Costs (Non-UK Resident)
Monthly Costs & Income
Key Considerations for International Buyers
Investment Analytics
Key metrics for investors & buyersProperty Value Projection
Based on 2.6% annual growthMonthly Rental Income
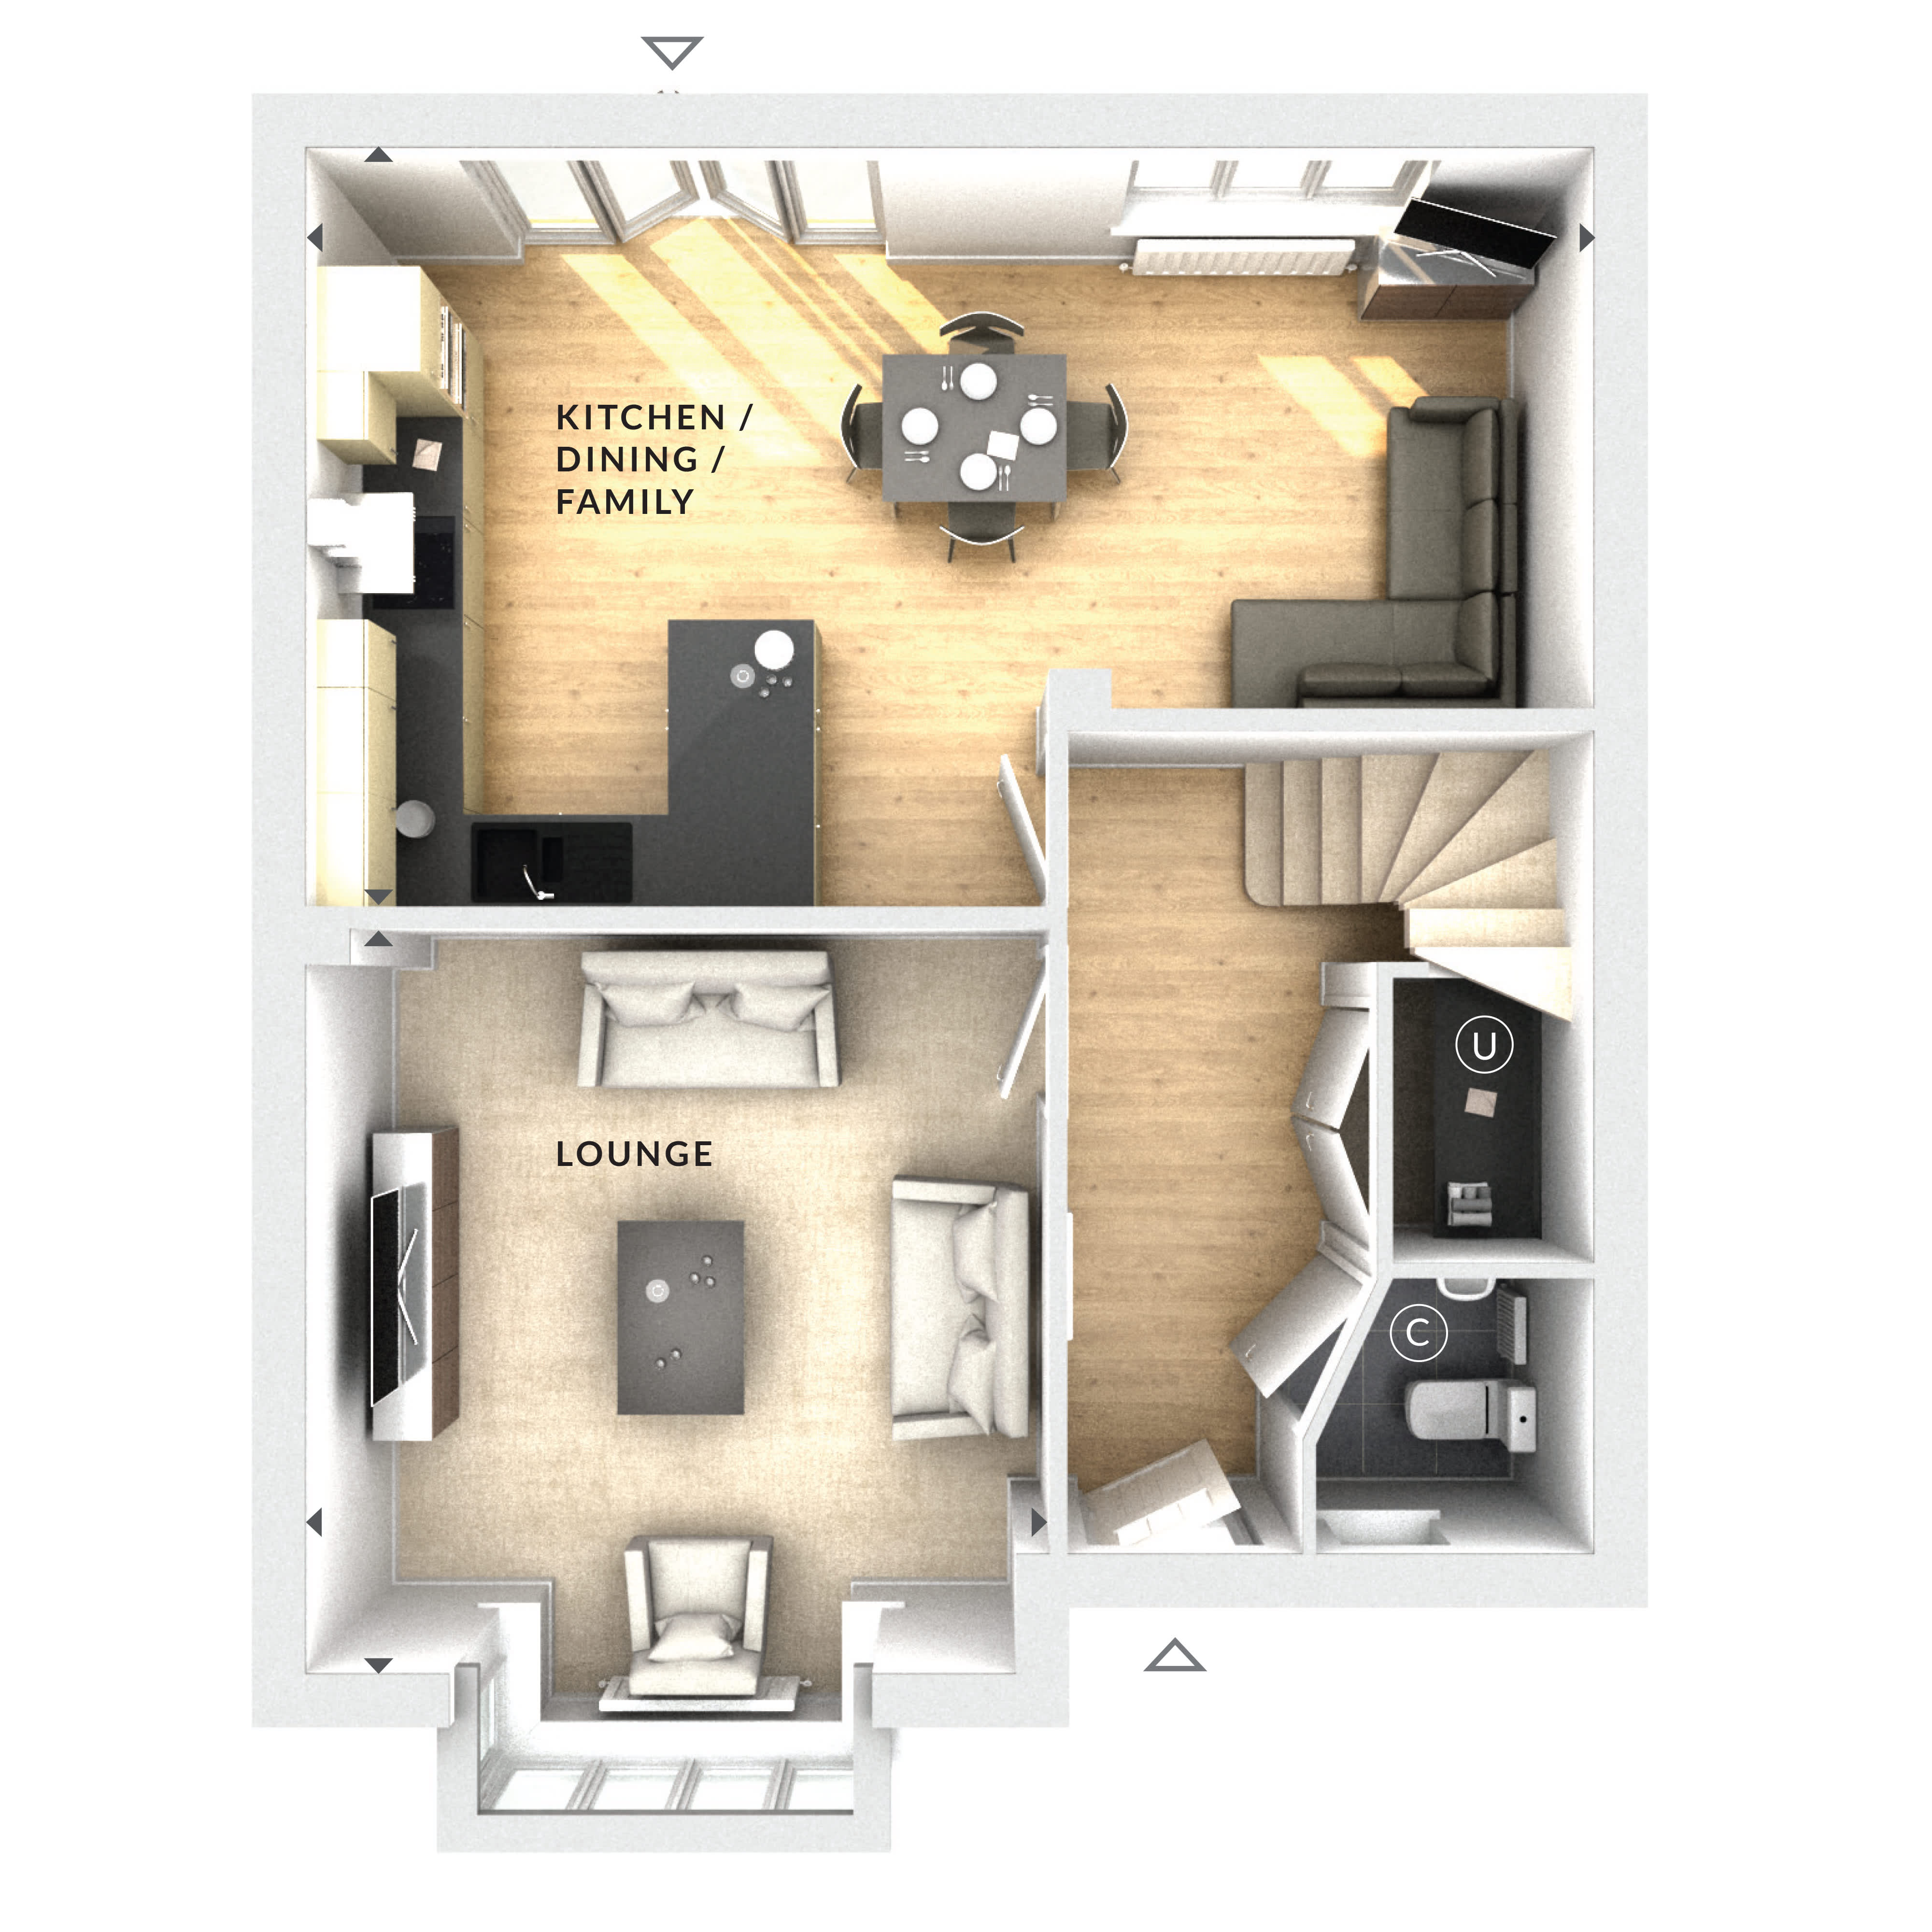
Based on 3.5% annual growthFloorplan
Ground Floor
Site Plan

Location
Commute Time Planner
Sun Path & Natural LightAI generated - Estimated
Room-by-Room Light Analysis
Location Scores
Future Developments Nearby
Loading location insights...
Similar Properties



Explore More
Latest Insights & Guides
Expert advice on buying new build homes, market trends, and property investment
Nursery and Children's Room Design for New Build Homes
A comprehensive UK guide to designing nurseries and children's bedrooms in new build homes. Covers nursery essentials, c...
Read moreChain-Free Buying: The New Build Advantage Explained
Discover why chain-free buying is one of the biggest advantages of new build homes. Compare timelines, understand fall-t...
Read moreBest Cities in the UK to Buy a New Build Home in 2026: Prices, Growth, and Where to Look
Comparing the best UK cities for new build homes based on average prices, price growth, rental yields, transport links, ...
Read more