

About This Property
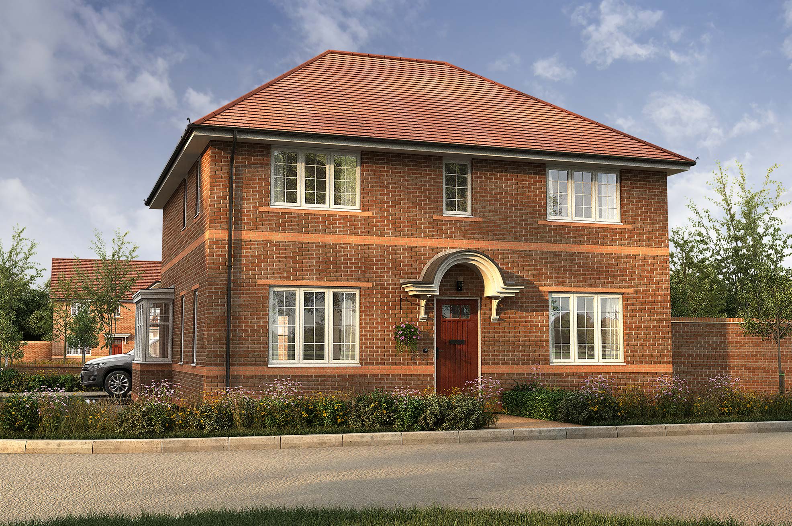
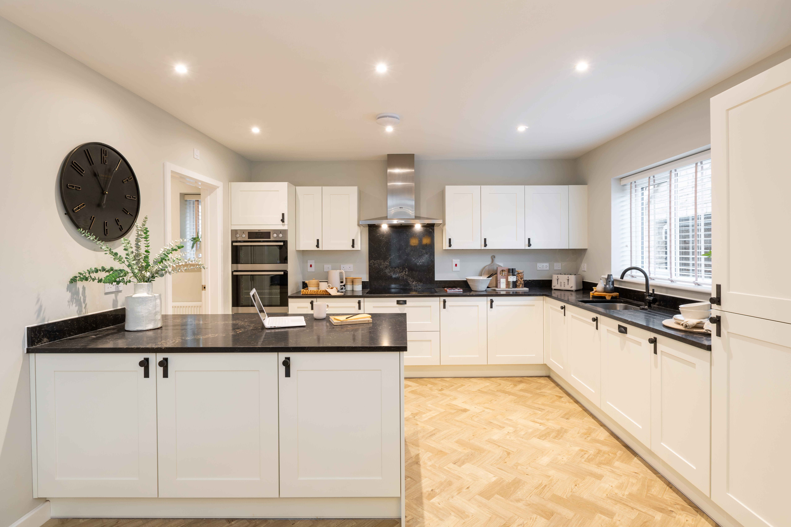
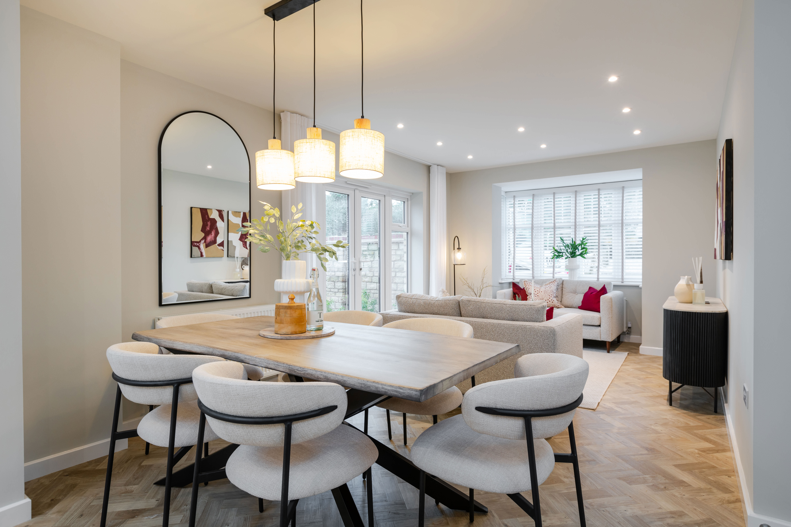
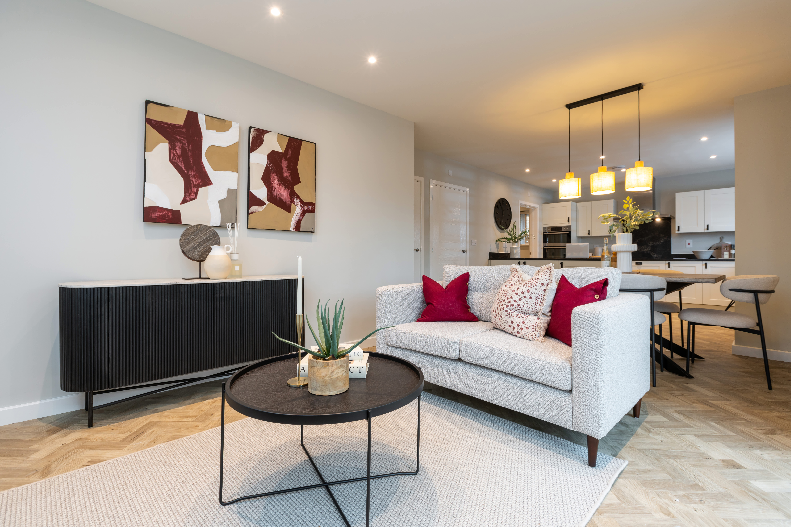
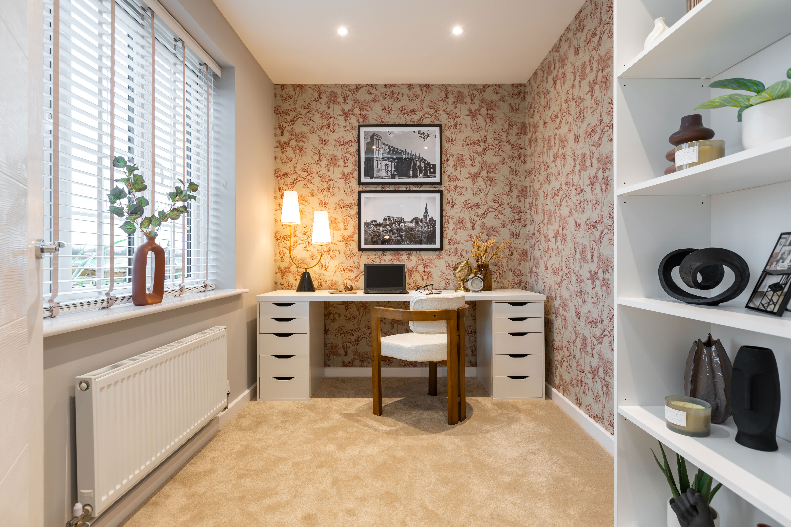
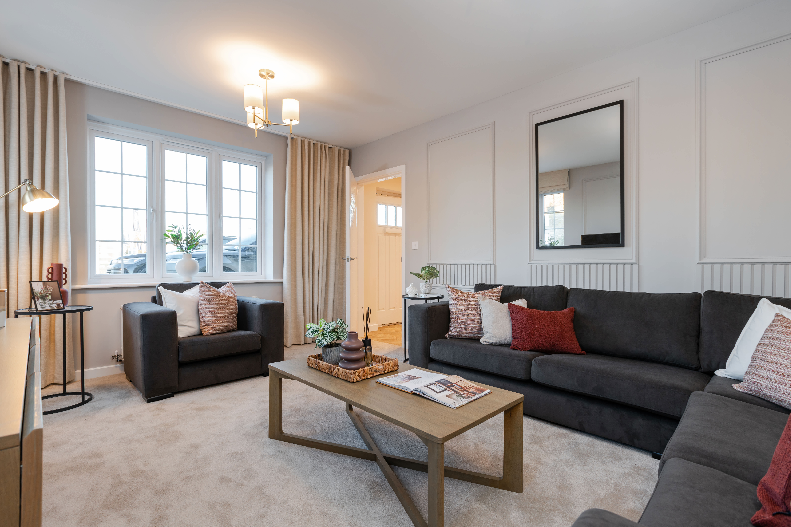
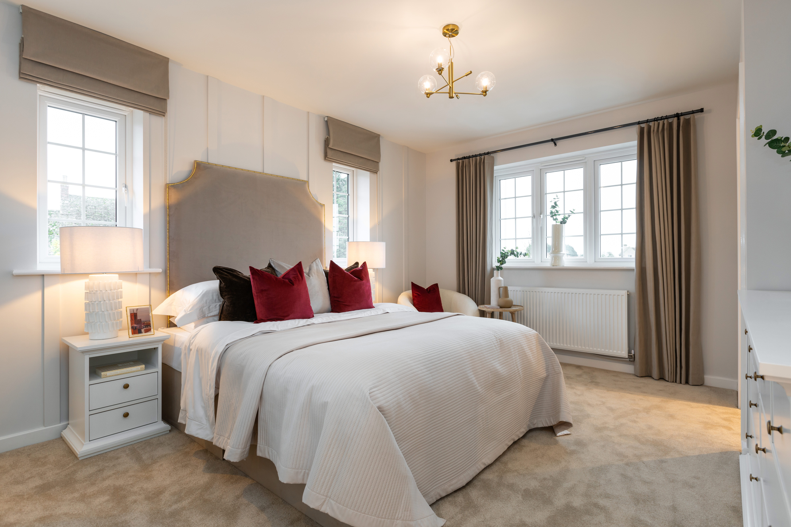
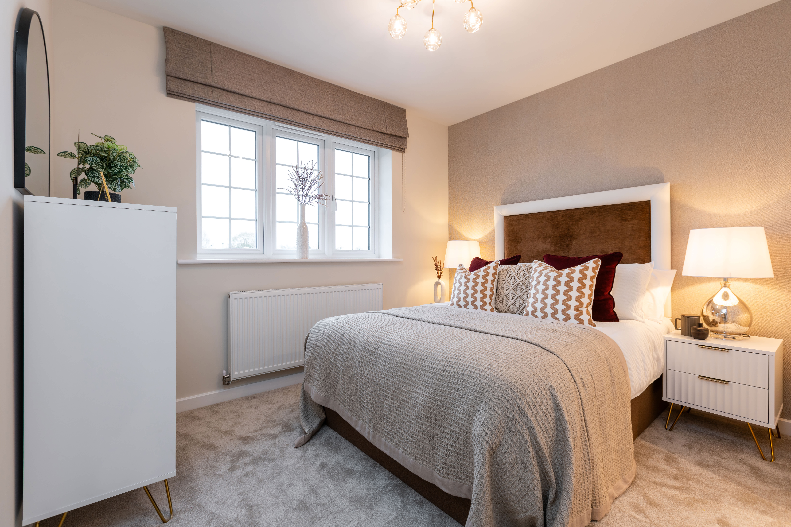
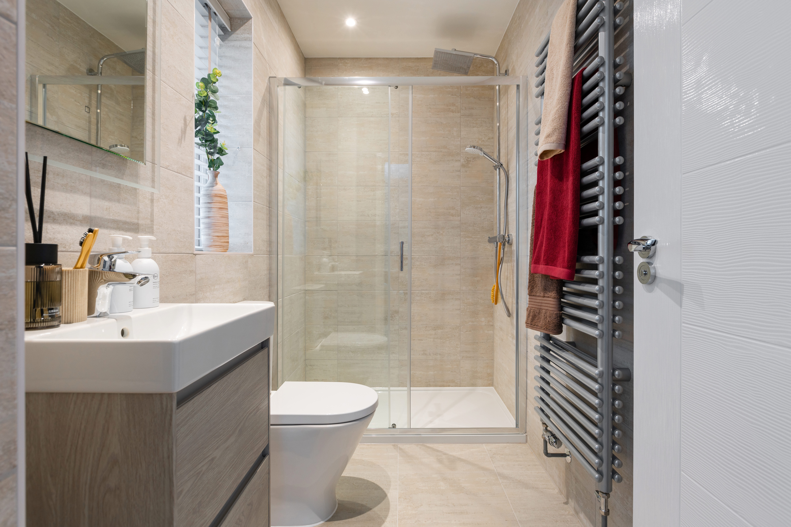
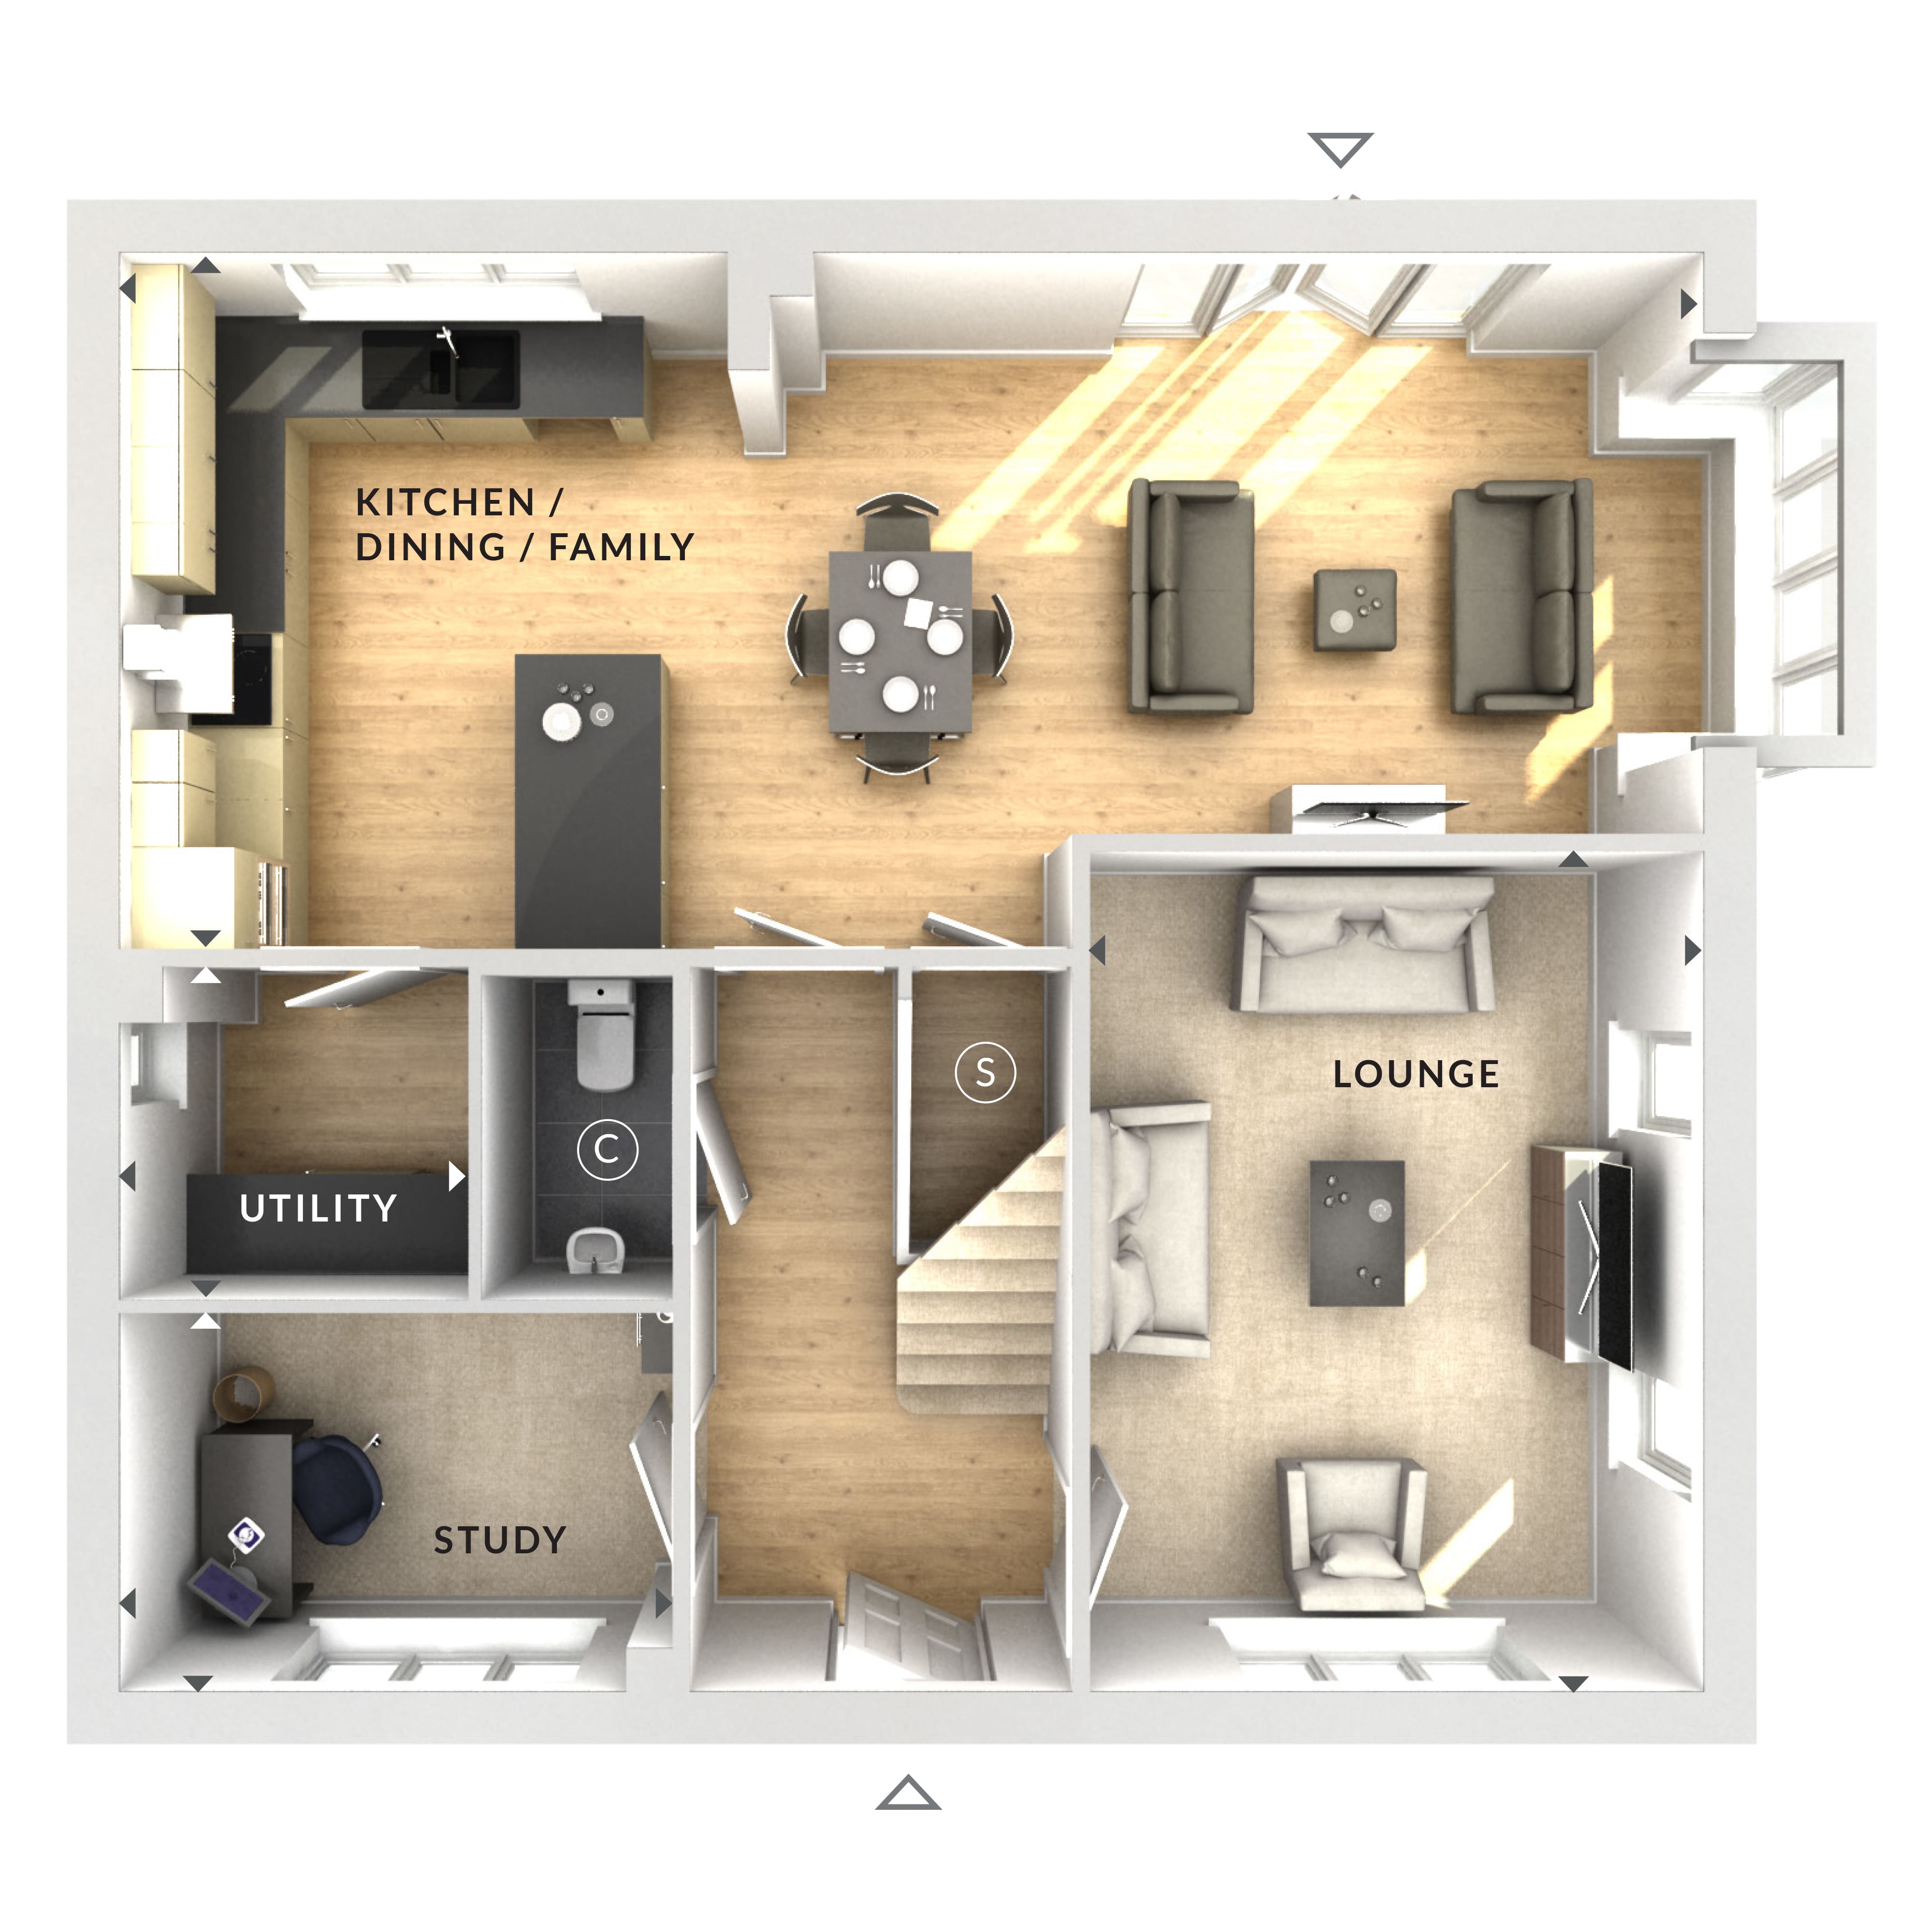
Discover what makes this home specialThis beautifully designed detached house offers spacious and versatile living accommodation, perfect for modern family life. Featuring four well-proportioned bedrooms and two bathrooms, the property blends comfort with practicality. The open-plan kitchen, dining, and family area is flooded with natural light, creating a warm and inviting space for entertaining and daily living. The separate lounge provides a cozy retreat, while the study room caters perfectly to those working from home.
Set within a sought-after location near Wokingham, the property benefits from excellent transport links, including proximity to Wokingham Station with direct trains to London Paddington. The south-west facing rear garden enjoys ample sunshine throughout the day, ideal for outdoor relaxation and family activities. With local amenities, schools, and parks close by, this home offers a balanced lifestyle in a thriving community.
Property Features
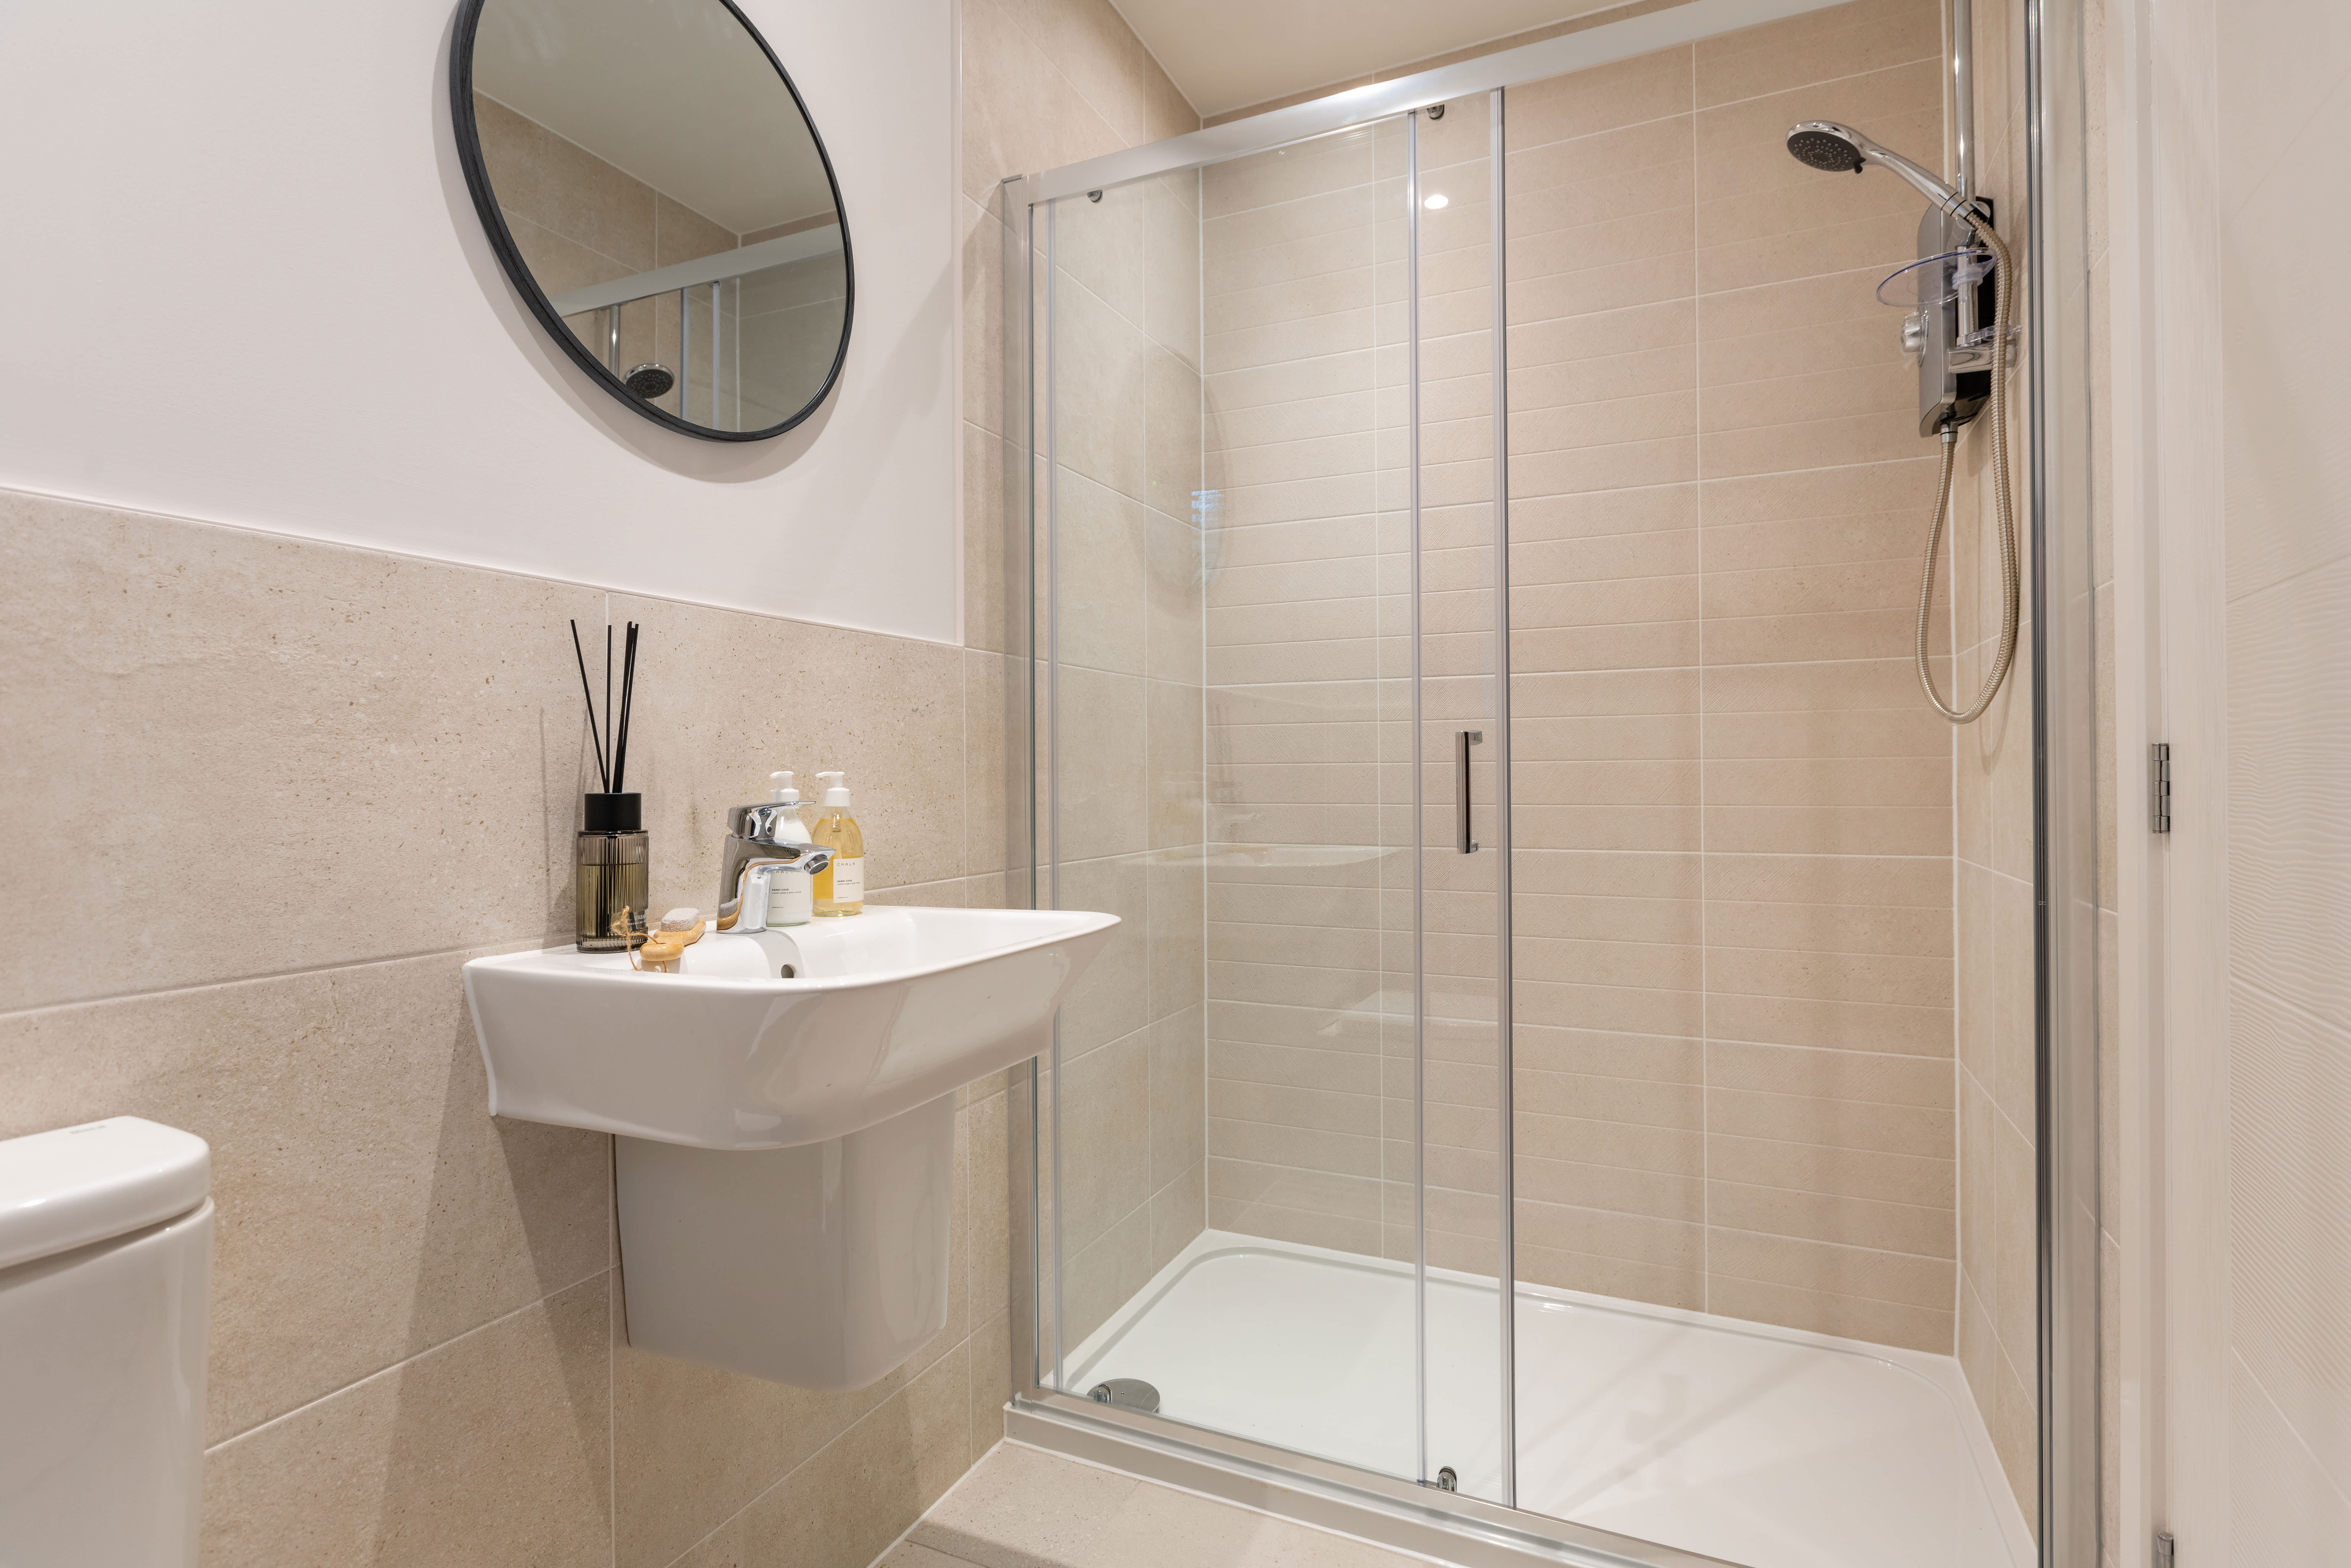
This detached house boasts four bedrooms including a master suite, two bathrooms including an en-suite, and versatile living spaces designed for modern lifestyles. The open-plan kitchen/dining/family room is perfect for entertaining, complemented by a separate lounge and a dedicated study. Additional features include a utility room, double glazing, and gas central heating, ensuring comfort and energy efficiency throughout the year.
Local Amenities
The property is well-positioned near essential amenities including Wokingham Station, providing excellent rail connections. Local schools such as St. Paul’s Catholic Primary and Emmbrook Junior offer quality education options. Residents can enjoy leisure time at nearby parks including Cantley Park and The Forbury Gardens. The town centre offers a vibrant market place, shops, and supermarkets, ensuring convenience for daily needs.
Estimate Calculator
Mortgage Calculator
Purchase Costs
Monthly Costs & Income
Mortgage Calculator
Purchase Costs
Monthly Costs
International Suitability
Moderate OpportunityInternational Buyer Calculator
Purchase Costs (Non-UK Resident)
Monthly Costs & Income
Key Considerations for International Buyers
Investment Analytics
Key metrics for investors & buyersProperty Value Projection
Based on 1.9% annual growthMonthly Rental Income
Based on 5.2% annual growthFloorplan
Ground Floor
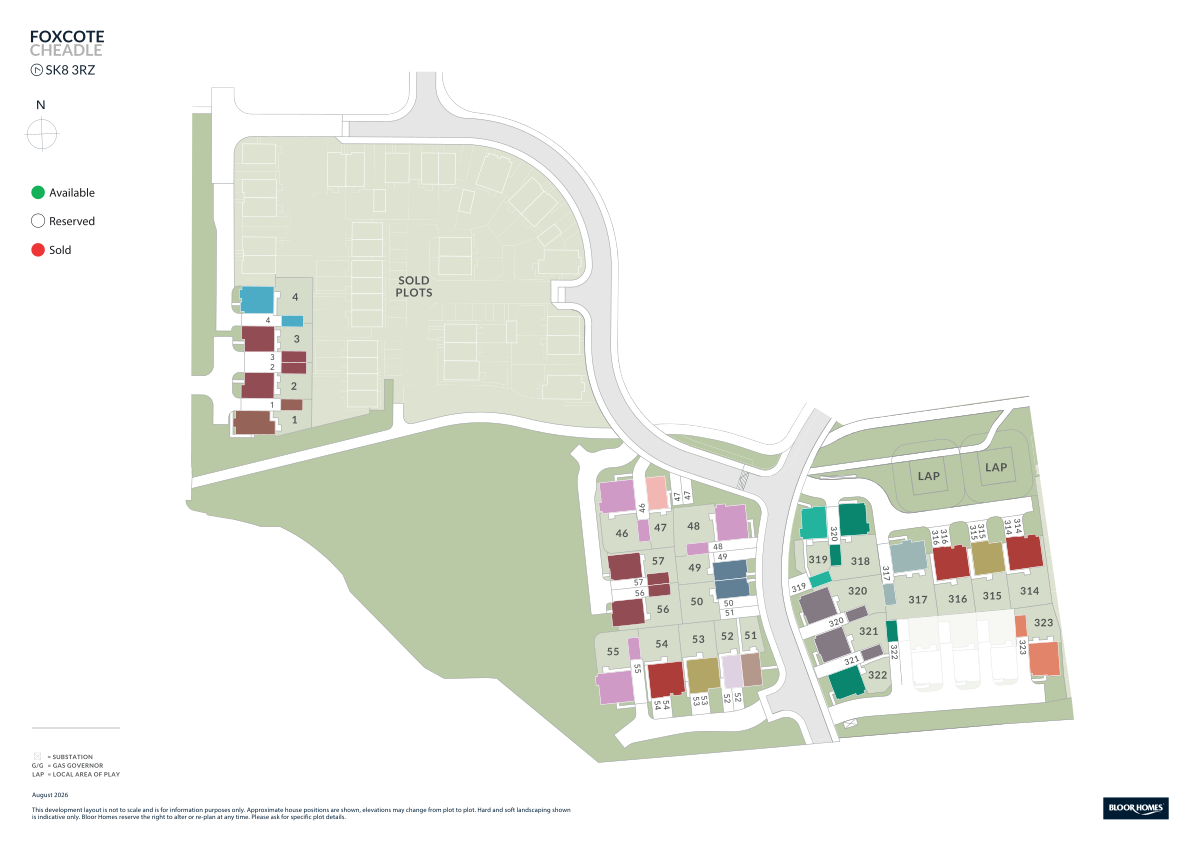
Site Plan
Location
Commute Time Planner
Sun Path & Natural LightAI generated - Estimated
Room-by-Room Light Analysis
Location Scores
Future Developments Nearby
Loading location insights...
Similar Properties



Explore More
Latest Insights & Guides
Expert advice on buying new build homes, market trends, and property investment
New Build Utility Bills and Running Costs: What to Expect
A complete guide to the running costs of new build homes in the UK. Discover what to expect for energy bills, council ta...
Read moreHow Inflation Is Affecting New Build Home Prices in 2026
An in-depth analysis of how CPI, construction inflation, mortgage rates, and wage growth are shaping new build home pric...
Read moreManaging the Drying Out Period in Your New Build Home
Learn how to manage the 9-12 month drying out period in your new build home, including humidity control, ventilation tip...
Read more