

About This Property
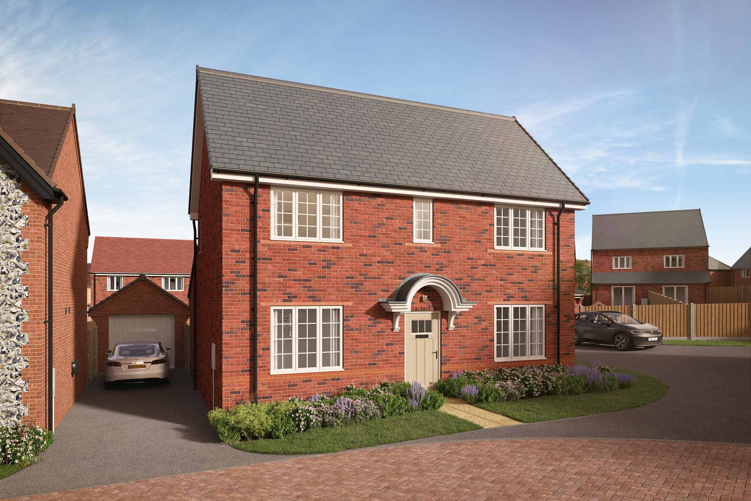
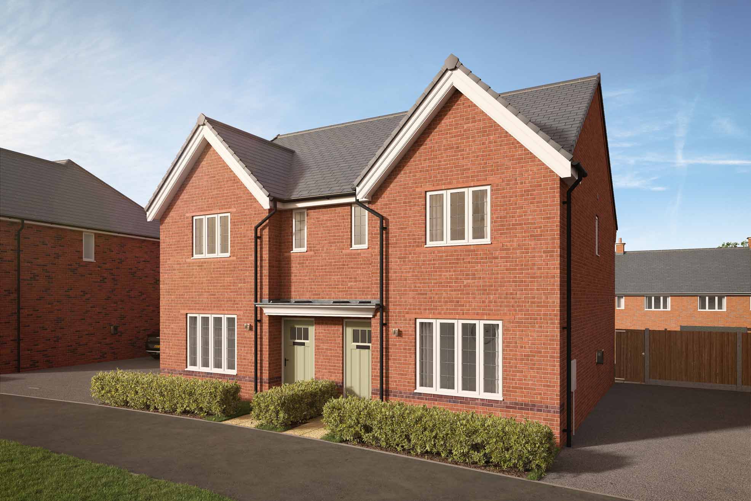
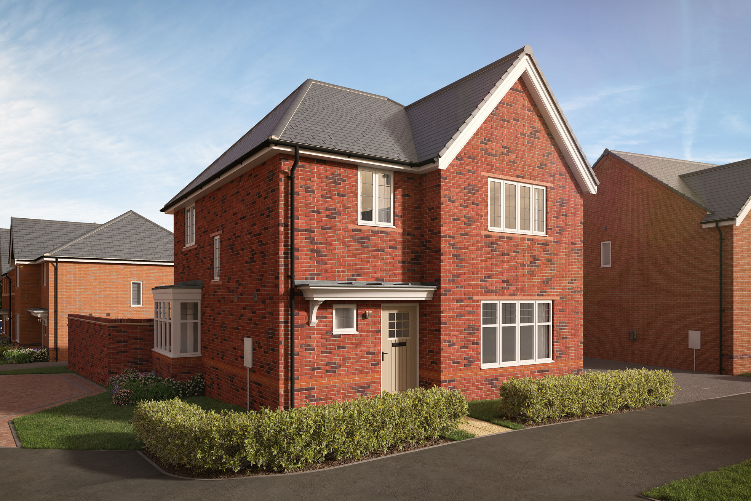
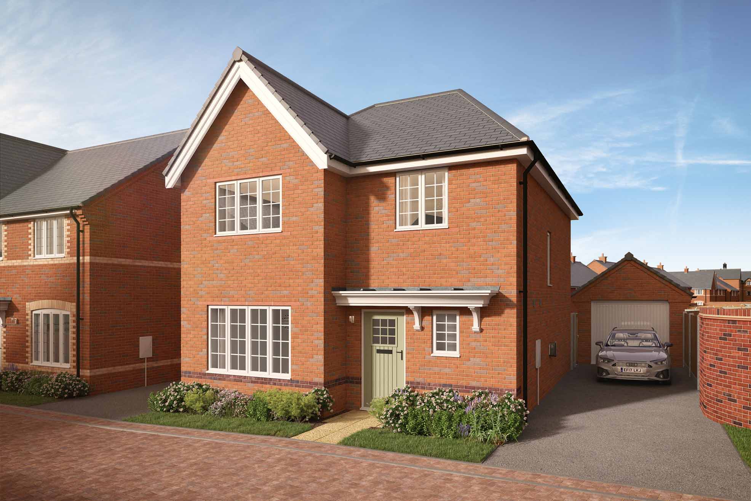
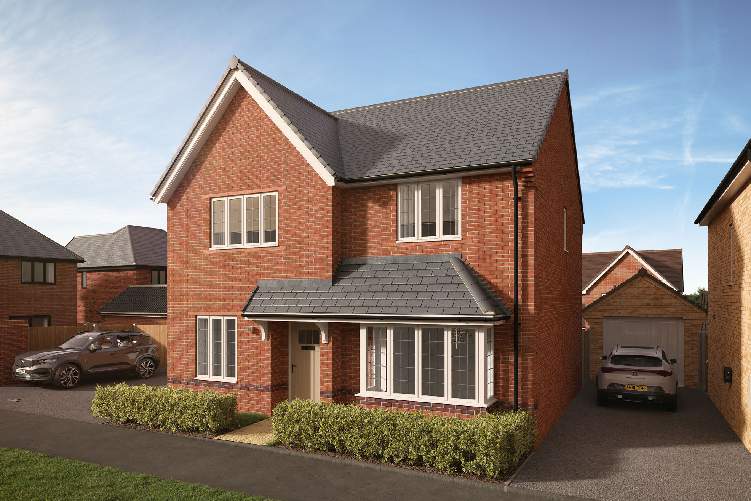
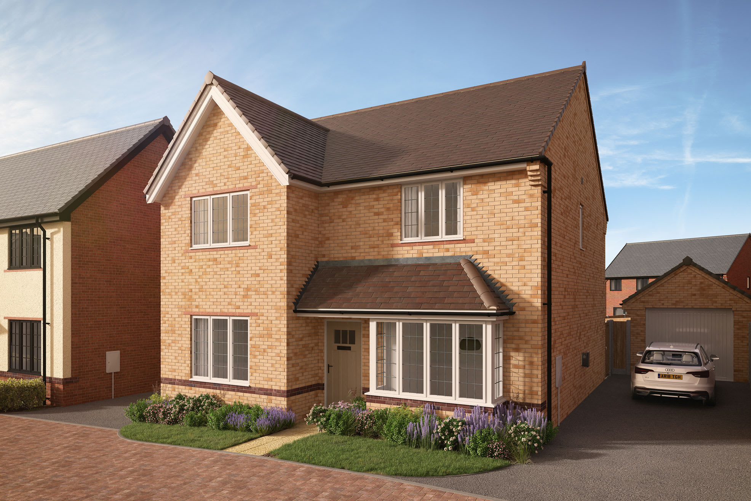
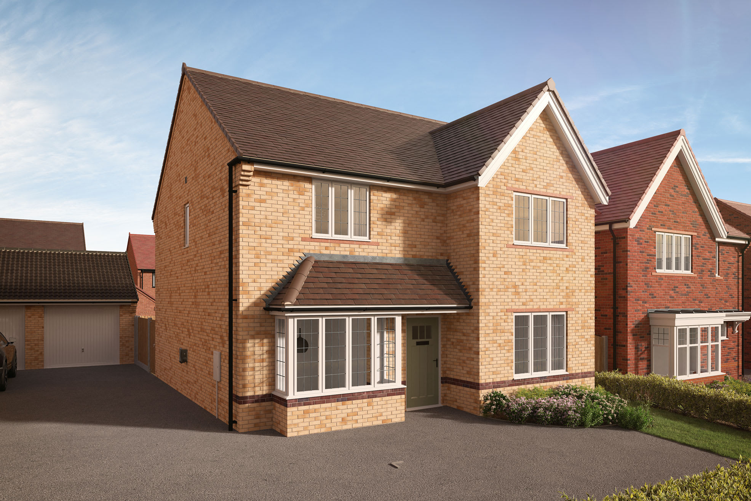
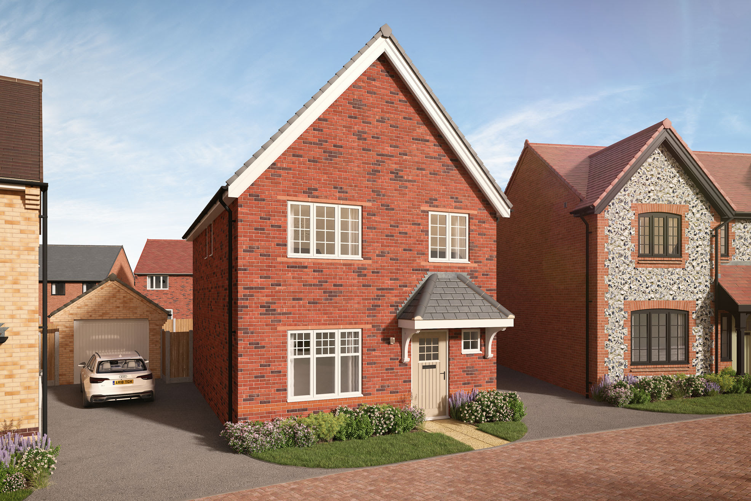
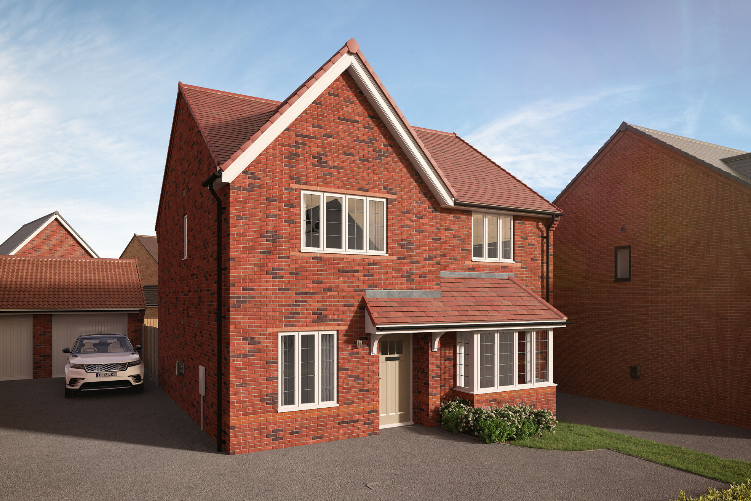
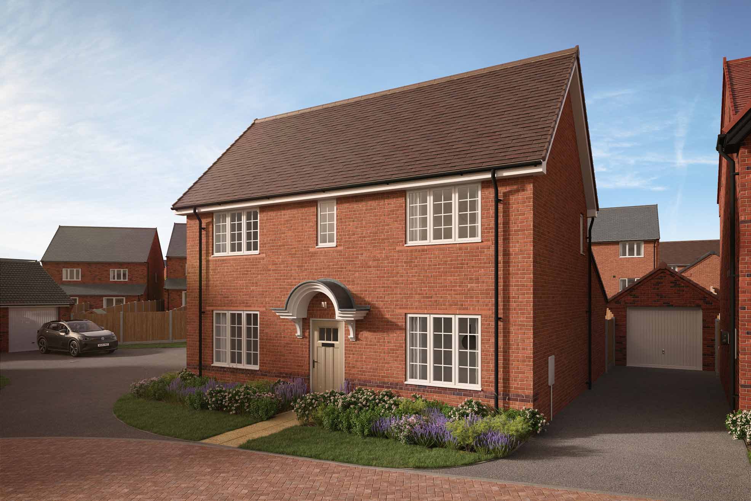
Discover what makes this home specialThis charming detached house offers a spacious and versatile living environment ideal for families seeking comfort and convenience in a sought-after location. Featuring four well-proportioned bedrooms and two bathrooms, the property provides ample space for both relaxation and productivity, including a dedicated study perfect for remote working. The open-plan kitchen, dining, and family area is designed to be the heart of the home, flooded with natural light and offering seamless access to the rear garden.
Situated in a peaceful neighbourhood, this home benefits from a south-east facing garden that enjoys good sunlight throughout the day, creating a bright and inviting outdoor space. Its proximity to Wokingham town centre and excellent transport links to Reading and London make it an attractive choice for commuters and families alike. With local amenities, schools, and green spaces nearby, this property strikes the perfect balance between suburban tranquility and urban accessibility.
Property Features
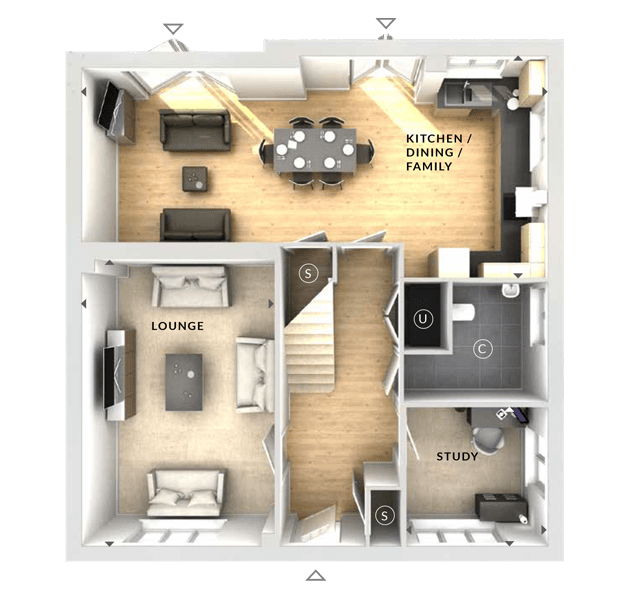
The property boasts a thoughtfully designed layout including a spacious lounge and an open-plan kitchen/dining/family area that encourages family interaction and entertaining. The inclusion of a dedicated study provides a quiet workspace, while the south-east facing garden ensures pleasant morning and afternoon sun. Additional practical features include a garage and off-street parking, enhancing convenience and security.
Local Amenities
Residents benefit from excellent local amenities including Wokingham Station offering direct trains to Reading and London, well-regarded schools such as St. Paul’s Primary and The Emmbrook School, and ample green spaces like Cantley Park for outdoor activities. The nearby Tesco Superstore and local shops provide everyday convenience, while the town centre hosts a variety of dining and leisure options, making this location ideal for families and professionals.
Estimate Calculator
Mortgage Calculator
Purchase Costs
Monthly Costs & Income
Mortgage Calculator
Purchase Costs
Monthly Costs
International Suitability
Moderate OpportunityInternational Buyer Calculator
Purchase Costs (Non-UK Resident)
Monthly Costs & Income
Key Considerations for International Buyers
Investment Analytics
Key metrics for investors & buyersProperty Value Projection
Based on 1.7% annual growthMonthly Rental Income
Based on 3.5% annual growthFloorplan
Ground Floor
Site Plan
Location
Commute Time Planner
Sun Path & Natural LightAI generated - Estimated
Room-by-Room Light Analysis
Location Scores
Future Developments Nearby
Loading location insights...
Similar Properties
/002-bm_centurianvillage_leyand_ext_ellerton_kingsville_3bed_4bed_whitedoors_lowres.jpg)


Explore More
Latest Insights & Guides
Expert advice on buying new build homes, market trends, and property investment
New Build Solicitor Fees: What to Expect and How to Budget
Get a complete breakdown of new build conveyancing fees in the UK, from legal fees and disbursements to searches, Land R...
Read moreHow Section 106 Affordable Housing Works on New Build Sites
Section 106 agreements are the largest single source of affordable new build homes in England. Learn how these planning ...
Read moreHow to Effectively Compare Mortgage Deals for New Builds
A detailed UK guide to comparing mortgage deals for new build homes, covering APRC, total cost of borrowing, fees vs rat...
Read more