About This Property
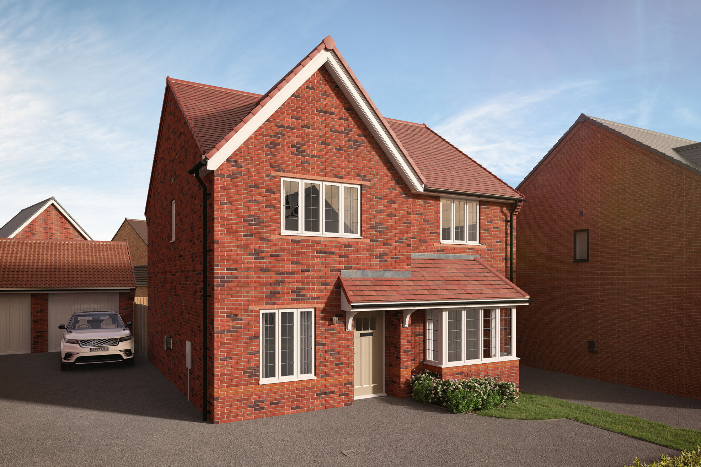
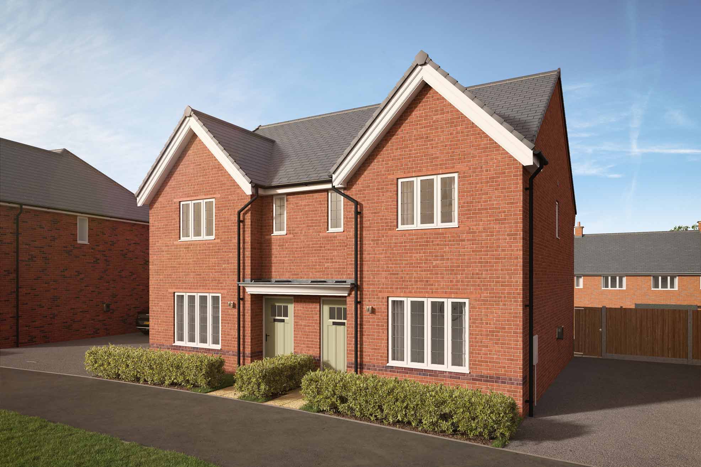
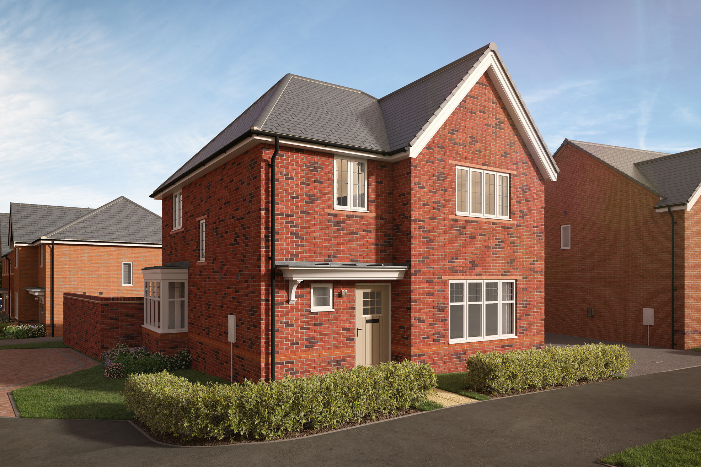
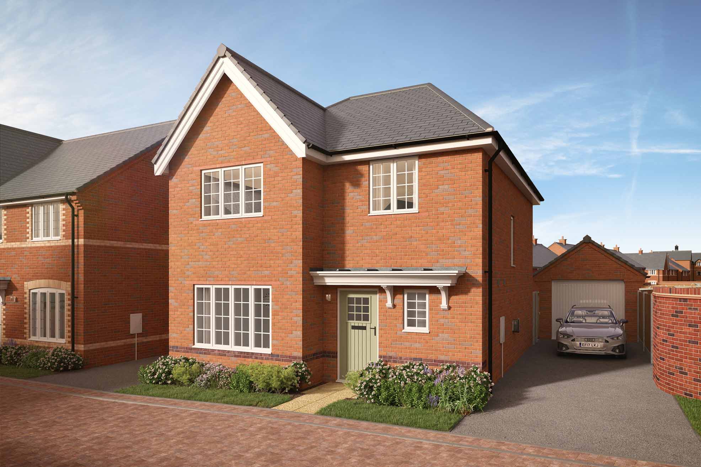
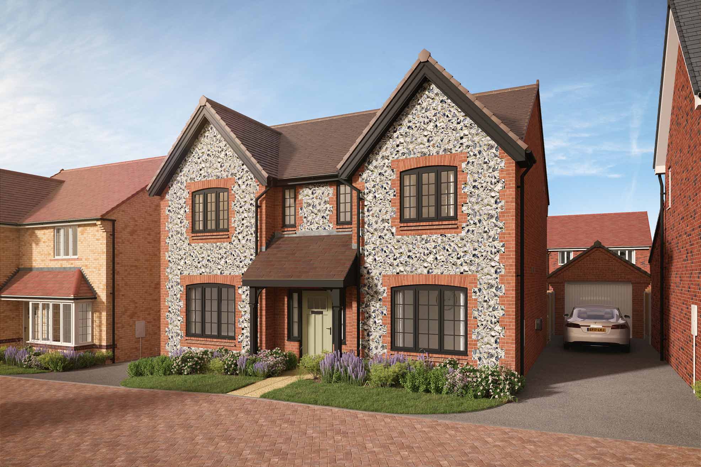
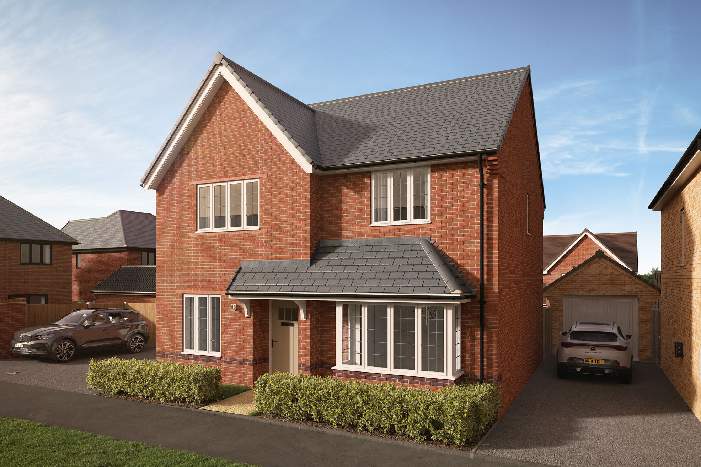
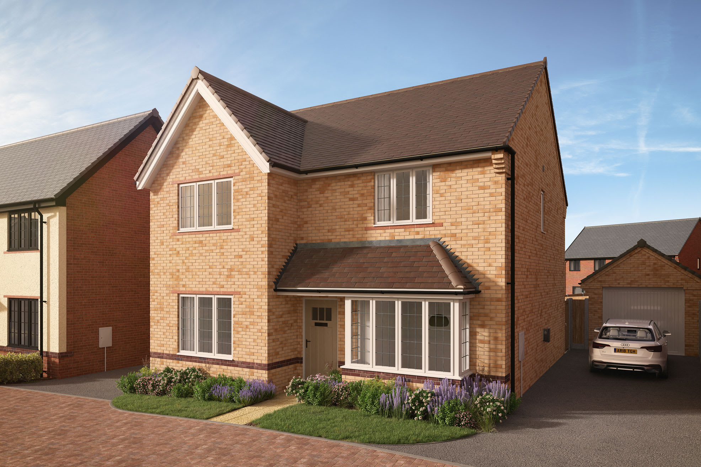
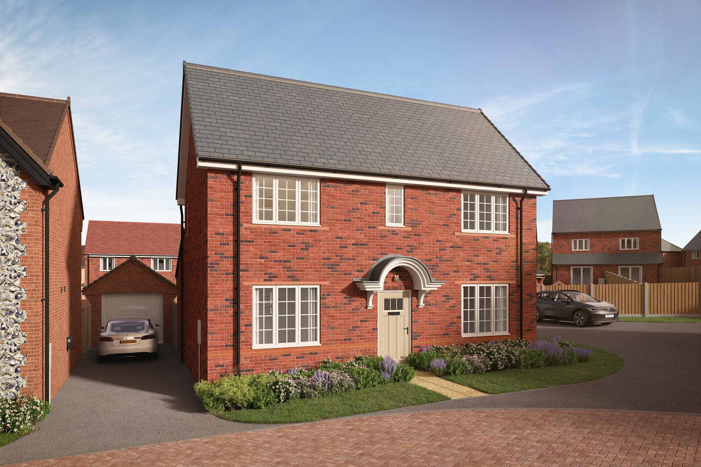
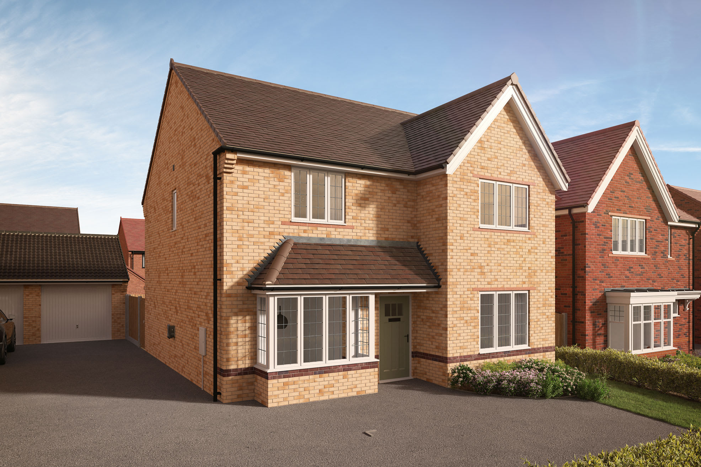
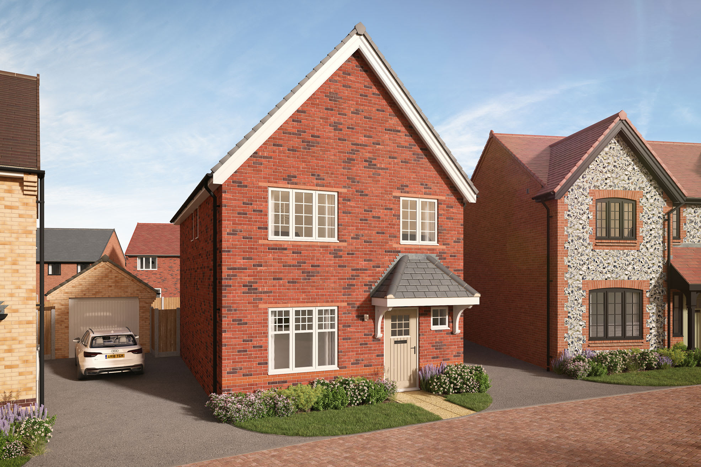
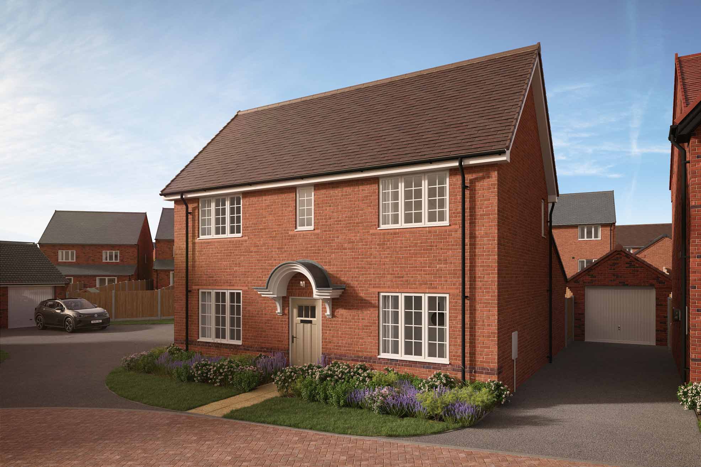
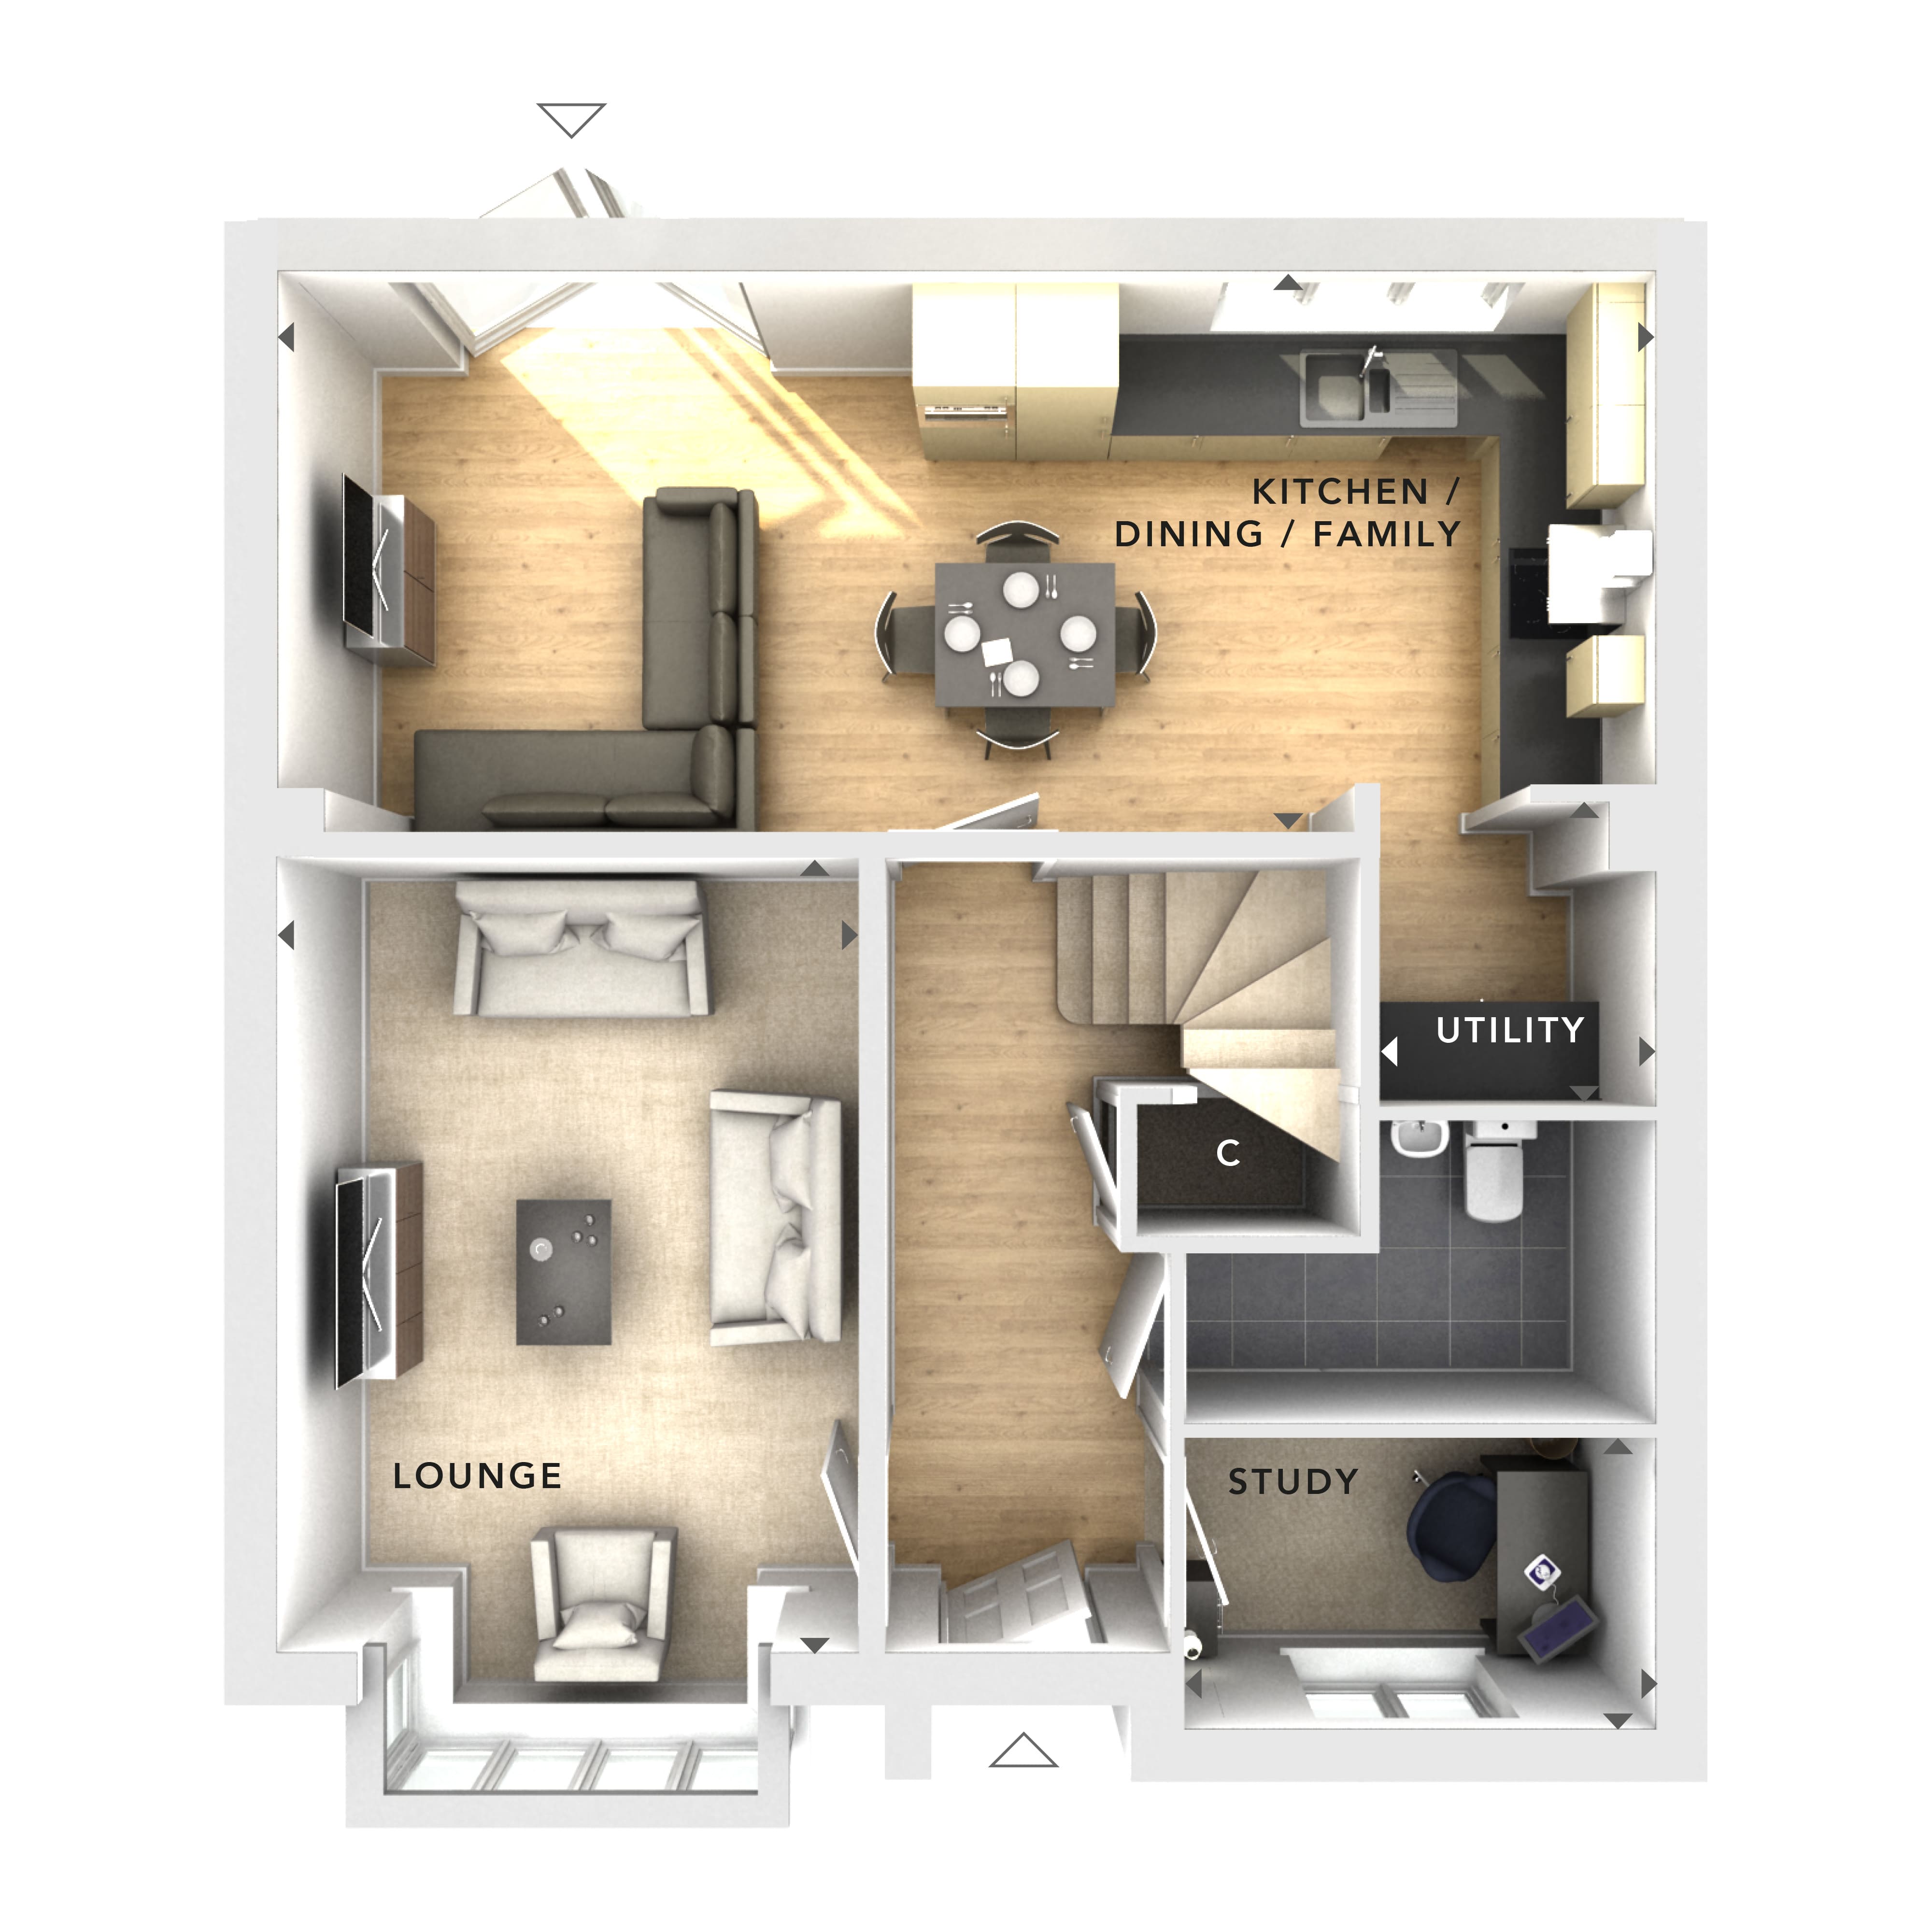
Discover what makes this home specialThis detached family home offers a spacious and versatile living environment, ideal for modern lifestyles. Featuring four well-proportioned bedrooms and two bathrooms, the property provides ample space for a growing family or those who work from home. The ground floor boasts a large open-plan kitchen, dining, and family area that opens directly onto the garden, creating a bright and welcoming space for socialising and relaxation. A separate lounge and study add further flexibility to the layout.
Situated in a desirable location with convenient access to local amenities and excellent transport links, this property balances suburban tranquility with connectivity. The south-east facing garden enjoys good sunlight throughout the day, enhancing outdoor living potential. With nearby reputable schools and a strong community feel, this home represents an excellent opportunity for families and professionals alike.
Property Features
The property’s standout features include a spacious open-plan kitchen and family area that benefits from natural light and garden views. The inclusion of a separate lounge and study provides versatile living spaces suitable for both relaxation and work. The utility room adds practical storage and laundry facilities. The south-east facing garden offers a pleasant outdoor space with good sunlight, perfect for family activities or entertaining guests. Off-street parking adds convenience for homeowners with vehicles.
Local Amenities
The property is well-served by local amenities including Wokingham Station, providing direct rail links to London and Reading. Cantley Park offers extensive green space and recreational facilities nearby. The area benefits from excellent educational institutions such as St. Paul’s Primary School, making it attractive for families. Wokingham High Street provides a range of shops, restaurants, and services, while local supermarkets and a leisure centre ensure everyday needs are met with ease. This combination of amenities supports a balanced and convenient lifestyle.
Estimate Calculator
Mortgage Calculator
Purchase Costs
Monthly Costs & Income
Mortgage Calculator
Purchase Costs
Monthly Costs
International Suitability
Good OpportunityInternational Buyer Calculator
Purchase Costs (Non-UK Resident)
Monthly Costs & Income
Key Considerations for International Buyers
Investment Analytics
Key metrics for investors & buyersProperty Value Projection
Based on 1.7% annual growthMonthly Rental Income
Based on 3.5% annual growthFloorplan
Ground Floor
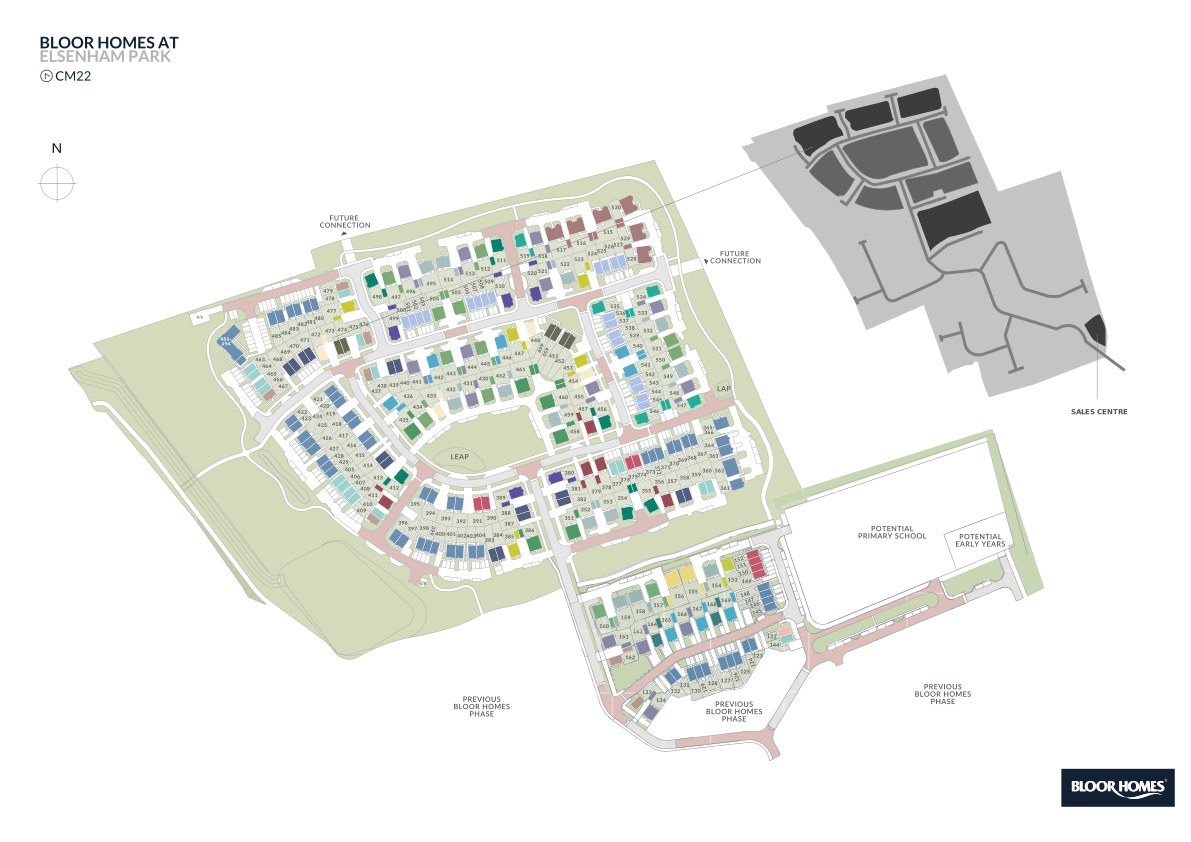
Site Plan
Location
Commute Time Planner
Sun Path & Natural LightAI generated - Estimated
Room-by-Room Light Analysis
Location Scores
Future Developments Nearby
Loading location insights...
Similar Properties



Explore More
Latest Insights & Guides
Expert advice on buying new build homes, market trends, and property investment
Neighbour Relations and Etiquette on New Build Estates
Navigate neighbour relations on your new build estate with practical advice on boundaries, noise, parking, communal area...
Read moreTax Benefits of Buying a New Build Home in the UK
From stamp duty relief for first-time buyers and zero-rated VAT on new builds to capital gains exemptions and energy eff...
Read moreWhy New Build Lofts Aren't Designed for Storage — And What to Do Instead
Explains why most new build roofs use lightweight engineered trusses that make loft boarding unsafe without extra work, ...
Read more