About This Property
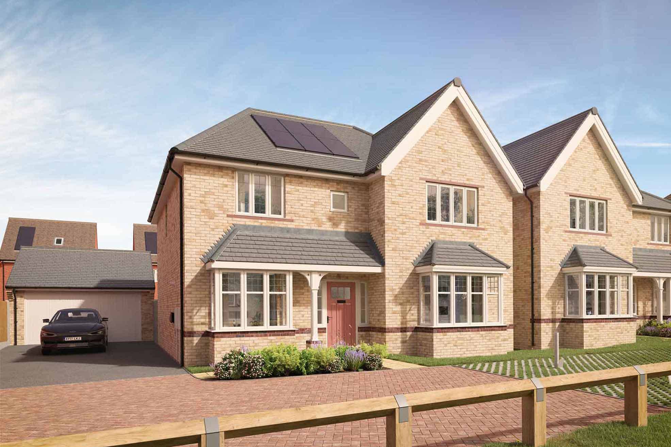
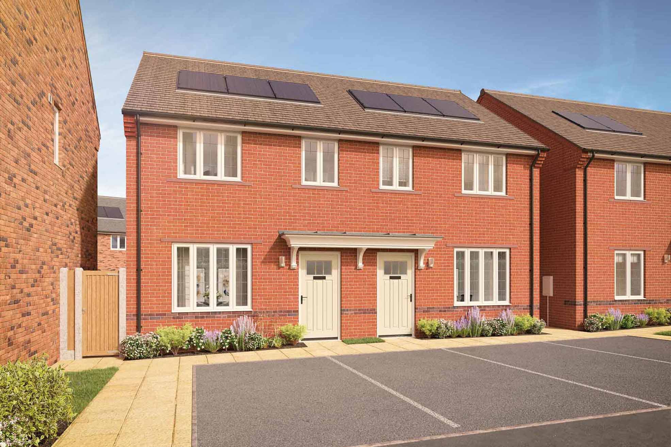
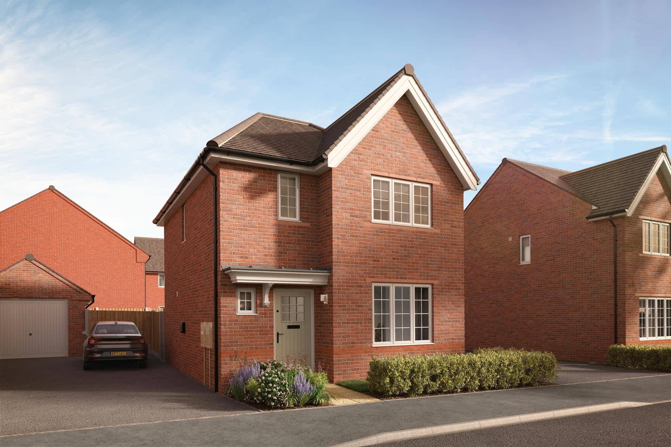
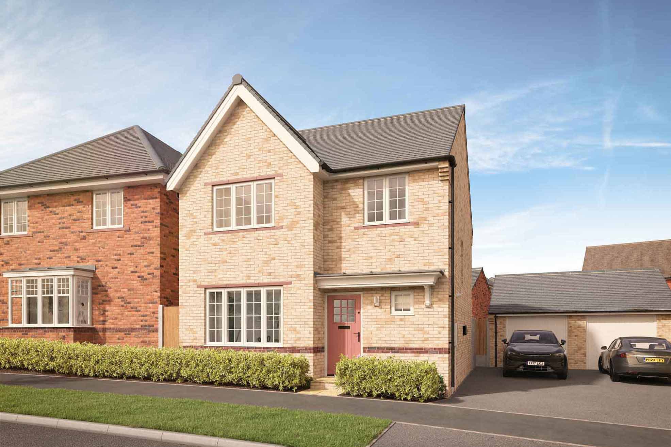
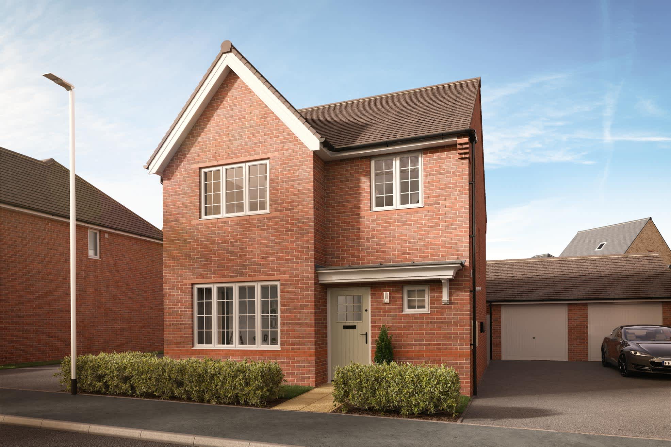
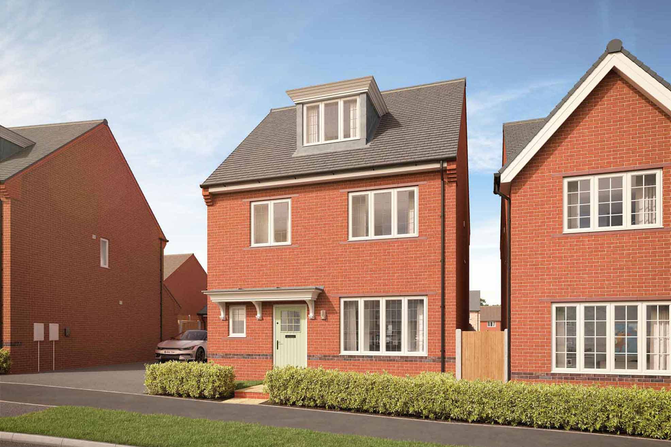
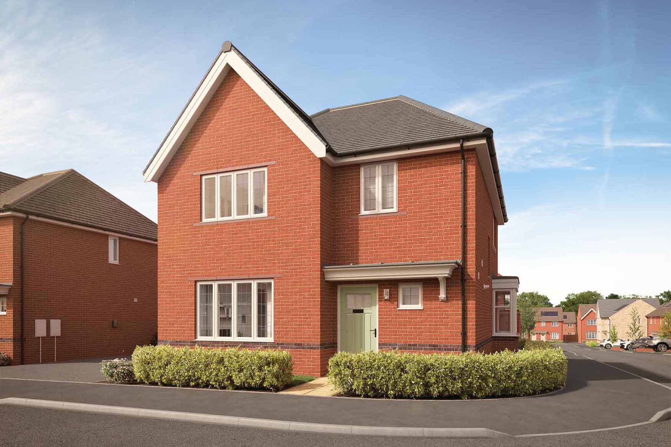
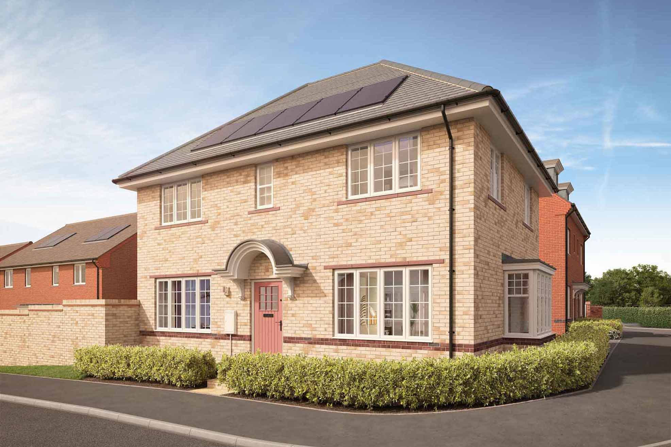
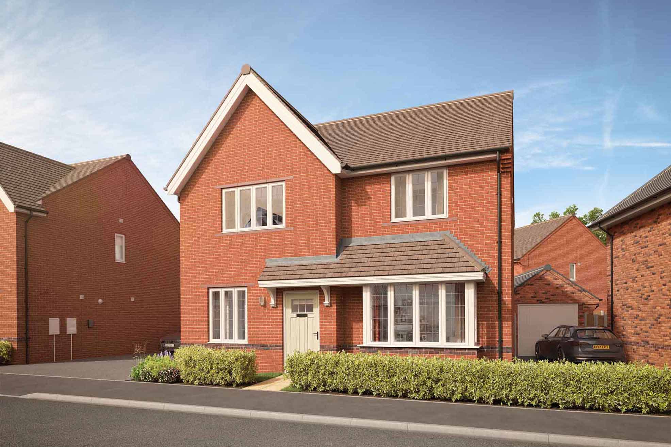
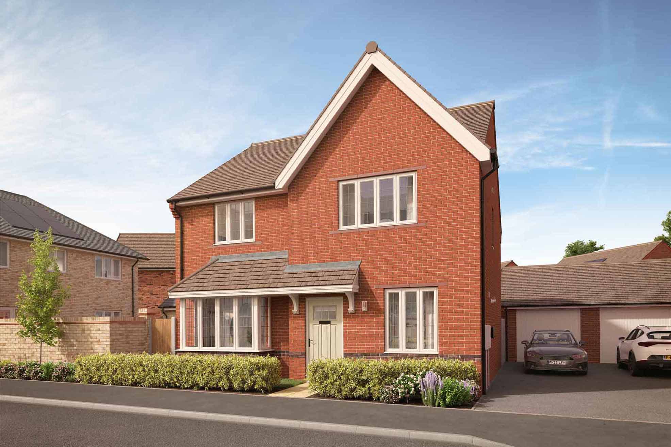
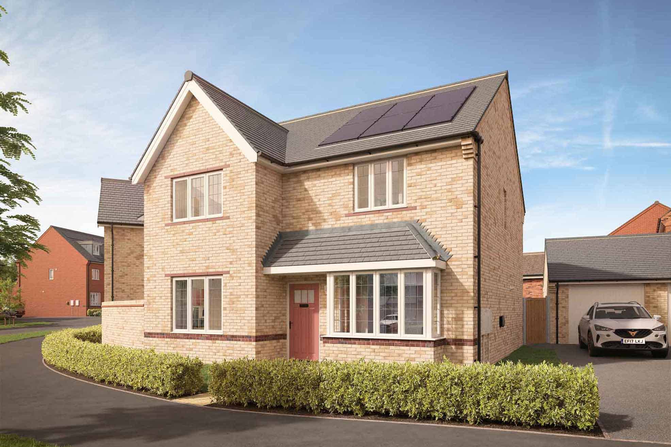
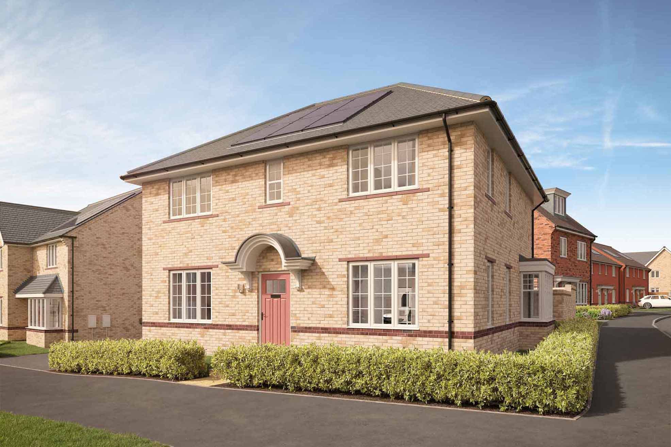
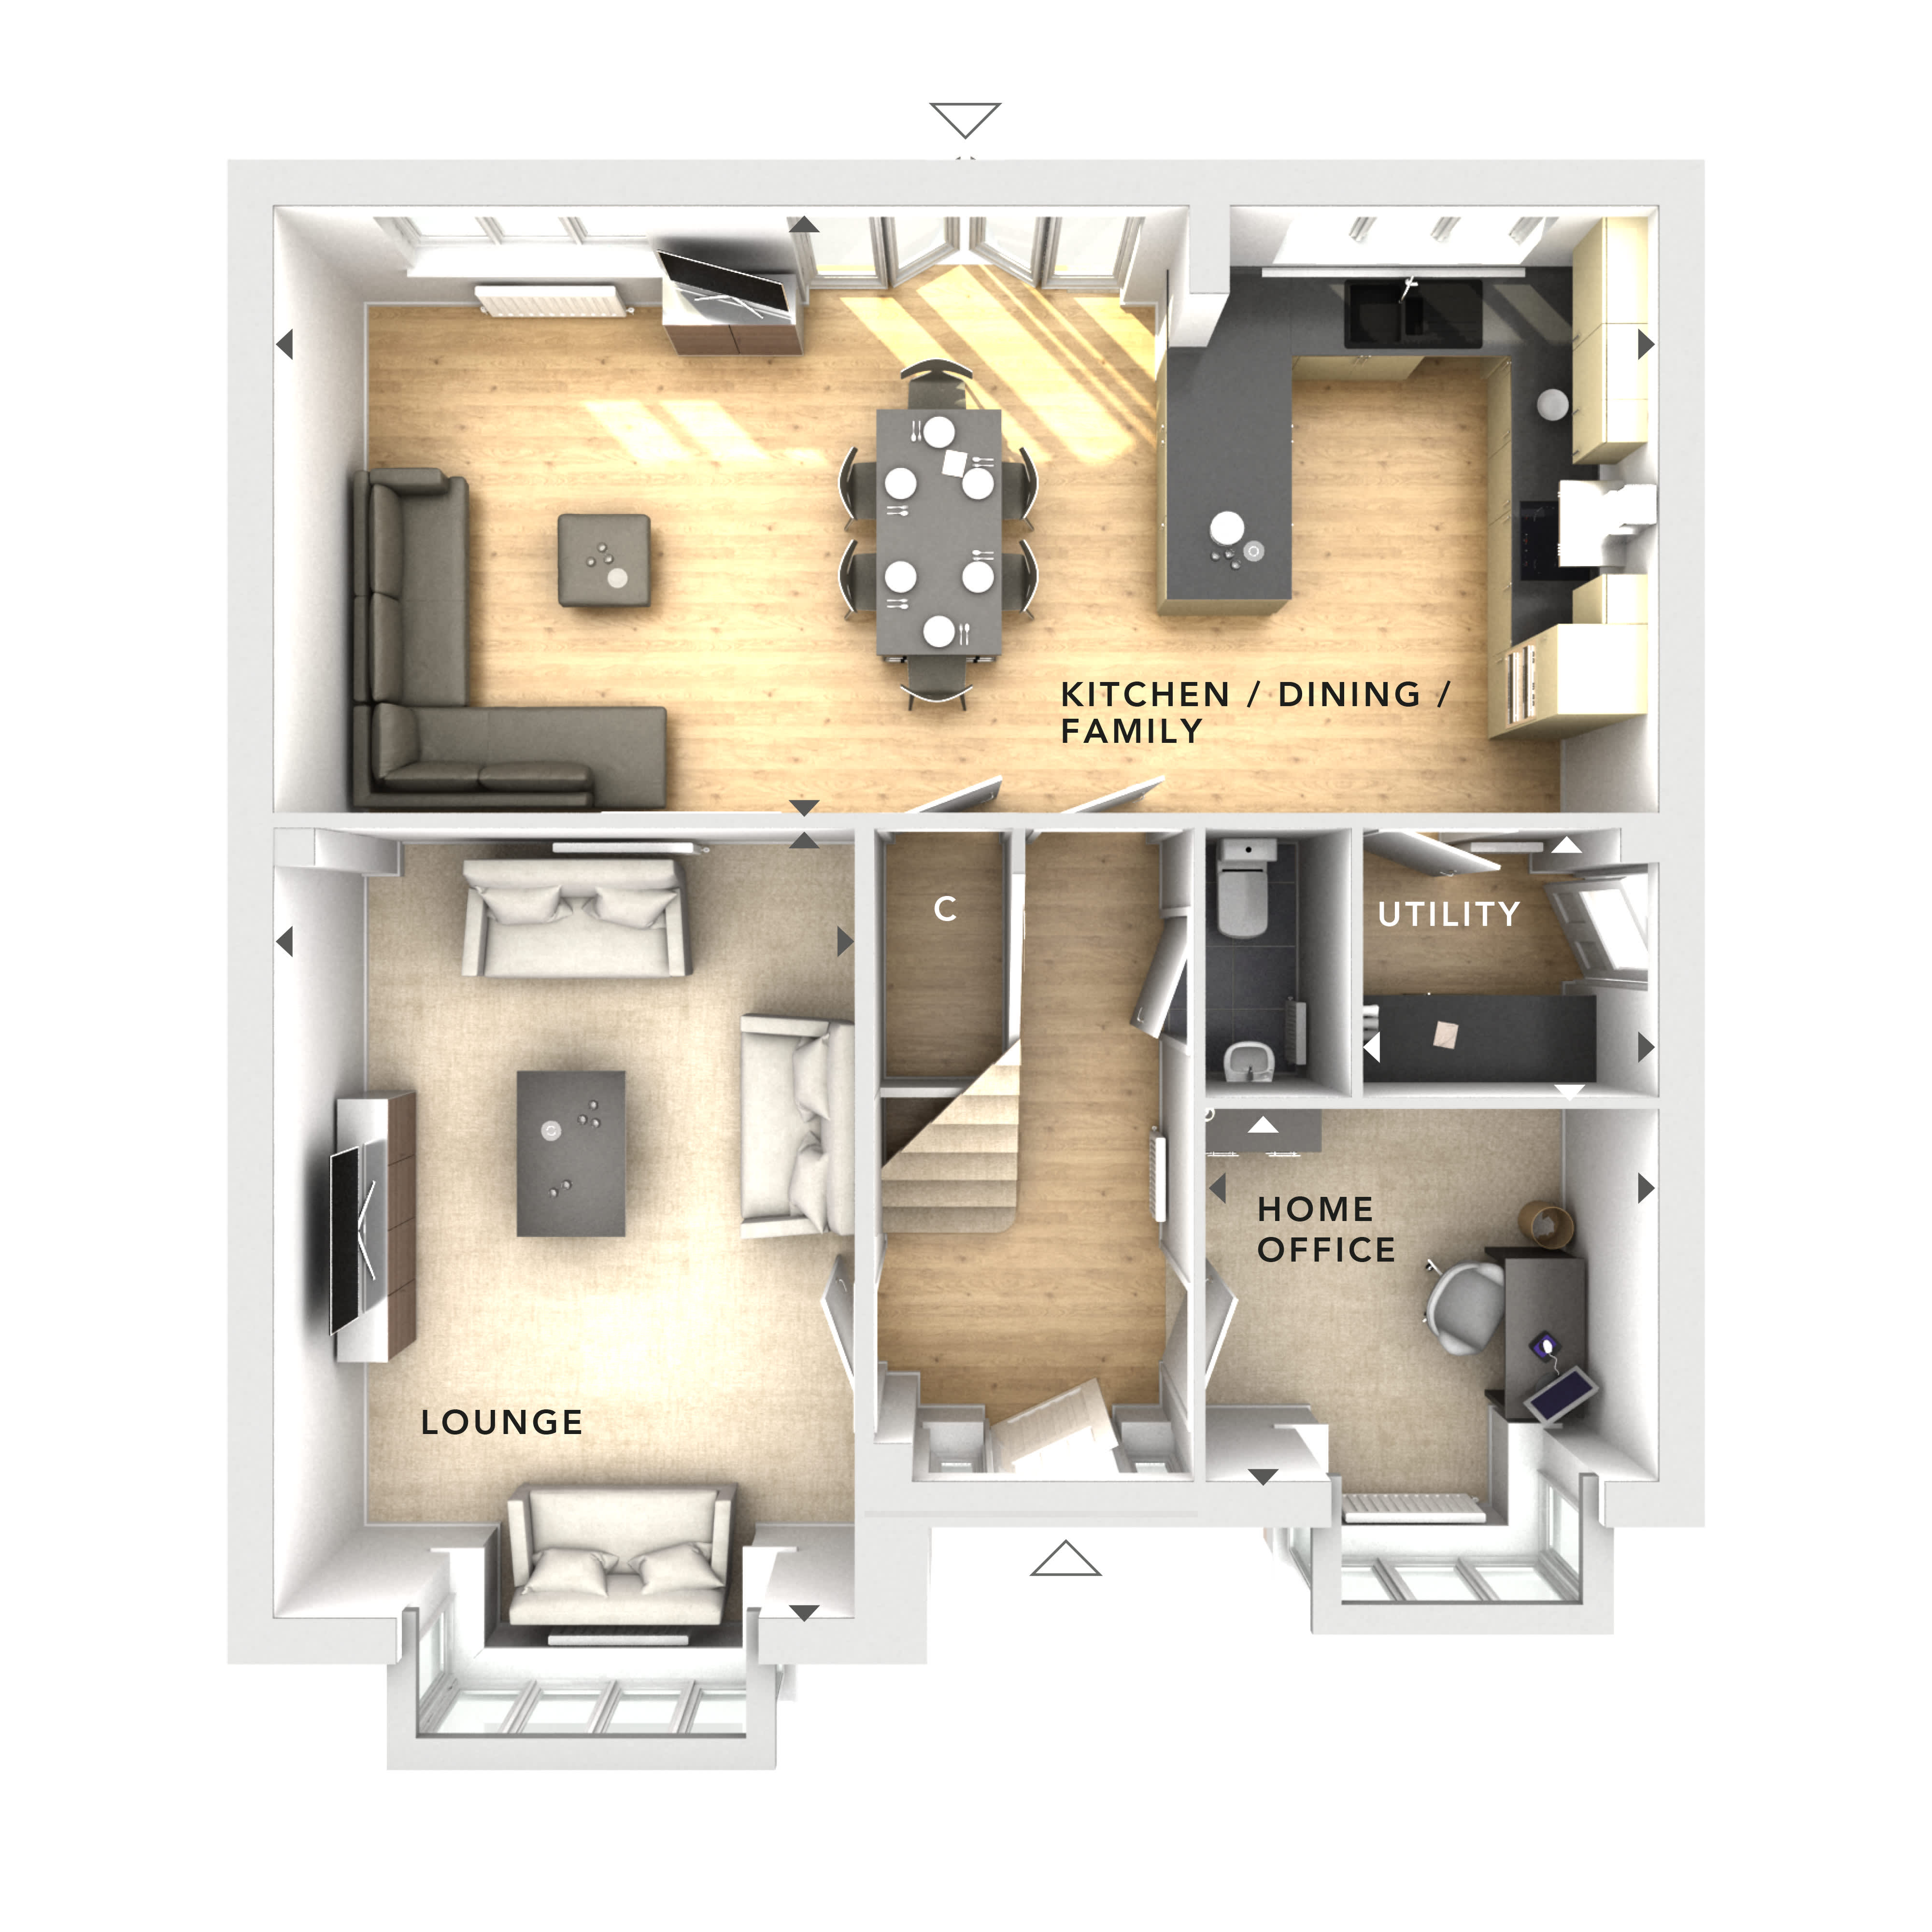
Discover what makes this home specialThis spacious detached house offers a well-designed layout with five bedrooms and a single bathroom, ideal for larger families or those needing extra space for guests or home offices. The ground floor features a generous lounge, a modern kitchen/dining/family area flooded with natural light, a utility room, and a dedicated home office, catering to contemporary living and working needs. The property benefits from a south-east facing garden, providing pleasant morning and early afternoon sunshine, perfect for outdoor activities or relaxing in a private setting.
Located in the sought-after area near Wokingham, this home offers excellent connectivity to Reading and London, making it a practical choice for commuters. The local community is supported by reputable schools, convenient shopping options, and green spaces, contributing to a balanced and comfortable lifestyle. With ongoing town centre regeneration projects nearby, the property stands to benefit from increased amenities and potential value growth in the coming years.
Property Features
This detached house boasts a spacious and versatile layout with five bedrooms, ideal for families or multi-use needs. The open-plan kitchen/dining/family room is designed to maximize natural light and social interaction, while the dedicated home office provides a quiet workspace. Additional features include a utility room for practical household management and a south-east facing garden that captures morning sunlight, enhancing outdoor enjoyment.
Local Amenities
The property benefits from proximity to key transport links including Wokingham and Reading stations, facilitating easy access to London and surrounding areas. Local educational institutions such as St. Nicholas Church of England Primary School and The Emmbrook School offer quality schooling options. Residents enjoy convenient shopping at Waitrose and leisure opportunities at Cantley Park, with Wokingham Town Centre providing a range of retail, dining, and community facilities.
Estimate Calculator
Mortgage Calculator
Purchase Costs
Monthly Costs & Income
Mortgage Calculator
Purchase Costs
Monthly Costs
International Suitability
Moderate OpportunityInternational Buyer Calculator
Purchase Costs (Non-UK Resident)
Monthly Costs & Income
Key Considerations for International Buyers
Investment Analytics
Key metrics for investors & buyersProperty Value Projection
Based on 4.2% annual growthMonthly Rental Income
Based on 4.8% annual growthFloorplan
Ground Floor
Site Plan

Location
Commute Time Planner
Sun Path & Natural LightAI generated - Estimated
Room-by-Room Light Analysis
Location Scores
Future Developments Nearby
Loading location insights...
Similar Properties



Explore More
Latest Insights & Guides
Expert advice on buying new build homes, market trends, and property investment
What to Check Before You Reserve a New Build
A comprehensive checklist of everything to verify before paying a reservation fee on a new build home in the UK. Covers ...
Read moreInvesting in New Build Retirement Properties
A comprehensive guide to investing in new build retirement properties across the UK. Covers the retirement living sector...
Read moreBuyer Sentiment and Confidence in the New Build Market
A comprehensive analysis of buyer sentiment and confidence in the UK new build housing market. Covers consumer confidenc...
Read more