











About This Property
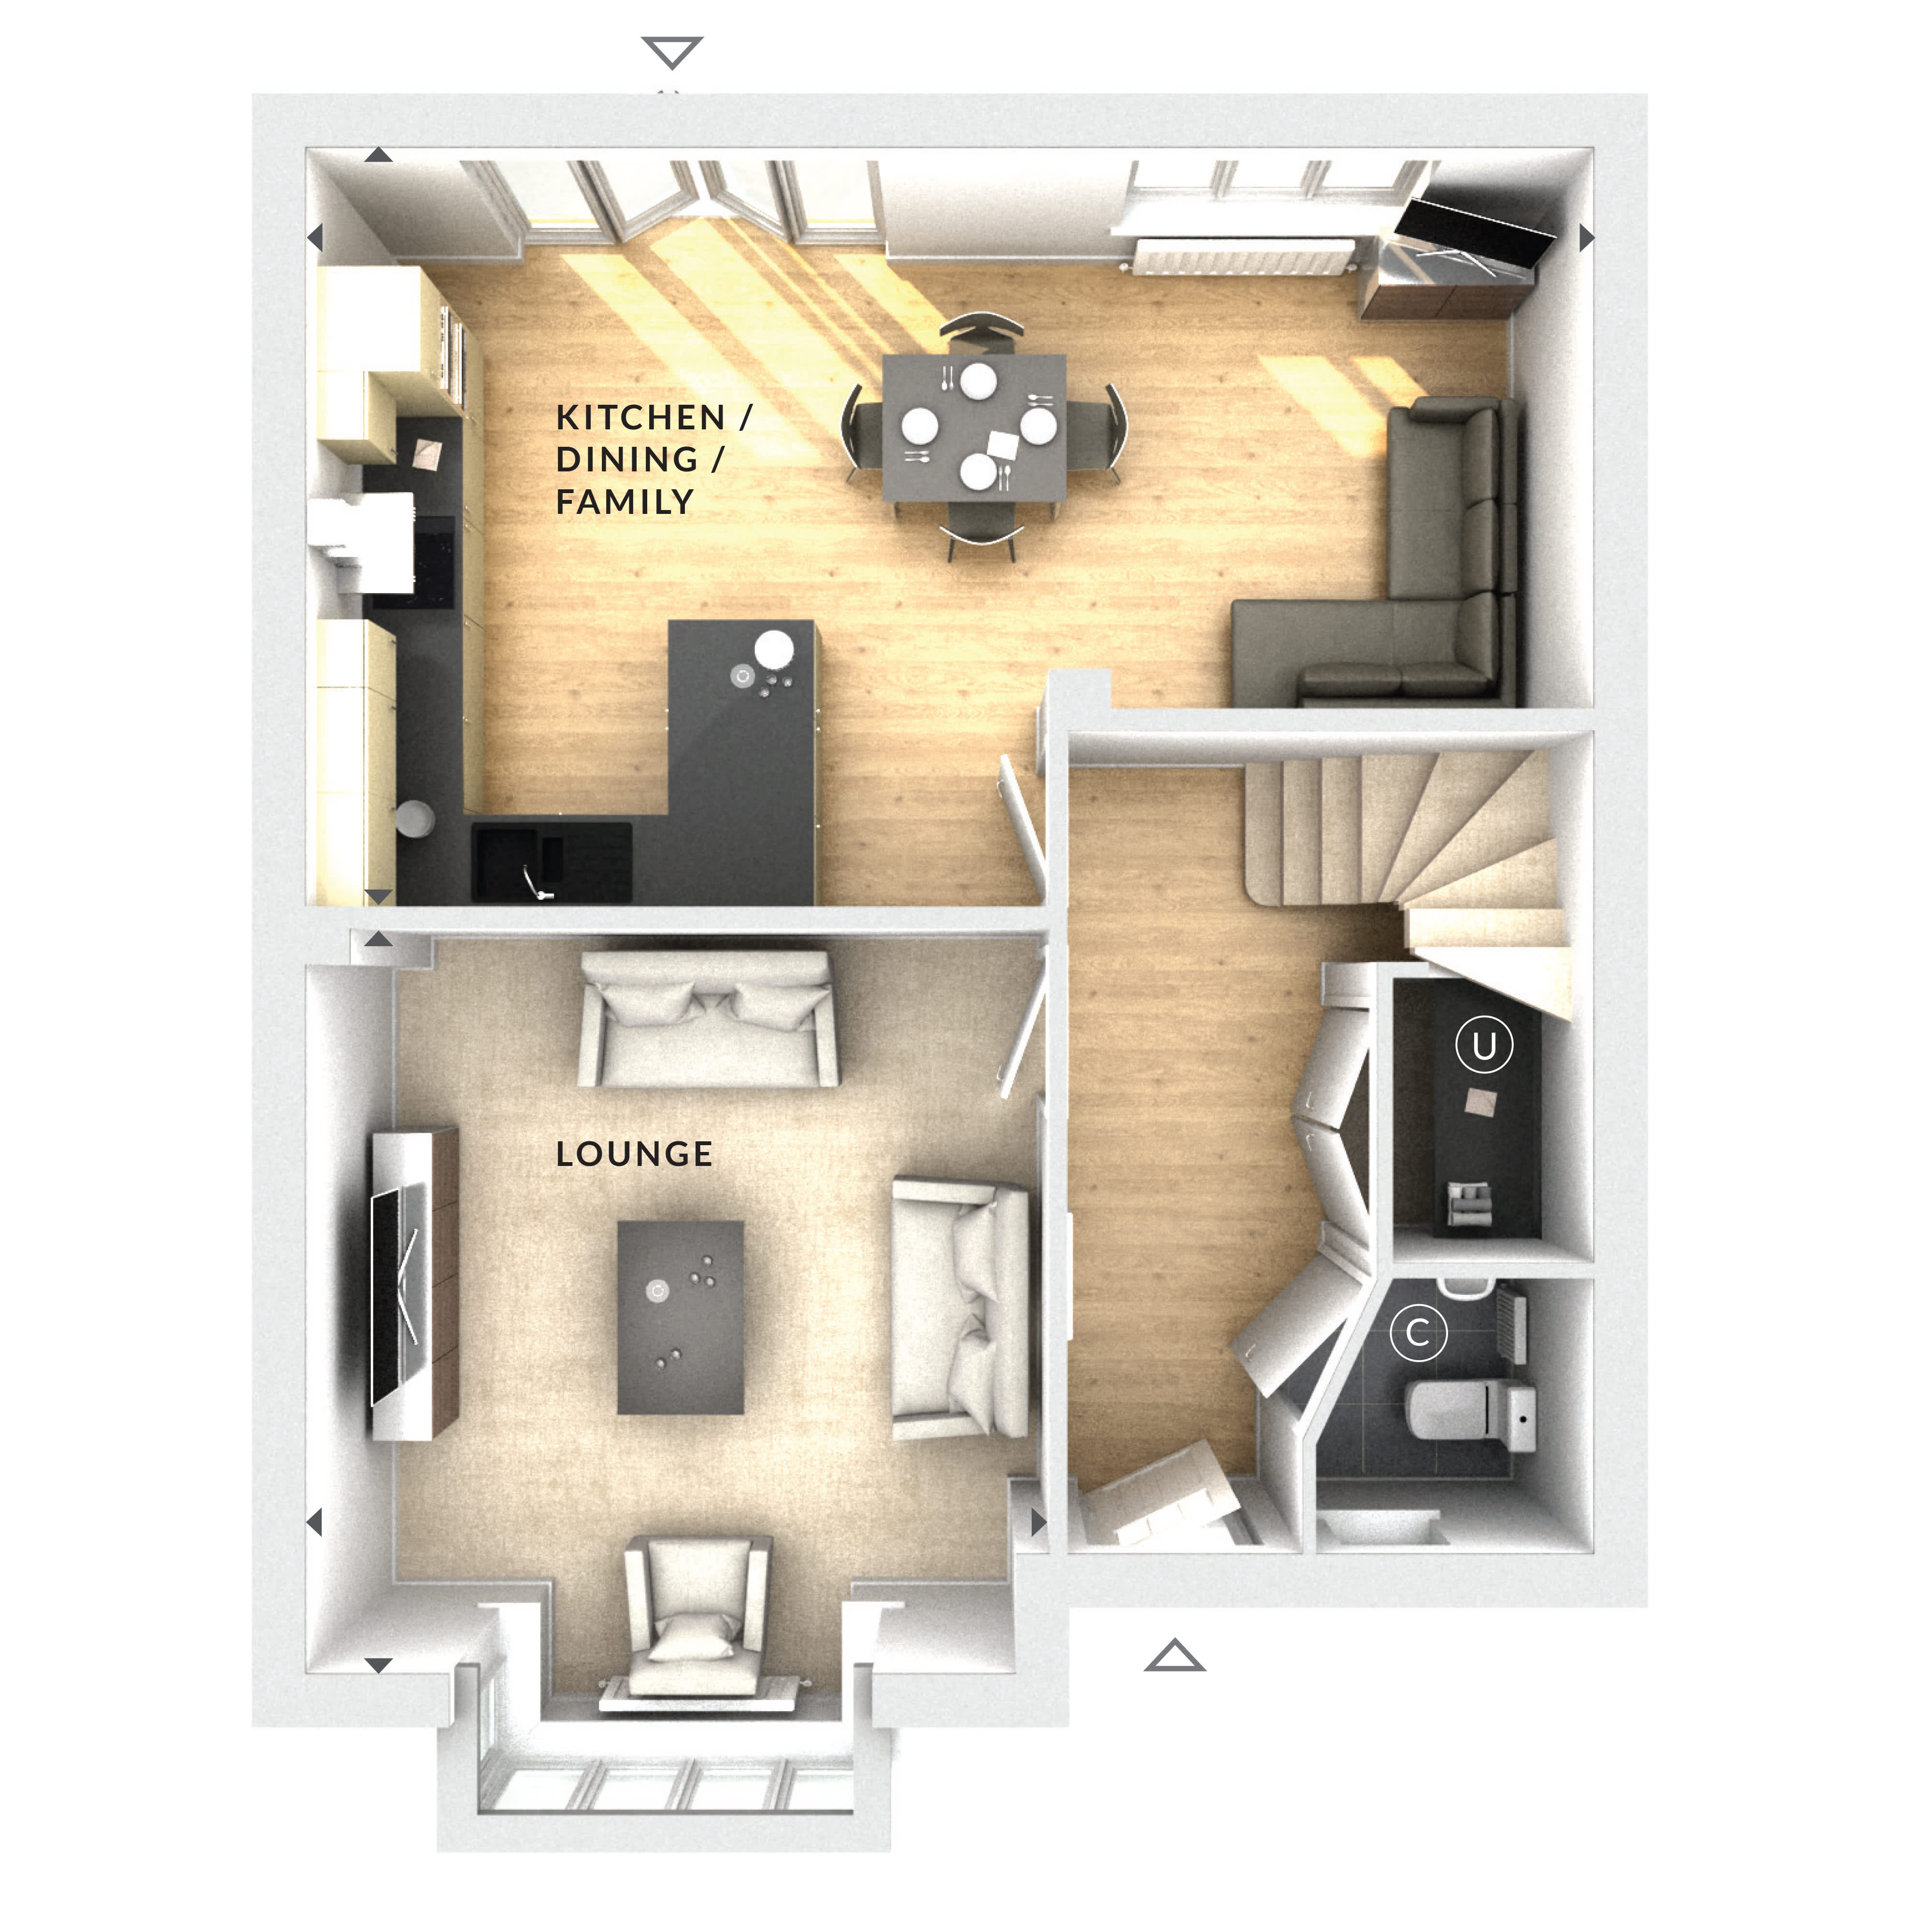
Discover what makes this home specialThis charming detached house offers a spacious and well-designed layout perfect for family living. Featuring four bedrooms, the property provides ample space for a growing family or guests. The large kitchen/dining/family area is the heart of the home, ideal for entertaining and everyday life, while the separate lounge offers a cozy retreat. The single bathroom is conveniently located on the ground floor, with potential for adding en-suite facilities in the future.
Situated in a desirable location near Wokingham, this property benefits from good transport links, including proximity to Wokingham train station with direct services to London Paddington. The south-east facing garden enjoys pleasant morning and afternoon sunlight, making it a bright and inviting outdoor space. Local amenities, schools, and parks are all within easy reach, enhancing the lifestyle appeal of this home.
Property Features
The property boasts a detached structure with four well-sized bedrooms, providing flexibility for family or work-from-home needs. The open-plan kitchen/dining/family room is spacious and filled with natural light, perfect for modern living. A separate lounge adds an additional living space, while the south-east facing garden ensures good sunlight throughout the day. Parking is available, adding convenience for residents.
Local Amenities
Located near Wokingham town centre, the property benefits from a range of local amenities including excellent schools such as St. Paul's C of E Primary and The Emmbrook School. Leisure facilities like Wokingham Leisure Centre and green spaces such as Cantley Park provide recreational options. The nearby Tesco superstore and local shops cater to everyday needs, while bus routes and the train station offer good connectivity for commuters.
Estimate Calculator
Mortgage Calculator
Purchase Costs
Monthly Costs & Income
Mortgage Calculator
Purchase Costs
Monthly Costs
International Suitability
Moderate OpportunityInternational Buyer Calculator
Purchase Costs (Non-UK Resident)
Monthly Costs & Income
Key Considerations for International Buyers
Investment Analytics
Key metrics for investors & buyersProperty Value Projection
Based on 3.2% annual growthMonthly Rental Income
Based on 4.0% annual growthFloorplan
Ground Floor
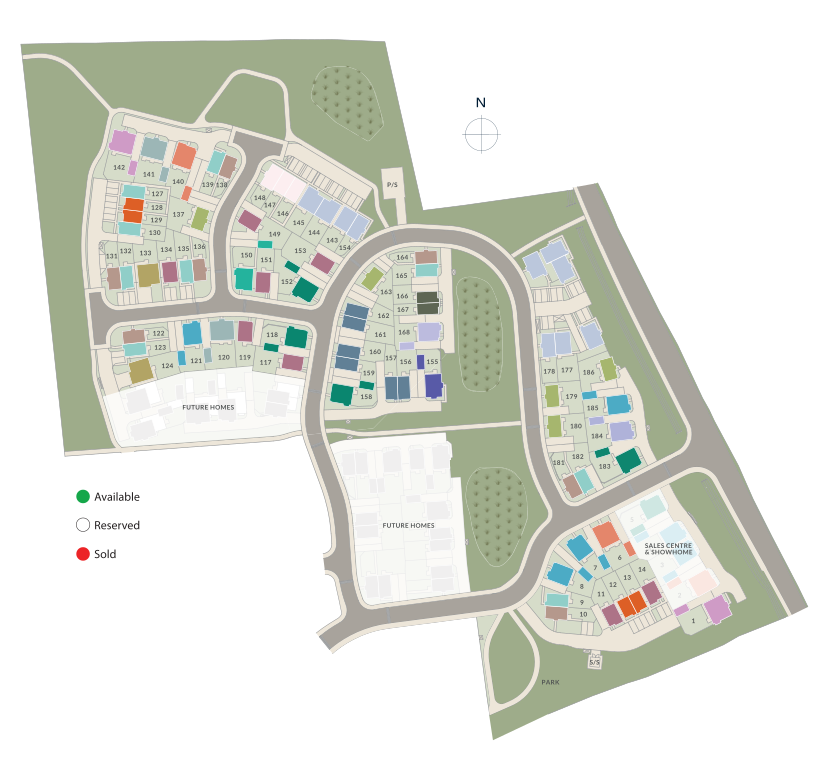
Site Plan
Commute Time Planner
Sun Path & Natural LightAI generated - Estimated
Room-by-Room Light Analysis
Location Scores
Future Developments Nearby
Similar Properties
Latest Insights & Guides
Expert advice on buying new build homes, market trends, and property investment
New Build Mortgage Lenders Compared: Which Banks and Building Societies Lend on New Builds in 2026?
Not all lenders offer new build mortgages. Compare which UK banks and building societies lend on new builds, their LTV l...
Read moreBudgeting Beyond Your Deposit for a New Build Home
A detailed breakdown of every additional cost first-time buyers face when purchasing a new build — from solicitor fees a...
Read moreEmotional Roadmap: What First-Time Buyers Can Expect at Each Stage
A warm, honest guide to the emotional rollercoaster of buying your first new build home in the UK. From the initial drea...
Read more