


About This Property
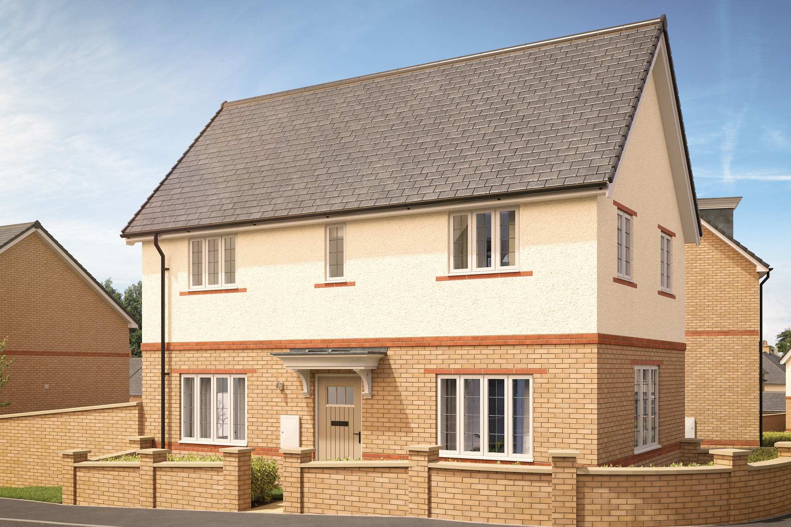
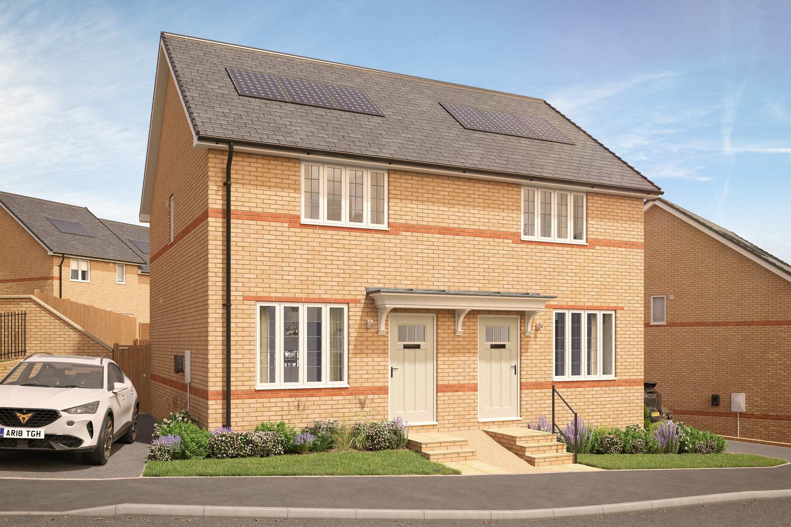
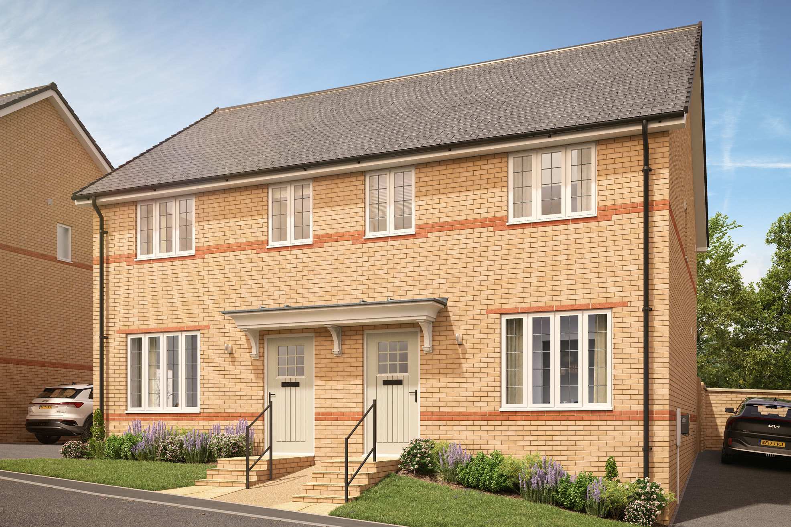
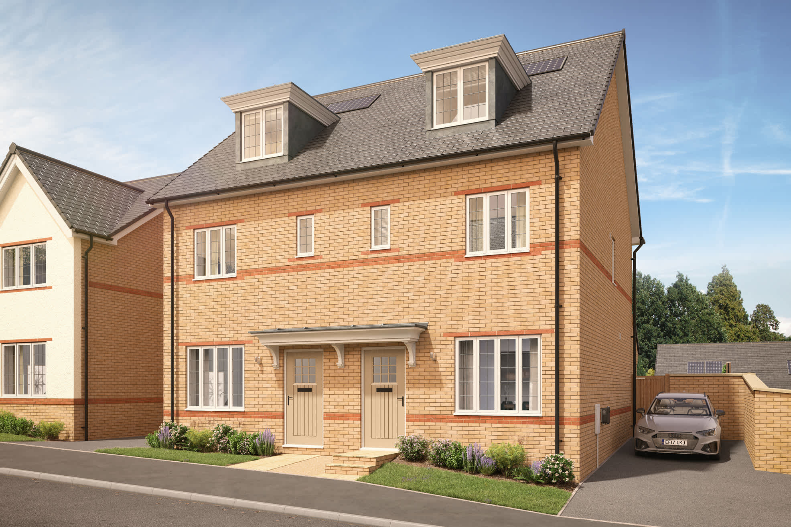
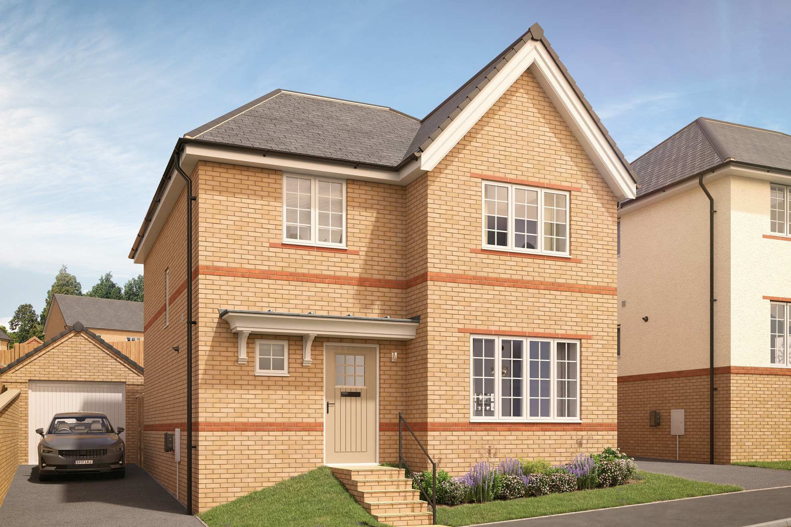
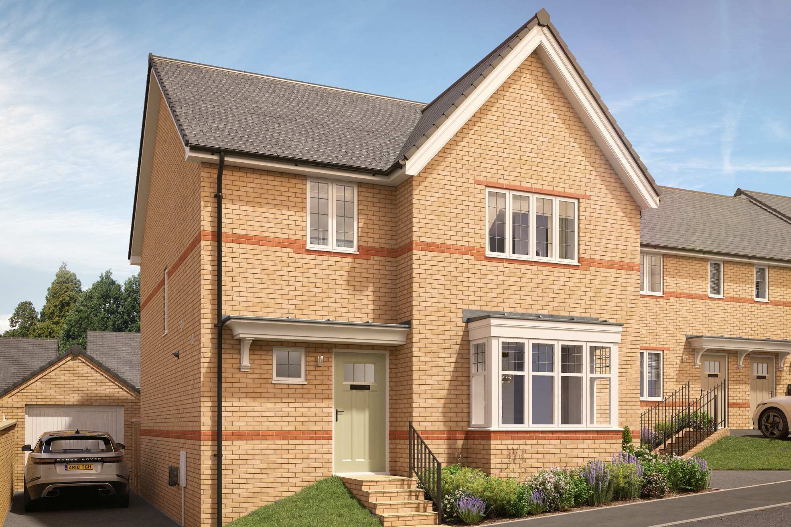
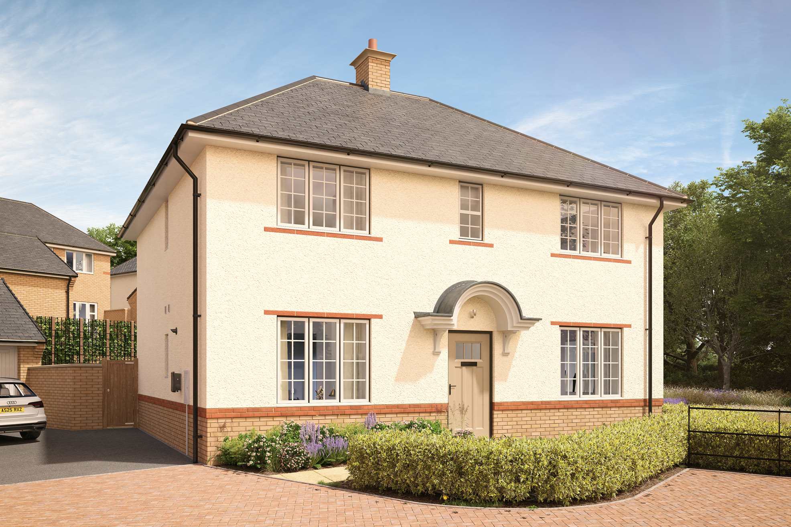
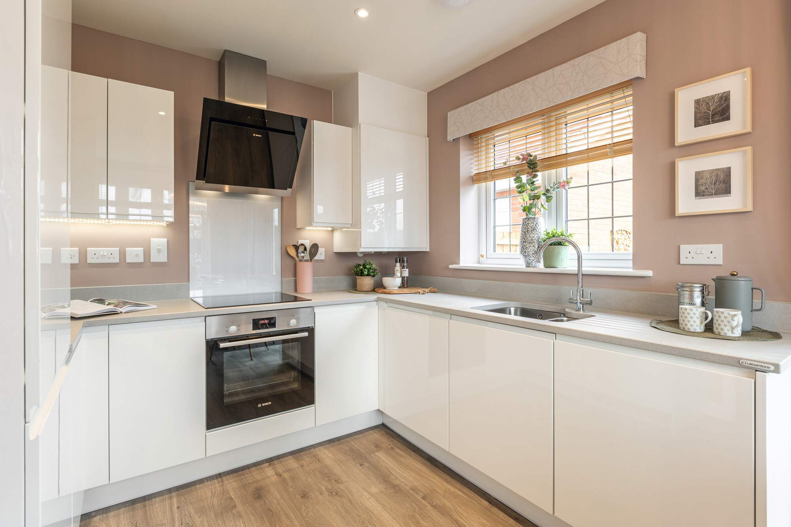
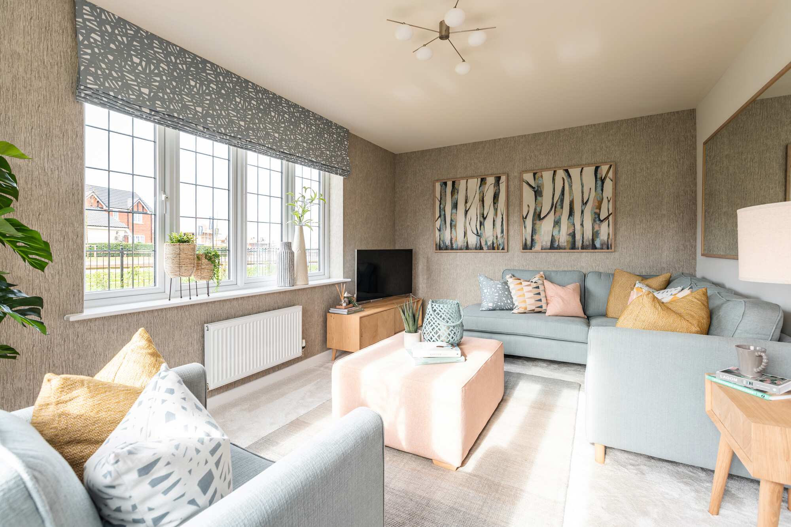
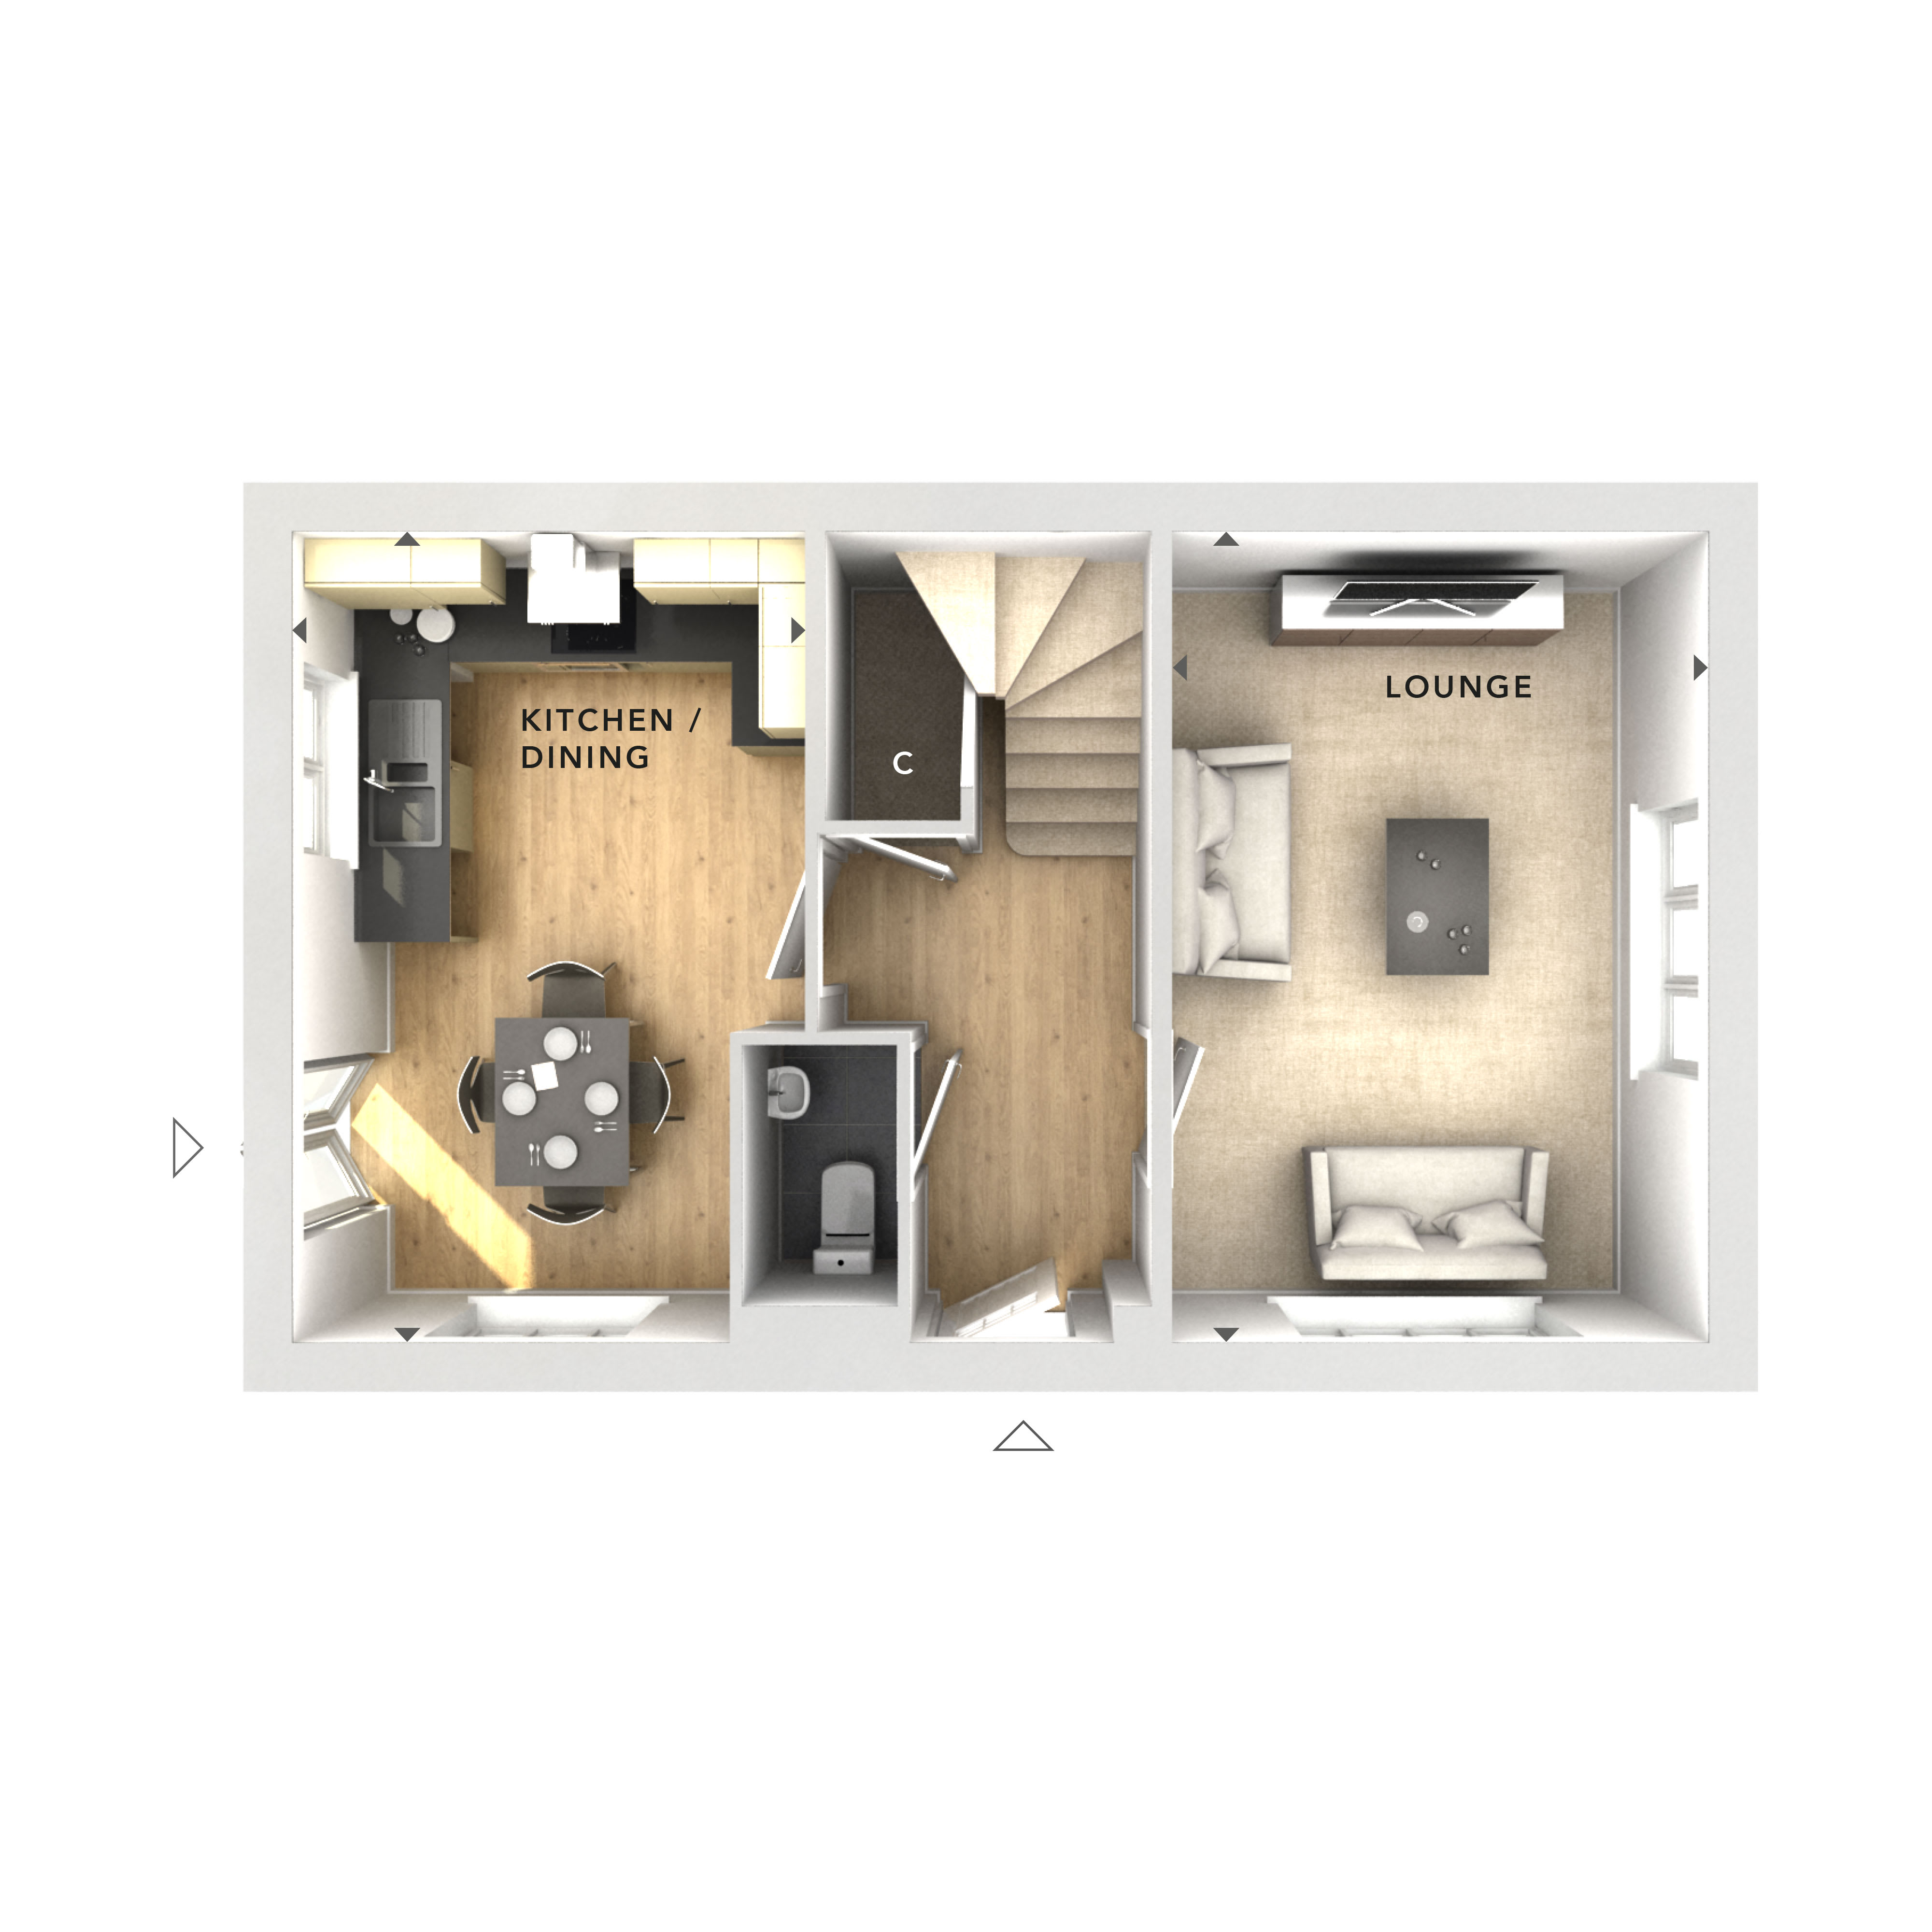
Discover what makes this home specialThis detached house offers a spacious and practical living environment ideal for families or professionals seeking a comfortable home with good access to local amenities and transport links. The property features a well-laid-out ground floor with a large lounge and an open kitchen/dining area, complemented by a convenient downstairs WC. Upstairs, the layout and bedroom count are not visible from the provided floorplans, but the property is advertised as having three bedrooms and one bathroom, making it suitable for small families or couples needing extra space.
Situated in a quiet residential area near Wellingborough, the property benefits from proximity to essential services and schools, while also offering easy access to Northampton and London via nearby train stations. The local area is undergoing regeneration, promising enhanced amenities and infrastructure in the near future, which could positively impact property values and quality of life.
Property Features
The property boasts a detached structure providing privacy and outdoor garden space, perfect for relaxation or family activities. The kitchen/dining area is designed for modern living, offering ample space for cooking and dining. The lounge is generously sized, ideal for entertaining or unwinding. Additionally, the inclusion of a downstairs WC adds convenience for guests and residents alike. Parking availability further enhances the property's practicality.
Local Amenities
Located within easy reach of several reputable primary and secondary schools, the property is well-suited for families. Local supermarkets and retail outlets provide convenient shopping options, while nearby parks offer green spaces for outdoor activities. The Wellingborough train station and multiple bus stops ensure good connectivity to Northampton, London, and surrounding areas. A nearby medical centre adds to the community's healthcare accessibility.
Estimate Calculator
Mortgage Calculator
Purchase Costs
Monthly Costs & Income
Mortgage Calculator
Purchase Costs
Monthly Costs
International Suitability
Analyzing...International Buyer Calculator
Purchase Costs (Non-UK Resident)
Monthly Costs & Income
Key Considerations for International Buyers
Investment Analytics
Key metrics for investors & buyersProperty Value Projection
Based on 0.1% annual growthMonthly Rental Income
Based on 4.2% annual growthFloorplan
Ground Floor
Site Plan
Location
Commute Time Planner
Location Scores
Future Developments Nearby
Loading location insights...
Similar Properties



Explore More
Latest Insights & Guides
Expert advice on buying new build homes, market trends, and property investment
How Developers Are Tackling the Housing Shortage
With the UK facing a persistent shortfall in new housing supply, developers are ramping up delivery through strategic la...
Read moreNew Build Property Investment for Overseas Buyers
A comprehensive guide for international investors looking to purchase new build property in the UK. Covering non-residen...
Read moreHow Developers Support First-Time Buyers Onto the Ladder
A comprehensive guide to the incentives, schemes, and support packages that UK housebuilders offer first-time buyers, fr...
Read more