About This Property
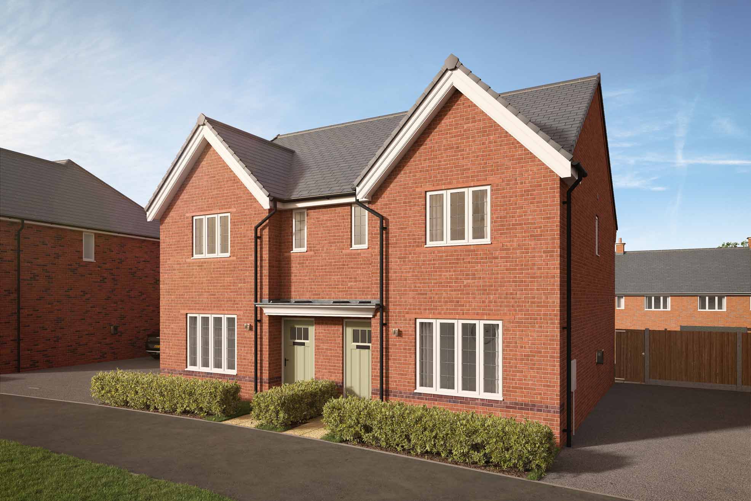
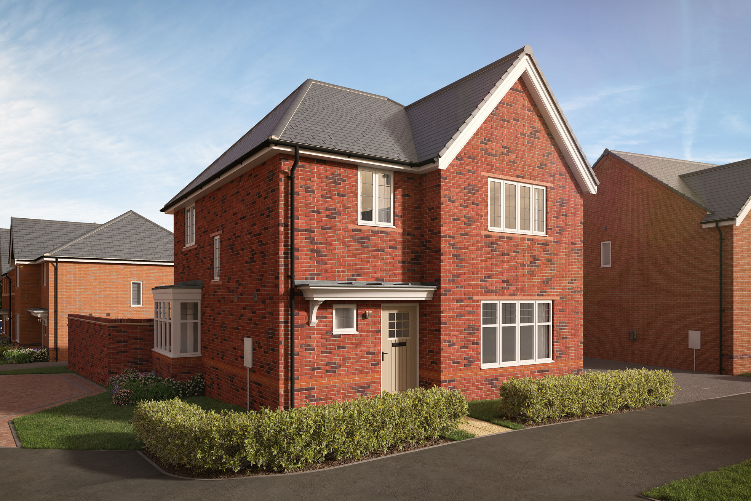
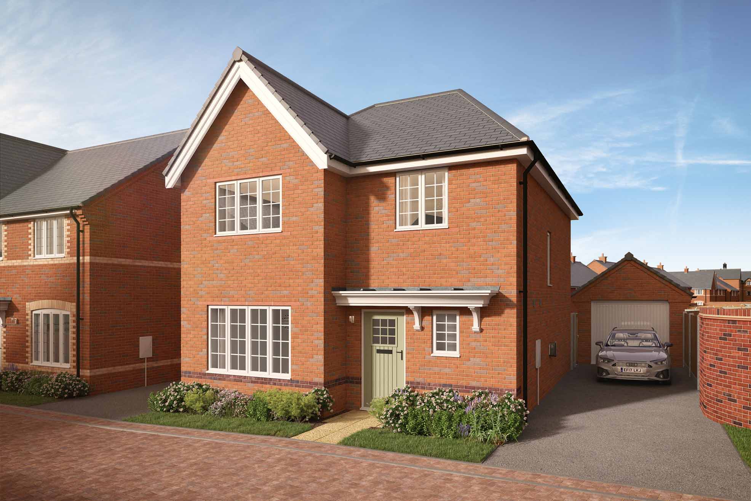
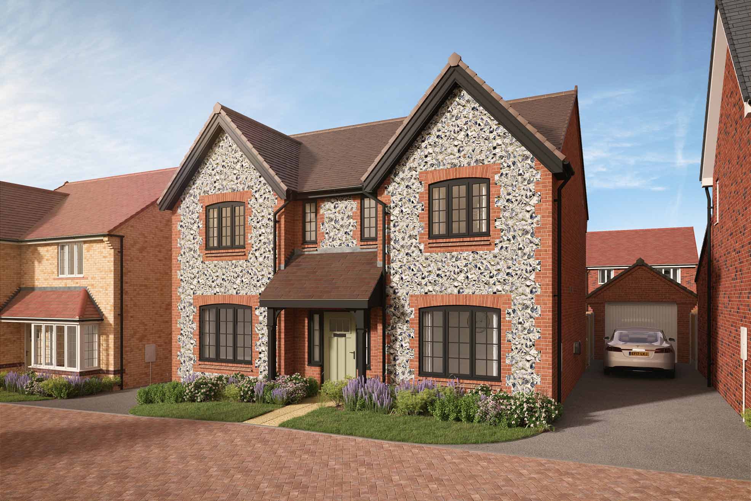
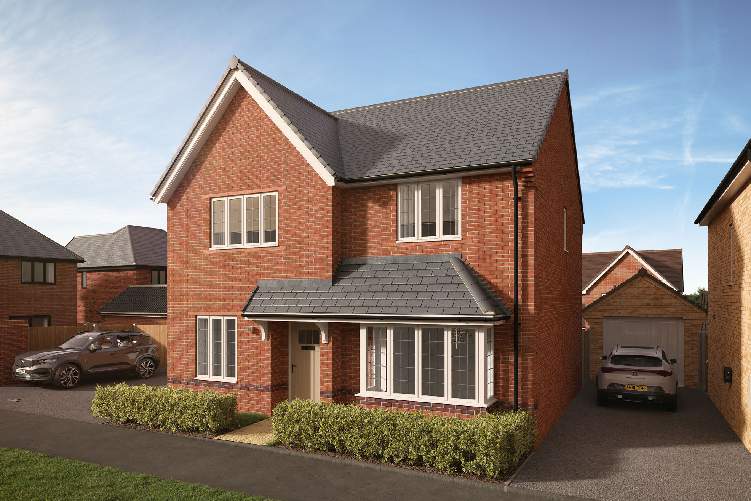
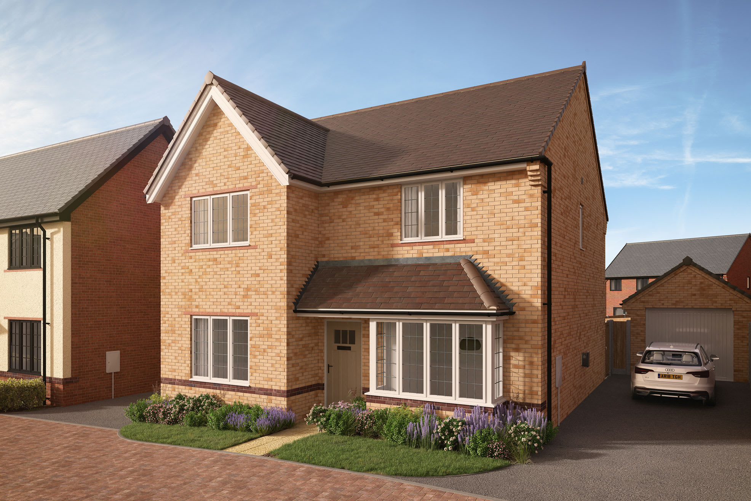
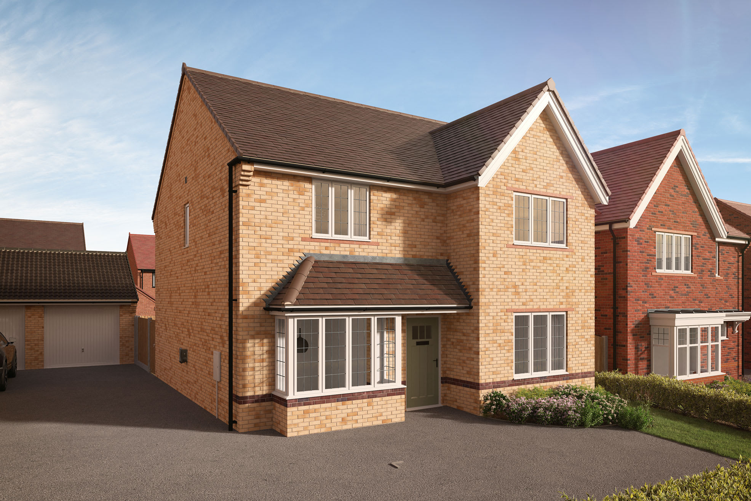
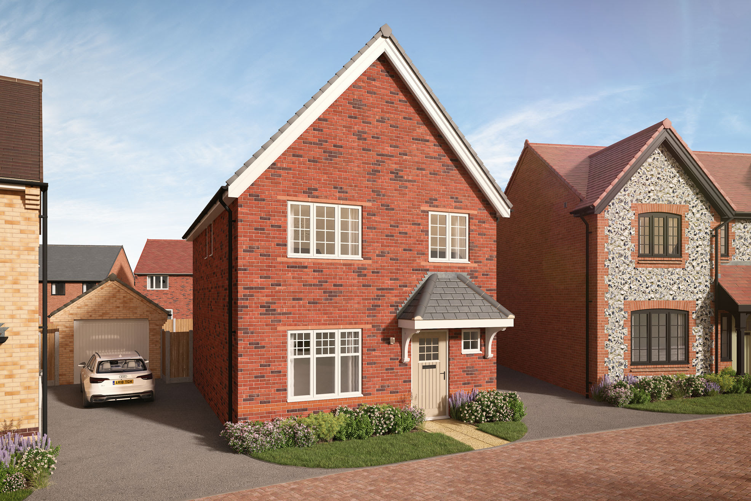
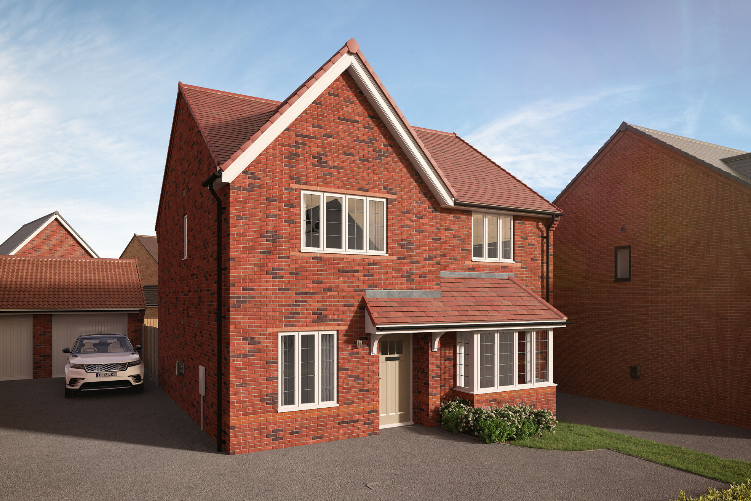
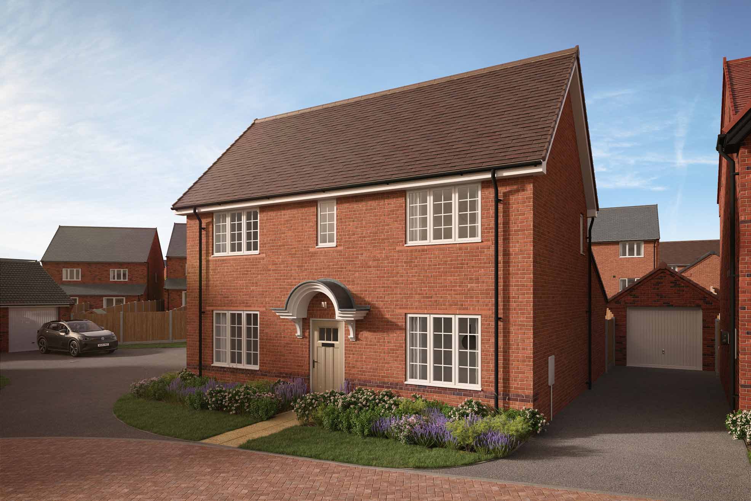
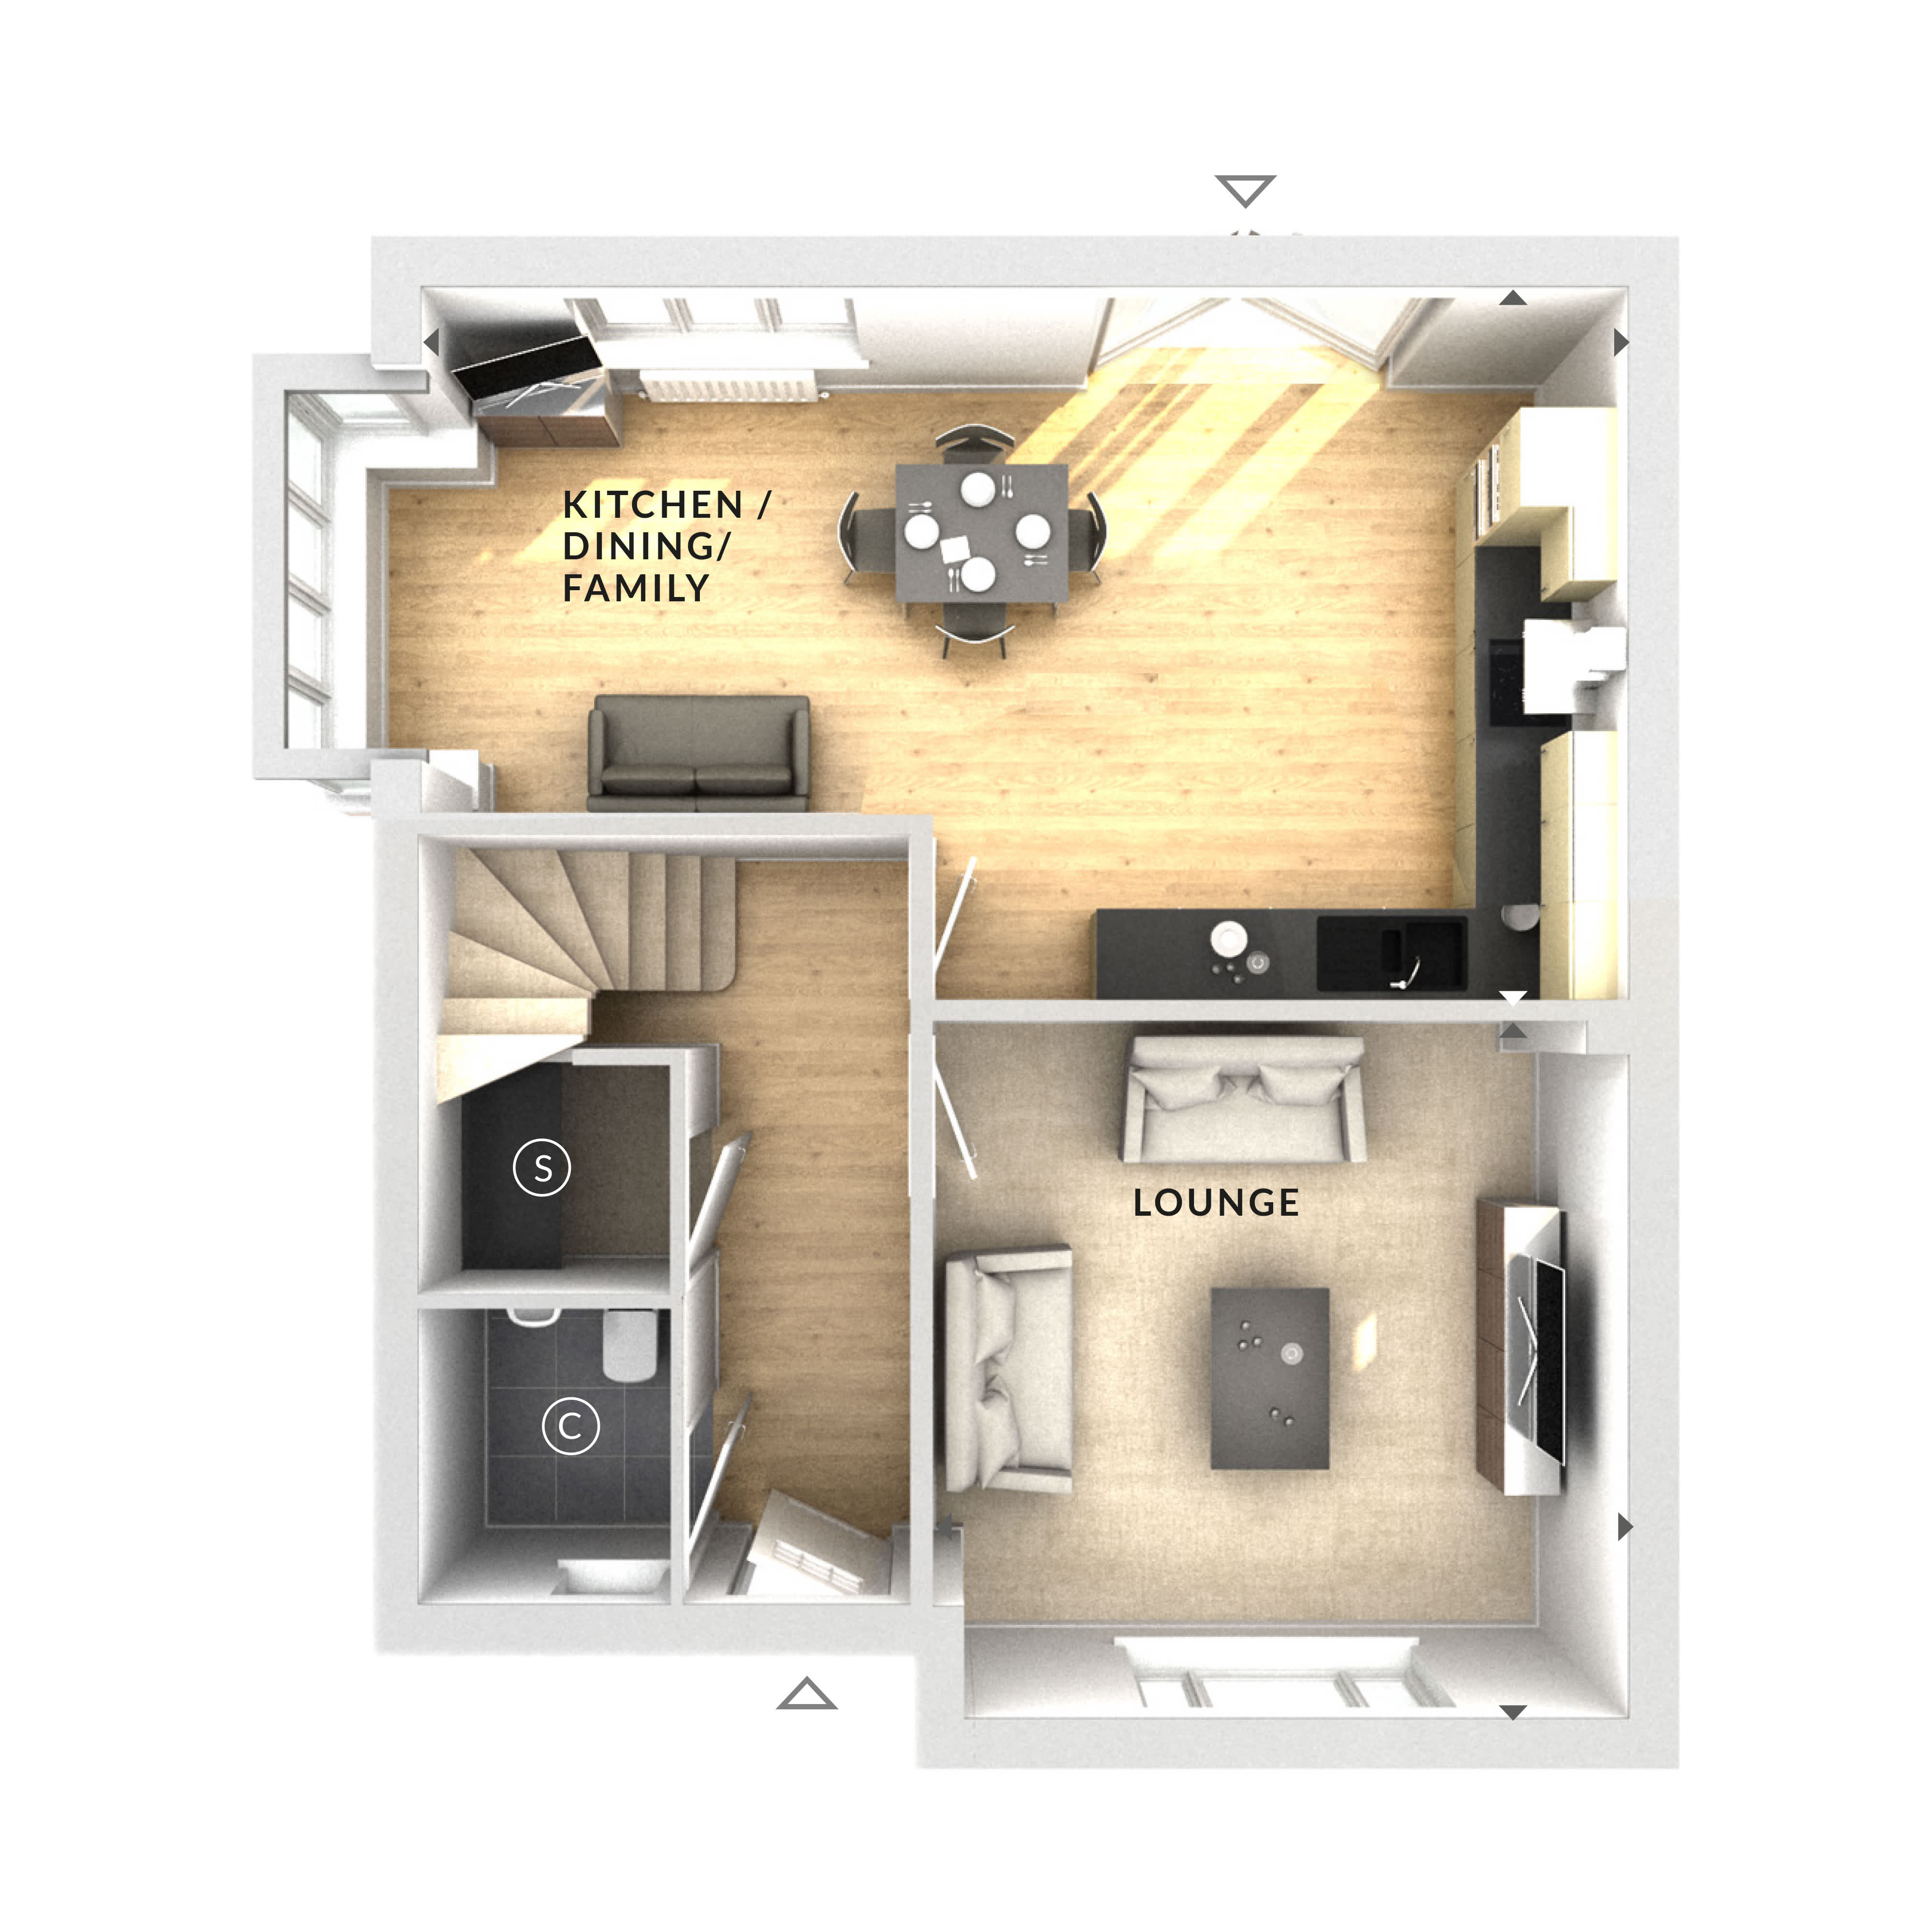
Discover what makes this home specialThis charming detached house offers a perfect blend of modern living and traditional comfort within a desirable Surrey location. Boasting four spacious bedrooms and two bathrooms, the property is ideal for families seeking ample space and functionality. The open-plan kitchen, dining, and family area provide a bright and airy environment, enhanced by large windows that allow natural light to flood in, creating a welcoming atmosphere throughout the day. The separate lounge offers a cozy retreat for relaxation or entertaining guests.
Situated within easy reach of Woking Station and the vibrant town centre, this home benefits from excellent transport links to London and surrounding areas, making it a convenient choice for commuters. The south-east facing rear garden enjoys good sunlight exposure, perfect for outdoor activities and gardening enthusiasts. With local amenities including reputable schools, parks, and shopping facilities nearby, this property offers a balanced lifestyle combining comfort, accessibility, and community.
Property Features
This detached house features four well-proportioned bedrooms, including a master suite with an en-suite bathroom, and a family bathroom. The open-plan kitchen, dining, and family room is designed for modern living, equipped with contemporary fittings and ample storage. A separate lounge provides additional living space. The property benefits from a south-east facing garden, offering pleasant sunlight throughout the day, and off-street parking for convenience.
Local Amenities
Located close to Woking town centre, residents enjoy access to a wide range of amenities including shopping, dining, and entertainment options. The property is served by highly rated primary schools such as Kingfield Primary and St. John the Baptist CE Primary, making it suitable for families. Woking Park offers green space for recreation and community events. Excellent transport connections via Woking Station provide easy access to London and Heathrow Airport, enhancing the appeal for commuters and frequent travellers.
Estimate Calculator
Mortgage Calculator
Purchase Costs
Monthly Costs & Income
Mortgage Calculator
Purchase Costs
Monthly Costs
International Suitability
Attractive Investment OpportunityInternational Buyer Calculator
Purchase Costs (Non-UK Resident)
Monthly Costs & Income
Key Considerations for International Buyers
Investment Analytics
Key metrics for investors & buyersProperty Value Projection
Based on 1.7% annual growthMonthly Rental Income
Based on 3.5% annual growthFloorplan
Ground Floor
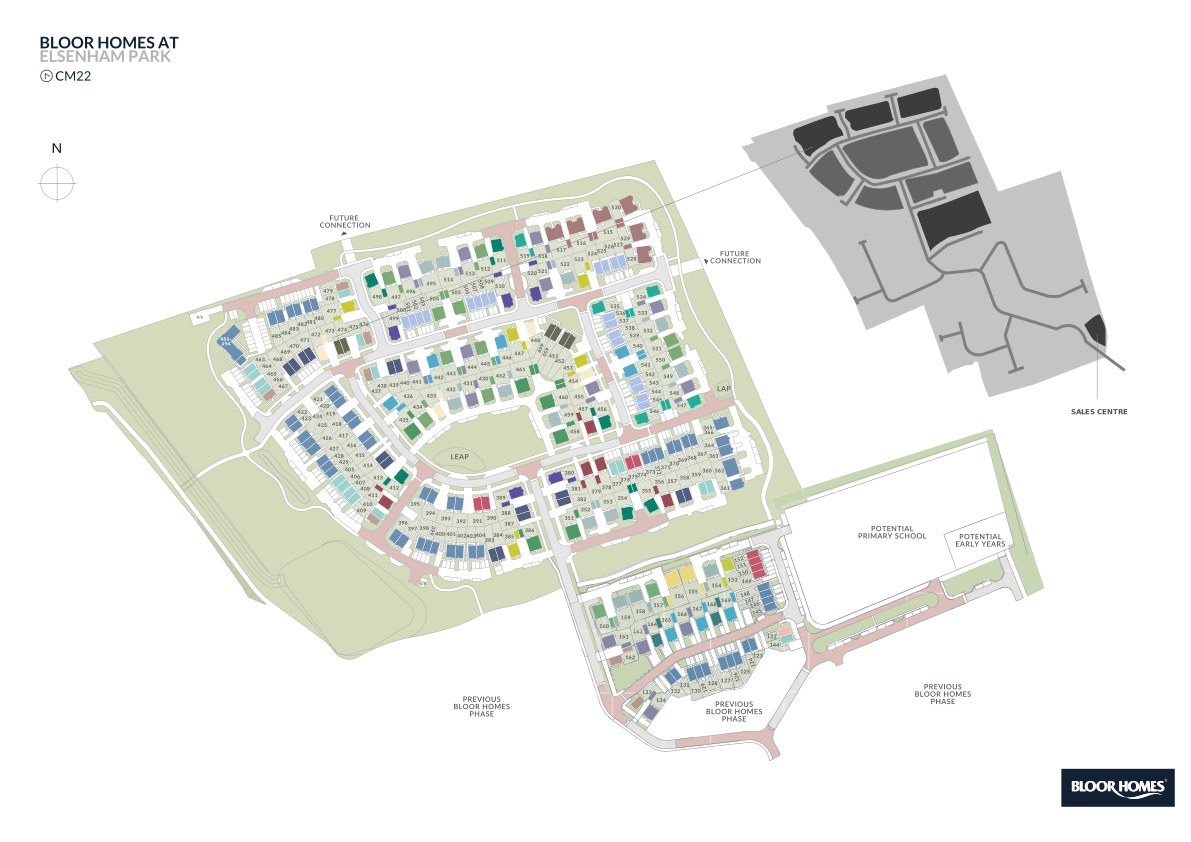
Site Plan
Location
Commute Time Planner
Sun Path & Natural LightAI generated - Estimated
Room-by-Room Light Analysis
Location Scores
Future Developments Nearby
Loading location insights...
Similar Properties



Explore More
Latest Insights & Guides
Expert advice on buying new build homes, market trends, and property investment
Understanding Ground Rent Legislation for New Build Homes
A comprehensive guide to the Leasehold Reform (Ground Rent) Act 2022, peppercorn rents, escalating ground rent clauses, ...
Read moreBuyer Sentiment and Confidence in the New Build Market
A comprehensive analysis of buyer sentiment and confidence in the UK new build housing market. Covers consumer confidenc...
Read moreOff-Plan and New Build Mortgage Timelines: Managing Offers, Extensions, Construction Delays, and Exchange Deadlines
The definitive guide to managing mortgage timing for off-plan and new build purchases — offer validity, extensions, cons...
Read more