About This Property
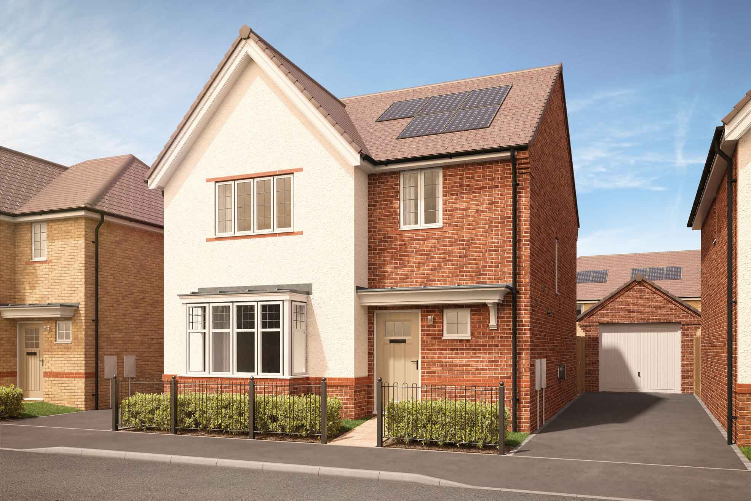
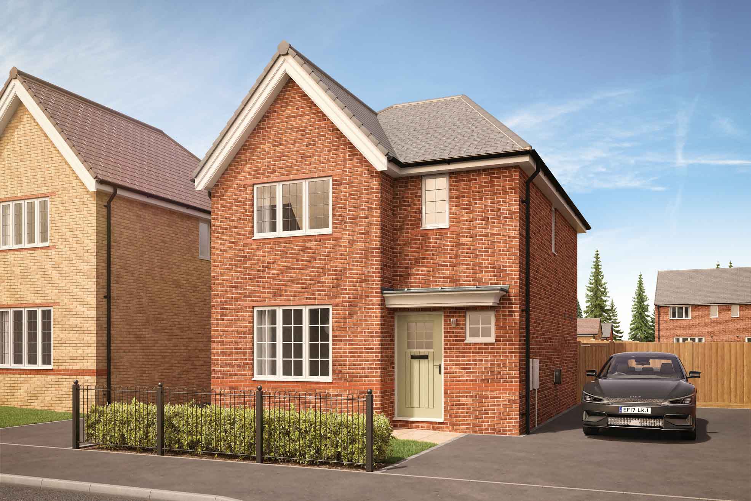
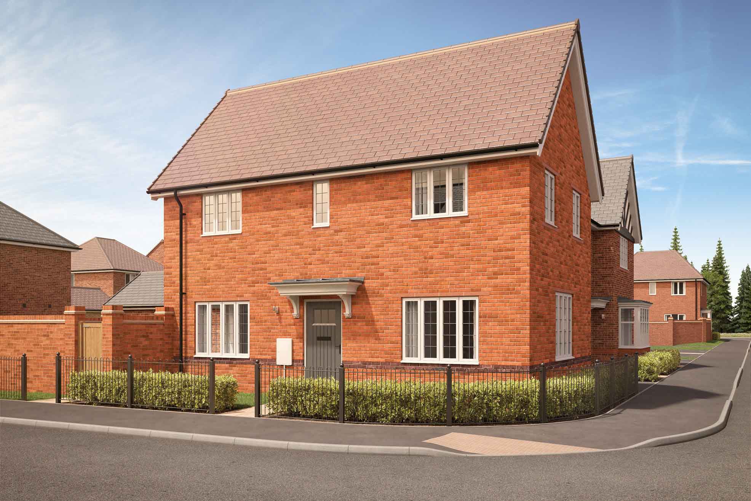
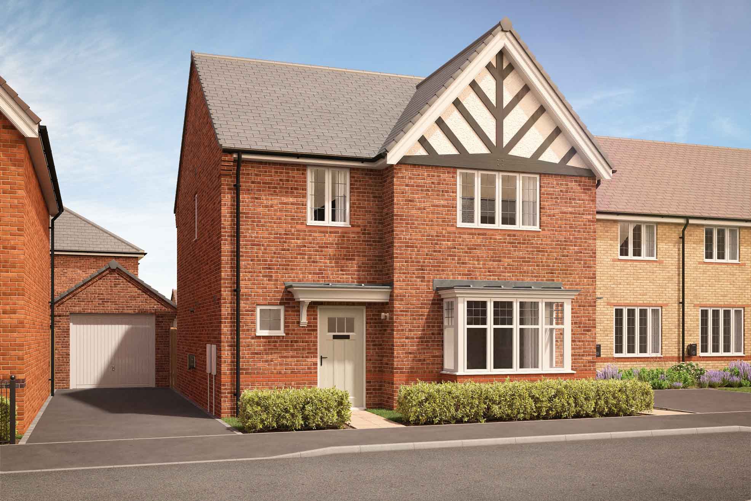
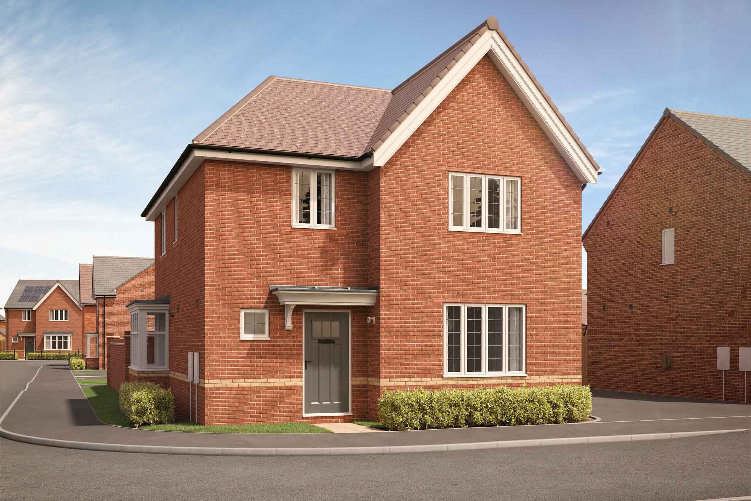
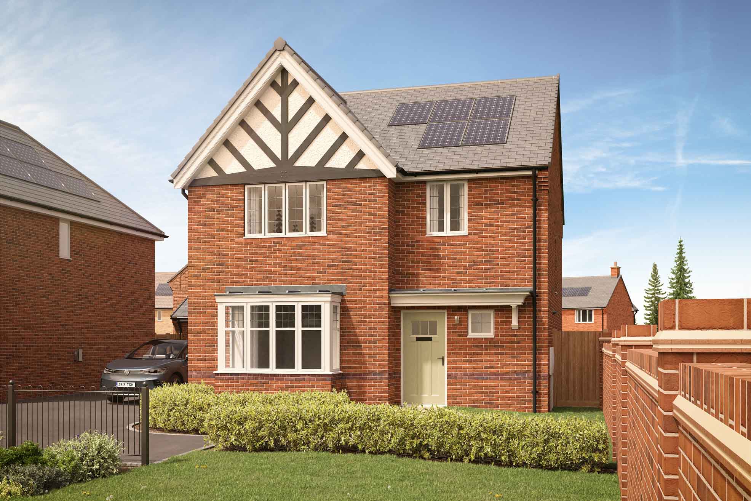
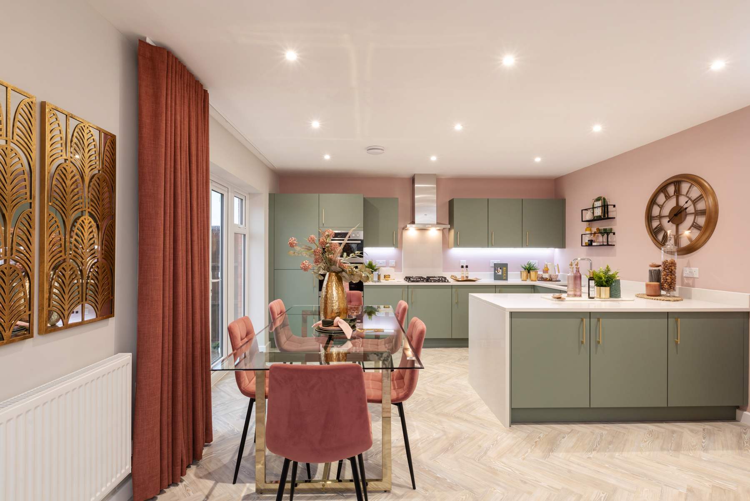
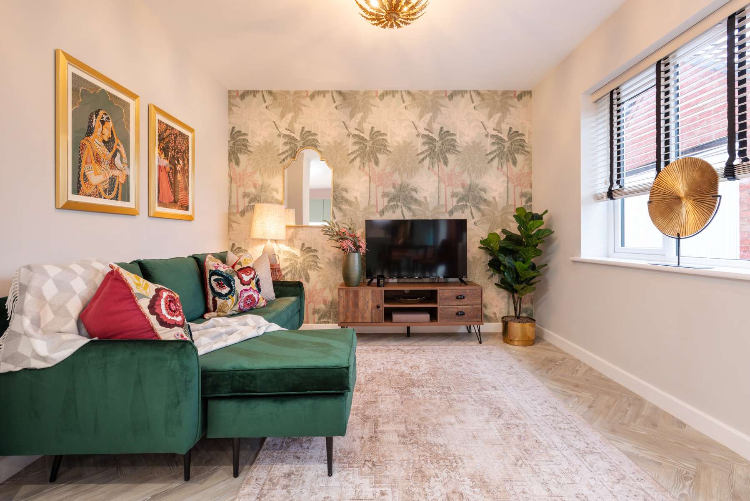
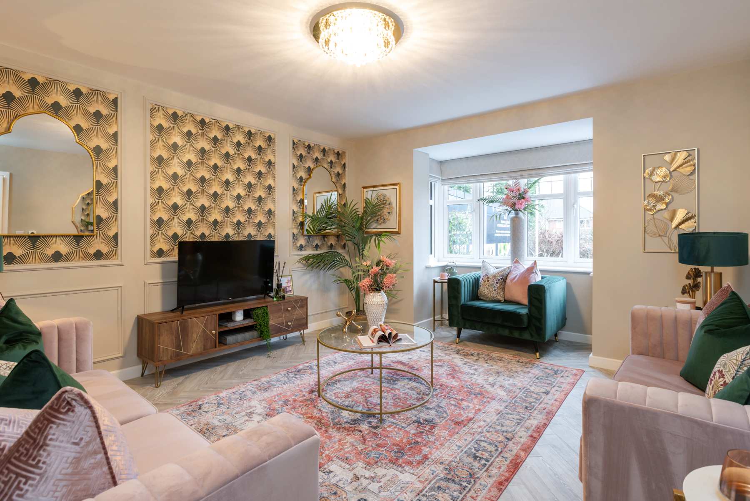
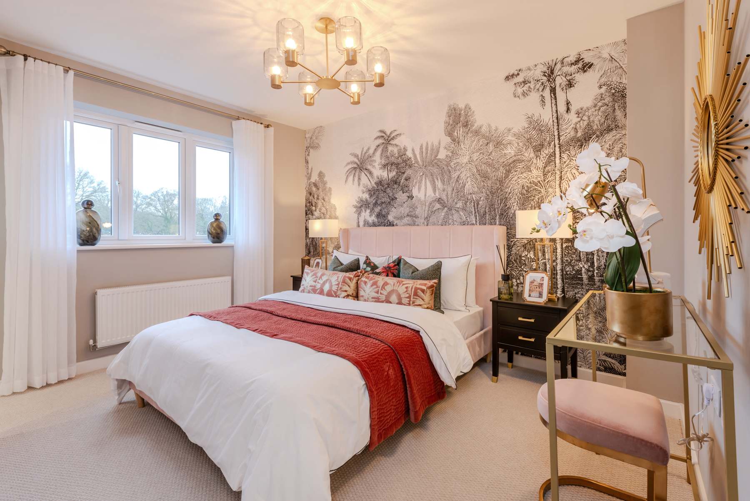
Discover what makes this home specialThis spacious detached house offers a comfortable and modern living environment, ideal for families seeking a balance of style and functionality. Featuring four well-proportioned bedrooms and two bathrooms, the property provides ample space for everyday living and entertaining. The open-plan kitchen, dining, and family area is flooded with natural light, creating a warm and inviting atmosphere. The lounge at the front of the house offers a cozy retreat with large windows enhancing the space with afternoon and evening sunlight. Outside, the south-west facing rear garden benefits from extended sun exposure, perfect for outdoor activities and relaxation.
Located conveniently within reach of Woking town centre, this property enjoys excellent transport links including a nearby train station with direct services to London Waterloo in just 30 minutes. The area boasts a range of local amenities including reputable schools, parks, and shopping facilities, making it an attractive choice for families and professionals alike. Future town centre developments promise to enhance the community further, ensuring strong growth potential and sustained demand.
Property Features
This detached home is designed for modern family living with four bedrooms and two bathrooms providing comfort and privacy. The open-plan kitchen/dining/family room serves as the heart of the home, ideal for both daily life and entertaining guests. The south-west facing garden ensures good sunlight throughout the day, enhancing outdoor enjoyment. Additional features include off-street parking and contemporary fittings throughout, reflecting quality and convenience.
Local Amenities
The property benefits from proximity to Woking Station, offering frequent train services to London and beyond, facilitating easy commutes. Woking town centre provides a variety of shops, restaurants, and leisure facilities including the Woking Leisure Centre. Families will appreciate access to well-regarded schools such as St John the Baptist Primary and The Winston Churchill School. Numerous parks and green spaces nearby offer recreational opportunities, enhancing the quality of life for residents.
Estimate Calculator
Mortgage Calculator
Purchase Costs
Monthly Costs & Income
Mortgage Calculator
Purchase Costs
Monthly Costs
International Suitability
Good OpportunityInternational Buyer Calculator
Purchase Costs (Non-UK Resident)
Monthly Costs & Income
Key Considerations for International Buyers
Investment Analytics
Key metrics for investors & buyersProperty Value Projection
Based on 1.7% annual growthMonthly Rental Income
Based on 4.8% annual growthFloorplan
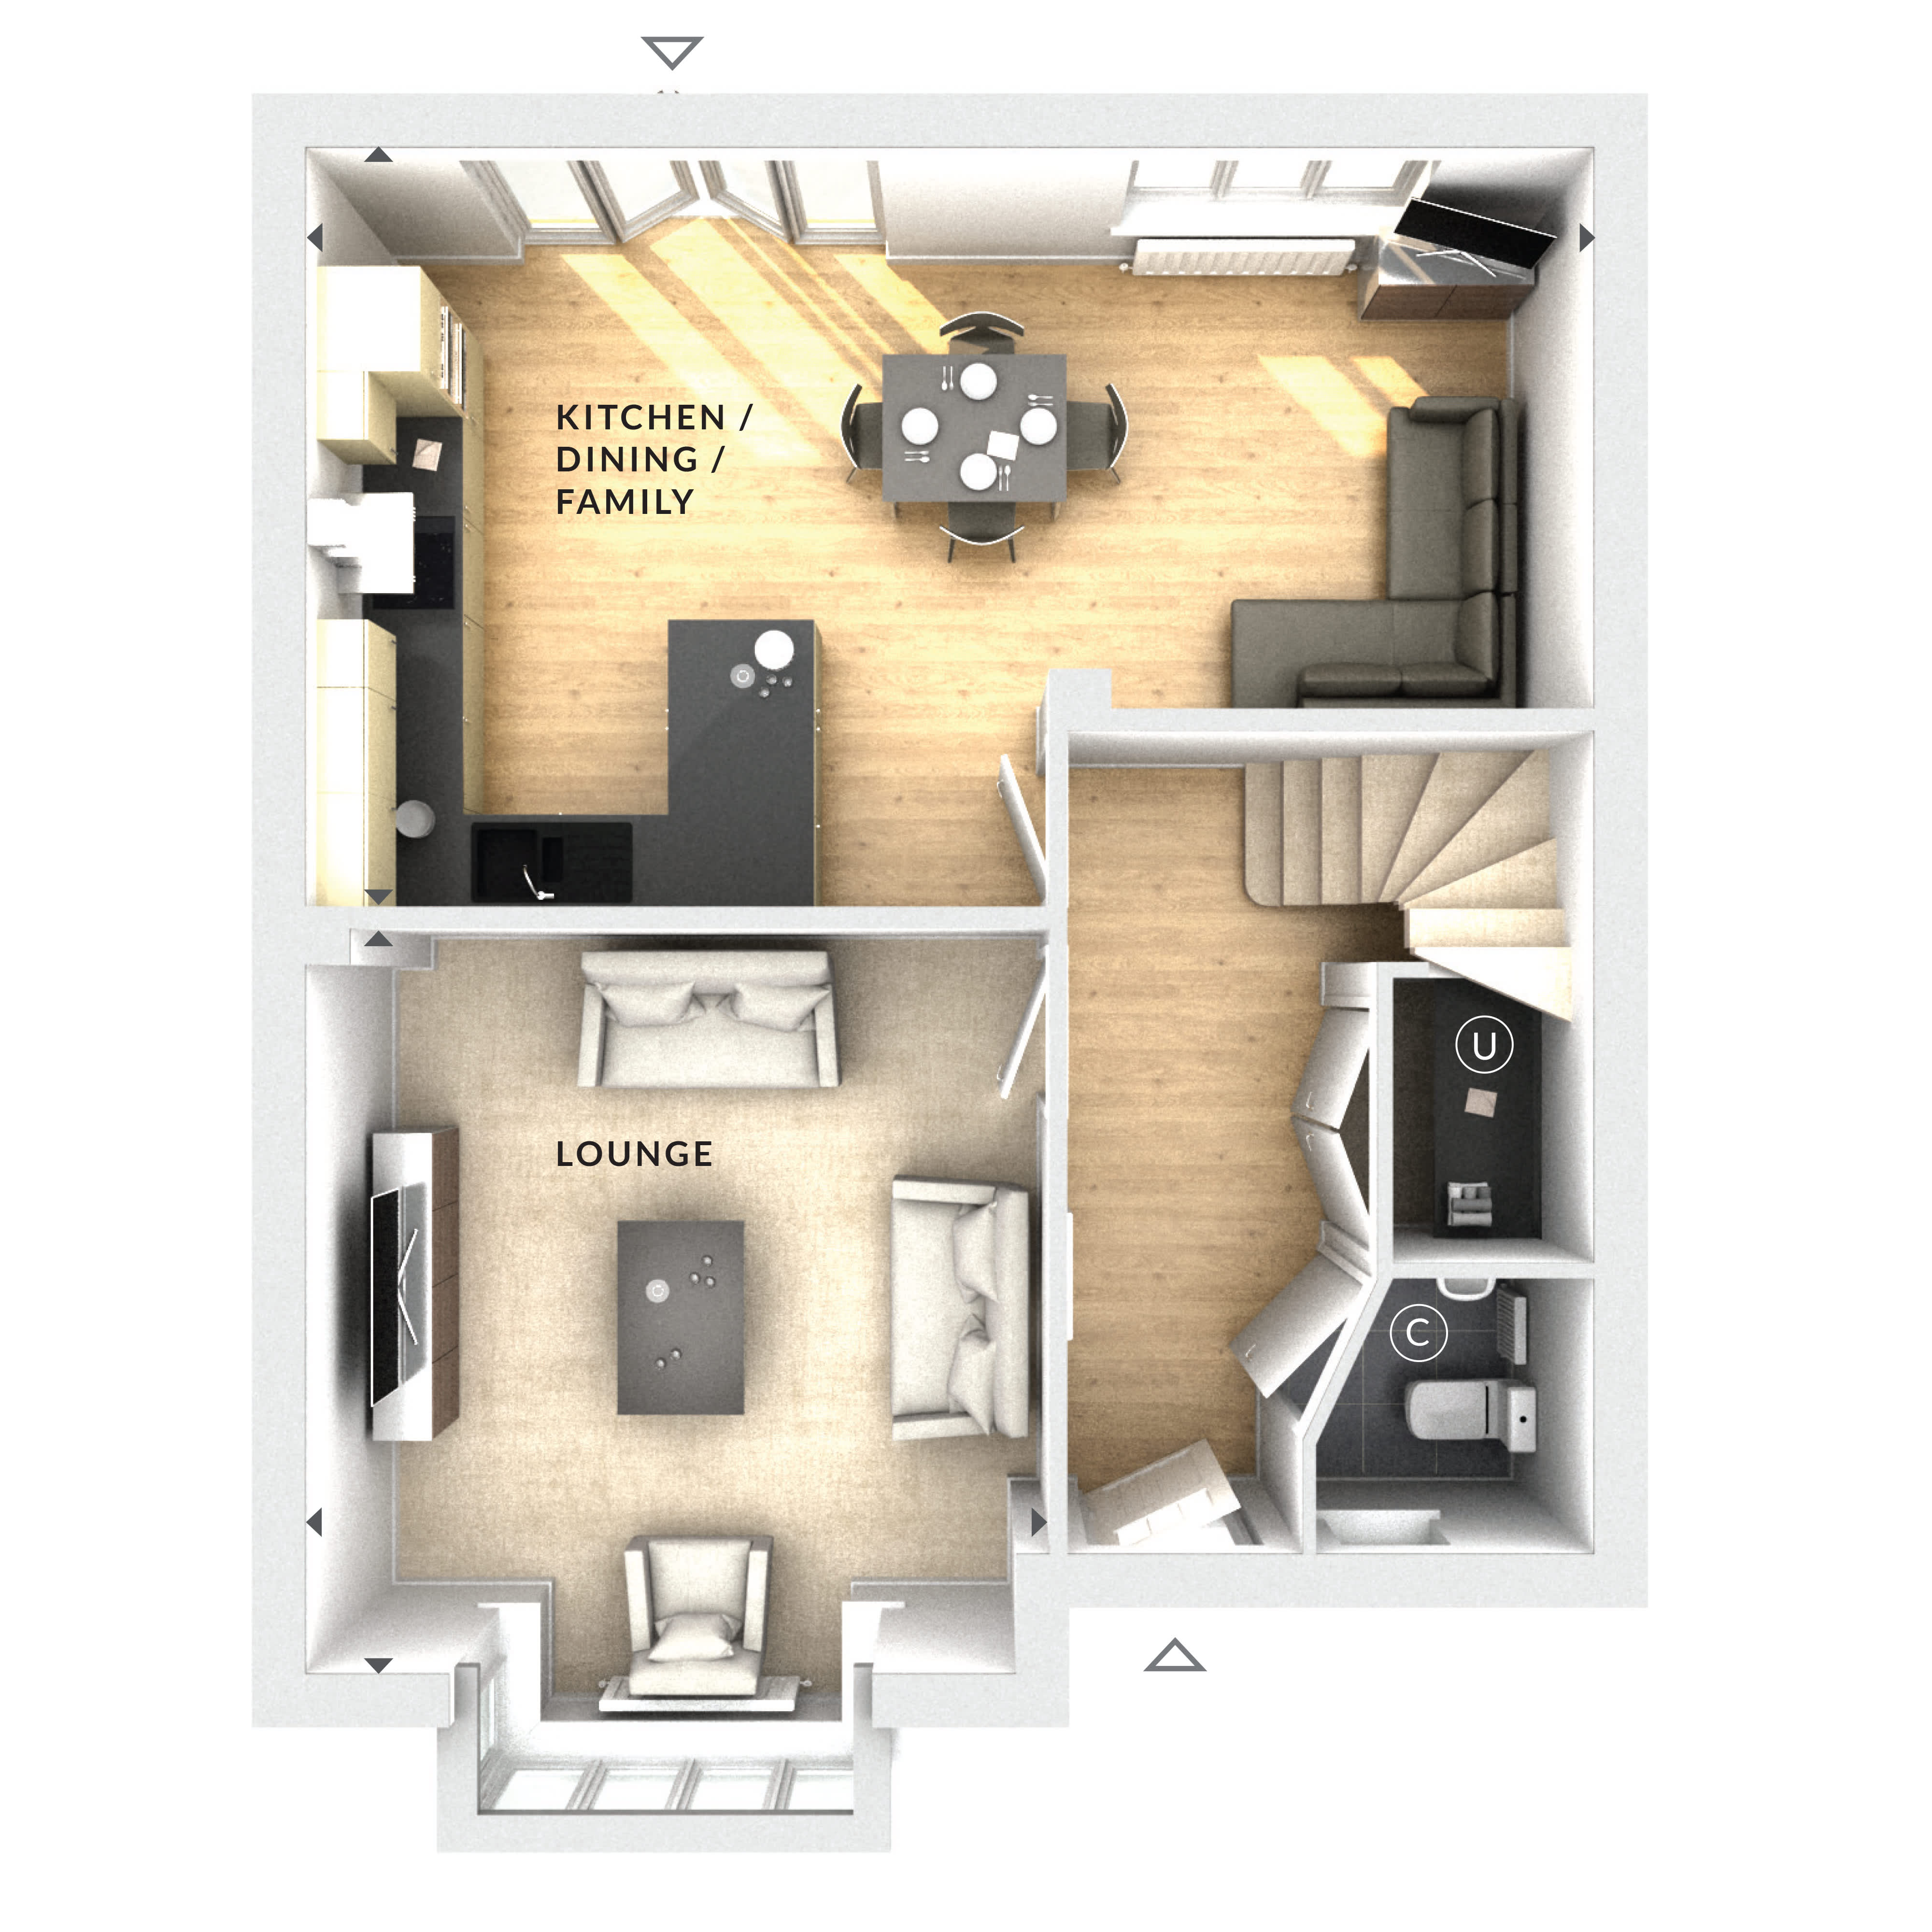
Ground Floor
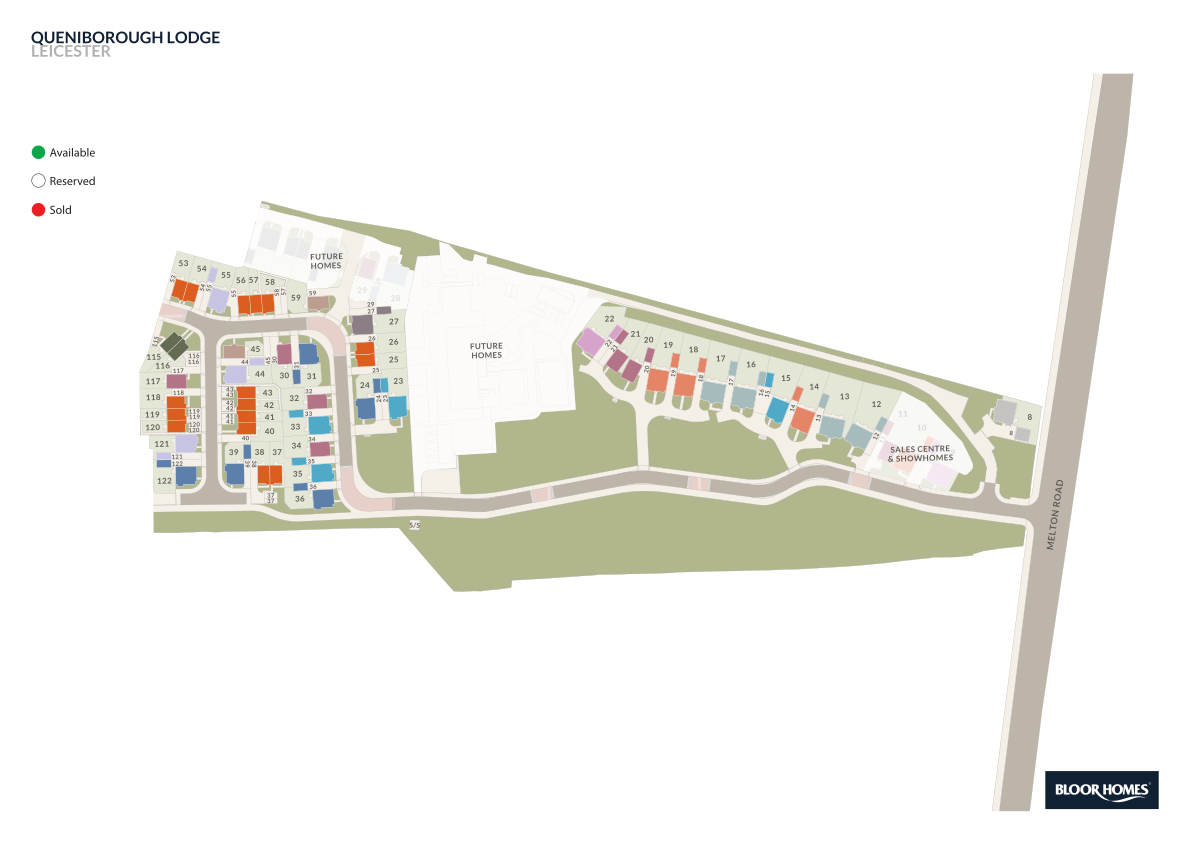
Site Plan
Location
Commute Time Planner
Sun Path & Natural LightAI generated - Estimated
Room-by-Room Light Analysis
Location Scores
Future Developments Nearby
Loading location insights...
Similar Properties
/003-bm_centurianvillage_leyand_ext_alderney_4bed_whitedoors_lowres.jpg)


Explore More
Latest Insights & Guides
Expert advice on buying new build homes, market trends, and property investment
Community Land Trusts and Affordable New Build Homes
Community Land Trusts offer a unique model for permanently affordable new build homes, where the land is owned by the co...
Read moreNew Build Homes in Edinburgh: Area Guide and Developments
Explore the best areas to buy new build homes in Edinburgh. Our guide covers neighbourhoods from New Town to Granton, LB...
Read moreNew Build Windows and Doors Snagging Checklist
Windows and doors account for nearly a quarter of all new build snagging defects. Use this comprehensive checklist to in...
Read more