About This Property
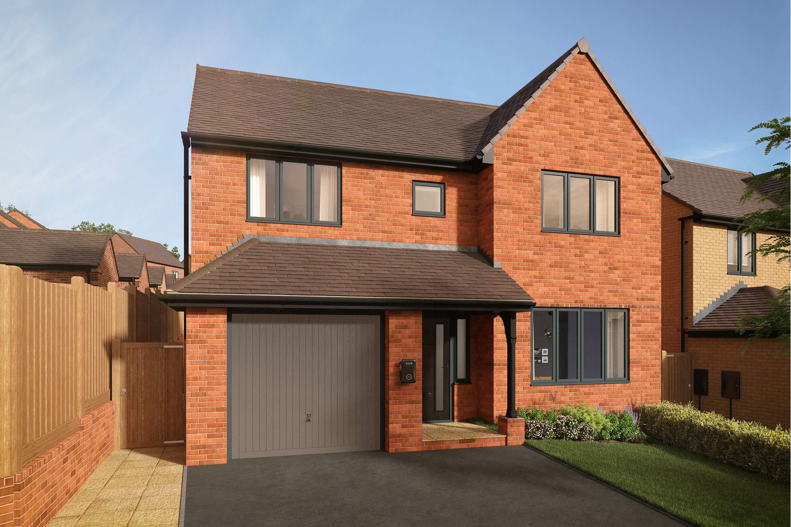
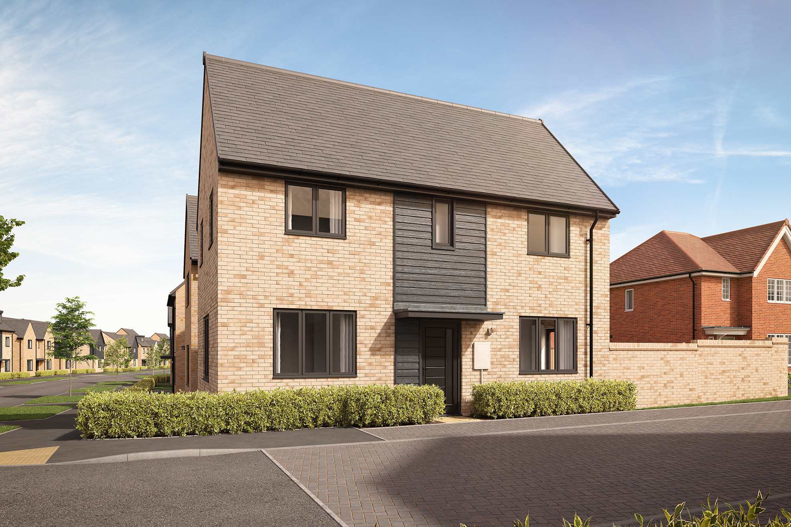
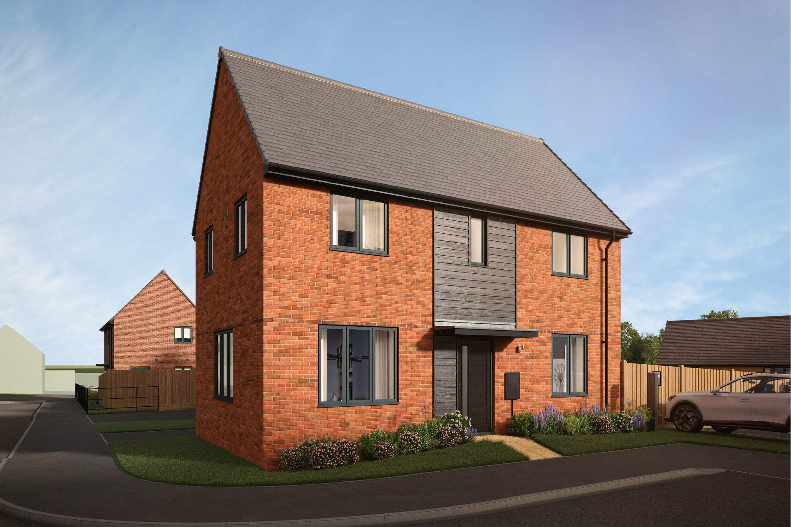
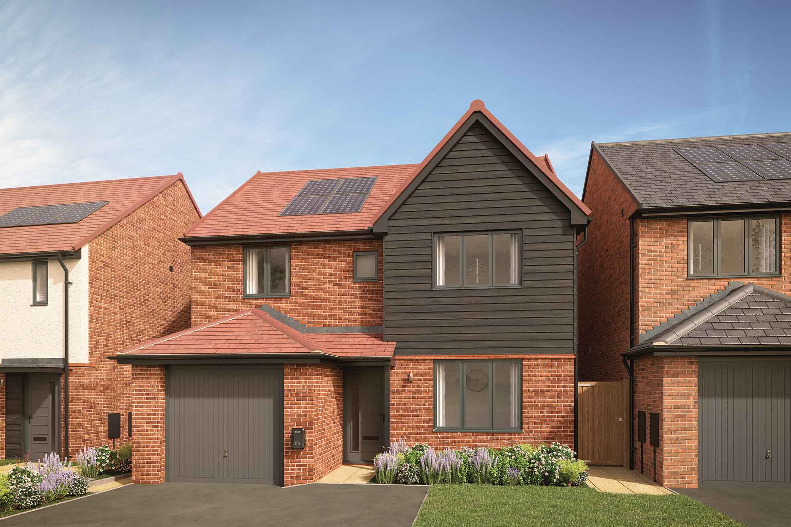
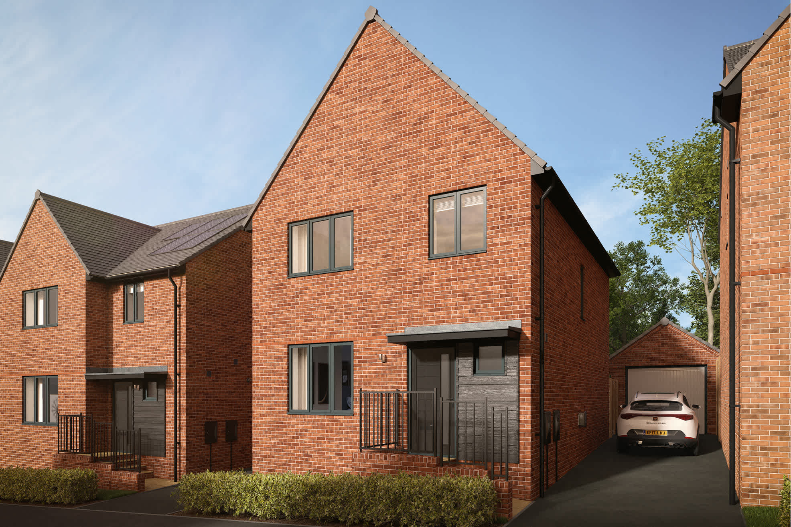
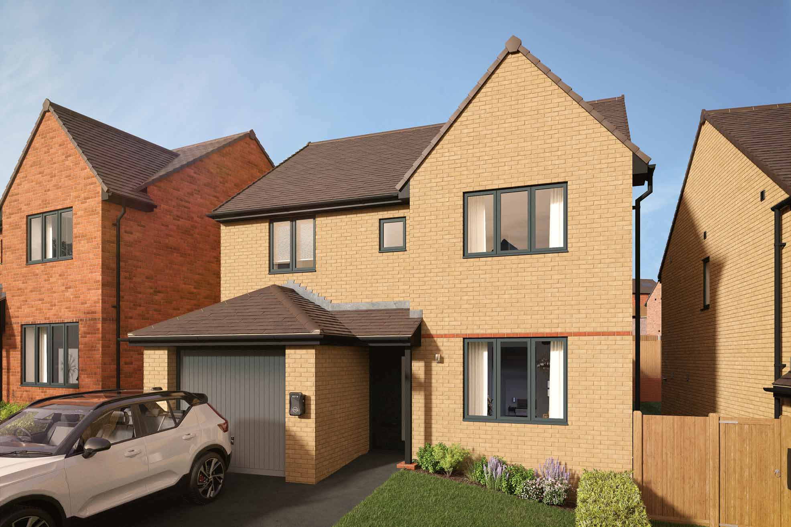
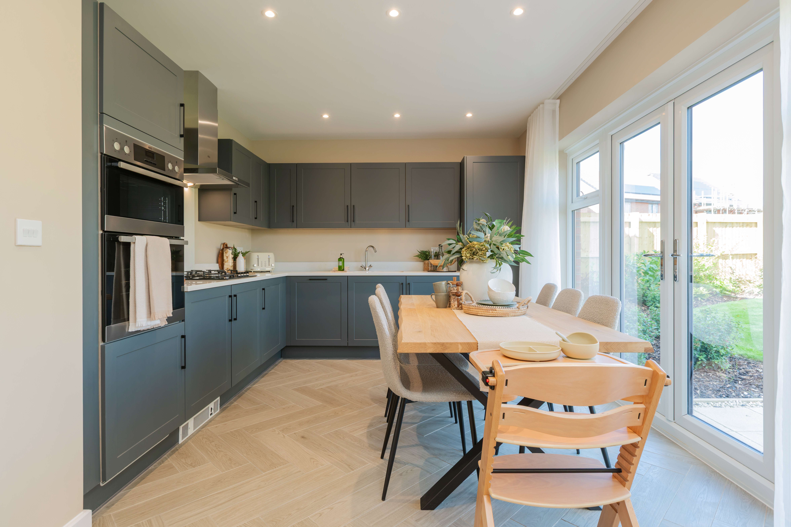
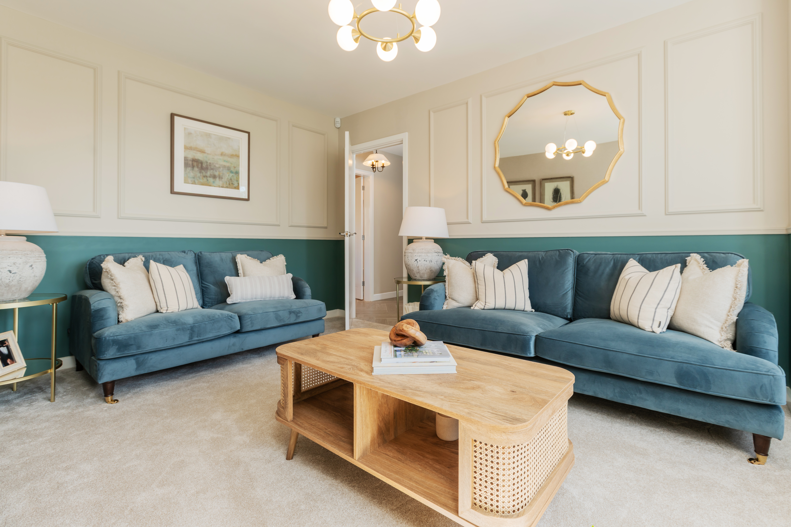
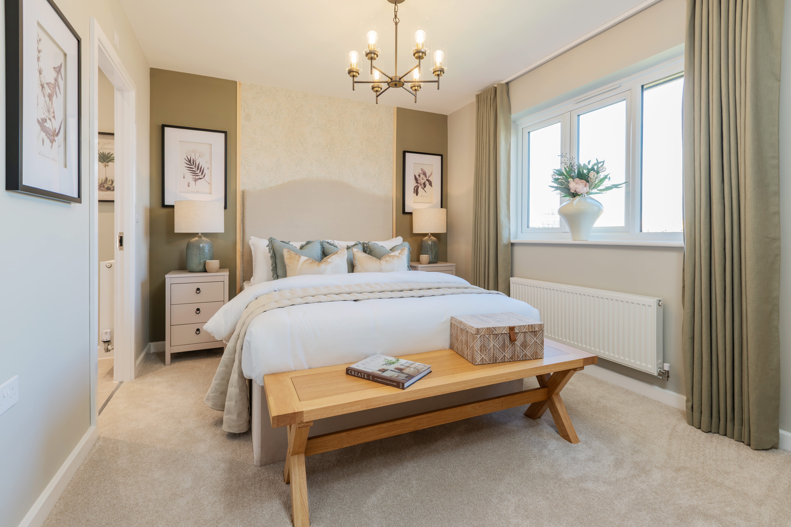
Discover what makes this home specialThis charming detached house offers a spacious and practical layout ideal for family living. Featuring four well-proportioned bedrooms and a large lounge, the property benefits from a modern kitchen/dining area that opens onto the rear garden, providing a bright and welcoming space for entertaining. The inclusion of a utility room and garage adds convenience and storage capacity, enhancing the overall functionality of the home.
Situated in a desirable location, the property enjoys good access to local amenities and transport links, making it suitable for commuters and families alike. The south-east facing garden ensures pleasant morning and early afternoon sunlight, creating an inviting outdoor space. This home combines comfort, practicality, and location to offer excellent value for buyers seeking a family residence in the area.
Property Features
The property boasts a detached structure with an integrated garage and utility room, enhancing storage and daily convenience. The kitchen/dining area is spacious and bright, ideal for family meals and socialising. Four bedrooms provide ample accommodation, while the lounge offers a comfortable living space. The rear garden faces south-east, capturing good sunlight during the day.
Local Amenities
Located close to Wokingham town centre, residents benefit from excellent access to transport links, including Wokingham Station with frequent services to London and Reading. The area offers a variety of local shops, recreational facilities such as Cantley Park and The Carnival Leisure Centre, and well-regarded schools including Wokingham Primary and St. Pauls Catholic Primary. This blend of amenities supports a balanced lifestyle for families and professionals.
Estimate Calculator
Mortgage Calculator
Purchase Costs
Monthly Costs & Income
Mortgage Calculator
Purchase Costs
Monthly Costs
International Suitability
Moderate OpportunityInternational Buyer Calculator
Purchase Costs (Non-UK Resident)
Monthly Costs & Income
Key Considerations for International Buyers
Investment Analytics
Key metrics for investors & buyersProperty Value Projection
Based on 3.0% annual growthMonthly Rental Income
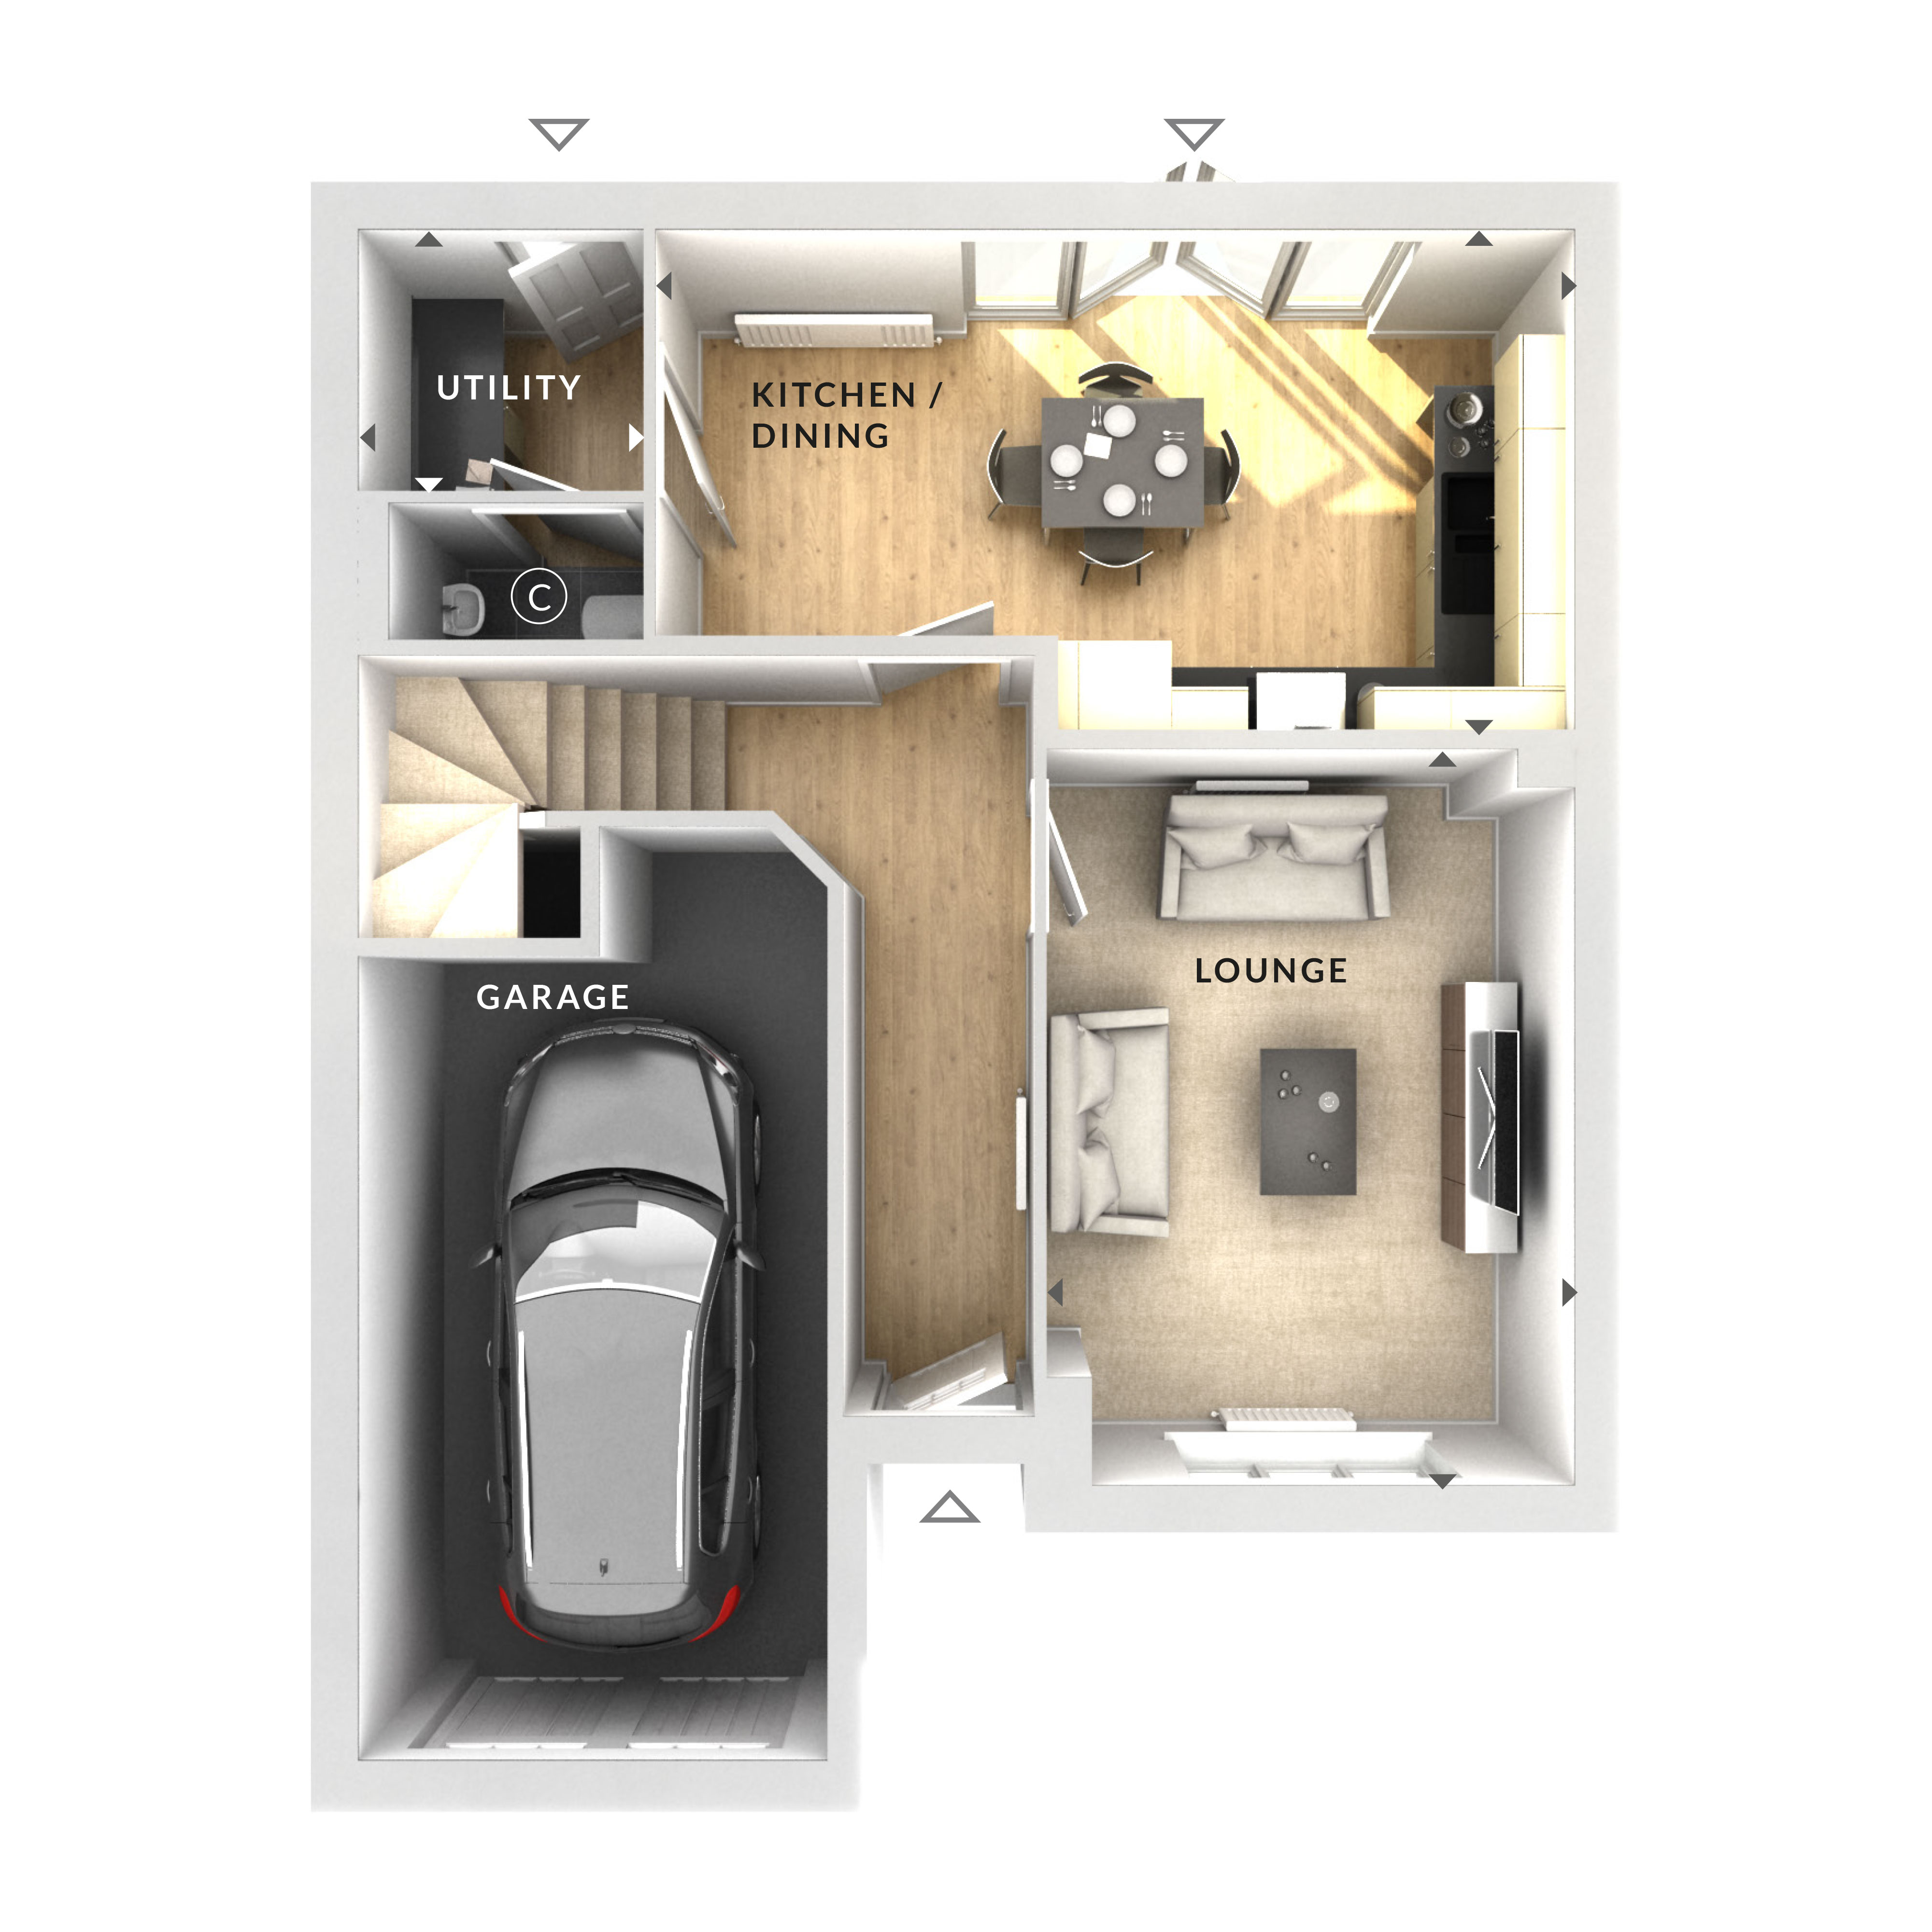
Based on 5.0% annual growthFloorplan
Ground Floor
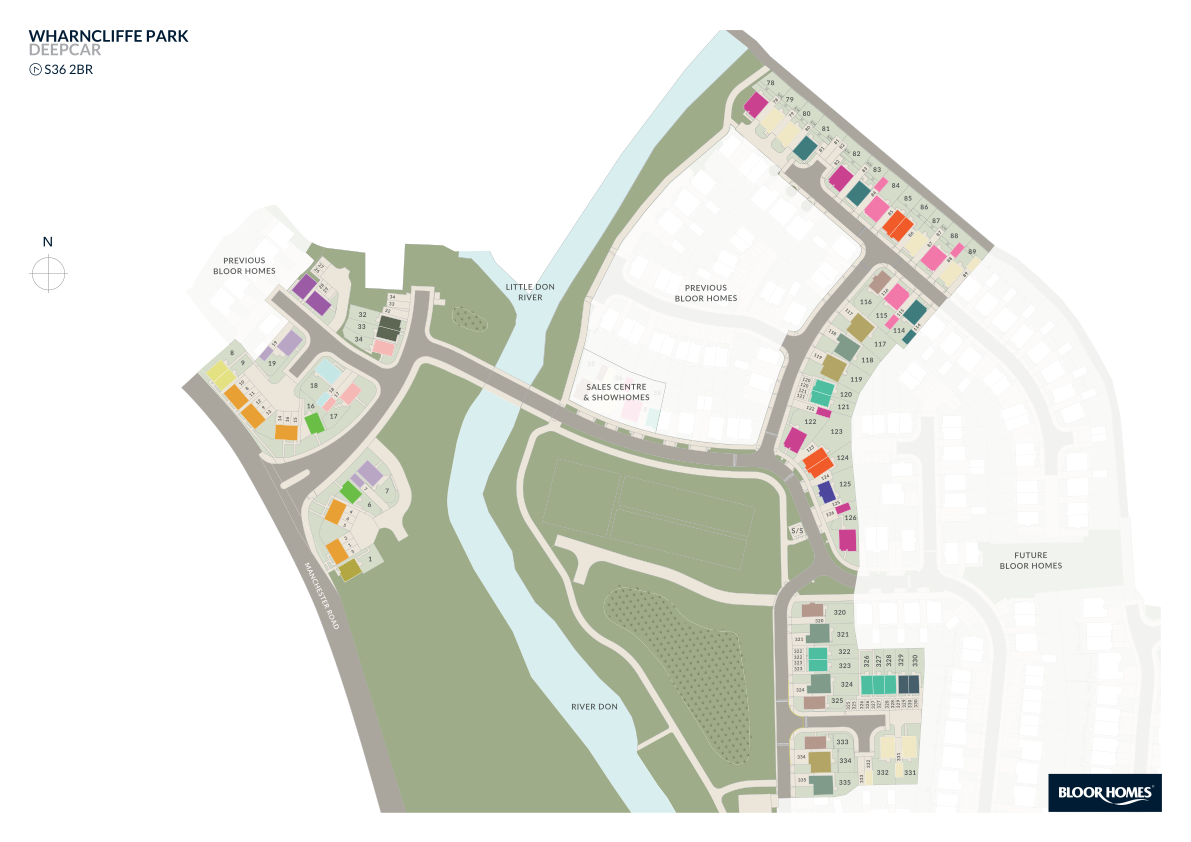
Site Plan
Location
Commute Time Planner
Sun Path & Natural LightAI generated - Estimated
Room-by-Room Light Analysis
Location Scores
Future Developments Nearby
Loading location insights...
Similar Properties

.jpg)

Explore More
Latest Insights & Guides
Expert advice on buying new build homes, market trends, and property investment
Leasehold vs Freehold New Builds: What Every Buyer Must Know
Everything you need to know about leasehold and freehold new build homes in the UK. Covers the ground rent scandal, Leas...
Read moreThe New Homes Quality Board: Raising Industry Standards
An in-depth look at the New Homes Quality Board, its New Homes Quality Code, the New Homes Ombudsman, and how developer ...
Read moreWater Efficiency in New Build Homes: Saving Water and Reducing Bills
A comprehensive guide to water efficiency in UK new build homes. Covers Building Regulations Part G (110 litres per pers...
Read more