



About This Property
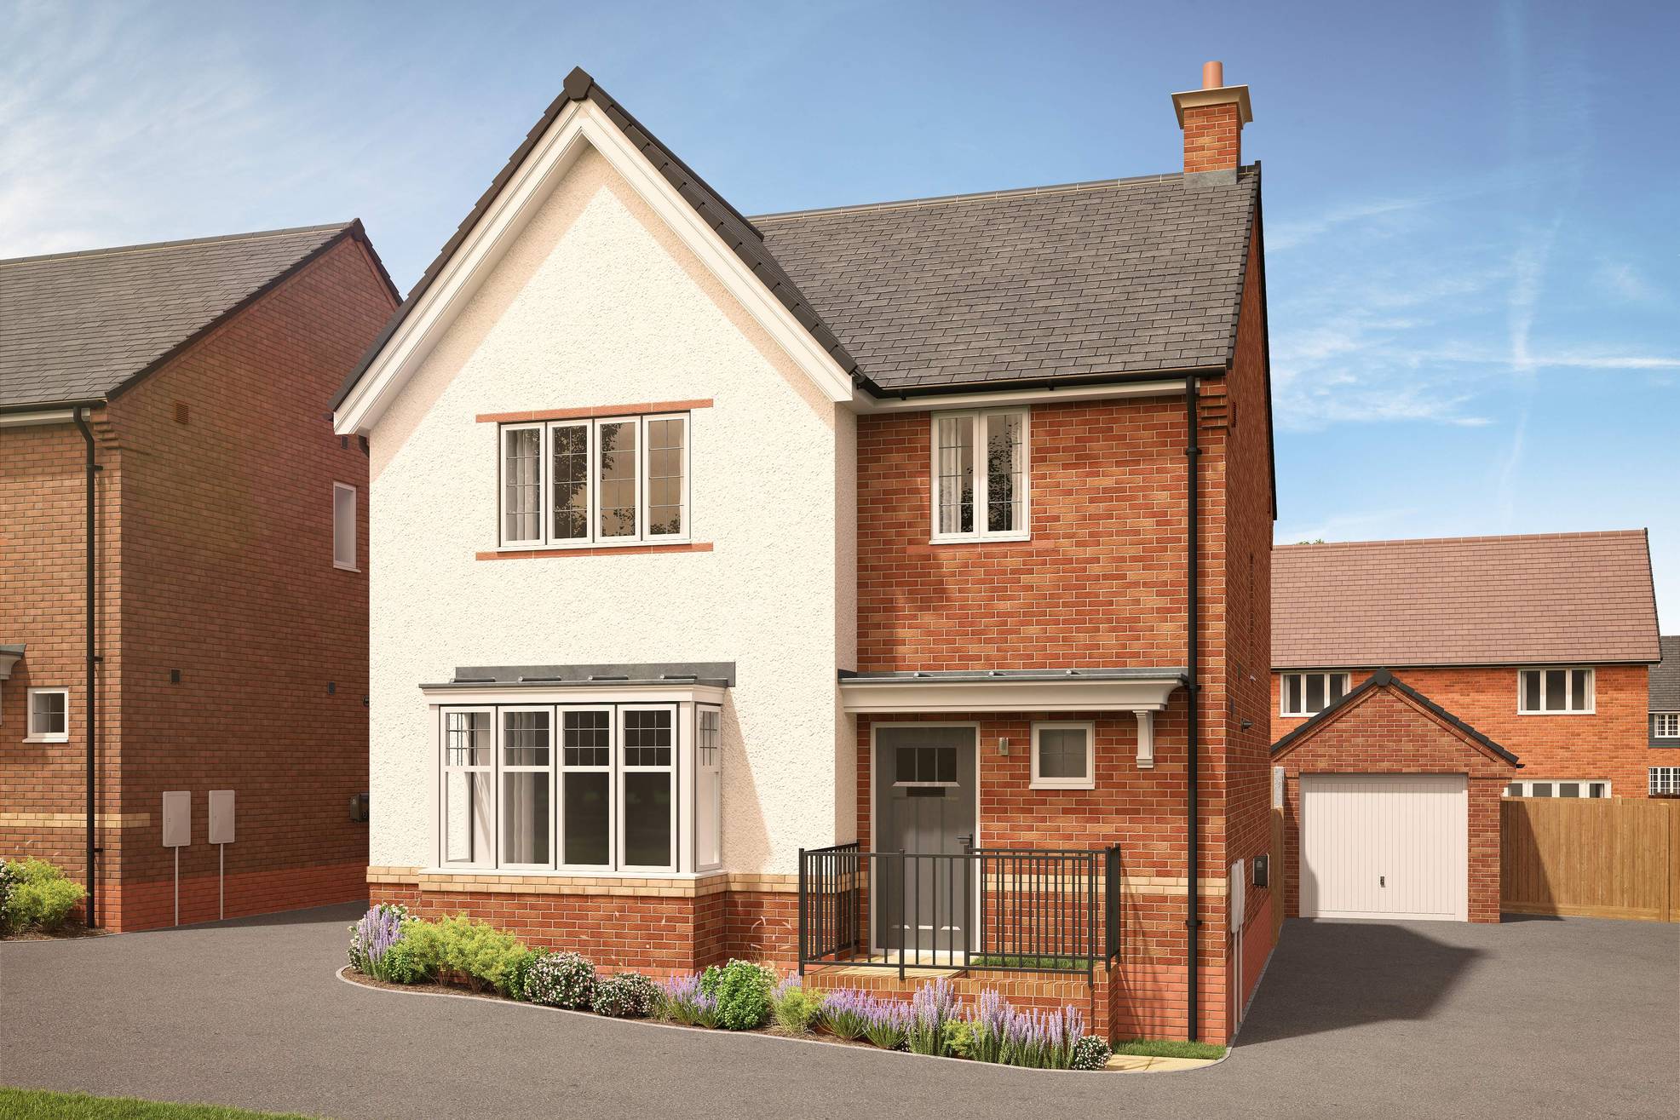
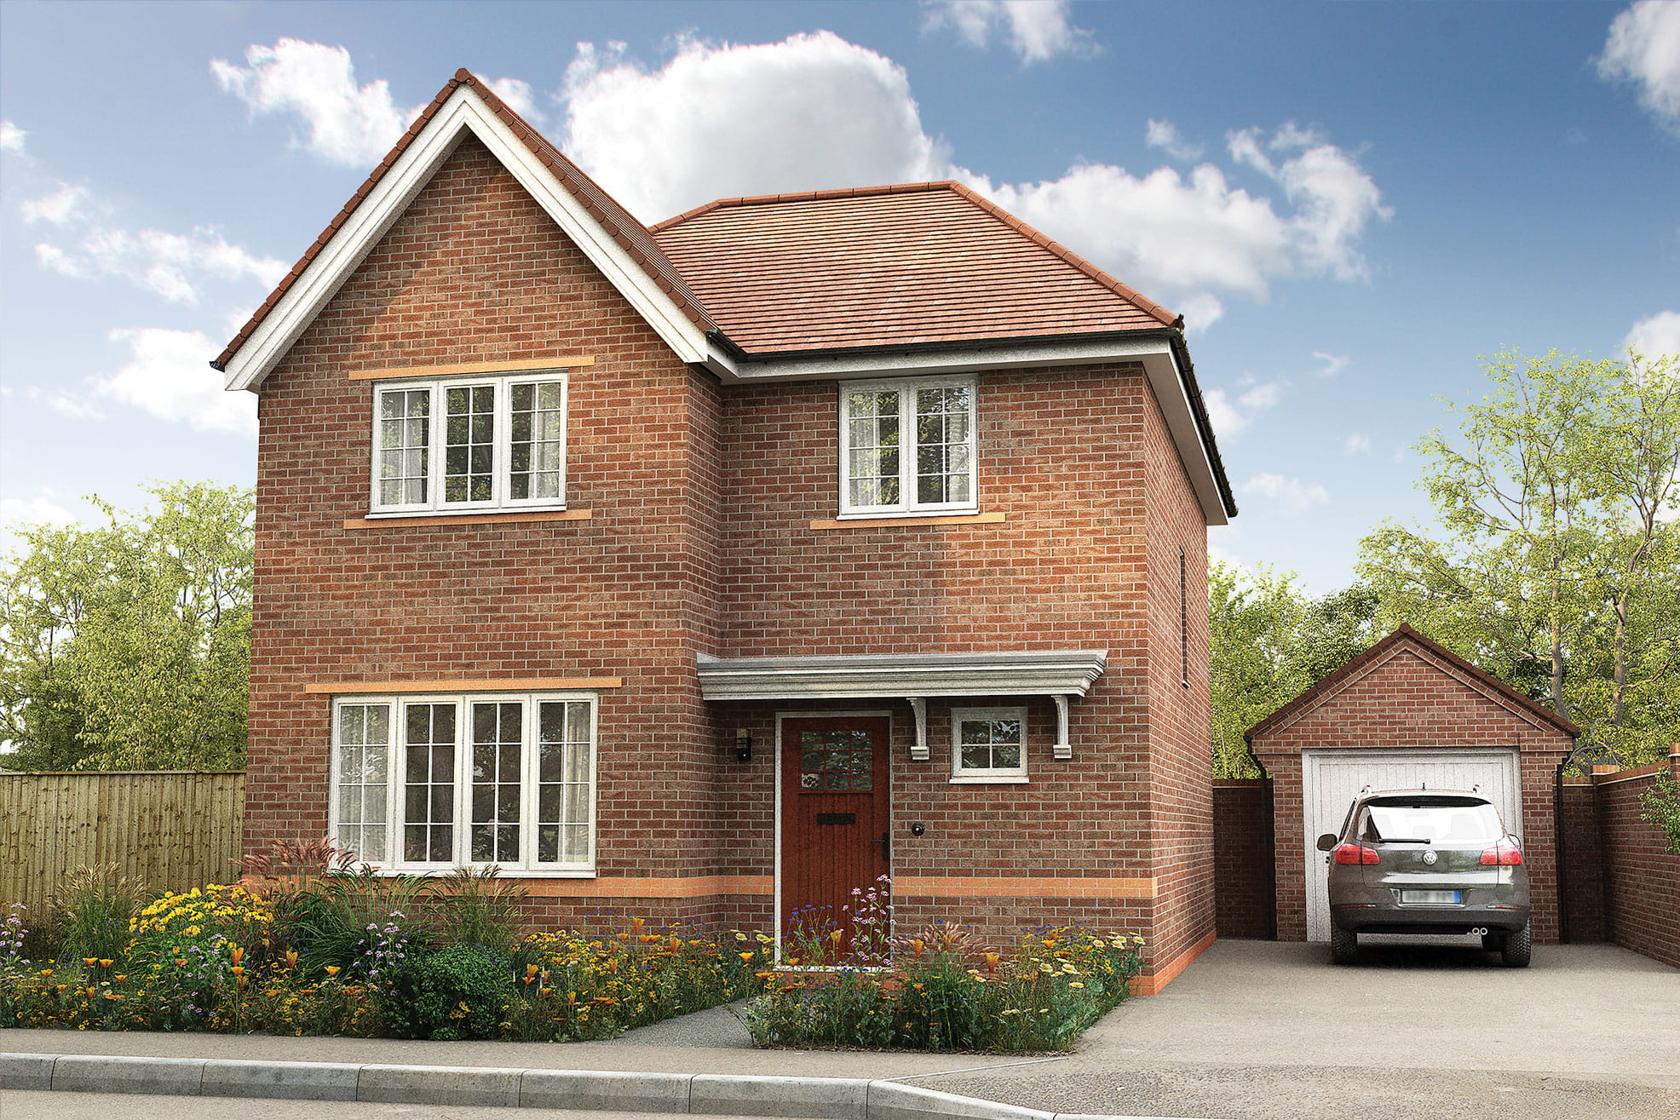
Discover what makes this home specialThis charming detached house offers a spacious and well-designed living space ideal for families seeking comfort and convenience. Featuring four bedrooms and two bathrooms, the property provides ample room for both relaxation and privacy. The south-west facing rear garden ensures excellent natural light throughout the day, perfect for outdoor entertaining or quiet afternoons. Located within easy reach of Guildford town centre, residents benefit from a blend of peaceful suburban living and access to vibrant amenities.
The property is well connected with Guildford Station just a short drive away, offering frequent services to London Waterloo in approximately 35 minutes. The nearby schools, parks, and shopping facilities make this an attractive home for families and professionals alike. With future town centre regeneration plans underway, this home represents a sound investment in a desirable location.
Property Features
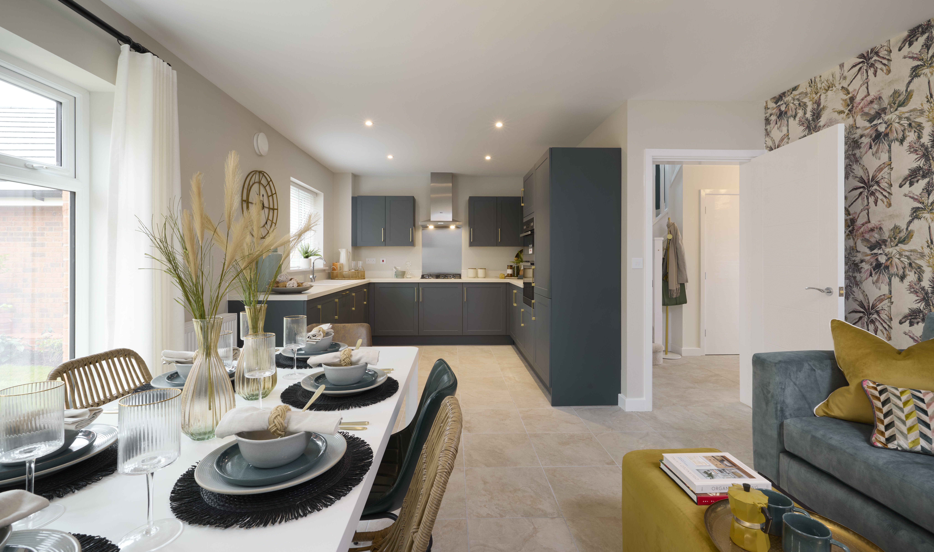
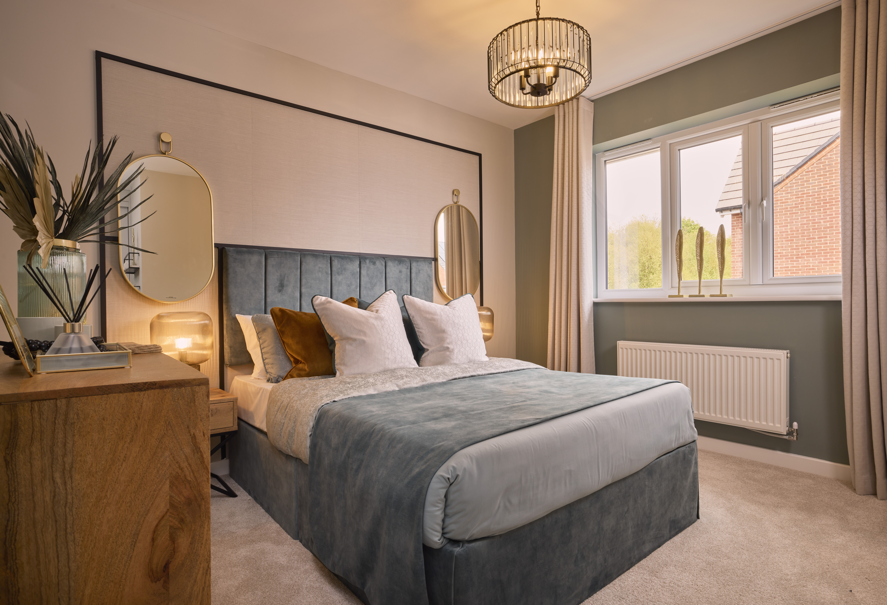
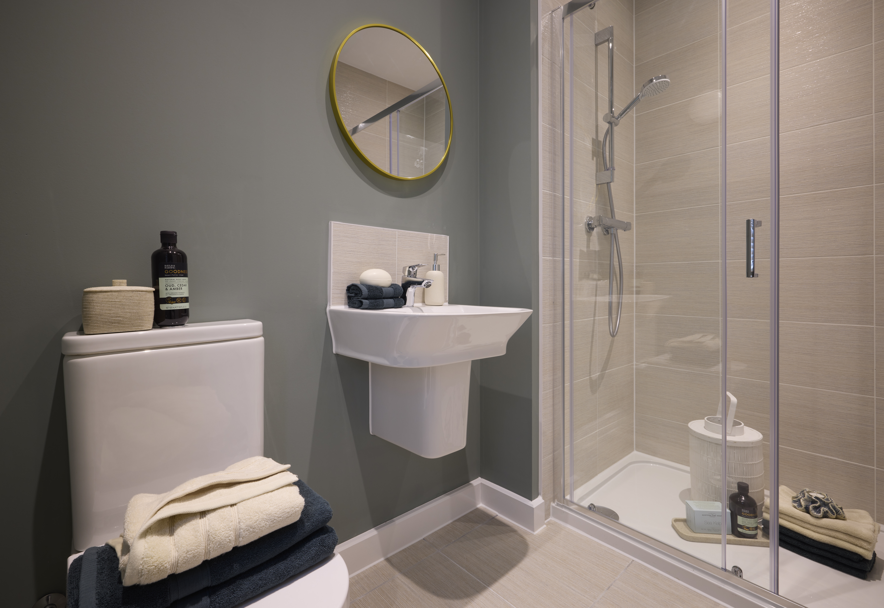
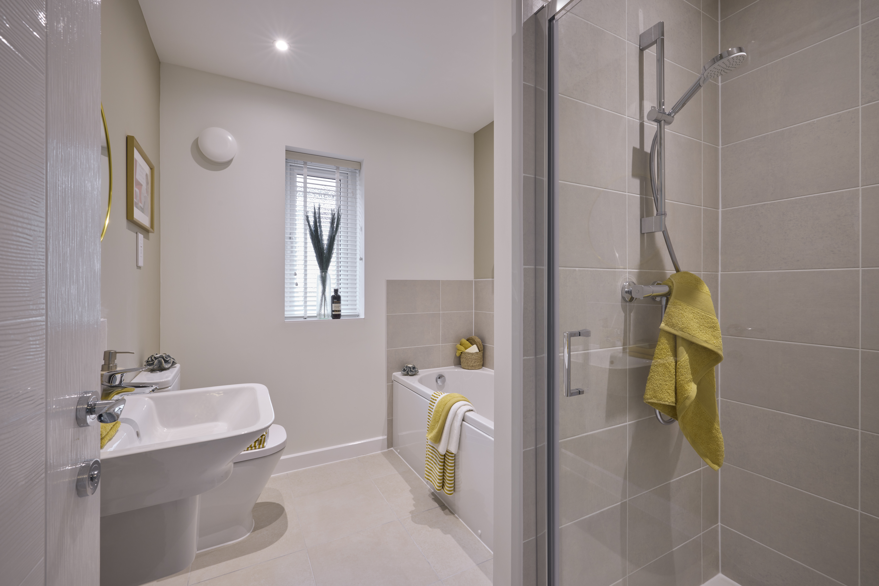
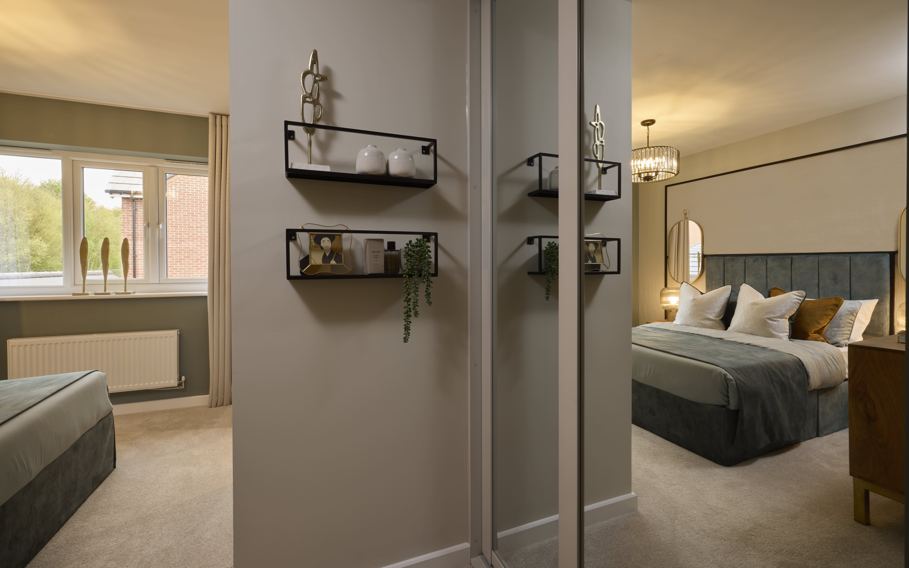
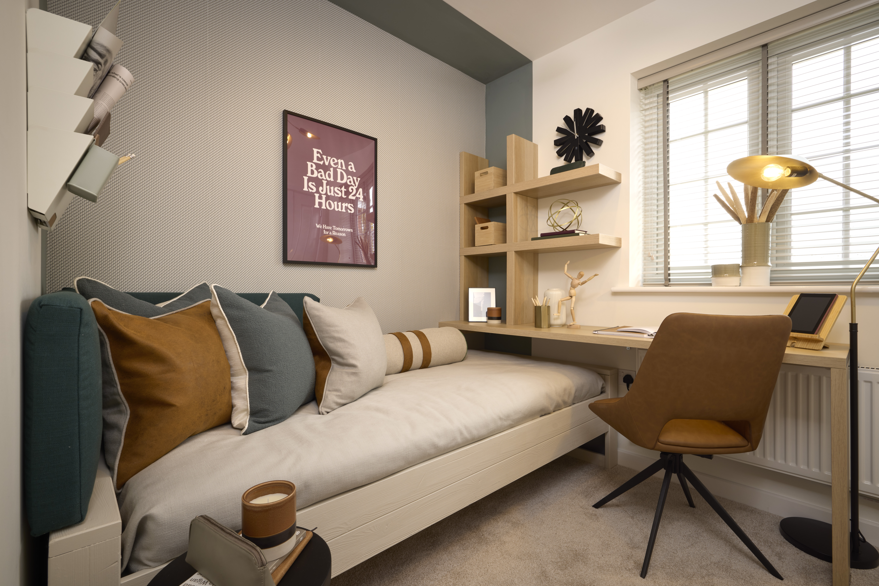
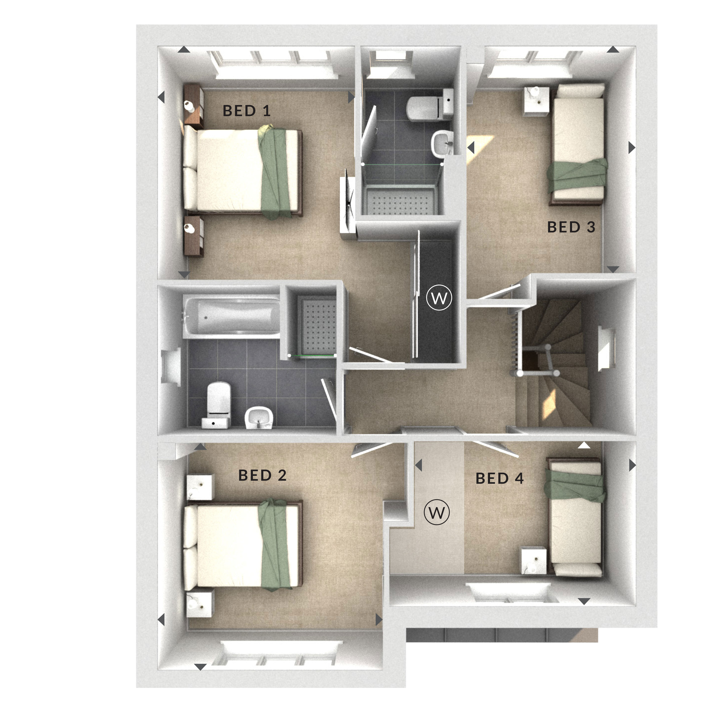
This detached house boasts four well-proportioned bedrooms and two bathrooms, including a modern shower room and a family bathroom. The south-west facing garden receives ample sunlight, enhancing the outdoor space's usability. A garage adds practical storage and parking options. The kitchen is fitted with contemporary units, and the living areas are designed to maximise natural light and comfort. Built with family living in mind, this property offers flexible space suitable for working from home or accommodating guests.
Local Amenities
Situated near Guildford town centre, the property benefits from excellent local amenities including top-rated schools such as Guildford High School and Royal Grammar School. Shopping needs are well catered for with supermarkets like Sainsbury's nearby. Residents also enjoy access to several parks including Guildford Park and Stoke Park, providing green spaces for leisure and recreation. The proximity to Guildford Station ensures convenient transport links for commuting and travel.
Estimate Calculator
Mortgage Calculator
Purchase Costs
Monthly Costs & Income
Mortgage Calculator
Purchase Costs
Monthly Costs
International Suitability
Good OpportunityInternational Buyer Calculator
Purchase Costs (Non-UK Resident)
Monthly Costs & Income
Key Considerations for International Buyers
Investment Analytics
Key metrics for investors & buyersProperty Value Projection
Based on 0.4% annual growthMonthly Rental Income
Based on 4.5% annual growthFloorplan
First Floor
Site Plan

Location
Commute Time Planner
Sun Path & Natural LightAI generated - Estimated
Room-by-Room Light Analysis
Location Scores
Future Developments Nearby
Loading location insights...
Similar Properties



Explore More
Latest Insights & Guides
Expert advice on buying new build homes, market trends, and property investment
Overheating Risk in New Build Homes: Why It Happens and Fixes
Explains why well-insulated, airtight new build homes can overheat in summer, the Part O regulations developers must now...
Read moreNew Build Warranties Explained: NHBC Buildmark, Alternative Providers, and How to Make a Claim
Your new build warranty decoded year by year. What NHBC Buildmark actually covers, how alternative providers compare, th...
Read moreNew Build Homes in Leeds: Neighbourhood Guide to Prices, South Bank, and Where to Buy in 2026
The complete guide to buying a new build home in Leeds. Neighbourhood-by-neighbourhood prices, South Bank regeneration a...
Read more