

About This Property
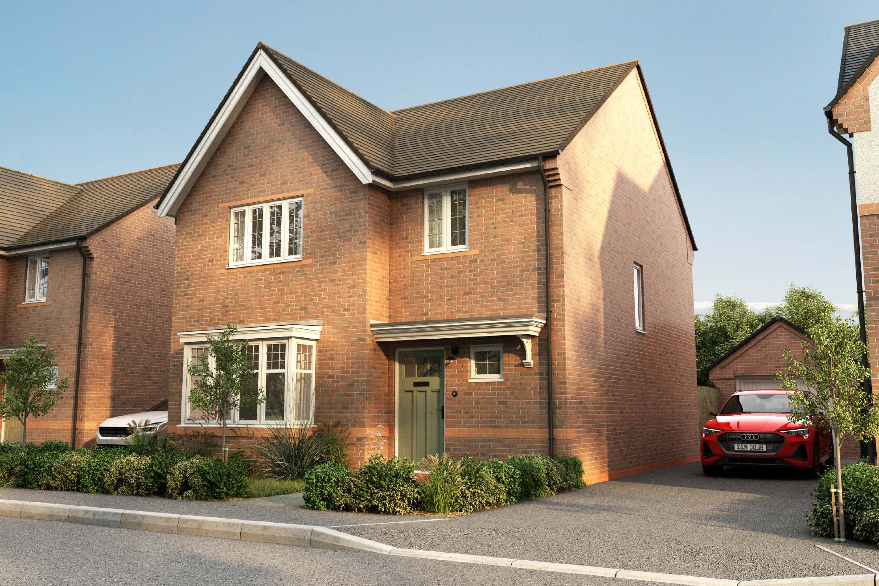
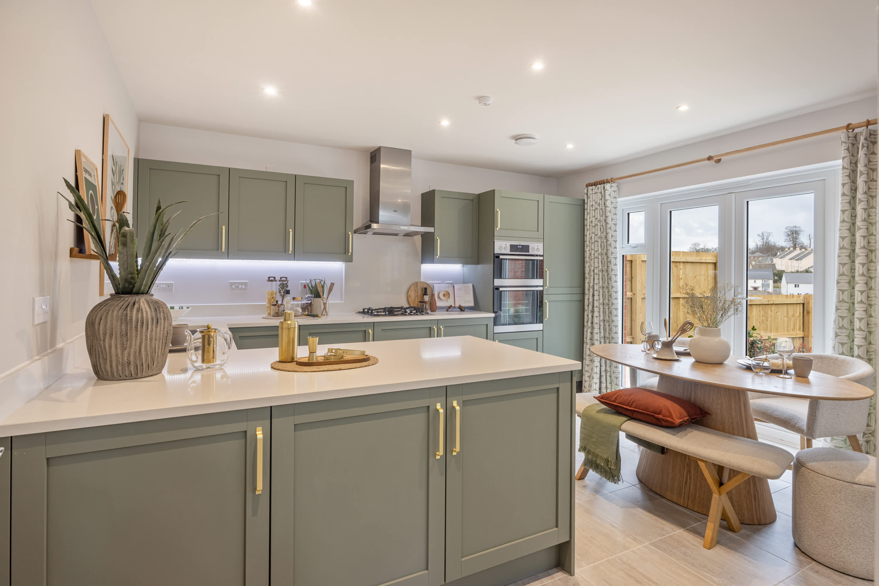
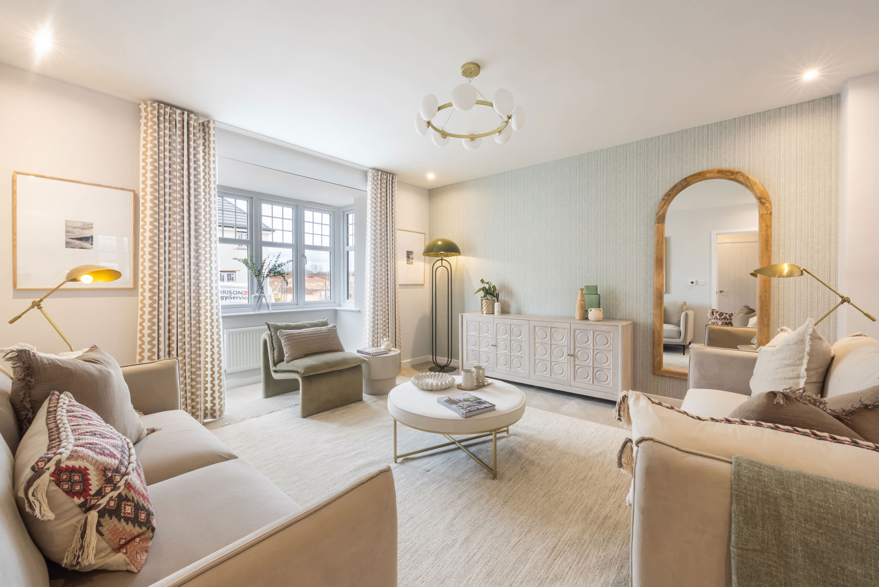
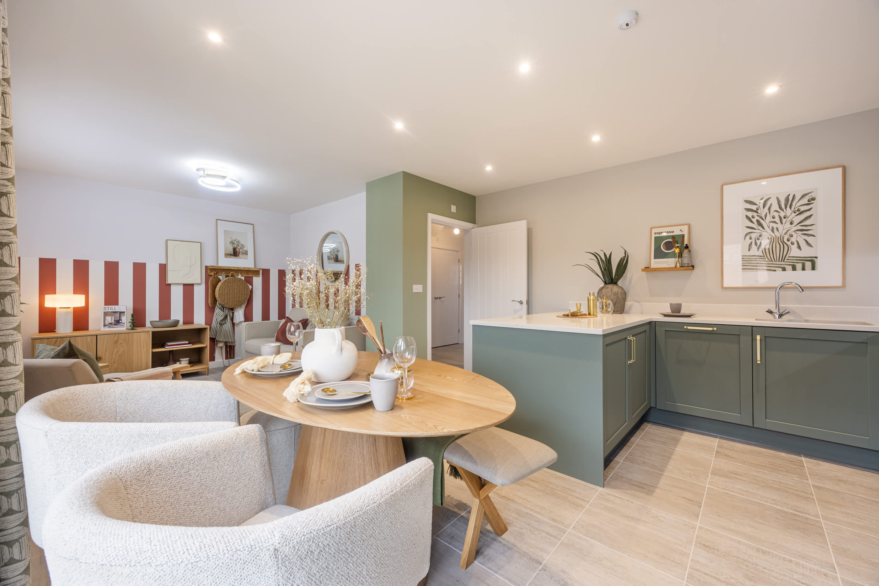
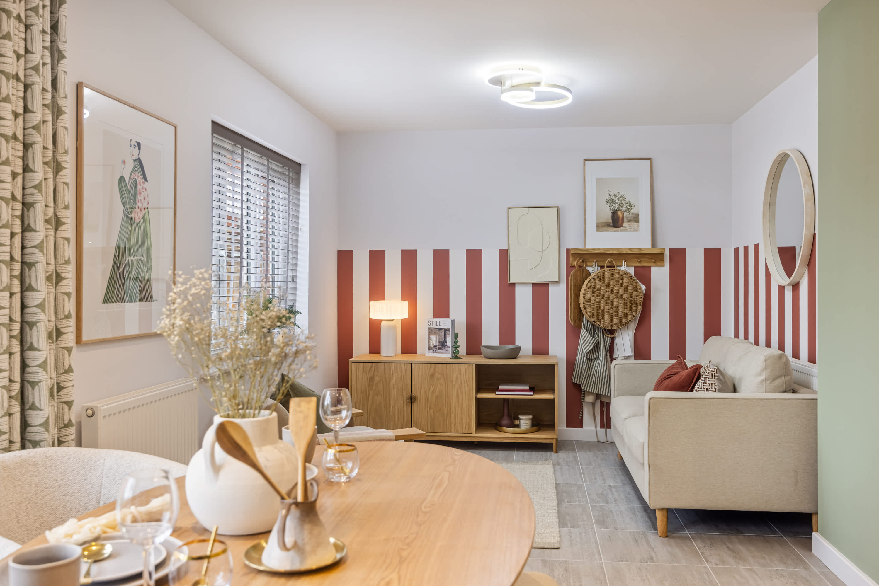
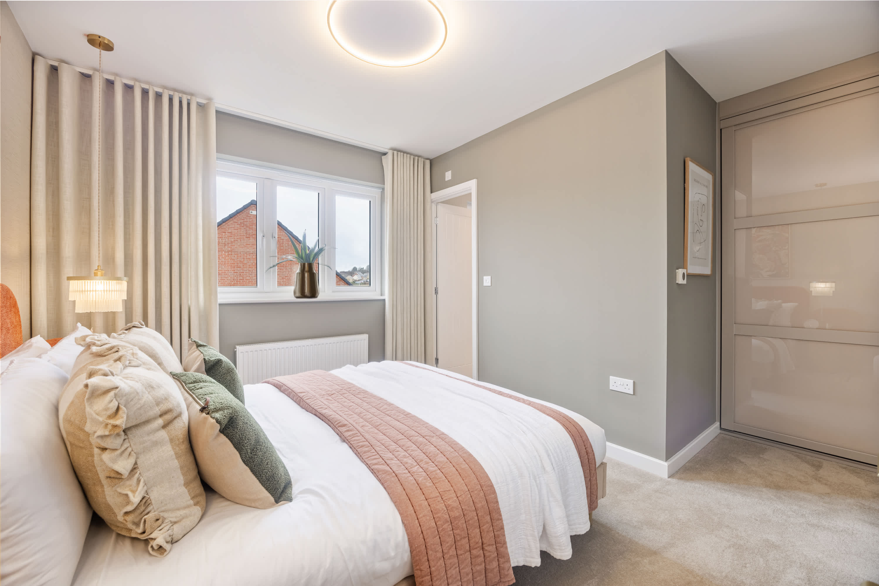
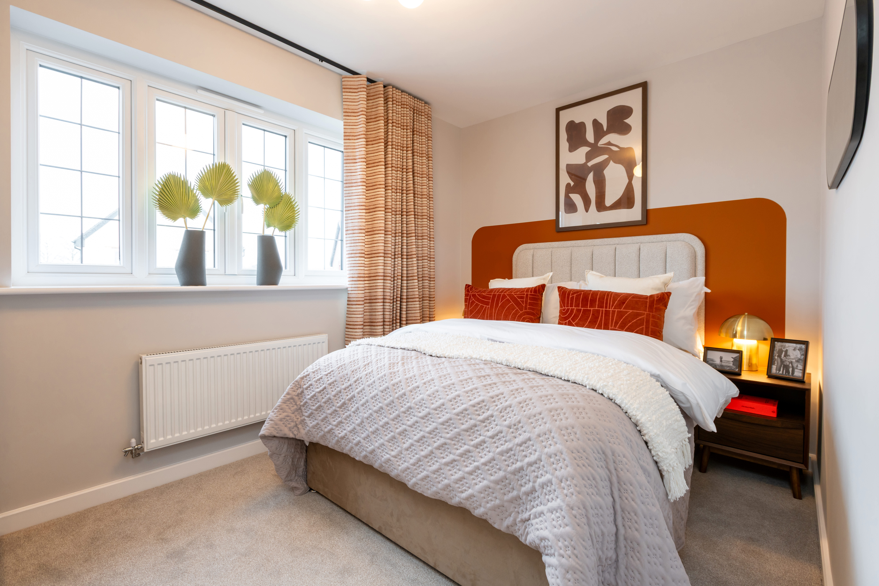
Discover what makes this home specialThis attractive detached house offers spacious family living with four well-proportioned bedrooms and a modern open-plan kitchen/dining/family area. The property benefits from a bright lounge with ample natural light and a practical ground floor bathroom. Set in a desirable location, the home enjoys a south-west facing garden that captures excellent afternoon and evening sunlight, perfect for outdoor entertaining and relaxation.
Situated close to Woking town centre, the property provides convenient access to local amenities, schools, and excellent transport links including Woking Station, which offers frequent direct services to London Waterloo. Ideal for families and commuters alike, this home combines comfort, style, and connectivity in a thriving suburban setting.
Property Features
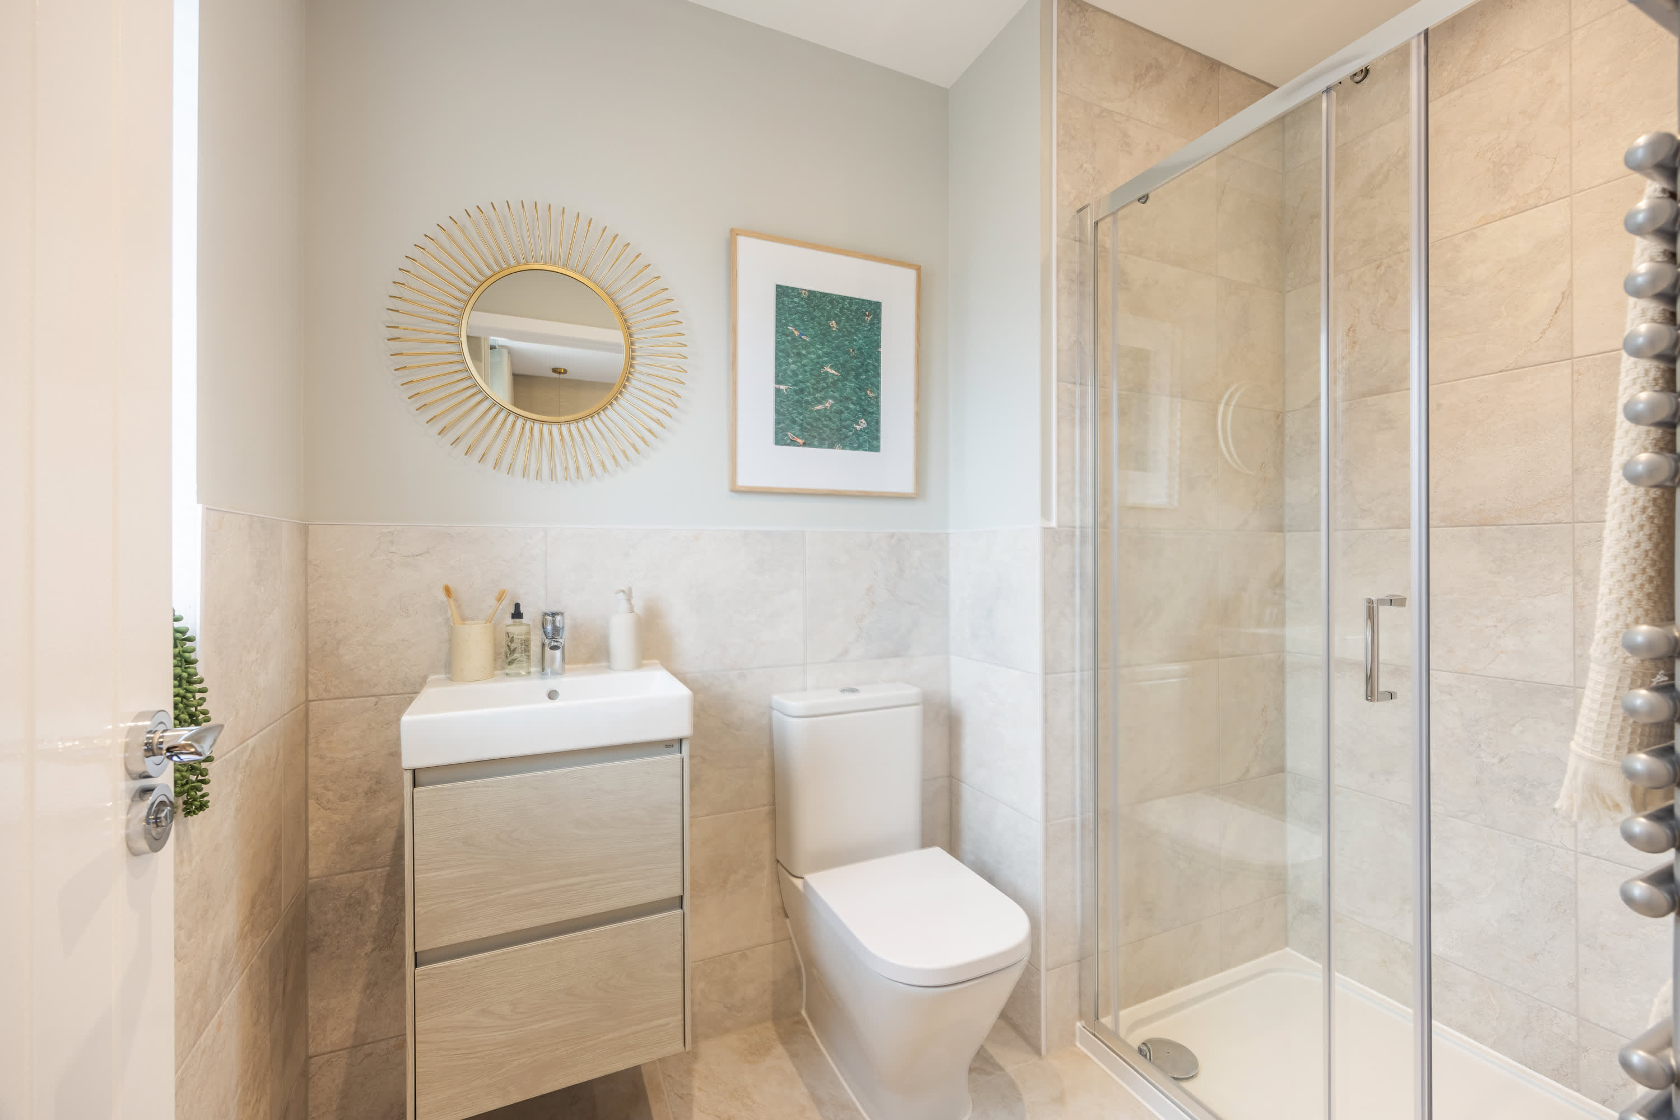
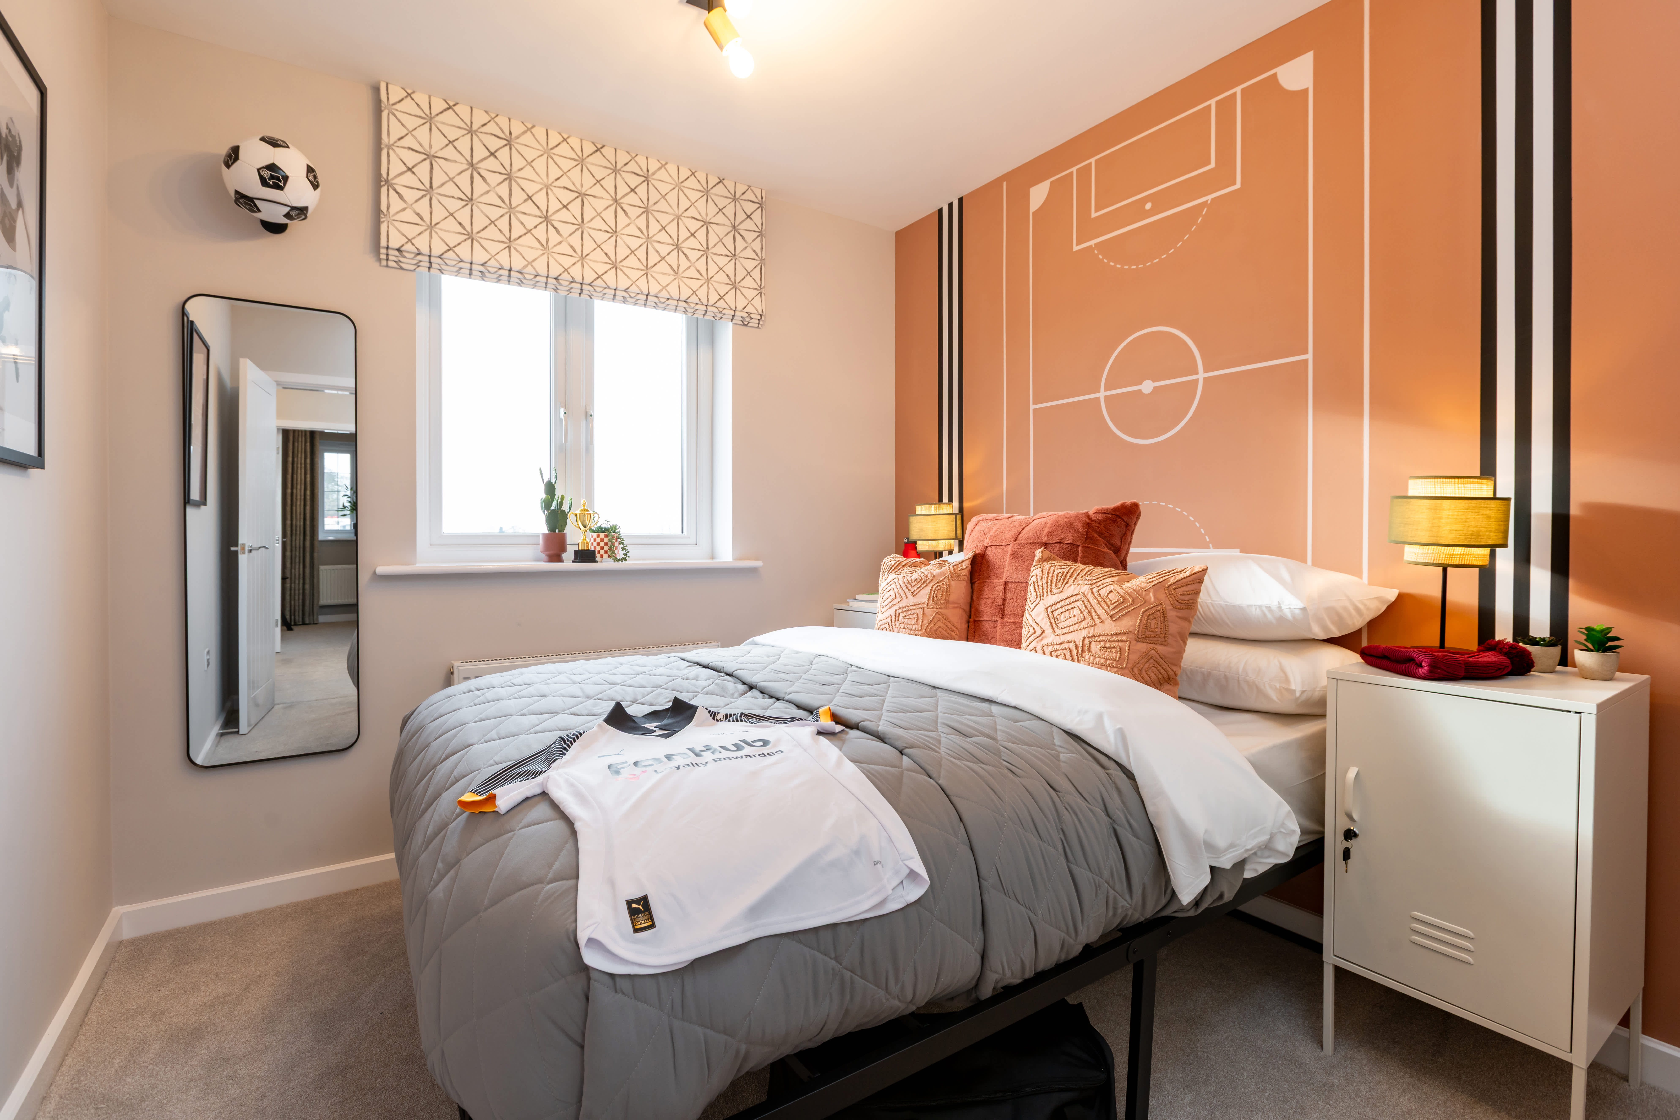
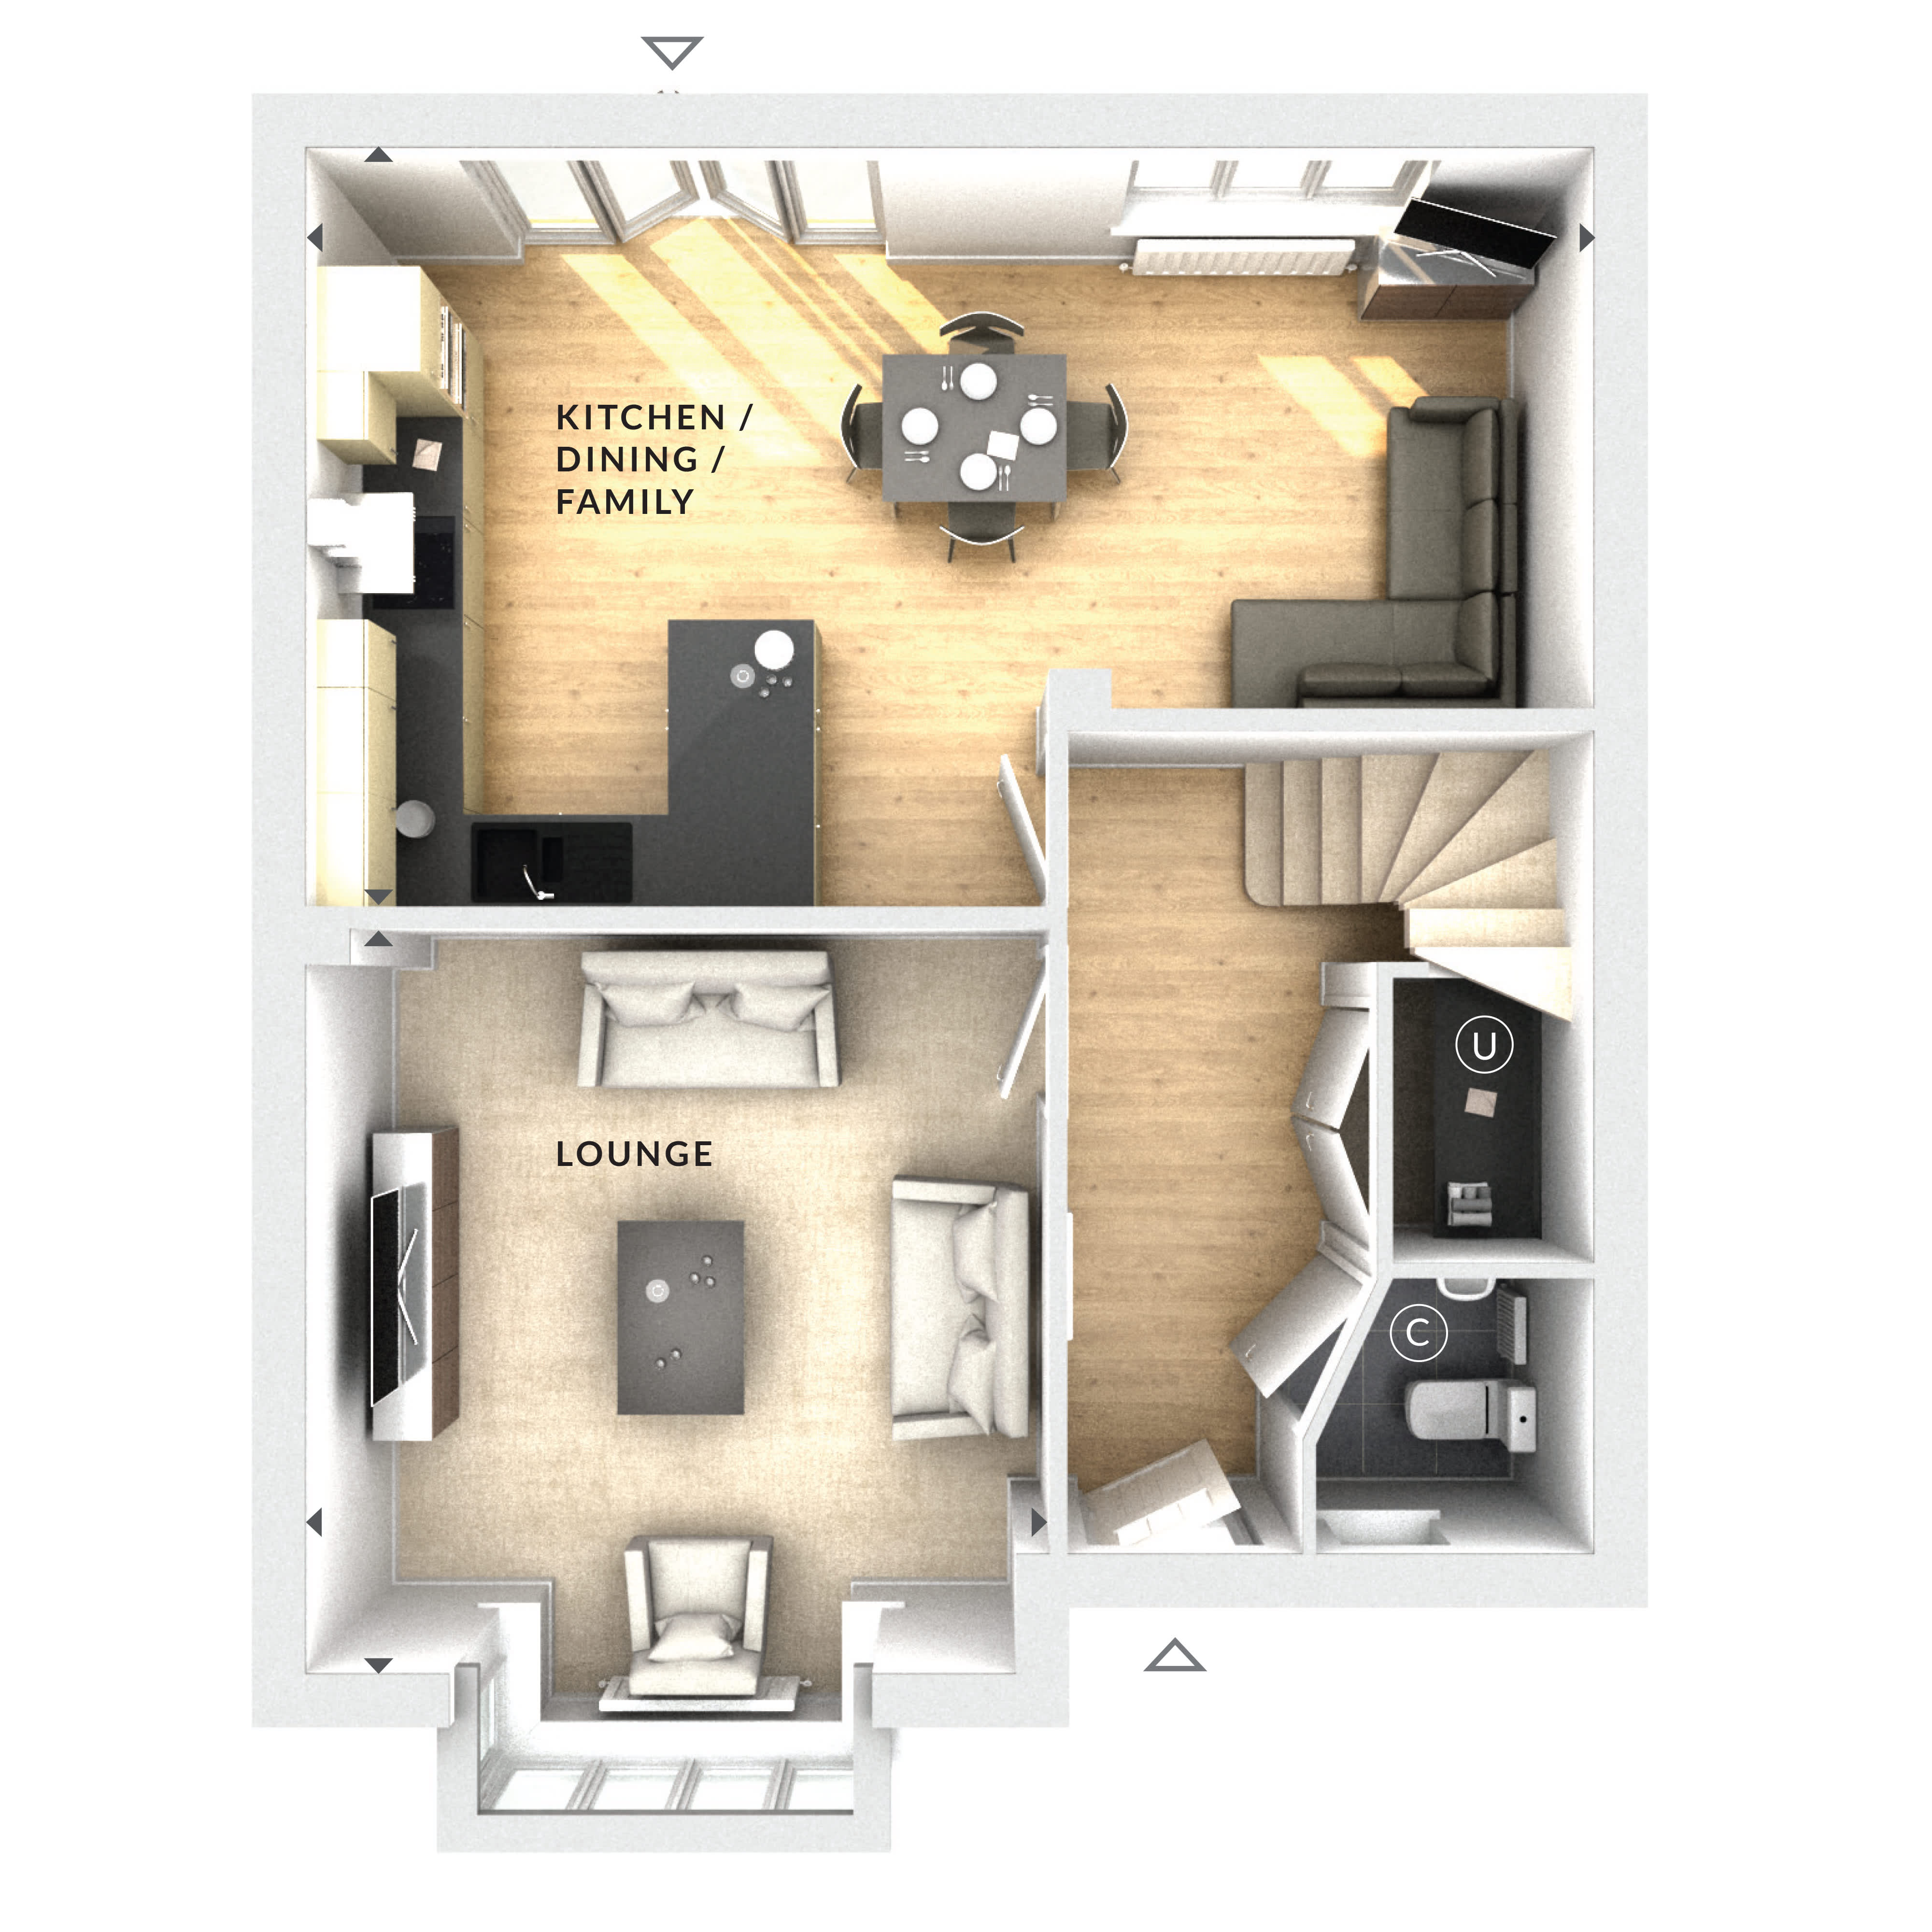
This detached house features a spacious open-plan kitchen, dining, and family area that creates a versatile living space ideal for modern family life. The south-west facing garden ensures plenty of sunlight throughout the day, enhancing the outdoor experience. With four bedrooms, the property comfortably accommodates families, while the ground floor bathroom adds practical convenience. Driveway parking offers easy access and security for vehicles.
Local Amenities
Located near Woking town centre, the property benefits from a range of local amenities including supermarkets, shops, and recreational parks such as Goldsworth Park. Families will appreciate proximity to well-regarded schools like Kingfield Primary School. Excellent transport links via Woking Station provide easy access to London and surrounding areas, making this location ideal for commuters. The area also offers community facilities including churches and local leisure options.
Estimate Calculator
Mortgage Calculator
Purchase Costs
Monthly Costs & Income
Mortgage Calculator
Purchase Costs
Monthly Costs
International Suitability
Moderate OpportunityInternational Buyer Calculator
Purchase Costs (Non-UK Resident)
Monthly Costs & Income
Key Considerations for International Buyers
Investment Analytics
Key metrics for investors & buyersProperty Value Projection
Based on 1.7% annual growthMonthly Rental Income
Based on 4.8% annual growthFloorplan
Ground Floor
Site Plan

Location
Commute Time Planner
Sun Path & Natural LightAI generated - Estimated
Room-by-Room Light Analysis
Location Scores
Future Developments Nearby
Loading location insights...
Similar Properties



Explore More
Latest Insights & Guides
Expert advice on buying new build homes, market trends, and property investment
Understanding New Build Site Plans, Phases & CGIs
A comprehensive guide to reading new build site plans, understanding development phases, interpreting CGIs, and using pl...
Read moreWhat Is a New Build Home? Definition, Types, How They're Built, Who Builds Them, Building Standards, Warranties, and Everything You Need to Know About New Builds in the UK
The definitive guide to what a new build home actually is in the UK. Covers the legal definition, every type of new buil...
Read moreEvery Common Defect in New Build Homes: Causes, Severity, Who Fixes It, and What It Costs If They Don't
The definitive encyclopaedia of new build home defects in the UK. Every common issue categorised by trade and area — wit...
Read more