About This Property
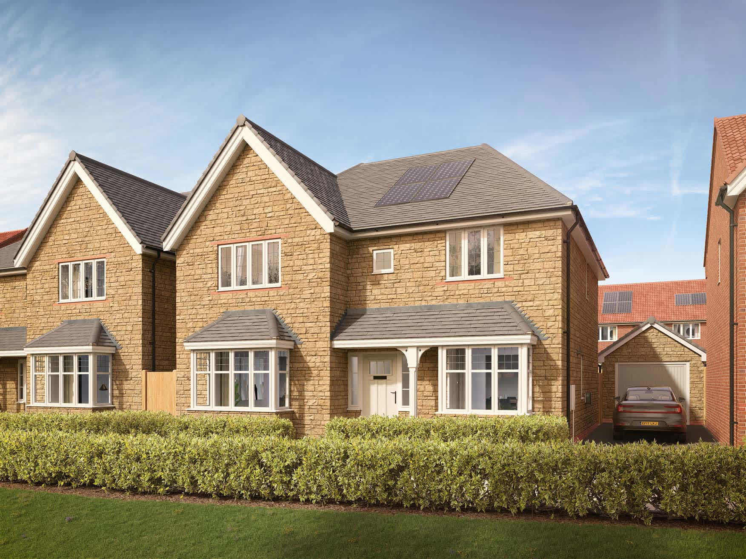
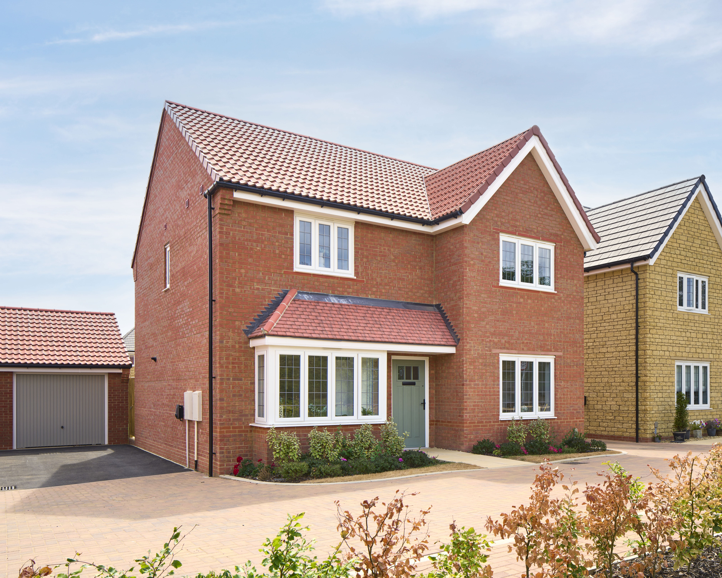
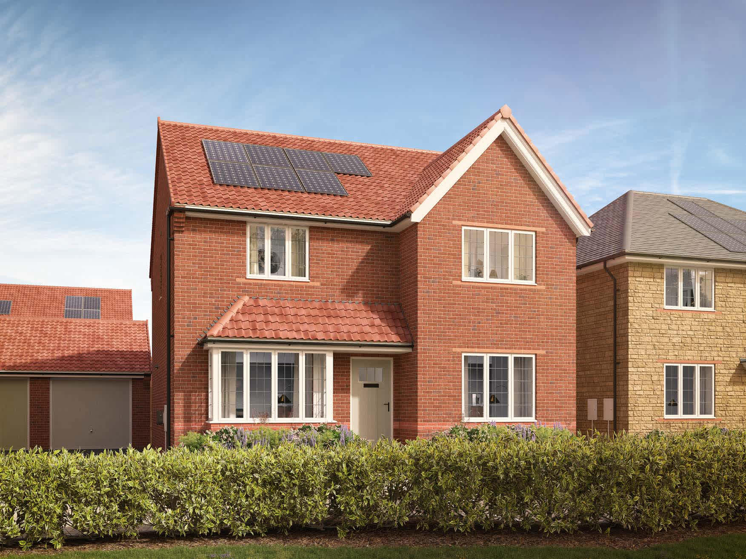
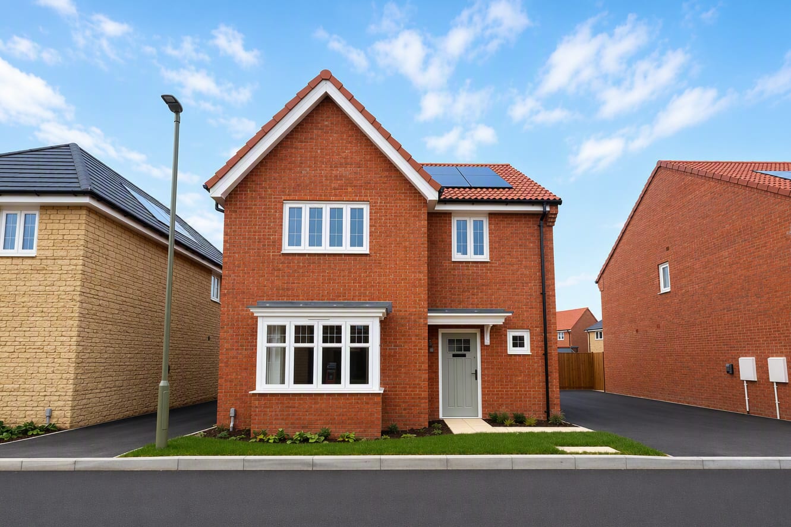
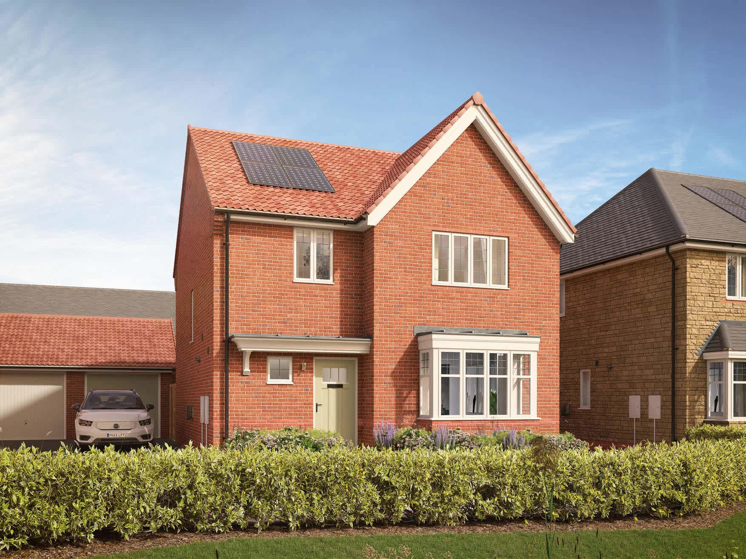
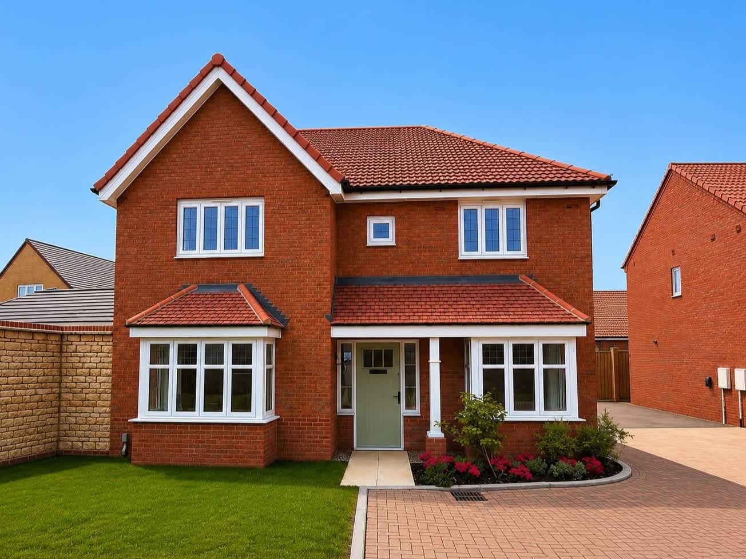
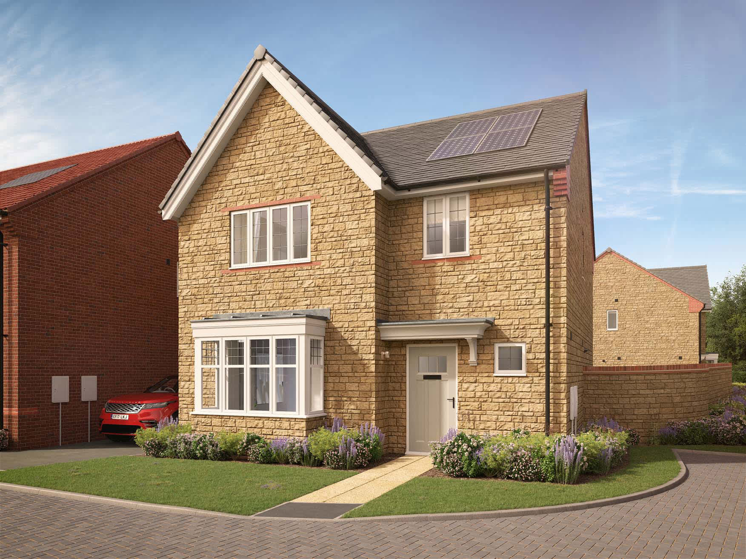
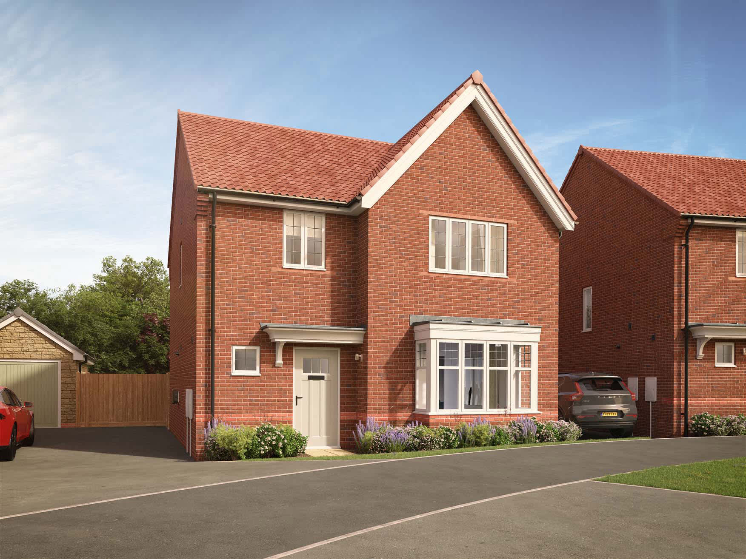
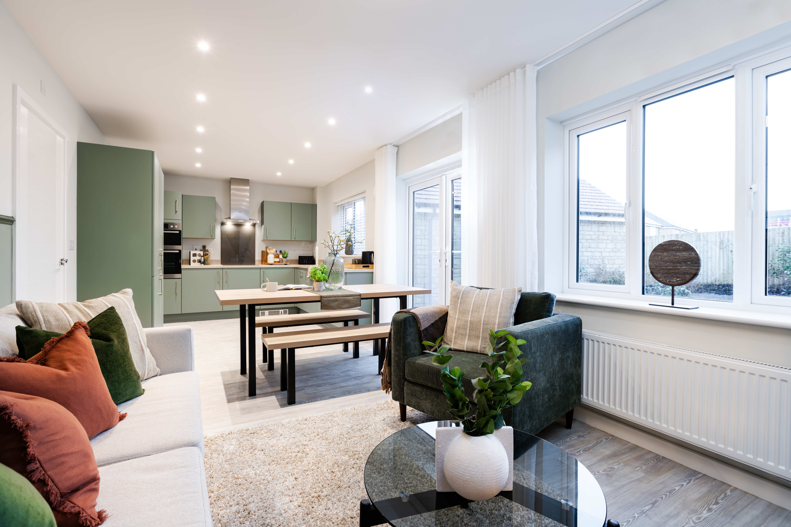
Discover what makes this home specialThis spacious detached house offers a perfect blend of modern living and traditional charm, set within a desirable residential area. Boasting five well-proportioned bedrooms and a large open-plan kitchen/dining/family room, the property is ideal for growing families or those who enjoy entertaining. The bright and airy lounge provides a comfortable retreat, while the study offers a quiet workspace. The single bathroom and additional utility and cloakroom facilities add to the home's practicality. The south-east facing rear garden benefits from good sunlight, making it a pleasant outdoor space throughout the day.
Property Features
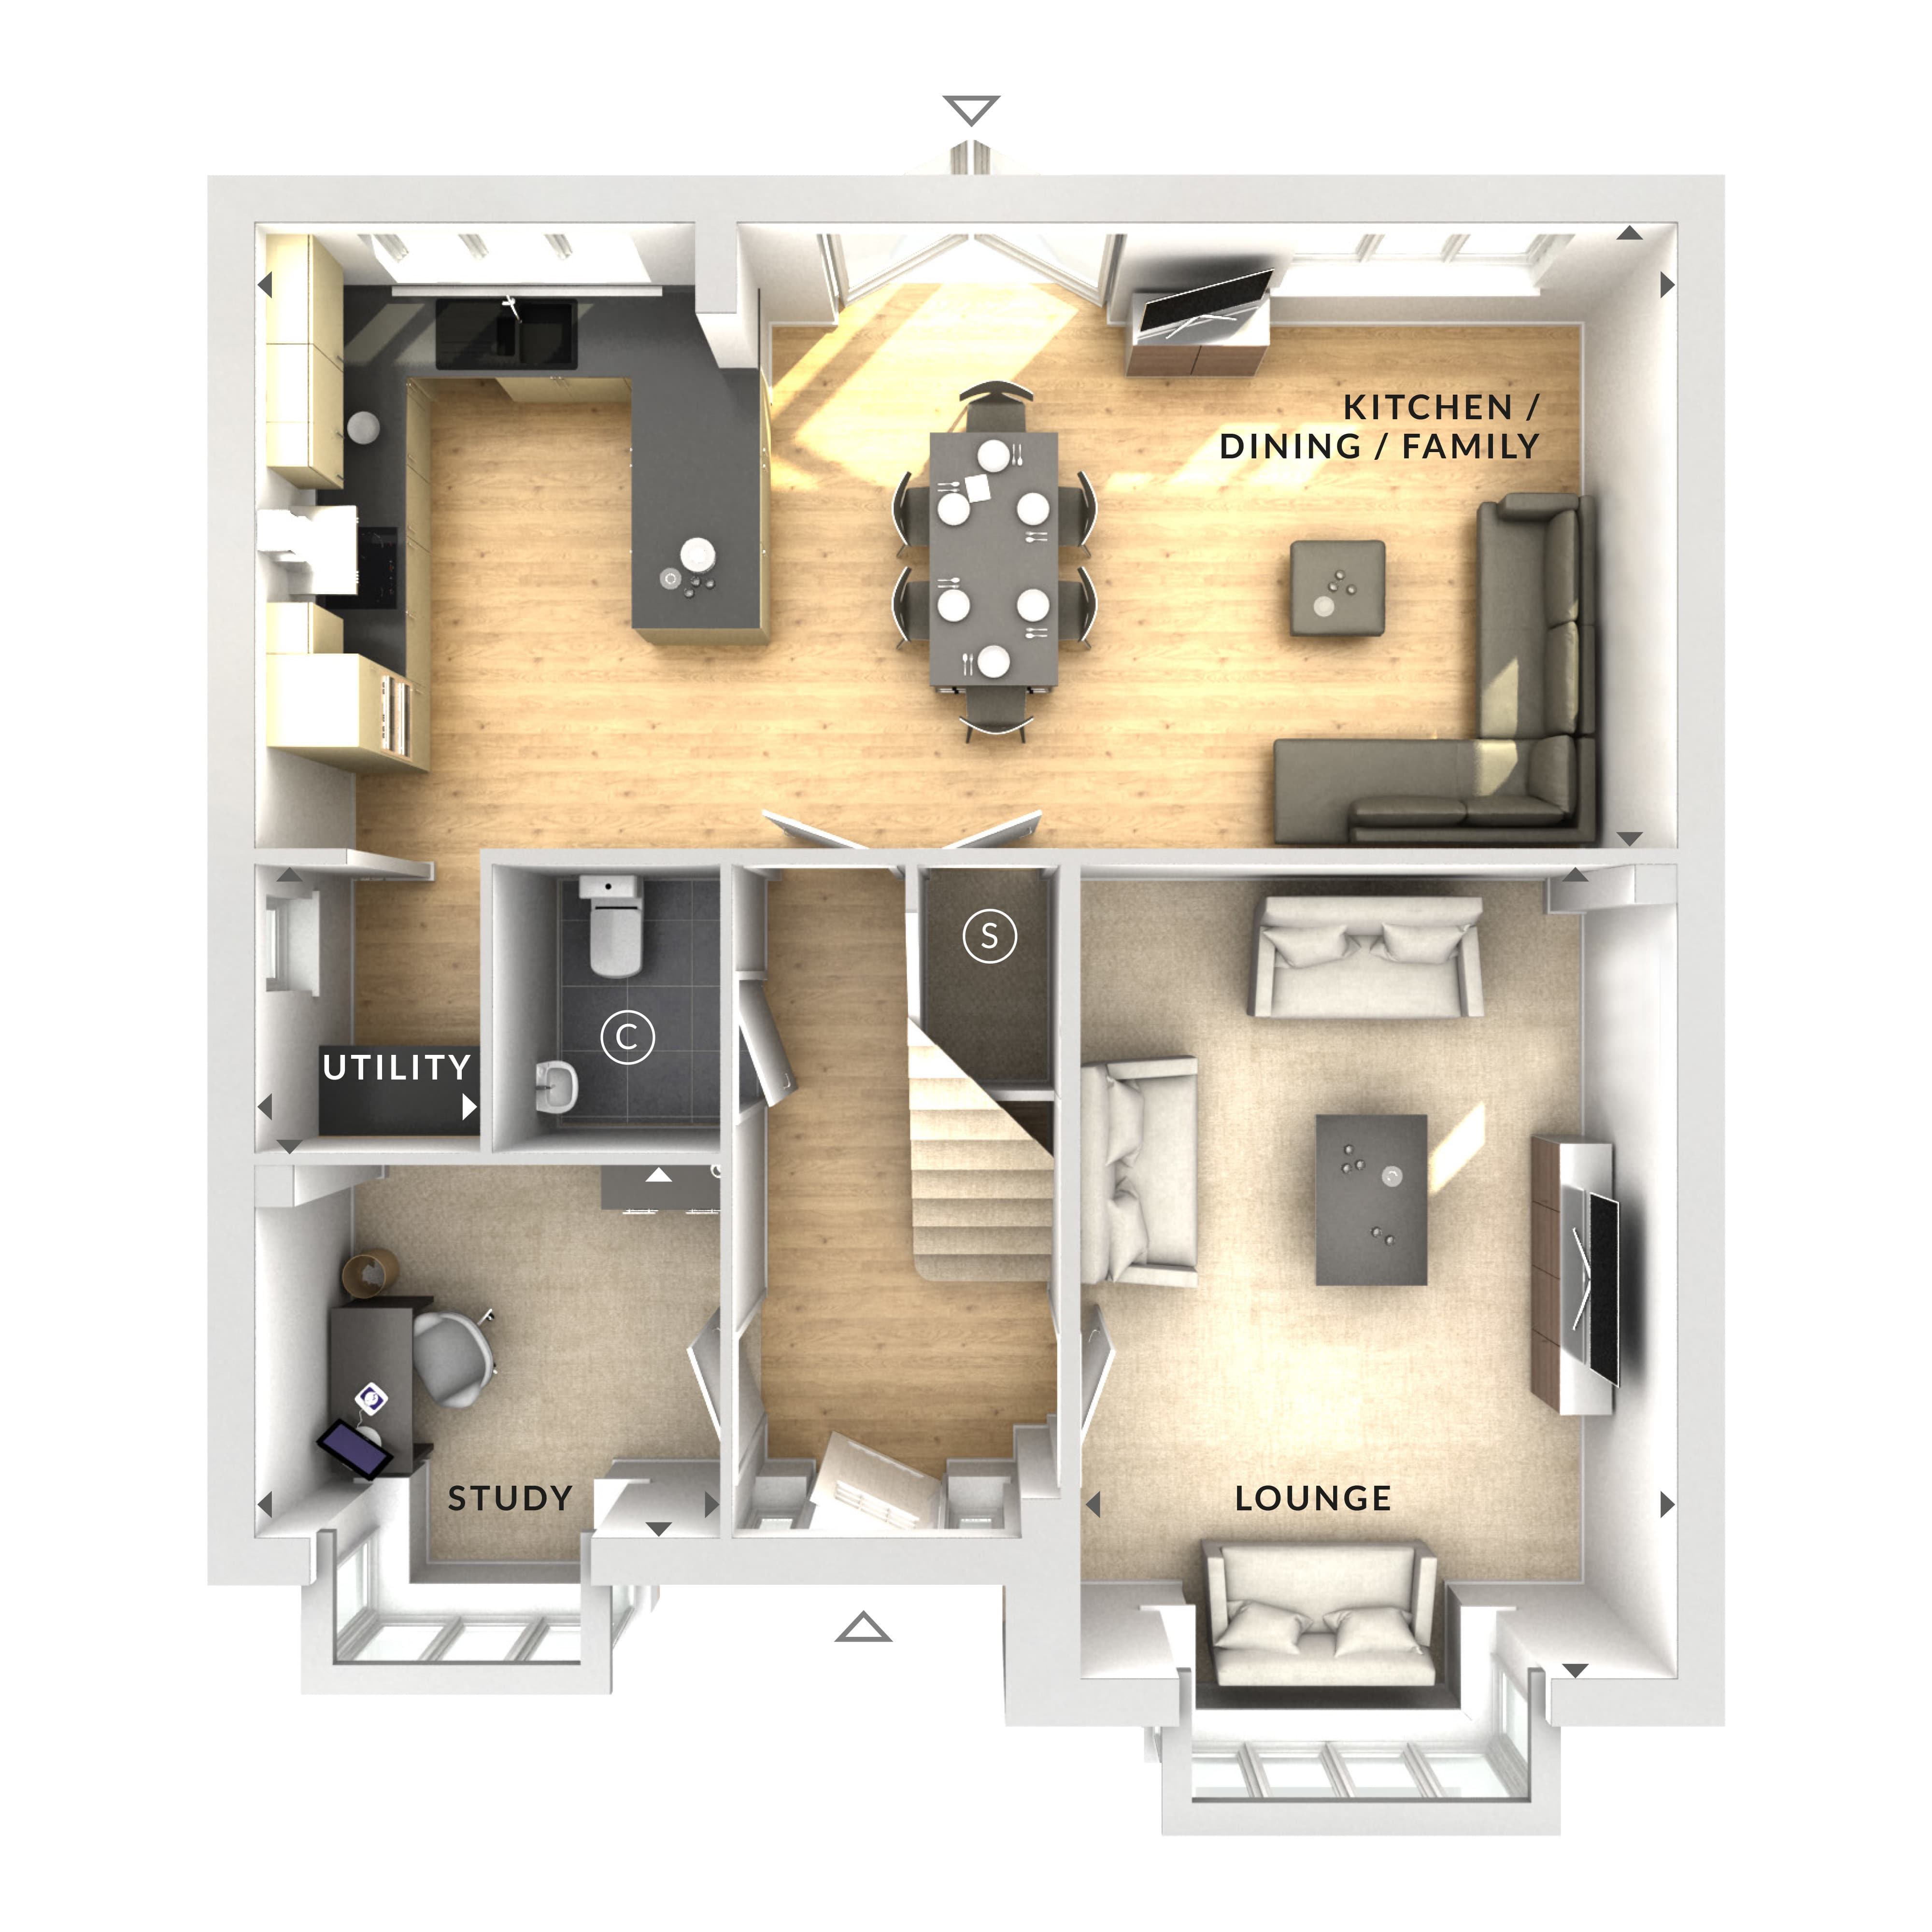
This detached house features five bedrooms, providing ample space for family and guests. The open-plan kitchen/dining/family area is designed for modern living, with plenty of natural light and direct access to the garden. The lounge offers a separate space for relaxation, while the study is perfect for remote work or study. Additional utility and cloakroom facilities enhance convenience, and the south-east facing garden ensures good sunlight exposure. Off-street parking is available via the driveway.
Local Amenities
Located within easy reach of several well-regarded primary and secondary schools, this property is ideal for families. Woking Station, a major transport hub, offers frequent services to London and beyond, enhancing connectivity. Local amenities include supermarkets and a variety of shops, ensuring daily needs are met conveniently. The nearby parks and leisure centre provide excellent recreational opportunities, while a medical centre caters to healthcare needs. The ongoing town centre regeneration promises further improvements to local infrastructure and amenities.
Estimate Calculator
Mortgage Calculator
Purchase Costs
Monthly Costs & Income
Mortgage Calculator
Purchase Costs
Monthly Costs
International Suitability
Moderate OpportunityInternational Buyer Calculator
Purchase Costs (Non-UK Resident)
Monthly Costs & Income
Key Considerations for International Buyers
Investment Analytics
Key metrics for investors & buyersProperty Value Projection
Based on 1.6% annual growthMonthly Rental Income
Based on 3.5% annual growthFloorplan
Ground Floor
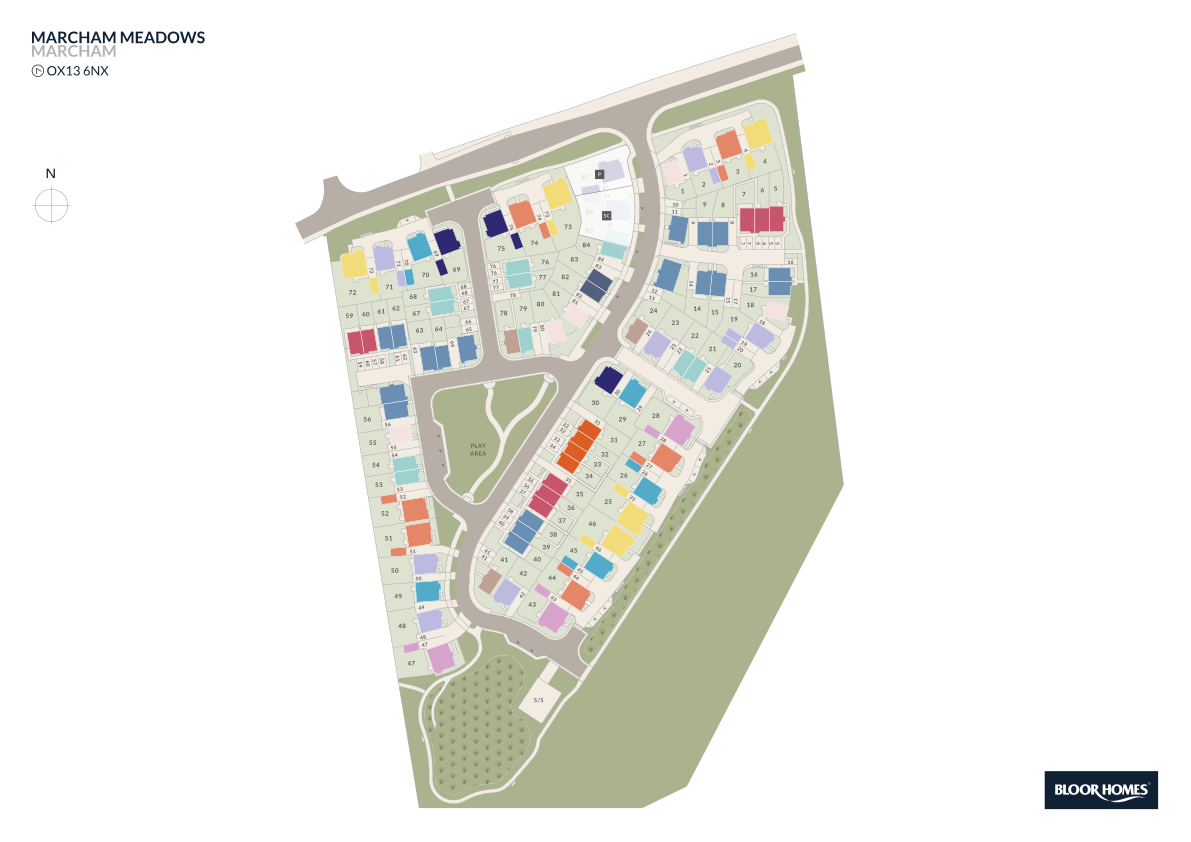
Site Plan
Location
Commute Time Planner
Sun Path & Natural LightAI generated - Estimated
Room-by-Room Light Analysis
Location Scores
Future Developments Nearby
Loading location insights...
Similar Properties


Explore More
Latest Insights & Guides
Expert advice on buying new build homes, market trends, and property investment
Garden Rooms and Outbuildings for New Build Properties
A comprehensive UK guide to garden rooms and outbuildings for new build homeowners. Covers planning permission rules, pe...
Read moreNew Build Property Portfolio Building: A Beginner's Guide
Learn how to build a profitable new build property portfolio from scratch. Covers financing strategies, growth projectio...
Read moreEmployer-Assisted Housing Schemes and New Build Homes
A comprehensive guide to employer-assisted housing schemes in the UK and how they can help you buy a new build home. Cov...
Read more