About This Property
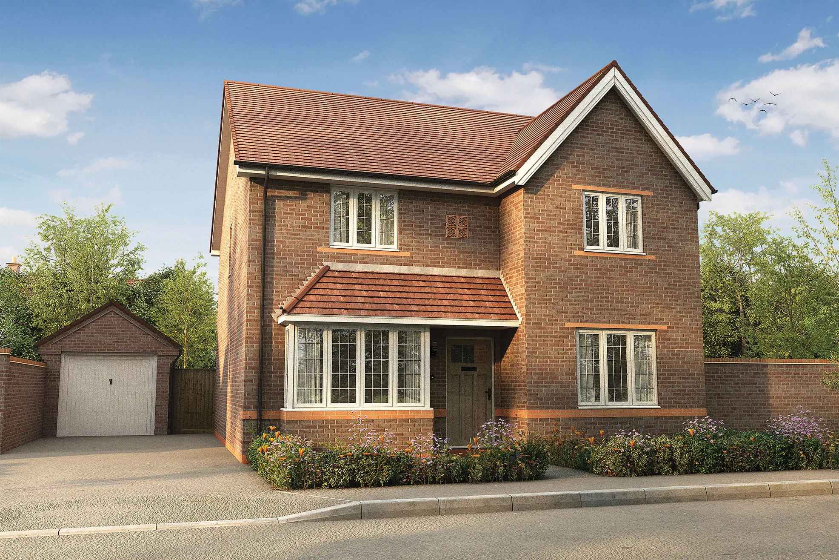
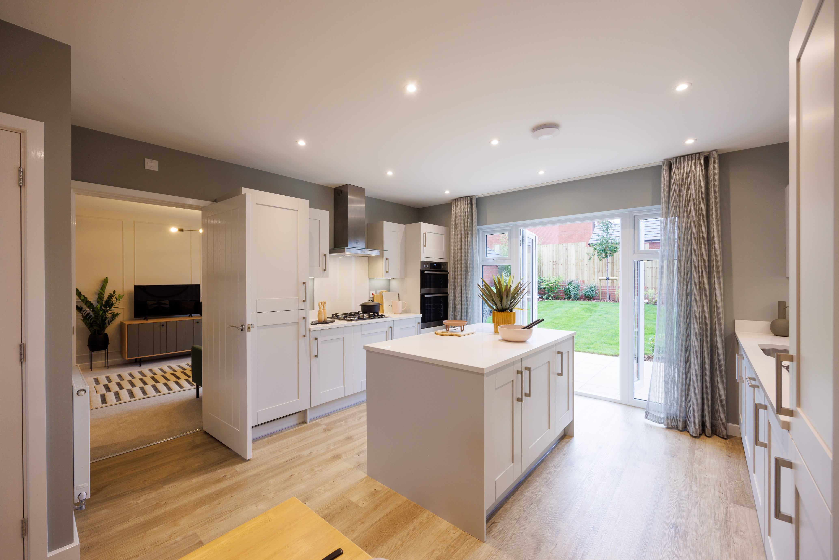
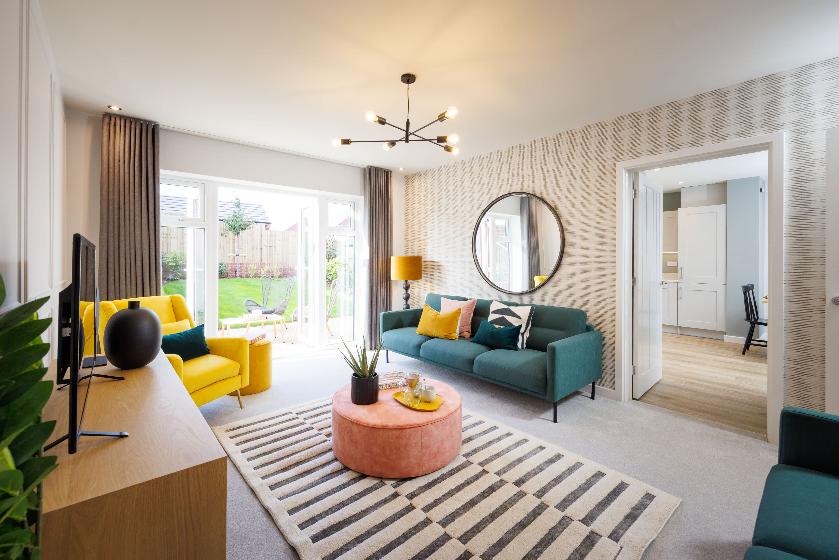
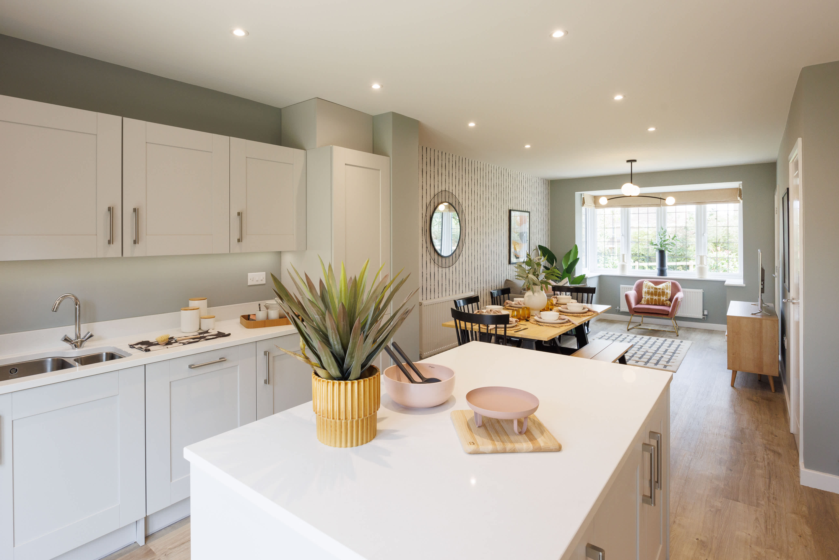
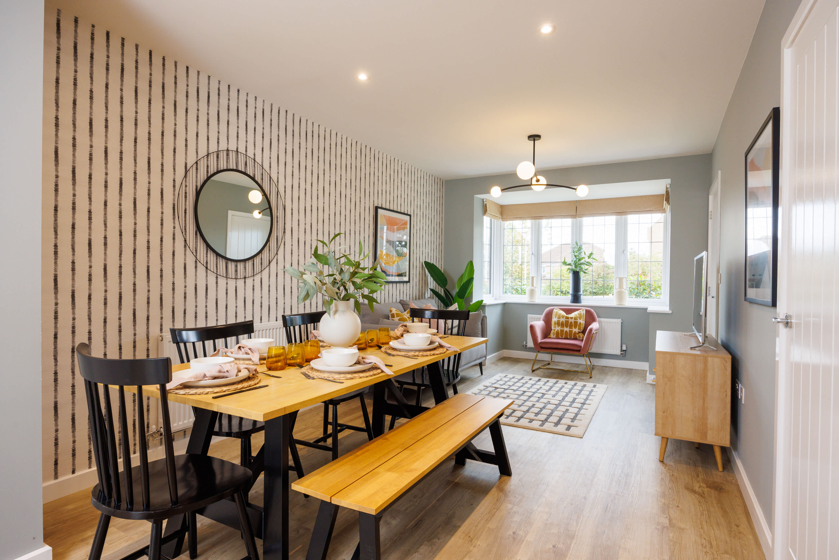
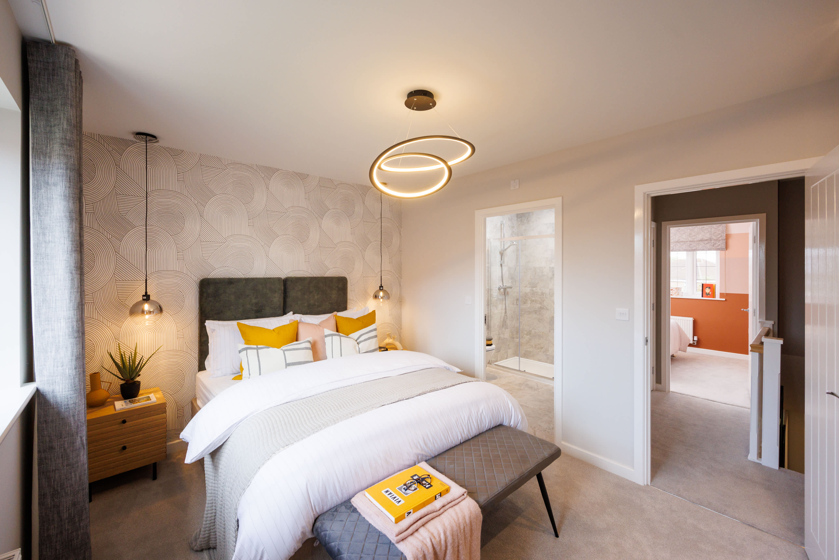
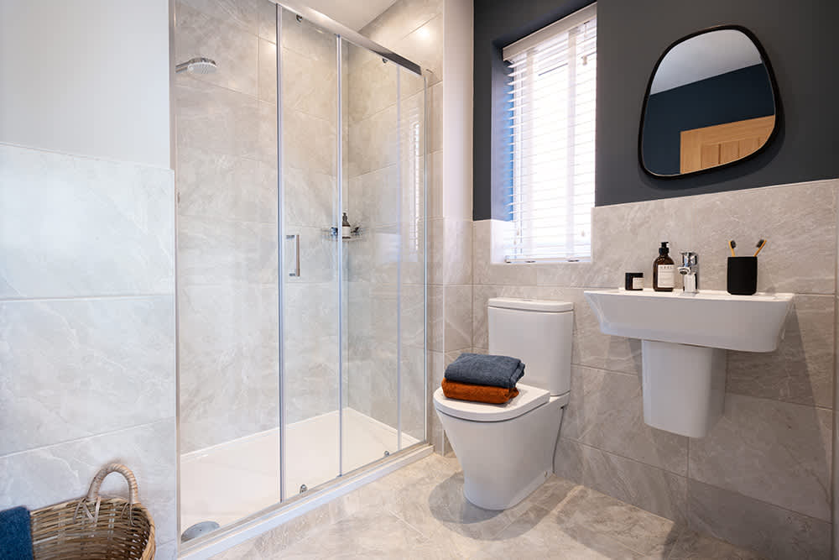
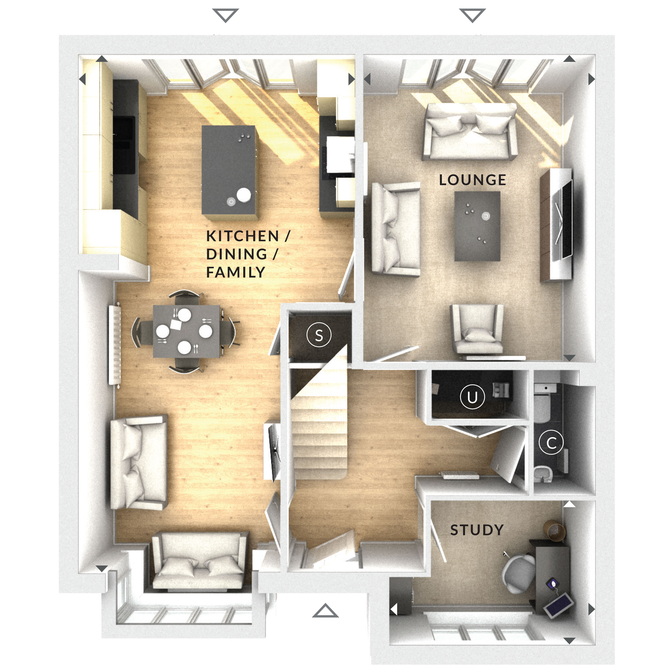
Discover what makes this home specialThis detached house is a spacious property featuring a large kitchen/dining/family area, a separate lounge, and a study. The layout includes one bathroom on the ground floor, with potential for additional bedrooms and bathrooms on upper floors not provided here. The design emphasizes open-plan living with ample natural light through multiple windows in the main living spaces. Ideal for families seeking a comfortable and functional home.
Property Features
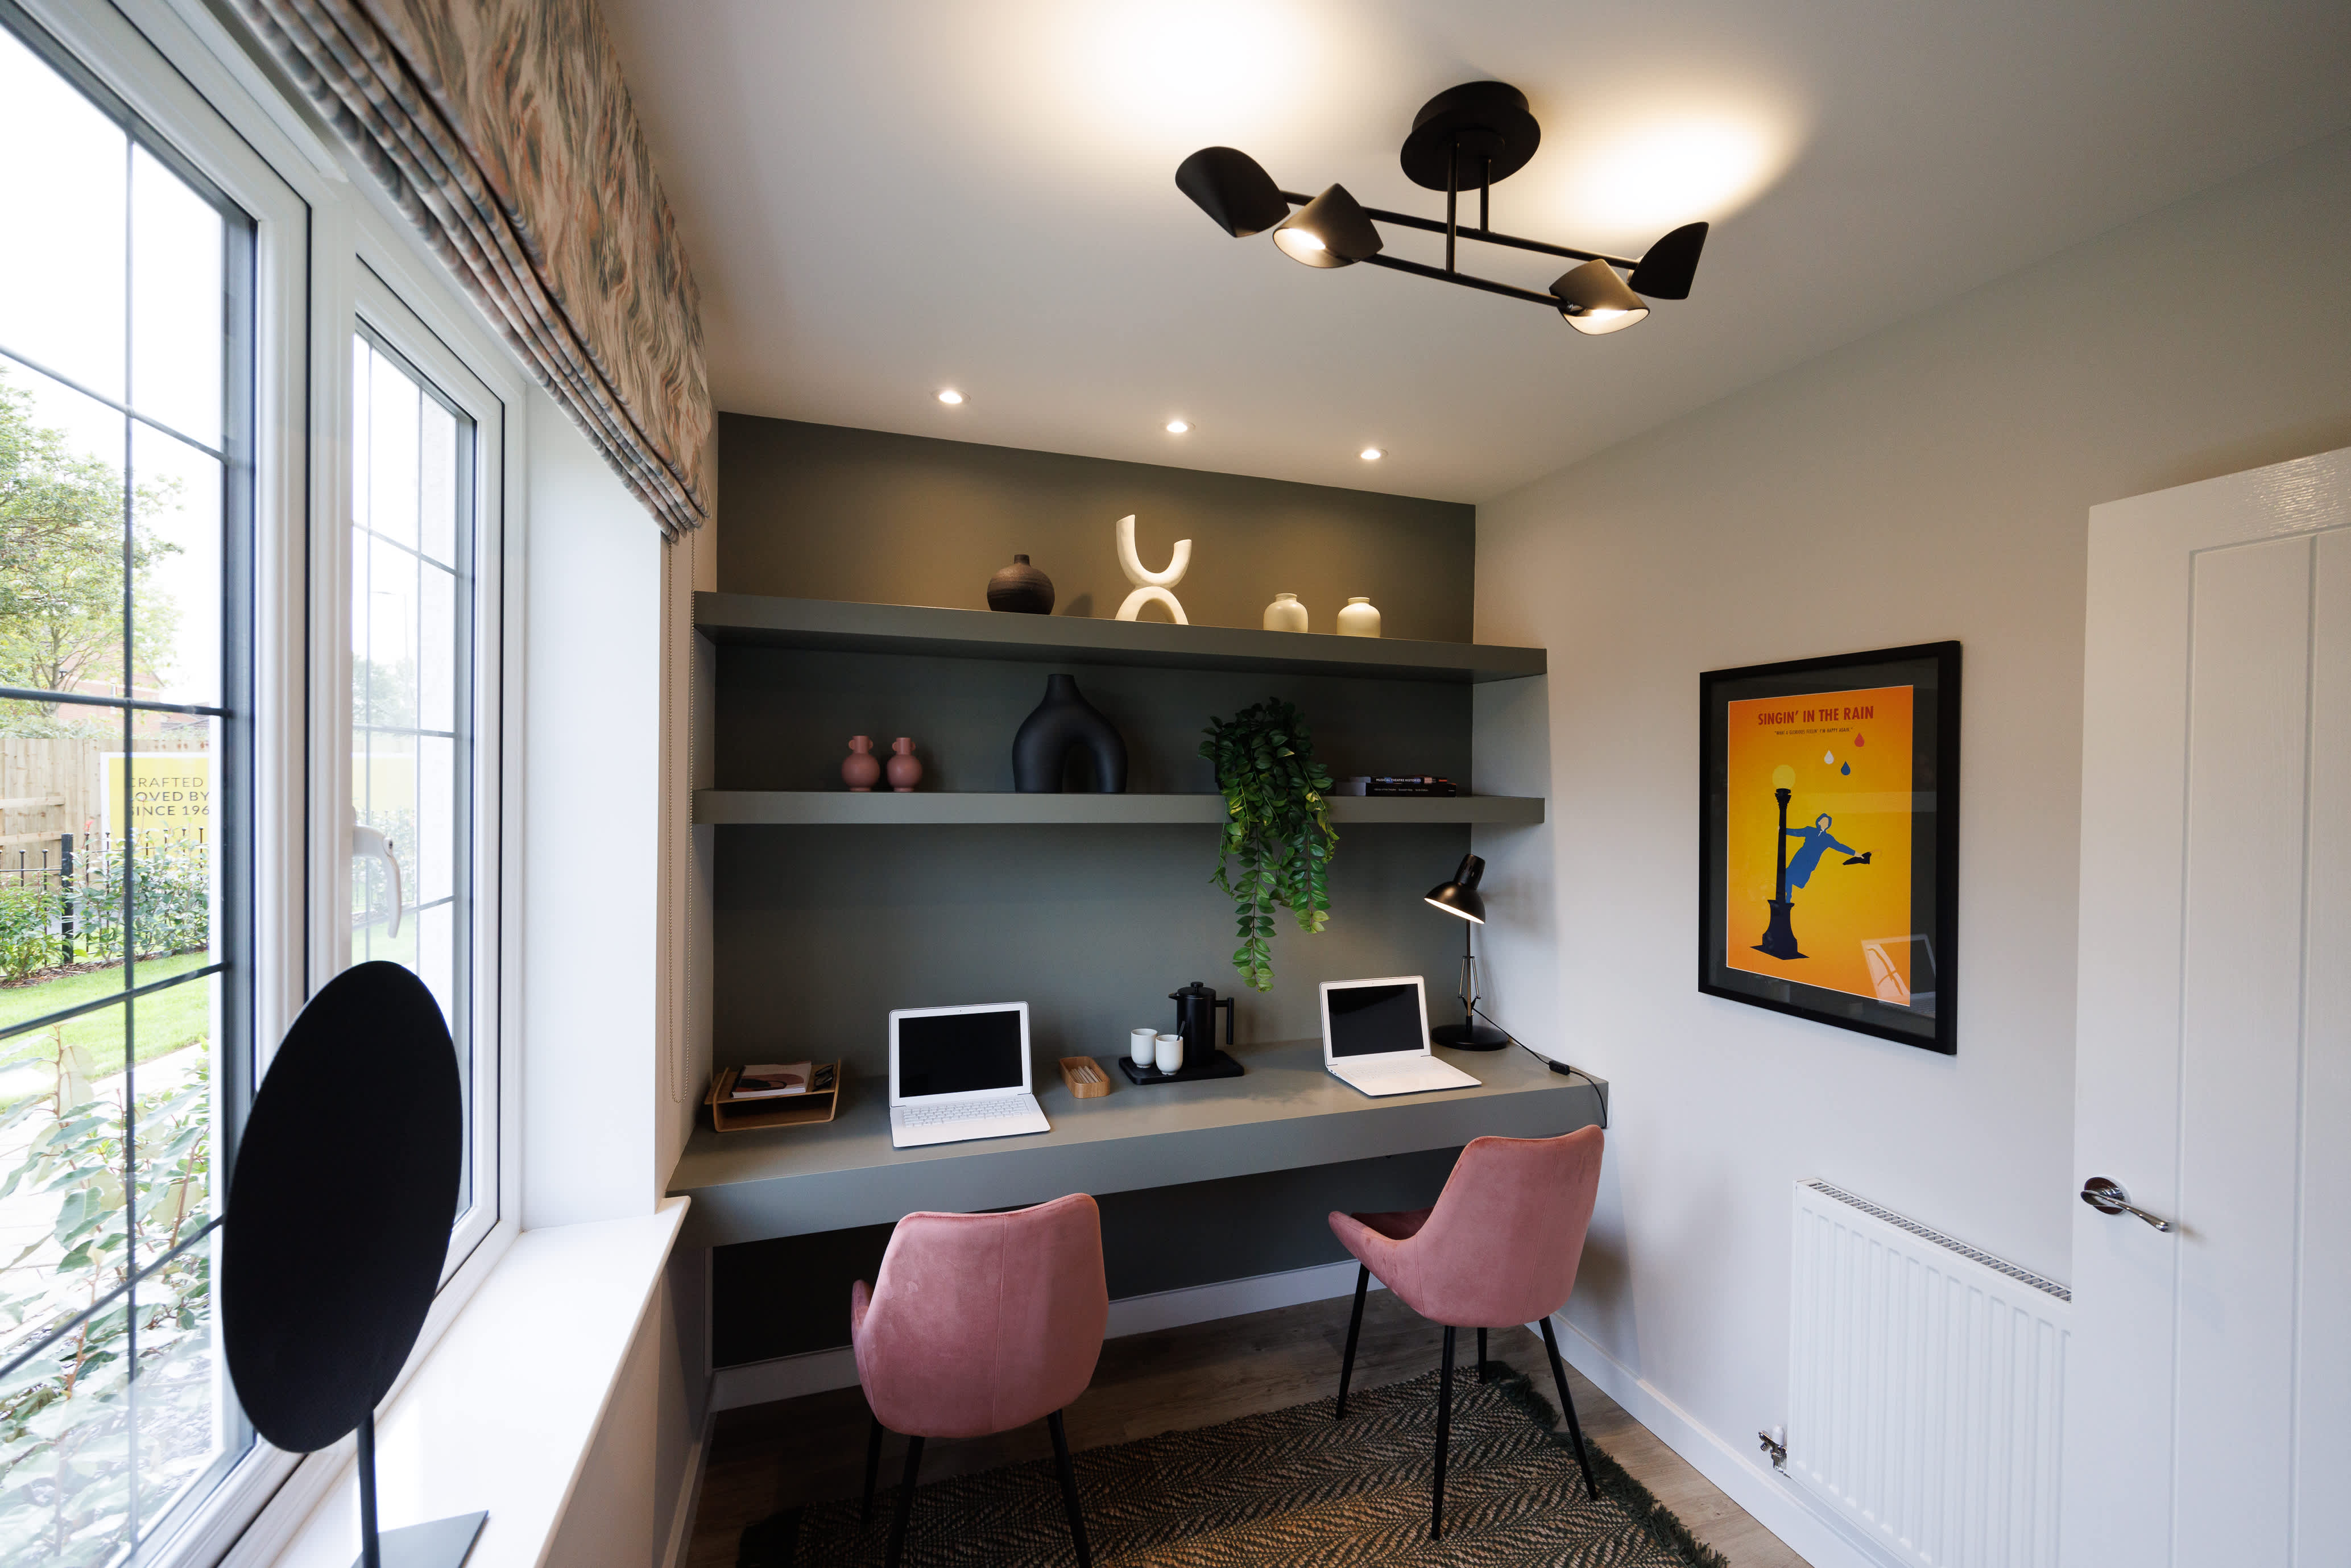
The property boasts a large open-plan kitchen/dining/family room perfect for modern living and entertaining. A separate lounge offers a cosy space for relaxation, while the study provides a dedicated workspace. The ground floor bathroom adds convenience for residents and guests alike. The detached nature of the house ensures privacy and potential for garden space, although specifics are not provided.
Local Amenities
Due to the lack of specific location details, local amenities cannot be accurately described. Typically, detached houses in suburban or semi-rural areas offer access to schools, parks, local shops, and transport links, but no precise information is available for this property.
Estimate Calculator
Mortgage Calculator
Purchase Costs
Monthly Costs & Income
Mortgage Calculator
Purchase Costs
Monthly Costs
International Suitability
Moderate OpportunityInternational Buyer Calculator
Purchase Costs (Non-UK Resident)
Monthly Costs & Income
Key Considerations for International Buyers
Investment Analytics
Key metrics for investors & buyersProperty Value Projection
Based on 1.7% annual growthMonthly Rental Income
Based on 4.8% annual growthFloorplan
Ground Floor
Site Plan

Location
Sun Path & Natural LightAI generated - Estimated
Location Scores
Loading location insights...
Similar Properties

.jpg)

Explore More
Latest Insights & Guides
Expert advice on buying new build homes, market trends, and property investment
Legal Rights During the New Build Defect Liability Period
Understand the defect liability period on new build homes, including developer obligations, how to report defects, what ...
Read moreBuying Off-Plan: The Extra Risks of Exchanging Contracts Before Your Home Is Built
Exchanging contracts on an off-plan new build means committing to a home that doesn't exist yet. This guide covers the s...
Read moreBuying a New Build in a Flood Risk Area: What to Check First
A practical guide to checking official flood maps, questioning a development's SUDS drainage strategy, and understanding...
Read more