
About This Property
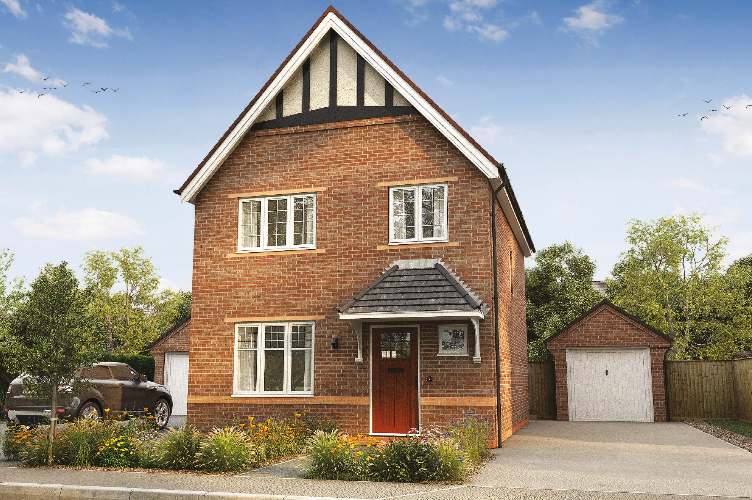
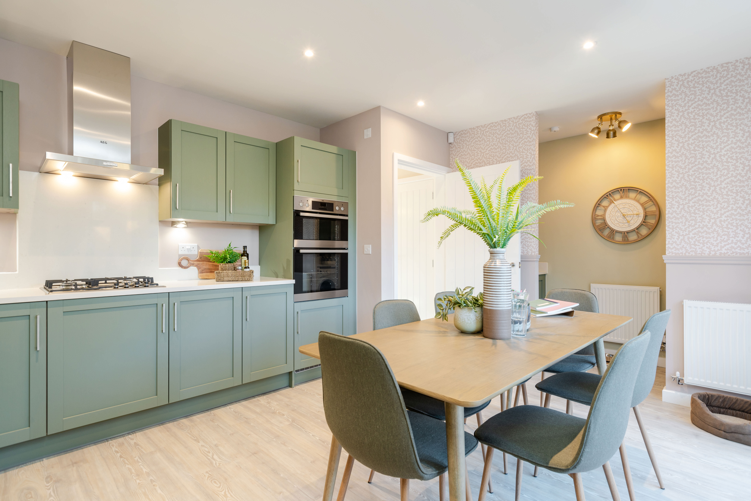
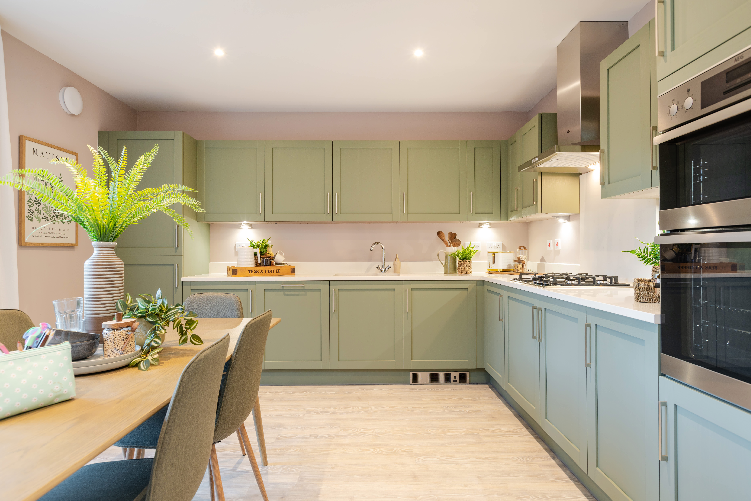
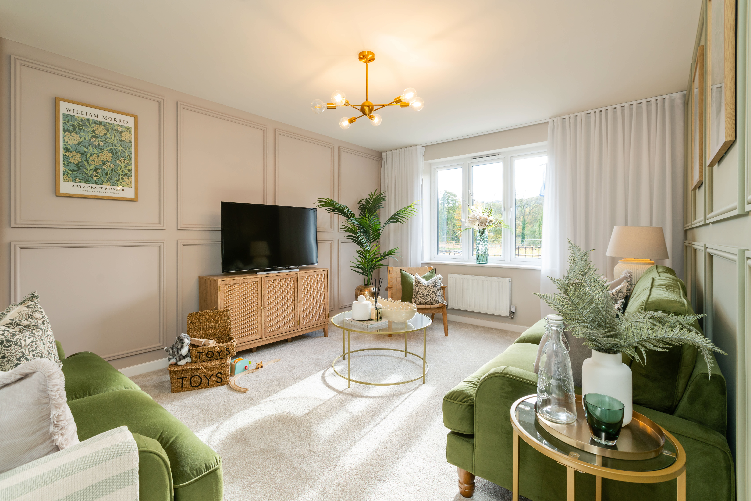
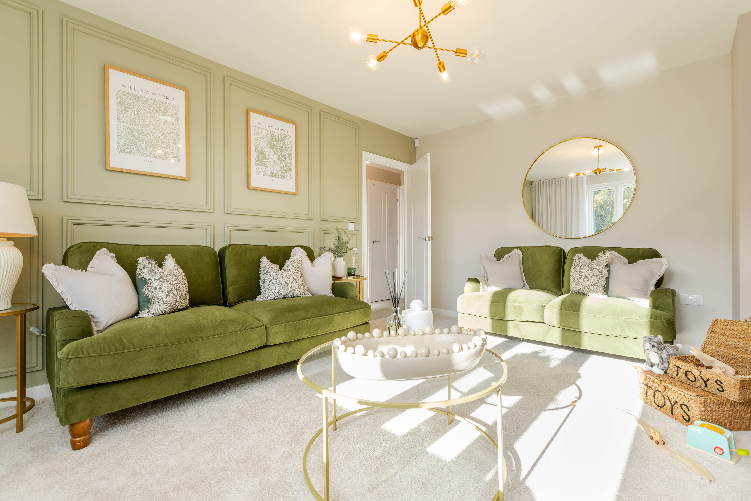
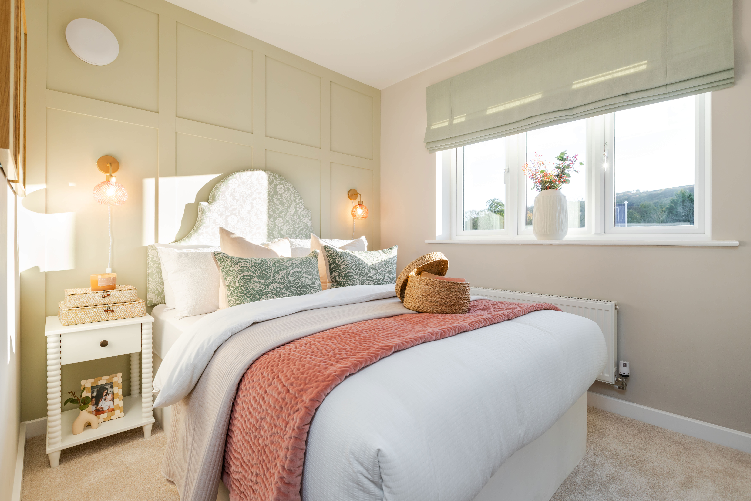
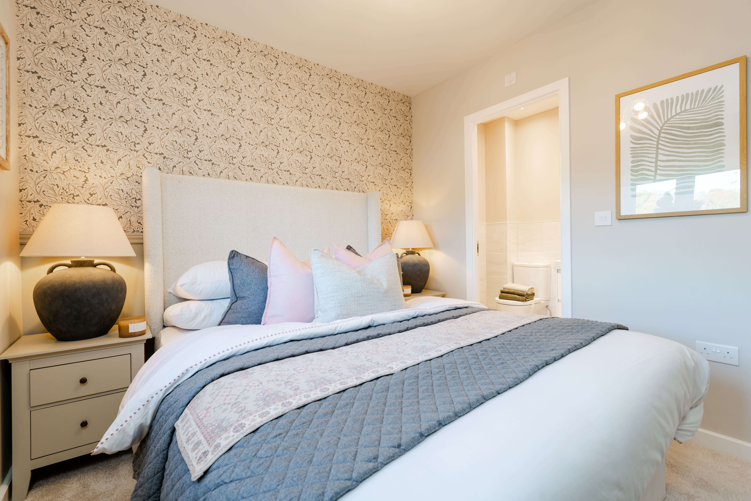
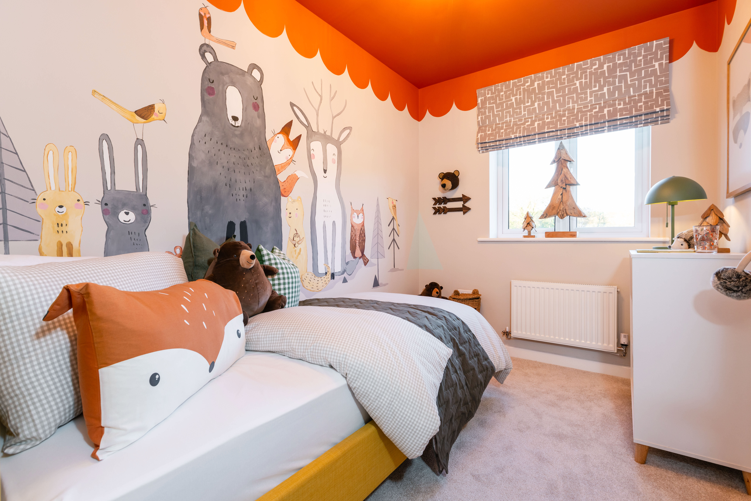
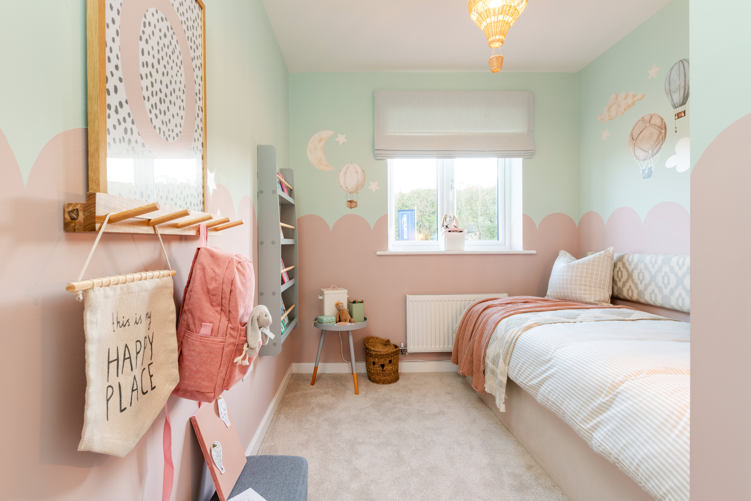
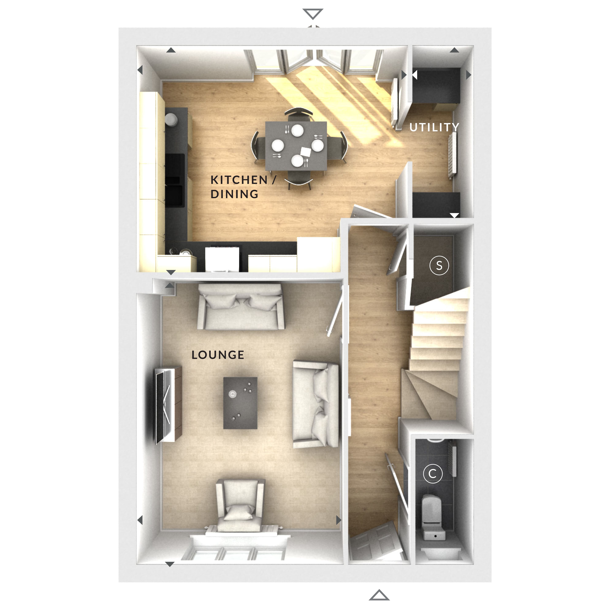
Discover what makes this home specialThis charming detached house offers a spacious and practical layout ideal for families seeking comfort and convenience. Featuring four well-proportioned bedrooms and a modern kitchen/dining area that opens to the garden, the property balances living and entertaining spaces beautifully. The utility room adds functionality, while the lounge provides a cozy retreat for relaxation. Located in a peaceful area with good access to local amenities and transport links, this home is well suited for both first-time buyers and growing families.
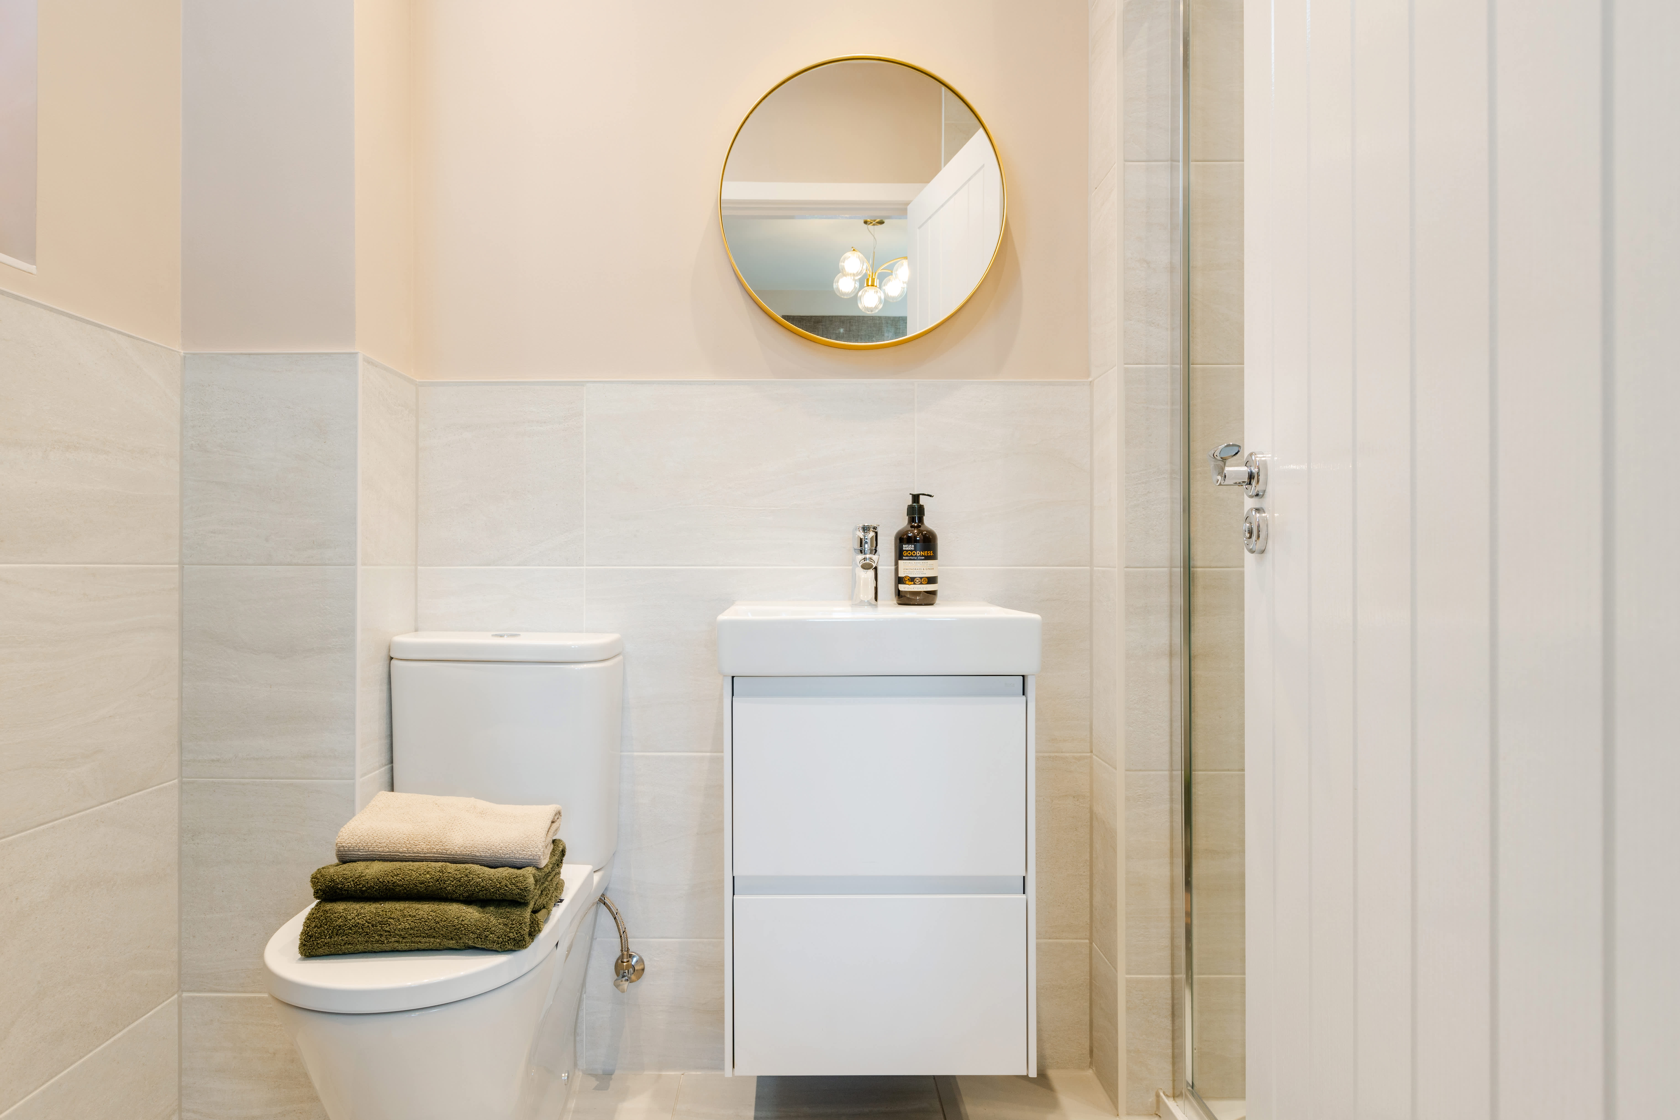
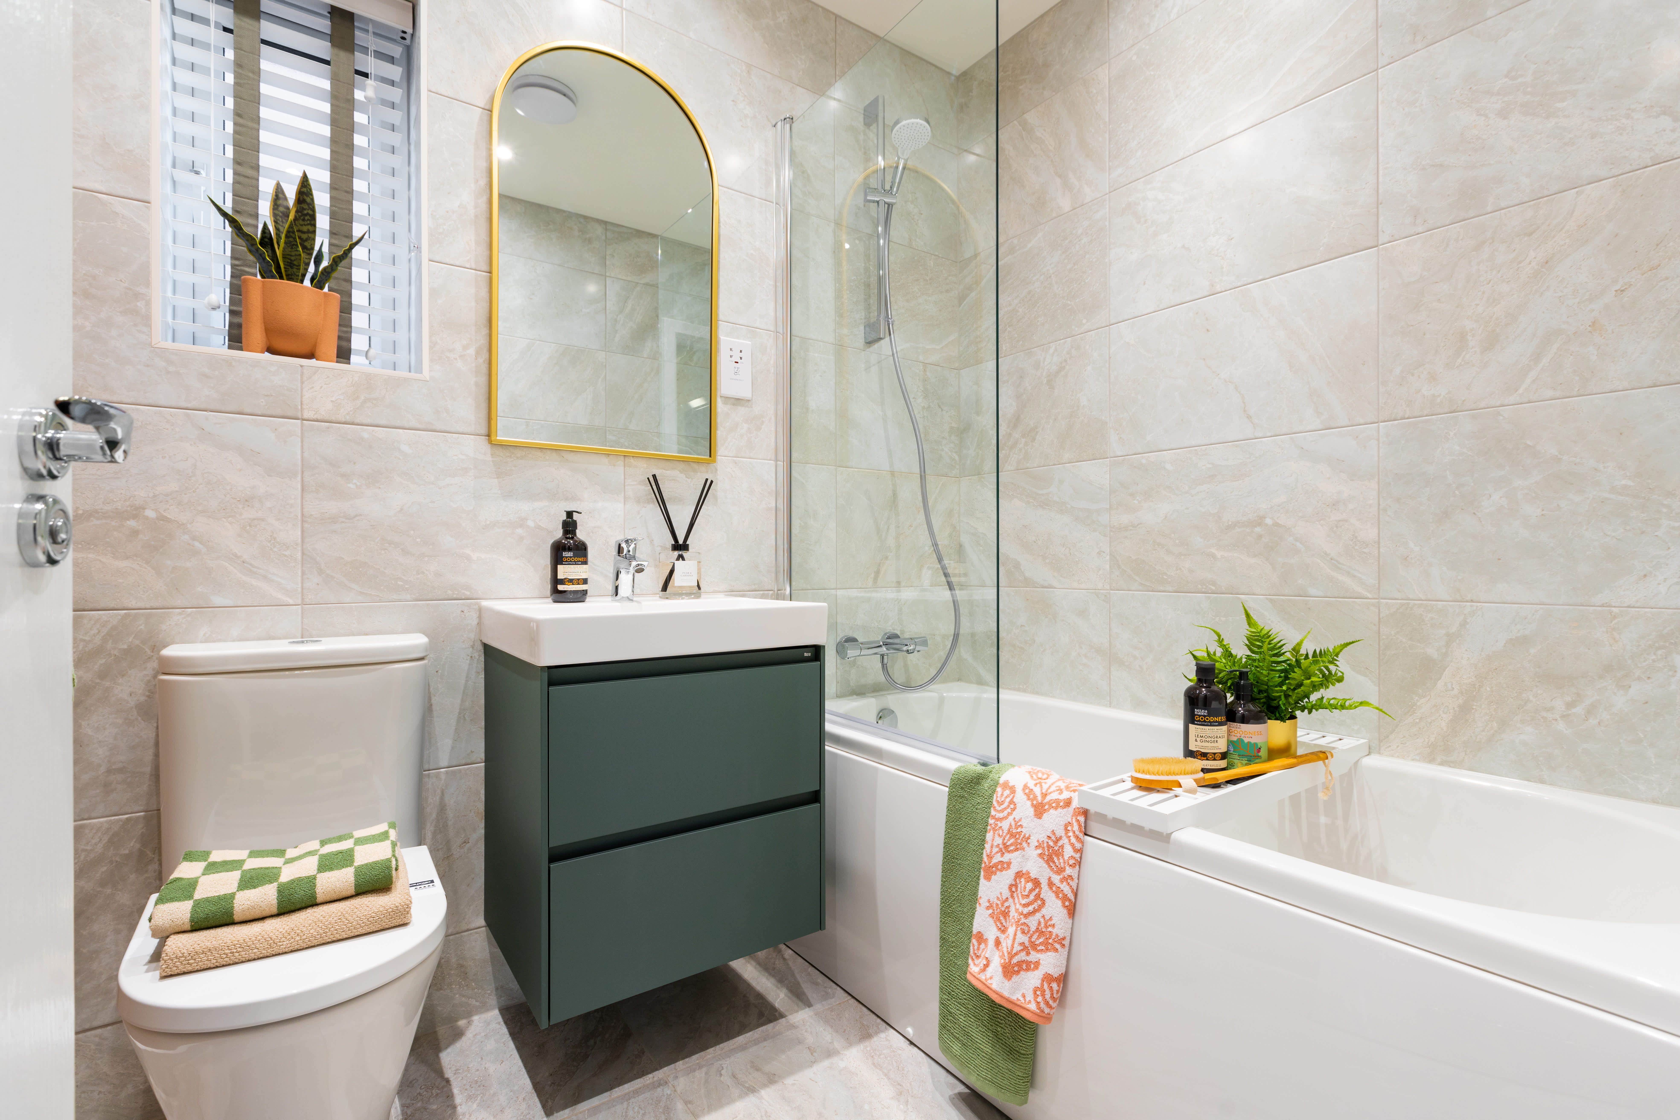
The property's rear garden faces south-east, ensuring pleasant morning and early afternoon sunlight, perfect for outdoor activities and gardening enthusiasts. With a single bathroom and a downstairs cloakroom, the layout is designed to maximize space and usability. The nearby town centre regeneration plans promise future enhancements to the local area, potentially increasing property value and community facilities.
Property Features
This detached house offers four bedrooms, a spacious kitchen/dining area with utility room, and a comfortable lounge. The south-east facing garden enjoys good morning sun, enhancing outdoor living. Practical features include a downstairs cloakroom and off-street parking, making it a versatile family home.
Local Amenities
The property benefits from proximity to well-regarded primary and secondary schools such as Redwell Primary School and Wellingborough School. Local supermarkets and parks are within easy reach, providing everyday convenience and leisure options. Wellingborough train station offers direct services to London and Birmingham, while multiple bus stops enhance local connectivity. Medical facilities nearby add to the area's family-friendly appeal.
Estimate Calculator
Mortgage Calculator
Purchase Costs
Monthly Costs & Income
Mortgage Calculator
Purchase Costs
Monthly Costs
International Suitability
Moderate OpportunityInternational Buyer Calculator
Purchase Costs (Non-UK Resident)
Monthly Costs & Income
Key Considerations for International Buyers
Investment Analytics
Key metrics for investors & buyersProperty Value Projection
Based on 3.2% annual growthMonthly Rental Income
Based on 4.0% annual growthFloorplan
Ground Floor
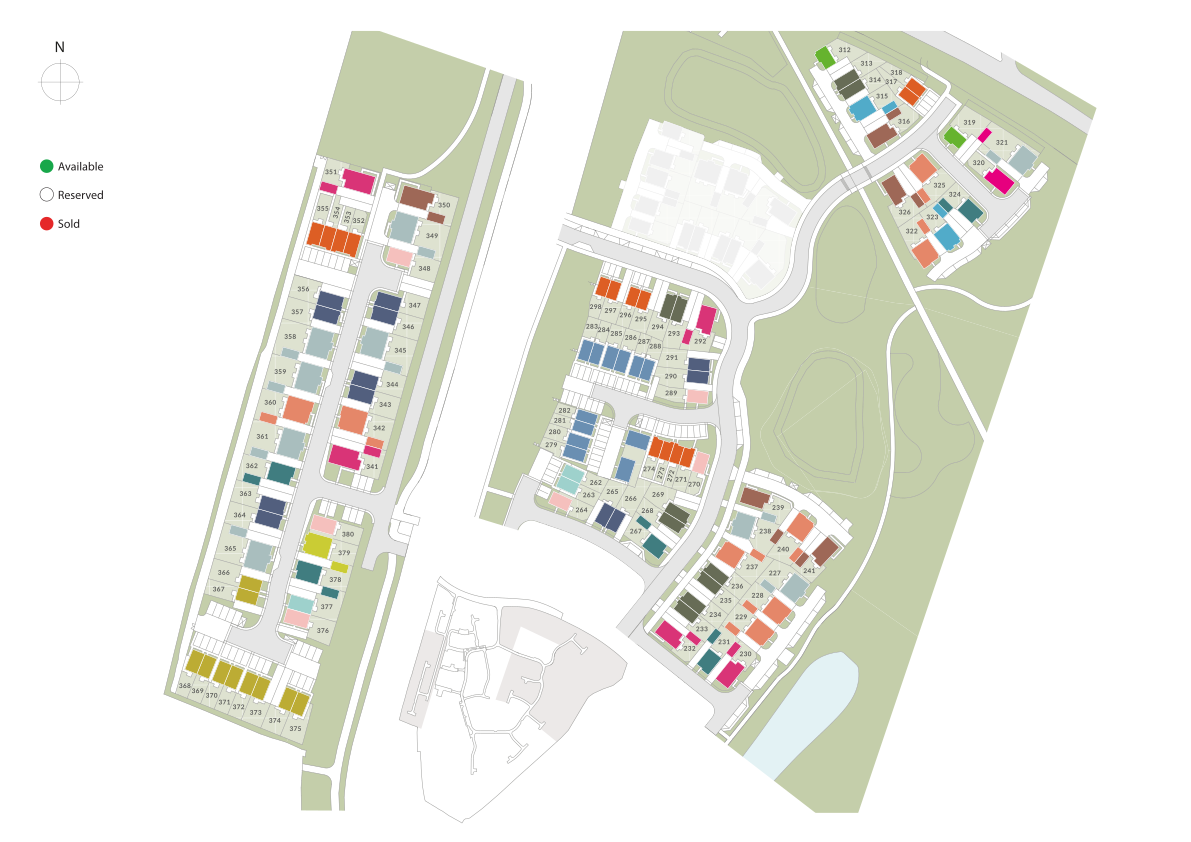
Site Plan
Commute Time Planner
Sun Path & Natural LightAI generated - Estimated
Room-by-Room Light Analysis
Location Scores
Future Developments Nearby
Similar Properties


.jpg)
Latest Insights & Guides
Expert advice on buying new build homes, market trends, and property investment
Developer Investment in Local Infrastructure and Amenities
Discover the scale of UK housebuilder contributions to local infrastructure through Section 106 agreements and the Commu...
Read moreHow Much Does It Really Cost to Buy a New Build? The Complete First-Time Buyer Budget for 2026
Every cost of buying a new build home itemised — from reservation fee to furniture. Includes a worked £300,000 example s...
Read moreTriple Glazing for New Build Homes: Is It Worth the Upgrade?
A comprehensive guide to triple glazing for UK new build homes. Compares double vs triple glazing performance including ...
Read more