About This Property
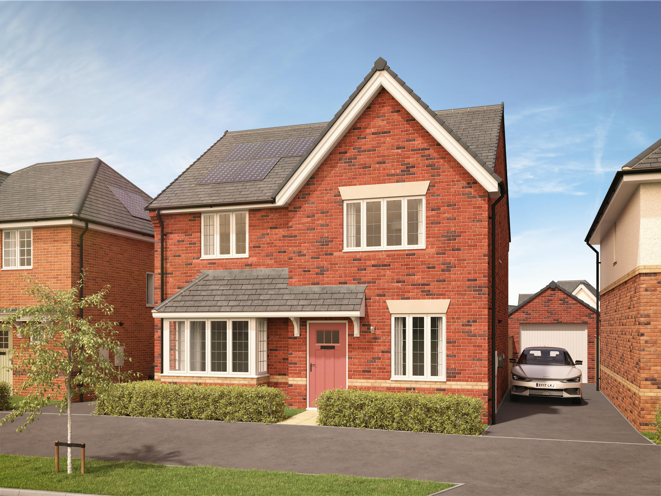
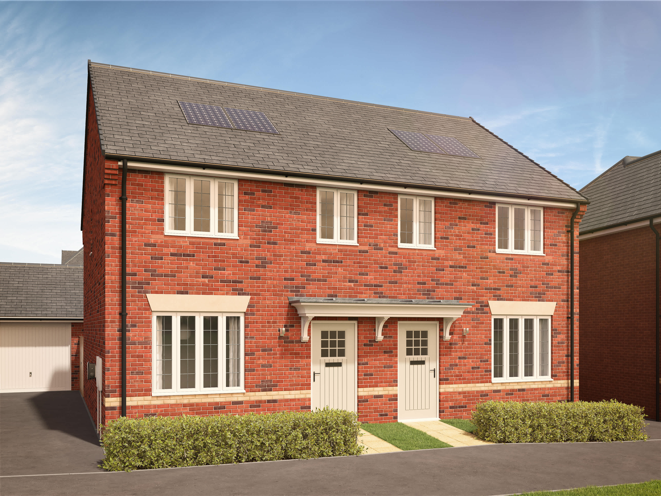
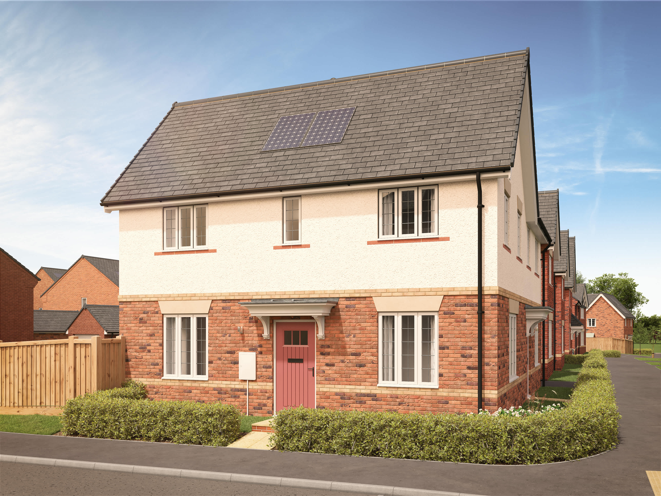
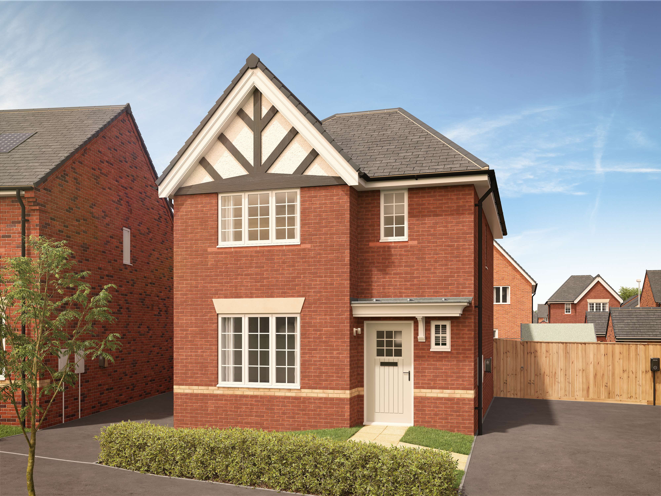
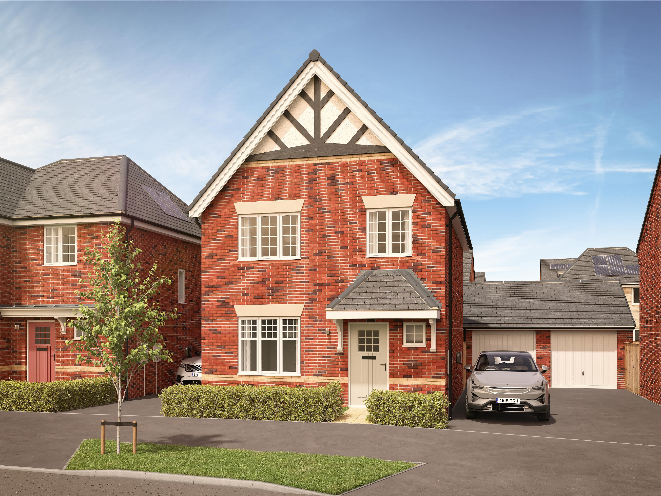
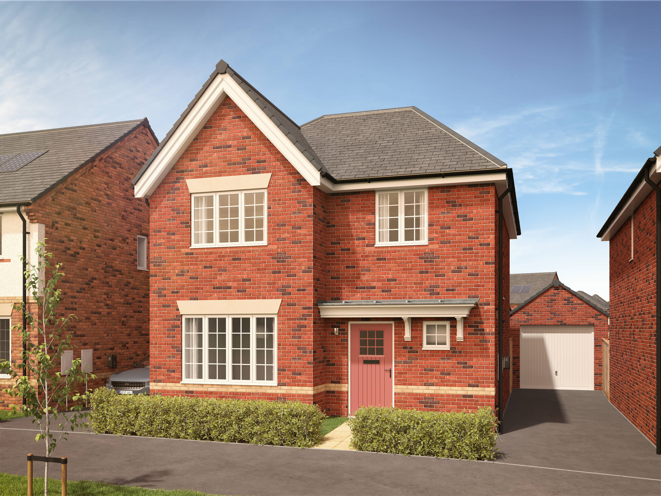
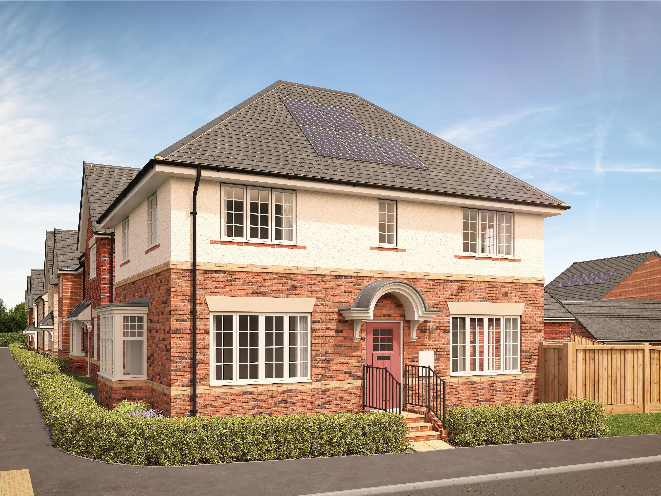
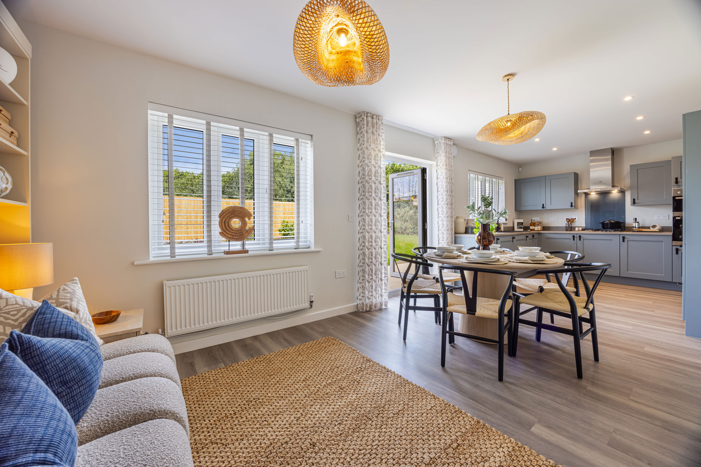
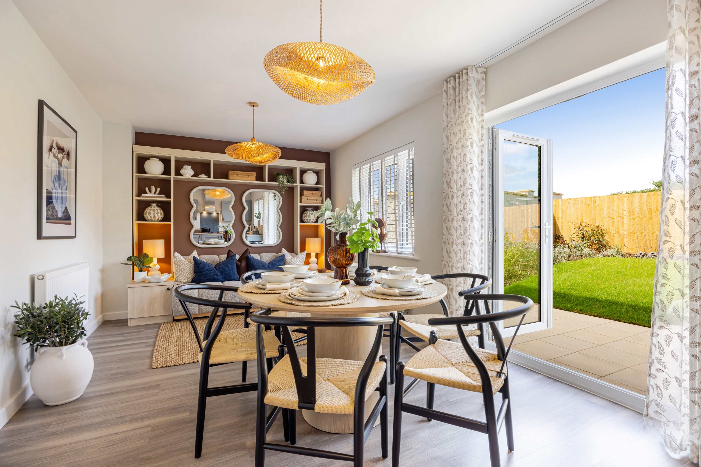
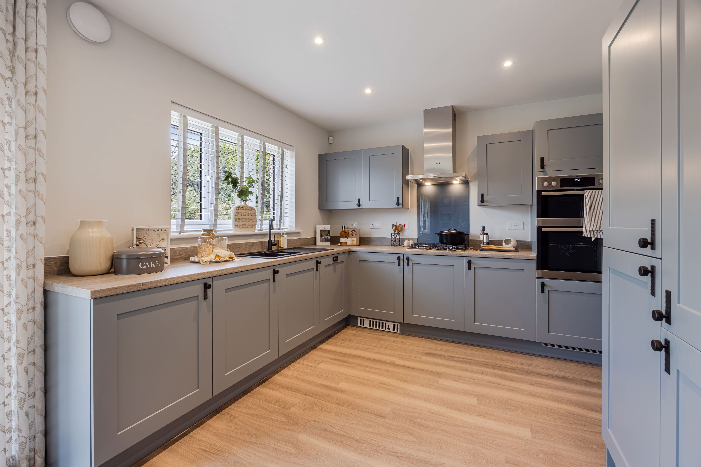
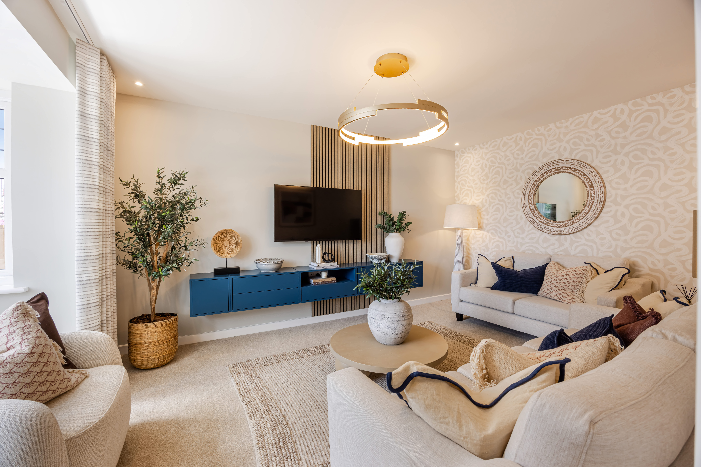
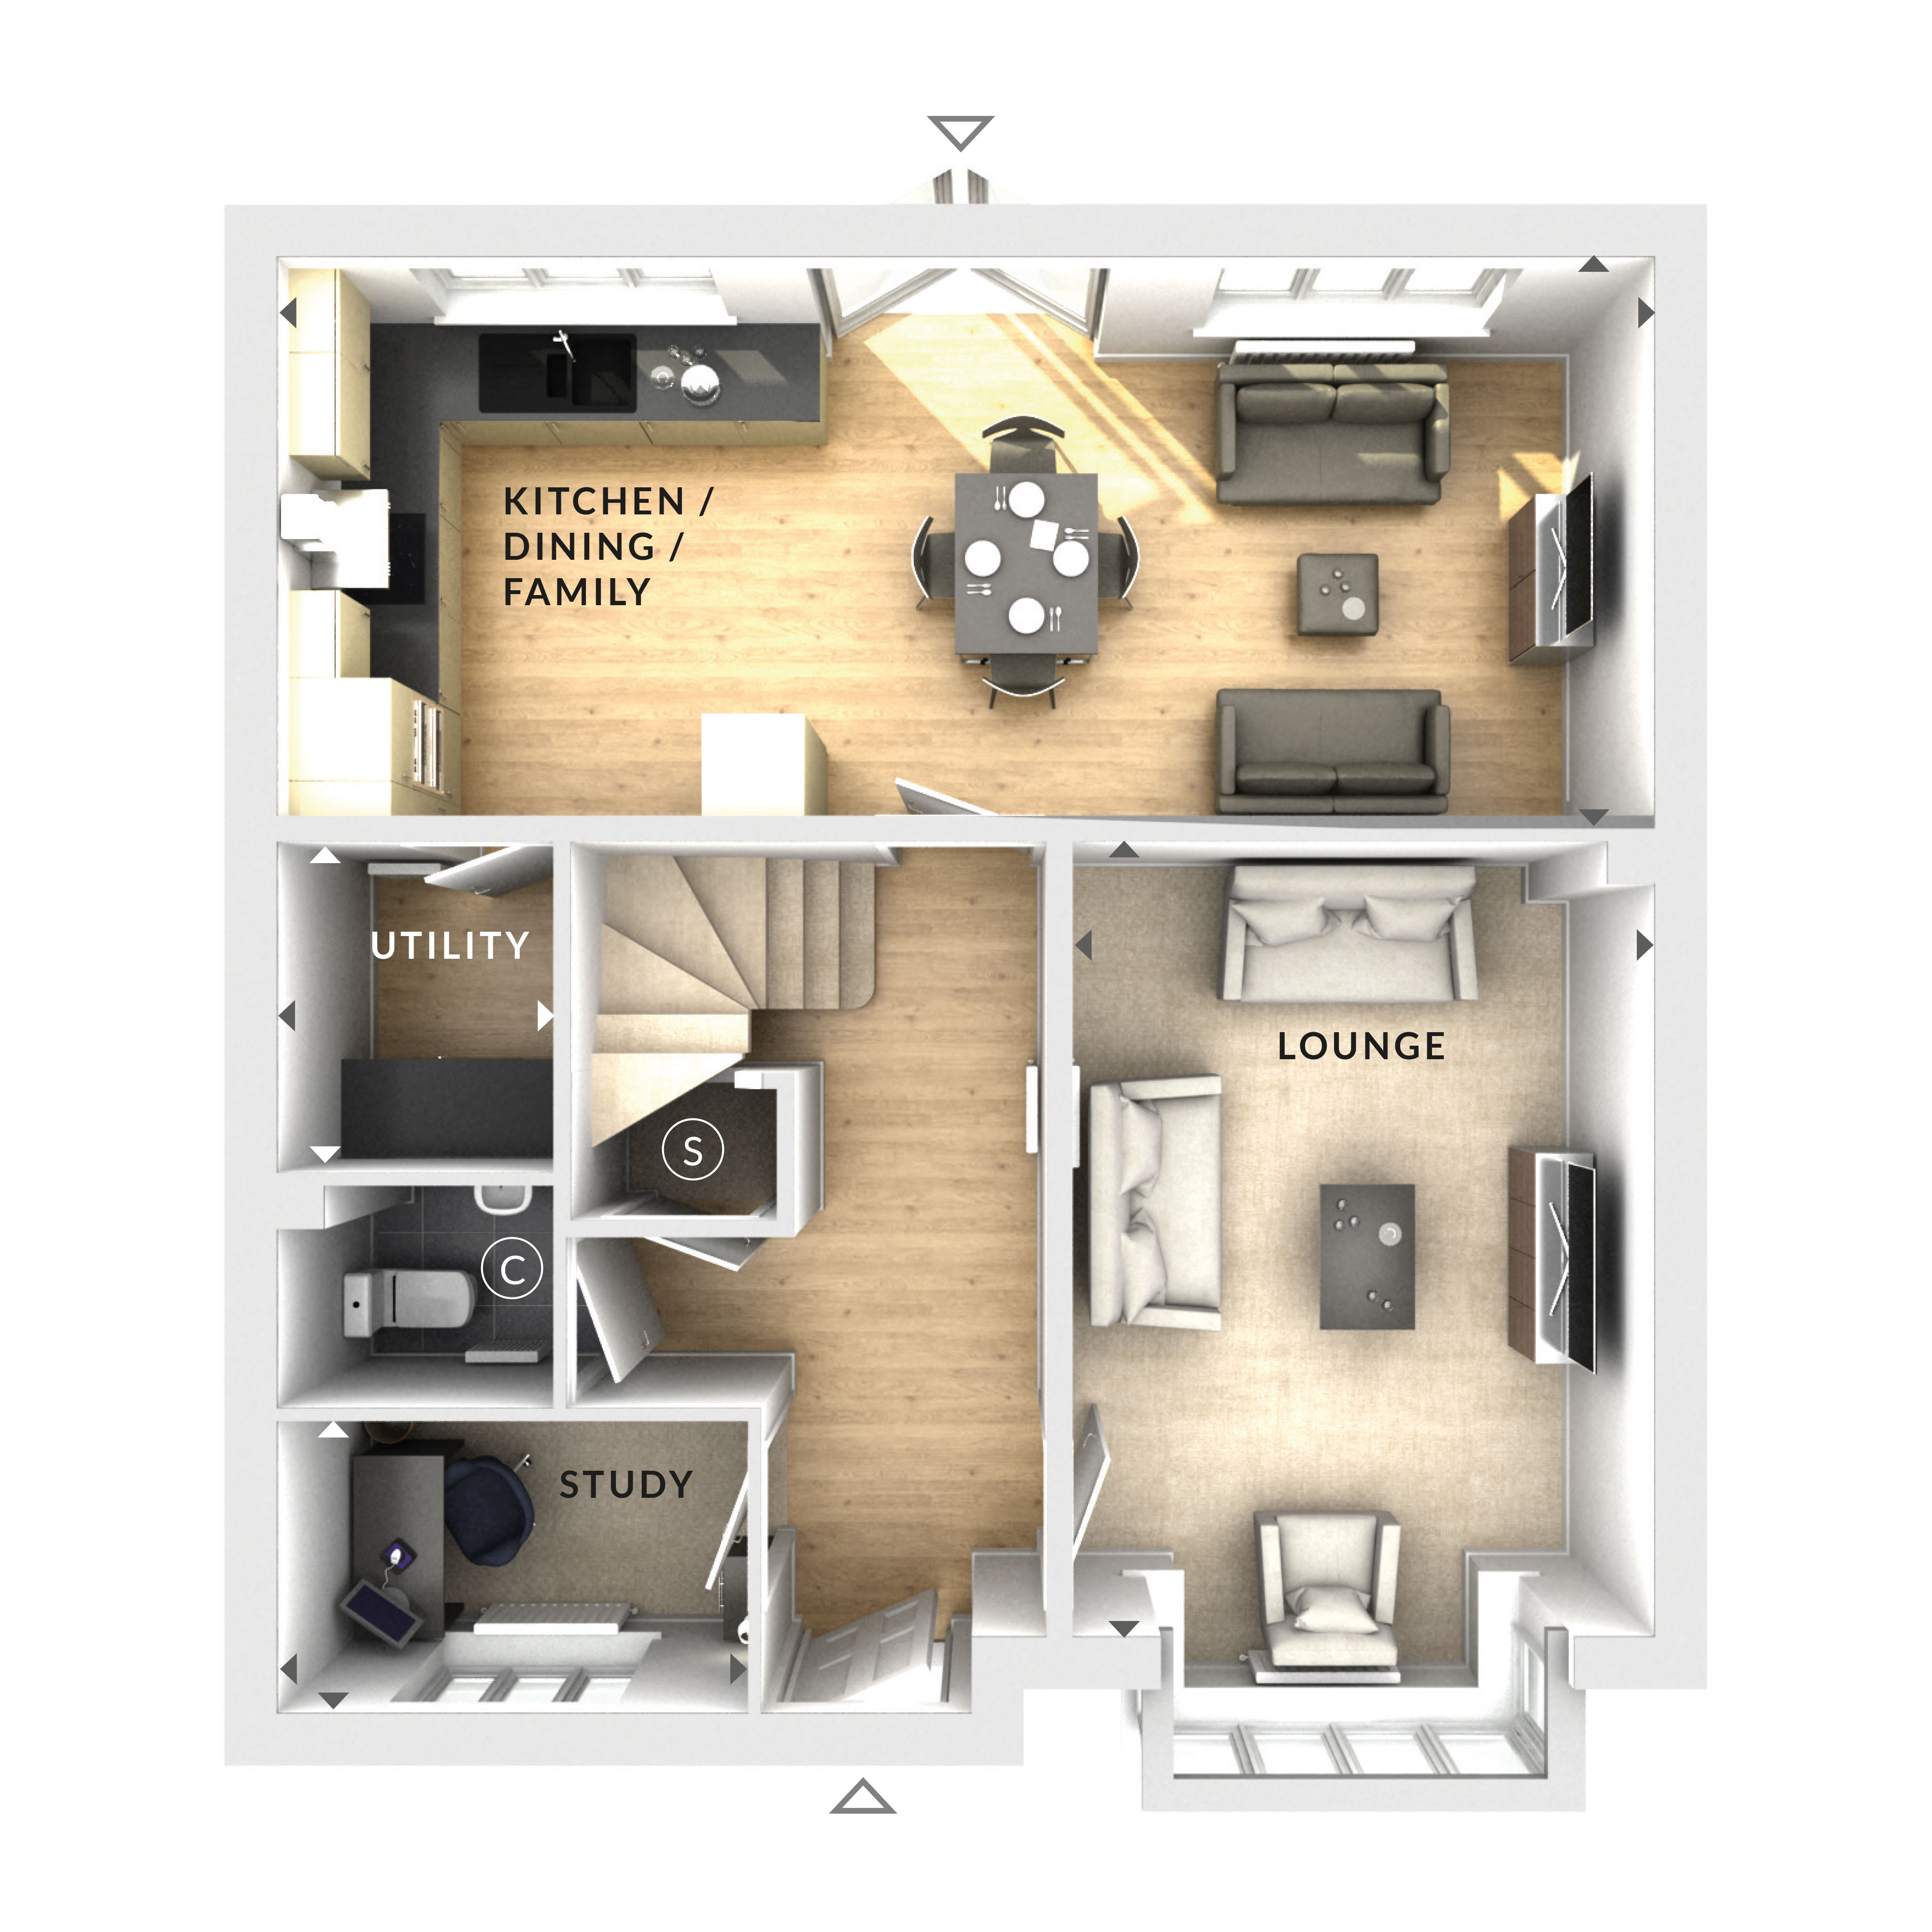
Discover what makes this home specialThis detached four-bedroom house offers a spacious and versatile living environment ideal for families seeking comfort and convenience. The property features a generous lounge with ample natural light, a modern open-plan kitchen/dining/family area perfect for entertaining, and a utility room for added practicality. Upstairs, the four bedrooms provide flexible accommodation, complemented by a single well-appointed bathroom. The rear garden faces south-east, ensuring pleasant morning and early afternoon sunlight, ideal for outdoor relaxation and gardening enthusiasts.
Situated in a growing area near Wellingborough, the property benefits from proximity to key amenities, transport links, and reputable schools, making it a desirable choice for both homeowners and investors. The local community is supported by ongoing regeneration projects that promise to enhance the town’s appeal and infrastructure in the coming years.
Property Features
This property stands out with its detached layout offering privacy and space. The open-plan kitchen and family area create a modern living hub, while the utility room adds convenience. The south-east facing garden captures morning sunlight, enhancing the outdoor experience. Off-street parking further complements the practical aspects of this home.
Local Amenities
The property is well-placed near Wellingborough town centre, providing access to a variety of shops, supermarkets, and dining options. Excellent schools such as Wellingborough School are within easy reach, catering to families with children. The nearby train station offers direct links to London and other major cities, supporting commuters. Local parks and healthcare facilities contribute to a balanced and convenient lifestyle.
Estimate Calculator
Mortgage Calculator
Purchase Costs
Monthly Costs & Income
Mortgage Calculator
Purchase Costs
Monthly Costs
International Suitability
Moderate OpportunityInternational Buyer Calculator
Purchase Costs (Non-UK Resident)
Monthly Costs & Income
Key Considerations for International Buyers
Investment Analytics
Key metrics for investors & buyersProperty Value Projection
Based on 1.8% annual growthMonthly Rental Income
Based on 5.2% annual growthFloorplan
Ground Floor
Site Plan

Location
Commute Time Planner
Sun Path & Natural LightAI generated - Estimated
Room-by-Room Light Analysis
Location Scores
Future Developments Nearby
Loading location insights...
Similar Properties

/002-bm_centurianvillage_leyand_ext_ellerton_kingsville_3bed_4bed_whitedoors_lowres.jpg)

Explore More
Latest Insights & Guides
Expert advice on buying new build homes, market trends, and property investment
Using a Lifetime ISA to Buy Your First New Build Home
Everything you need to know about using a Lifetime ISA to buy your first new build home, including the 25% government bo...
Read moreFirst-Time Buyer Activity in the New Build Market
A comprehensive analysis of first-time buyer activity in the UK new build housing market, covering FTB share of sales, g...
Read moreSecond Year Snagging: What to Check Before Your Warranty Expires
Essential guide to second-year snagging before your NHBC warranty defect period expires, covering settlement issues, sea...
Read more