
About This Property
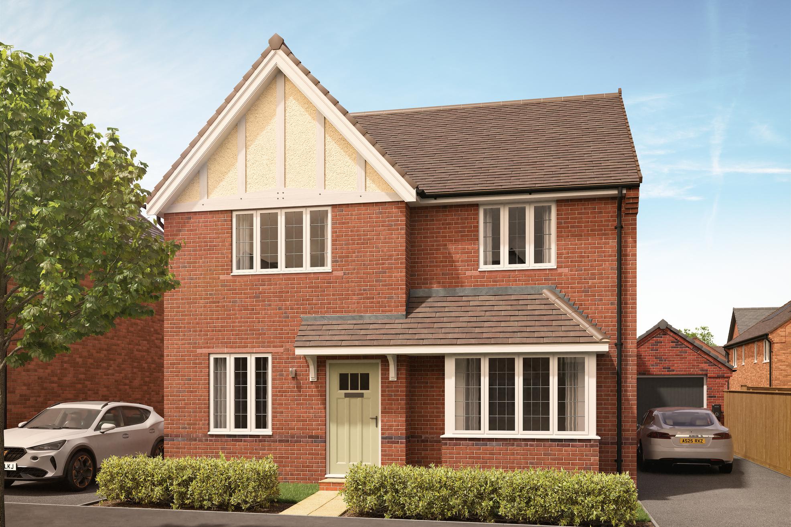
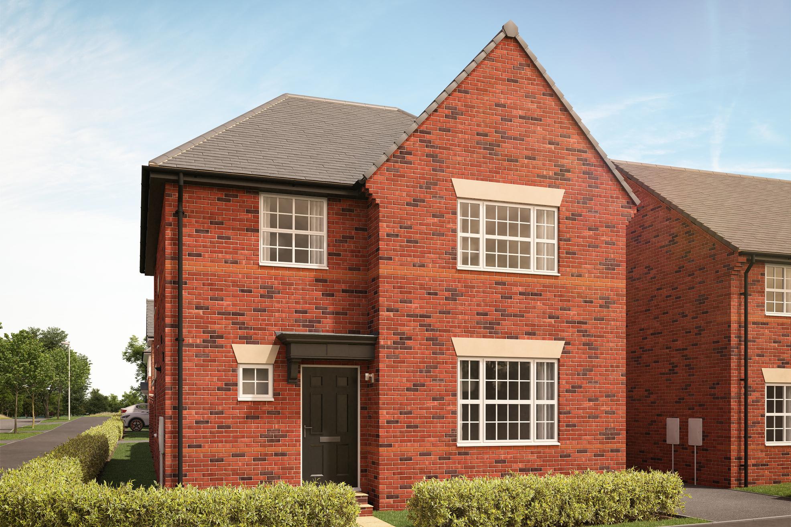
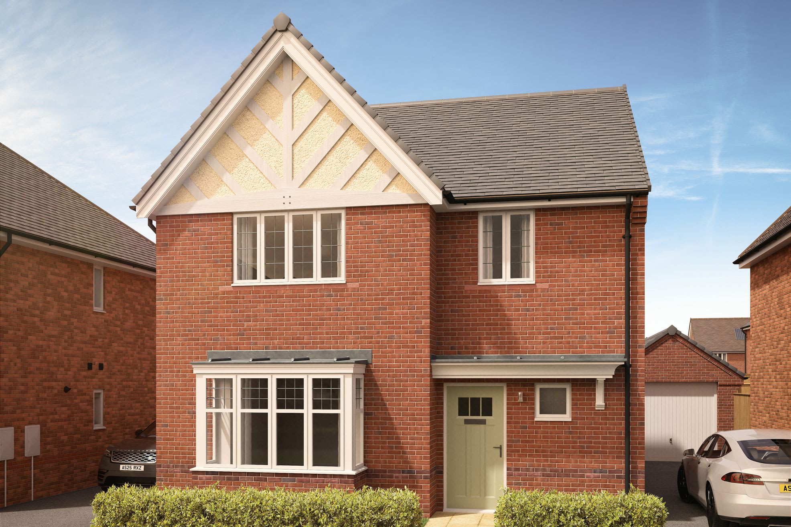
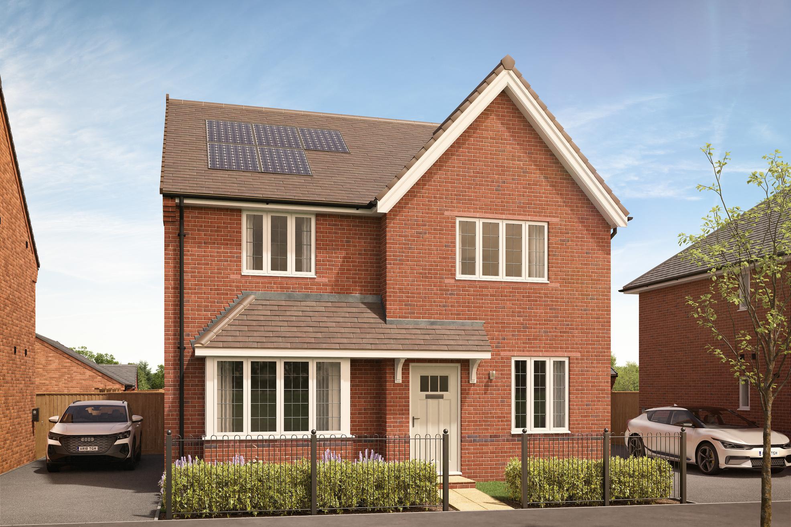
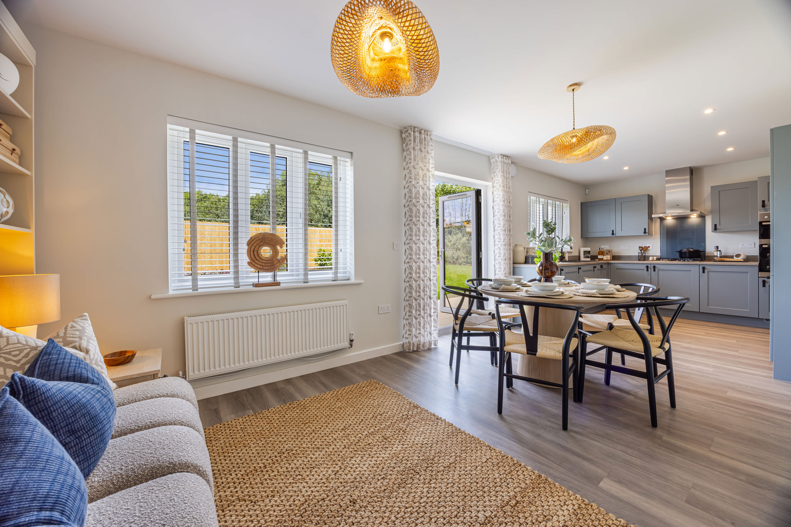
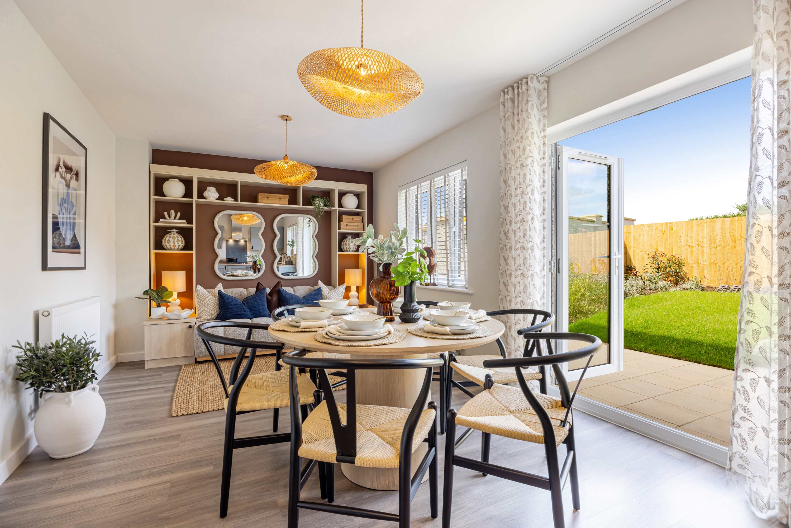
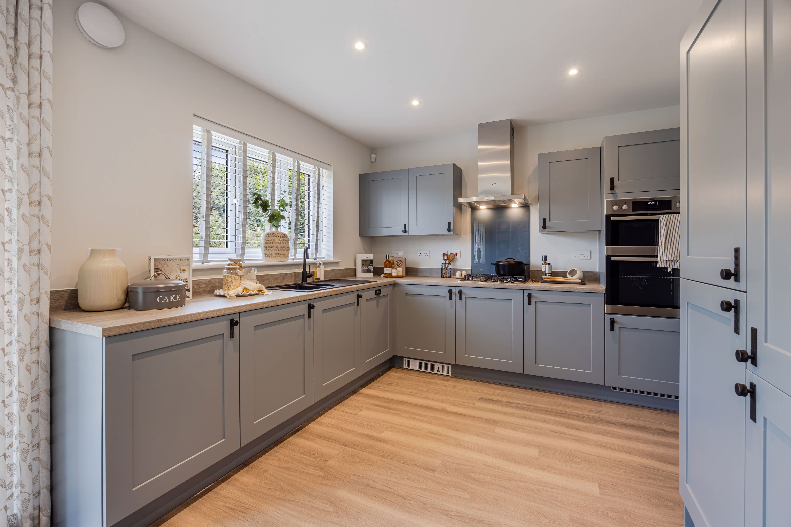
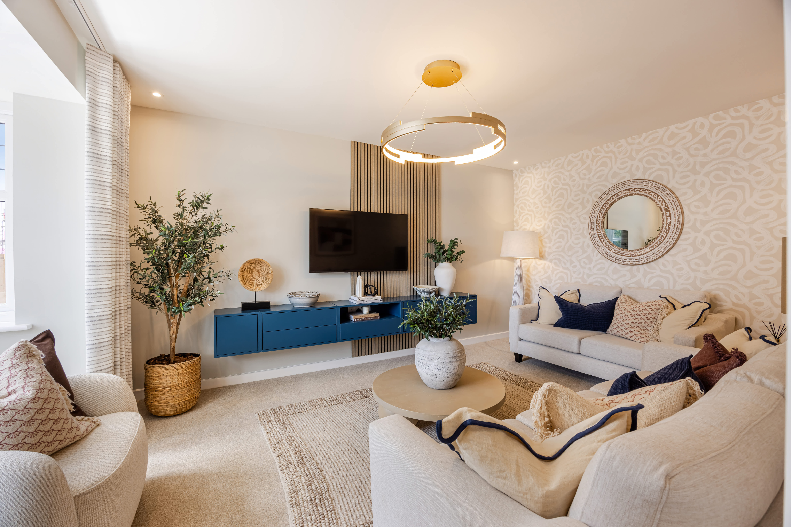
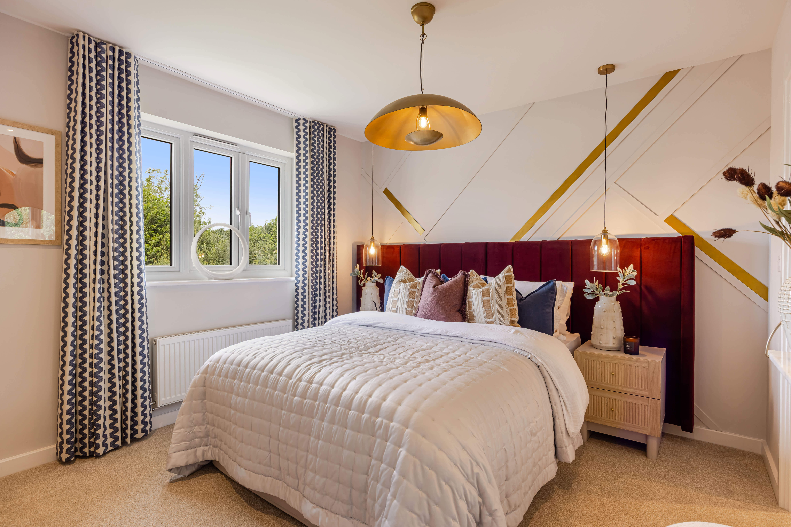
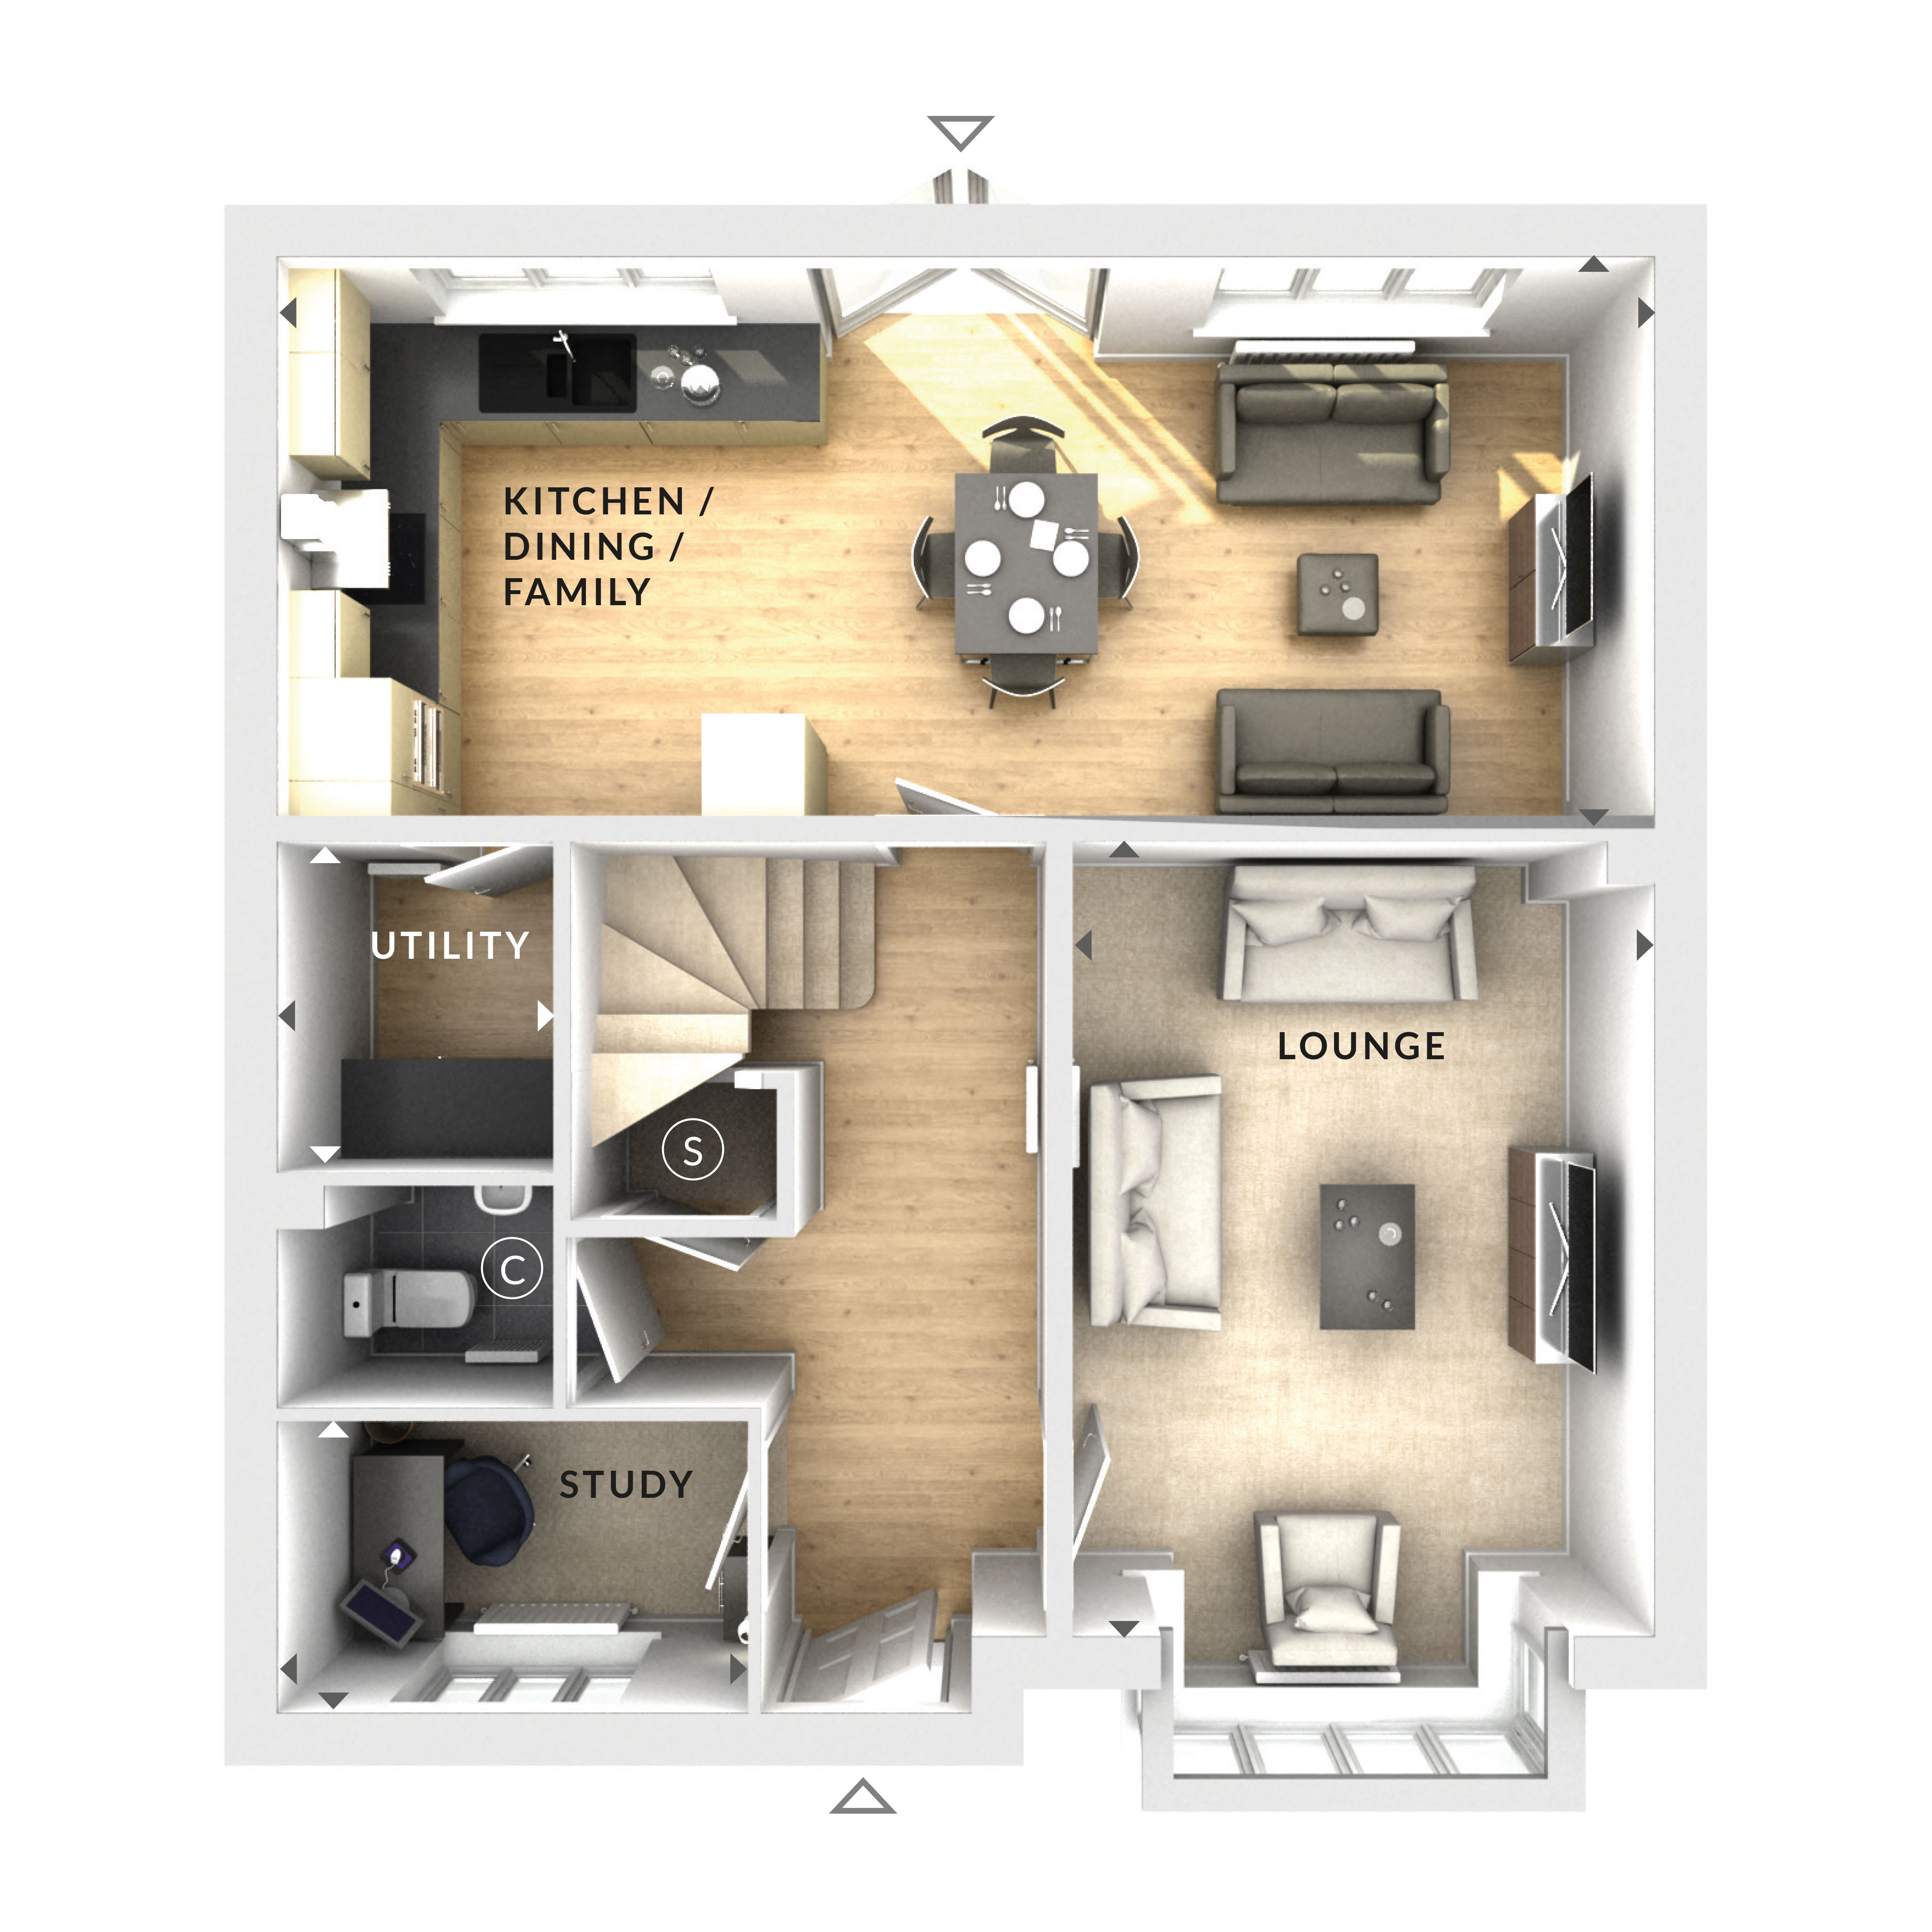
Discover what makes this home specialThis spacious detached house offers an ideal family home with four well-proportioned bedrooms and two bathrooms, including a convenient en-suite. The ground floor features a large kitchen/dining/family area that benefits from excellent natural light, perfect for both everyday living and entertaining. A separate lounge provides a comfortable space for relaxation, while the study offers a quiet area for work or hobbies. The property also includes a utility room and a downstairs cloakroom for added convenience.
Located in a sought-after area of Surrey, this home enjoys a south-east facing rear garden that captures ample sunlight throughout the day, creating a bright and inviting outdoor space. The property is well positioned for access to local amenities, schools, and transport links, making it a practical choice for families and commuters alike.
Property Features
The property boasts a south-east facing garden that provides good sunlight exposure, ideal for gardening and outdoor activities. Inside, the spacious kitchen/dining/family room is the heart of the home, designed for modern living with ample space for cooking, dining, and relaxing. The separate lounge offers a more formal living area, while the study is perfect for those working from home. Practical features include a utility room and a downstairs cloakroom, enhancing everyday convenience.
Local Amenities
The property is conveniently located close to Woking Station, providing excellent rail links to London and surrounding areas. Woking High Street offers a variety of shops, restaurants, and entertainment options. Families will appreciate the proximity to well-regarded schools such as Kingfield Primary and Goldsworth Primary. Outdoor enthusiasts can enjoy nearby Woking Park, which offers green space and recreational facilities. Local supermarkets and healthcare centres ensure all daily needs are easily met.
Estimate Calculator
Mortgage Calculator
Purchase Costs
Monthly Costs & Income
Mortgage Calculator
Purchase Costs
Monthly Costs
International Suitability
Good OpportunityInternational Buyer Calculator
Purchase Costs (Non-UK Resident)
Monthly Costs & Income
Key Considerations for International Buyers
Investment Analytics
Key metrics for investors & buyersProperty Value Projection
Based on 0.4% annual growthMonthly Rental Income
Based on 4.5% annual growthFloorplan
Ground Floor
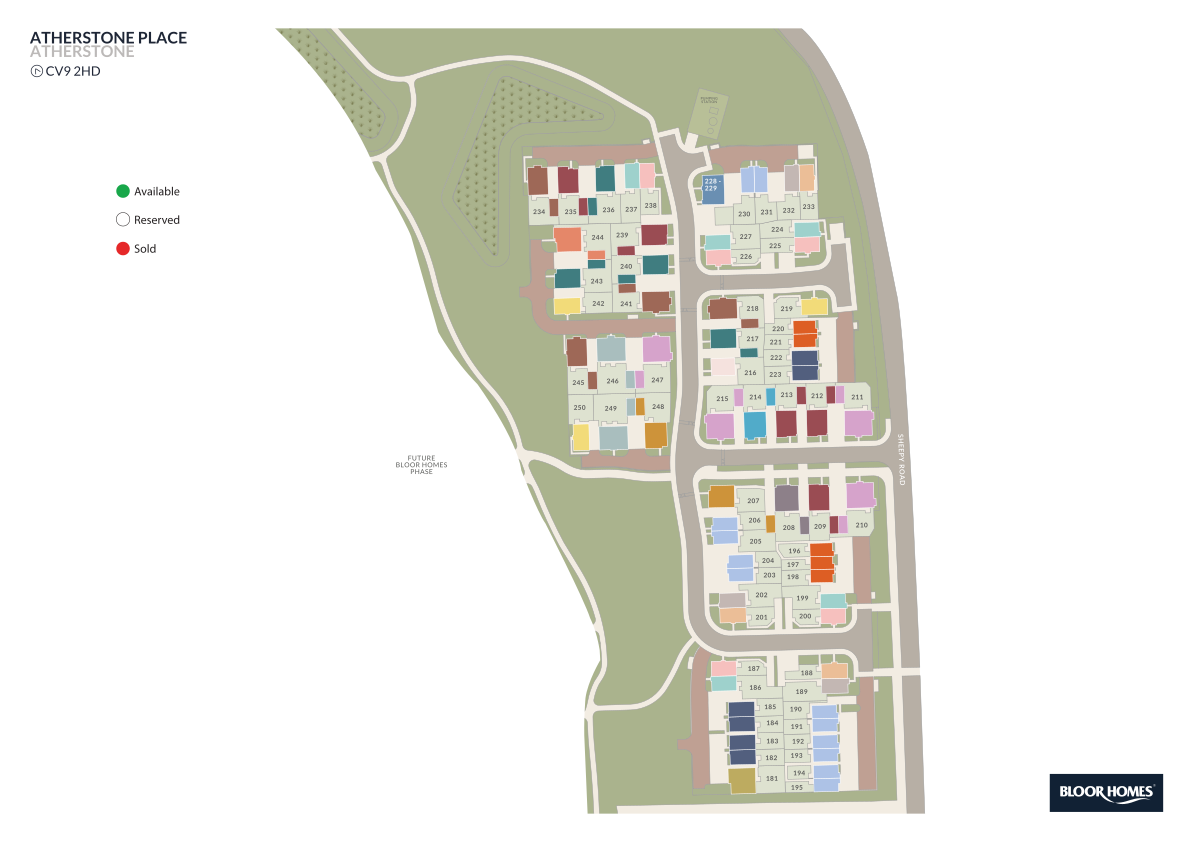
Site Plan
Location
Commute Time Planner
Sun Path & Natural LightAI generated - Estimated
Room-by-Room Light Analysis
Location Scores
Future Developments Nearby
Loading location insights...
Similar Properties

/002-bm_centurianvillage_leyand_ext_ellerton_kingsville_3bed_4bed_whitedoors_lowres.jpg)

Explore More
Latest Insights & Guides
Expert advice on buying new build homes, market trends, and property investment
How Remote Working Is Changing New Build Location Demand
Exploring how the UK's shift to hybrid and remote working is reshaping demand for new build homes — from commuter belt e...
Read moreFree Stamp Duty on New Build Homes: How It Works, What It Saves, and What to Watch
Everything you need to know about stamp duty incentives on new build homes. Includes current UK stamp duty rates, worked...
Read moreInnovation in New Build Homes: Smart Technology and Design
Explore how UK housebuilders are integrating smart home technology, EV charging infrastructure, innovative design layout...
Read more