About This Property
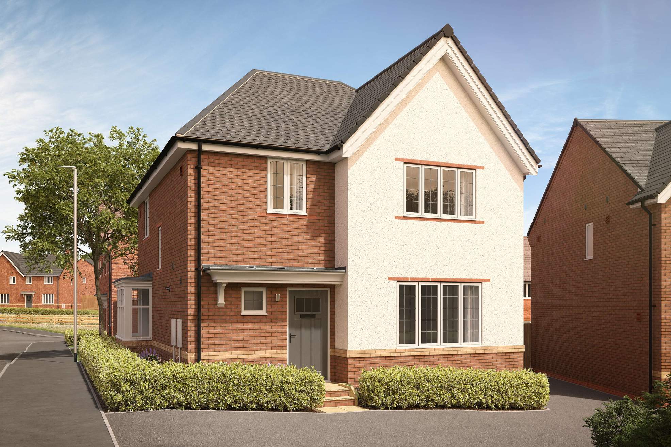
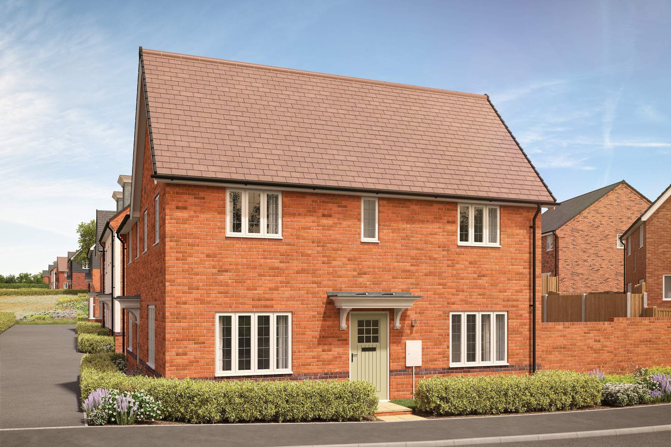
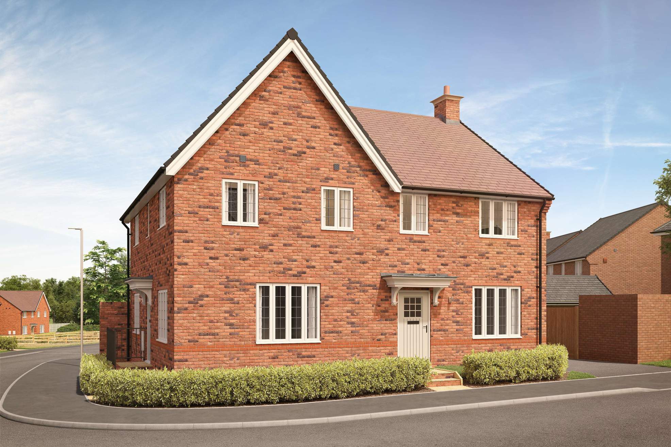
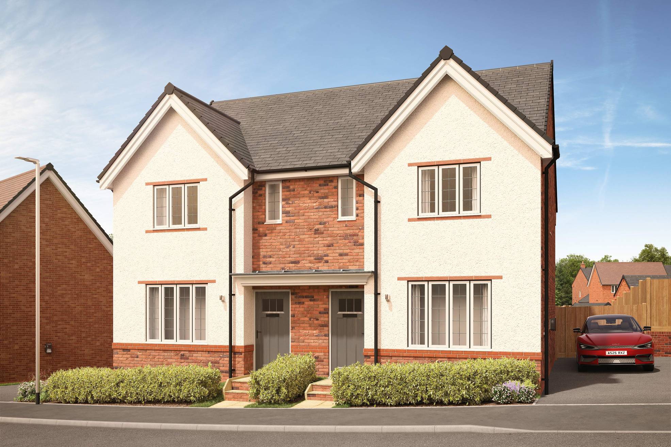
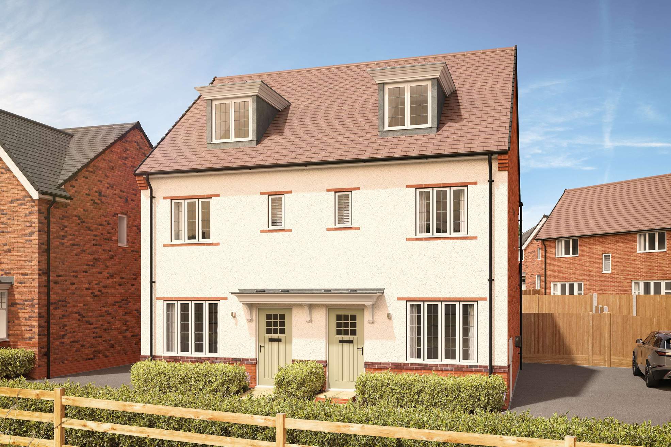
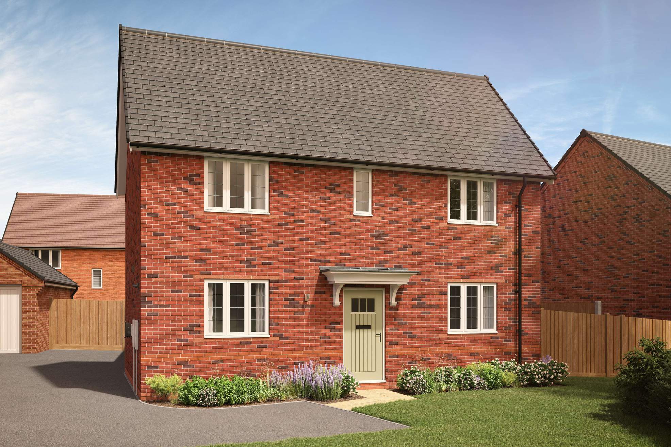
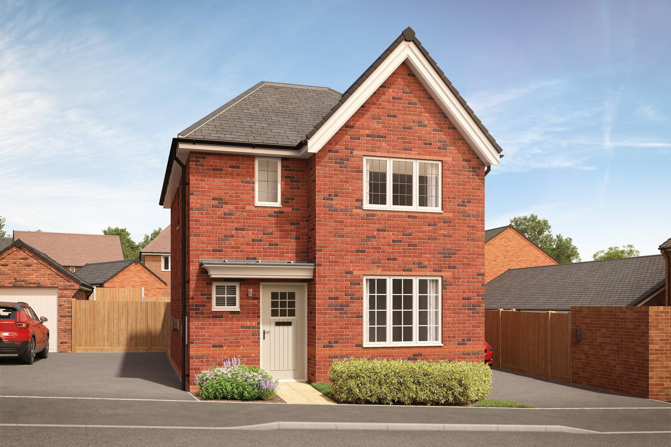
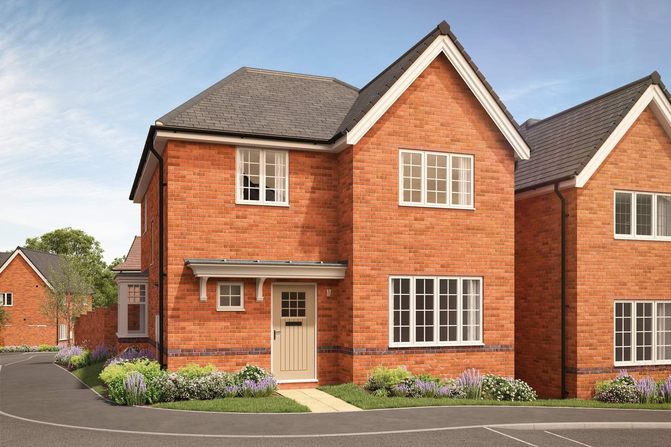
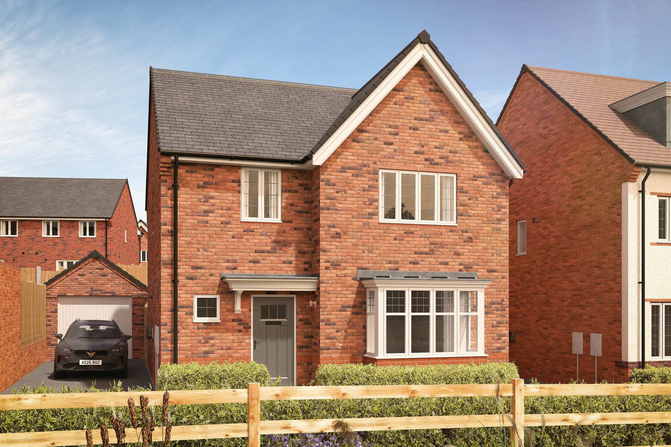
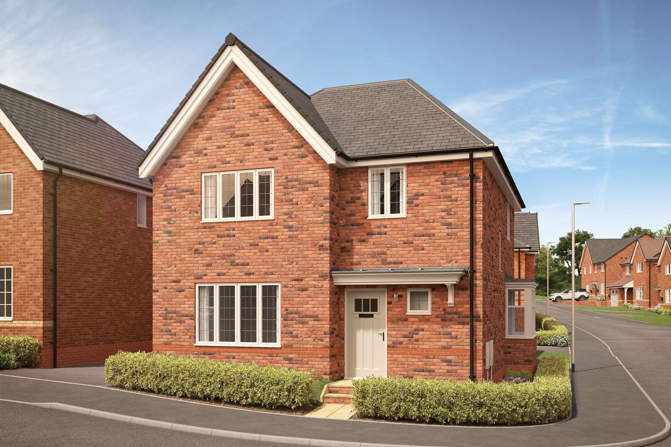
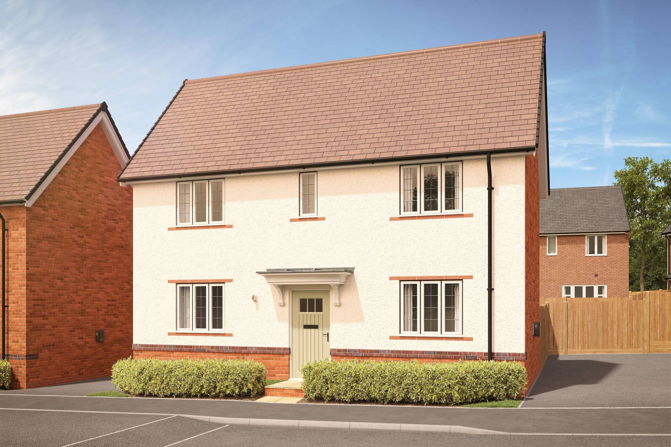
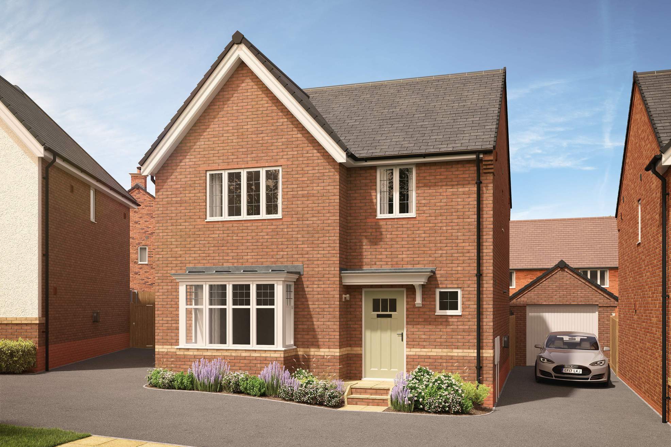
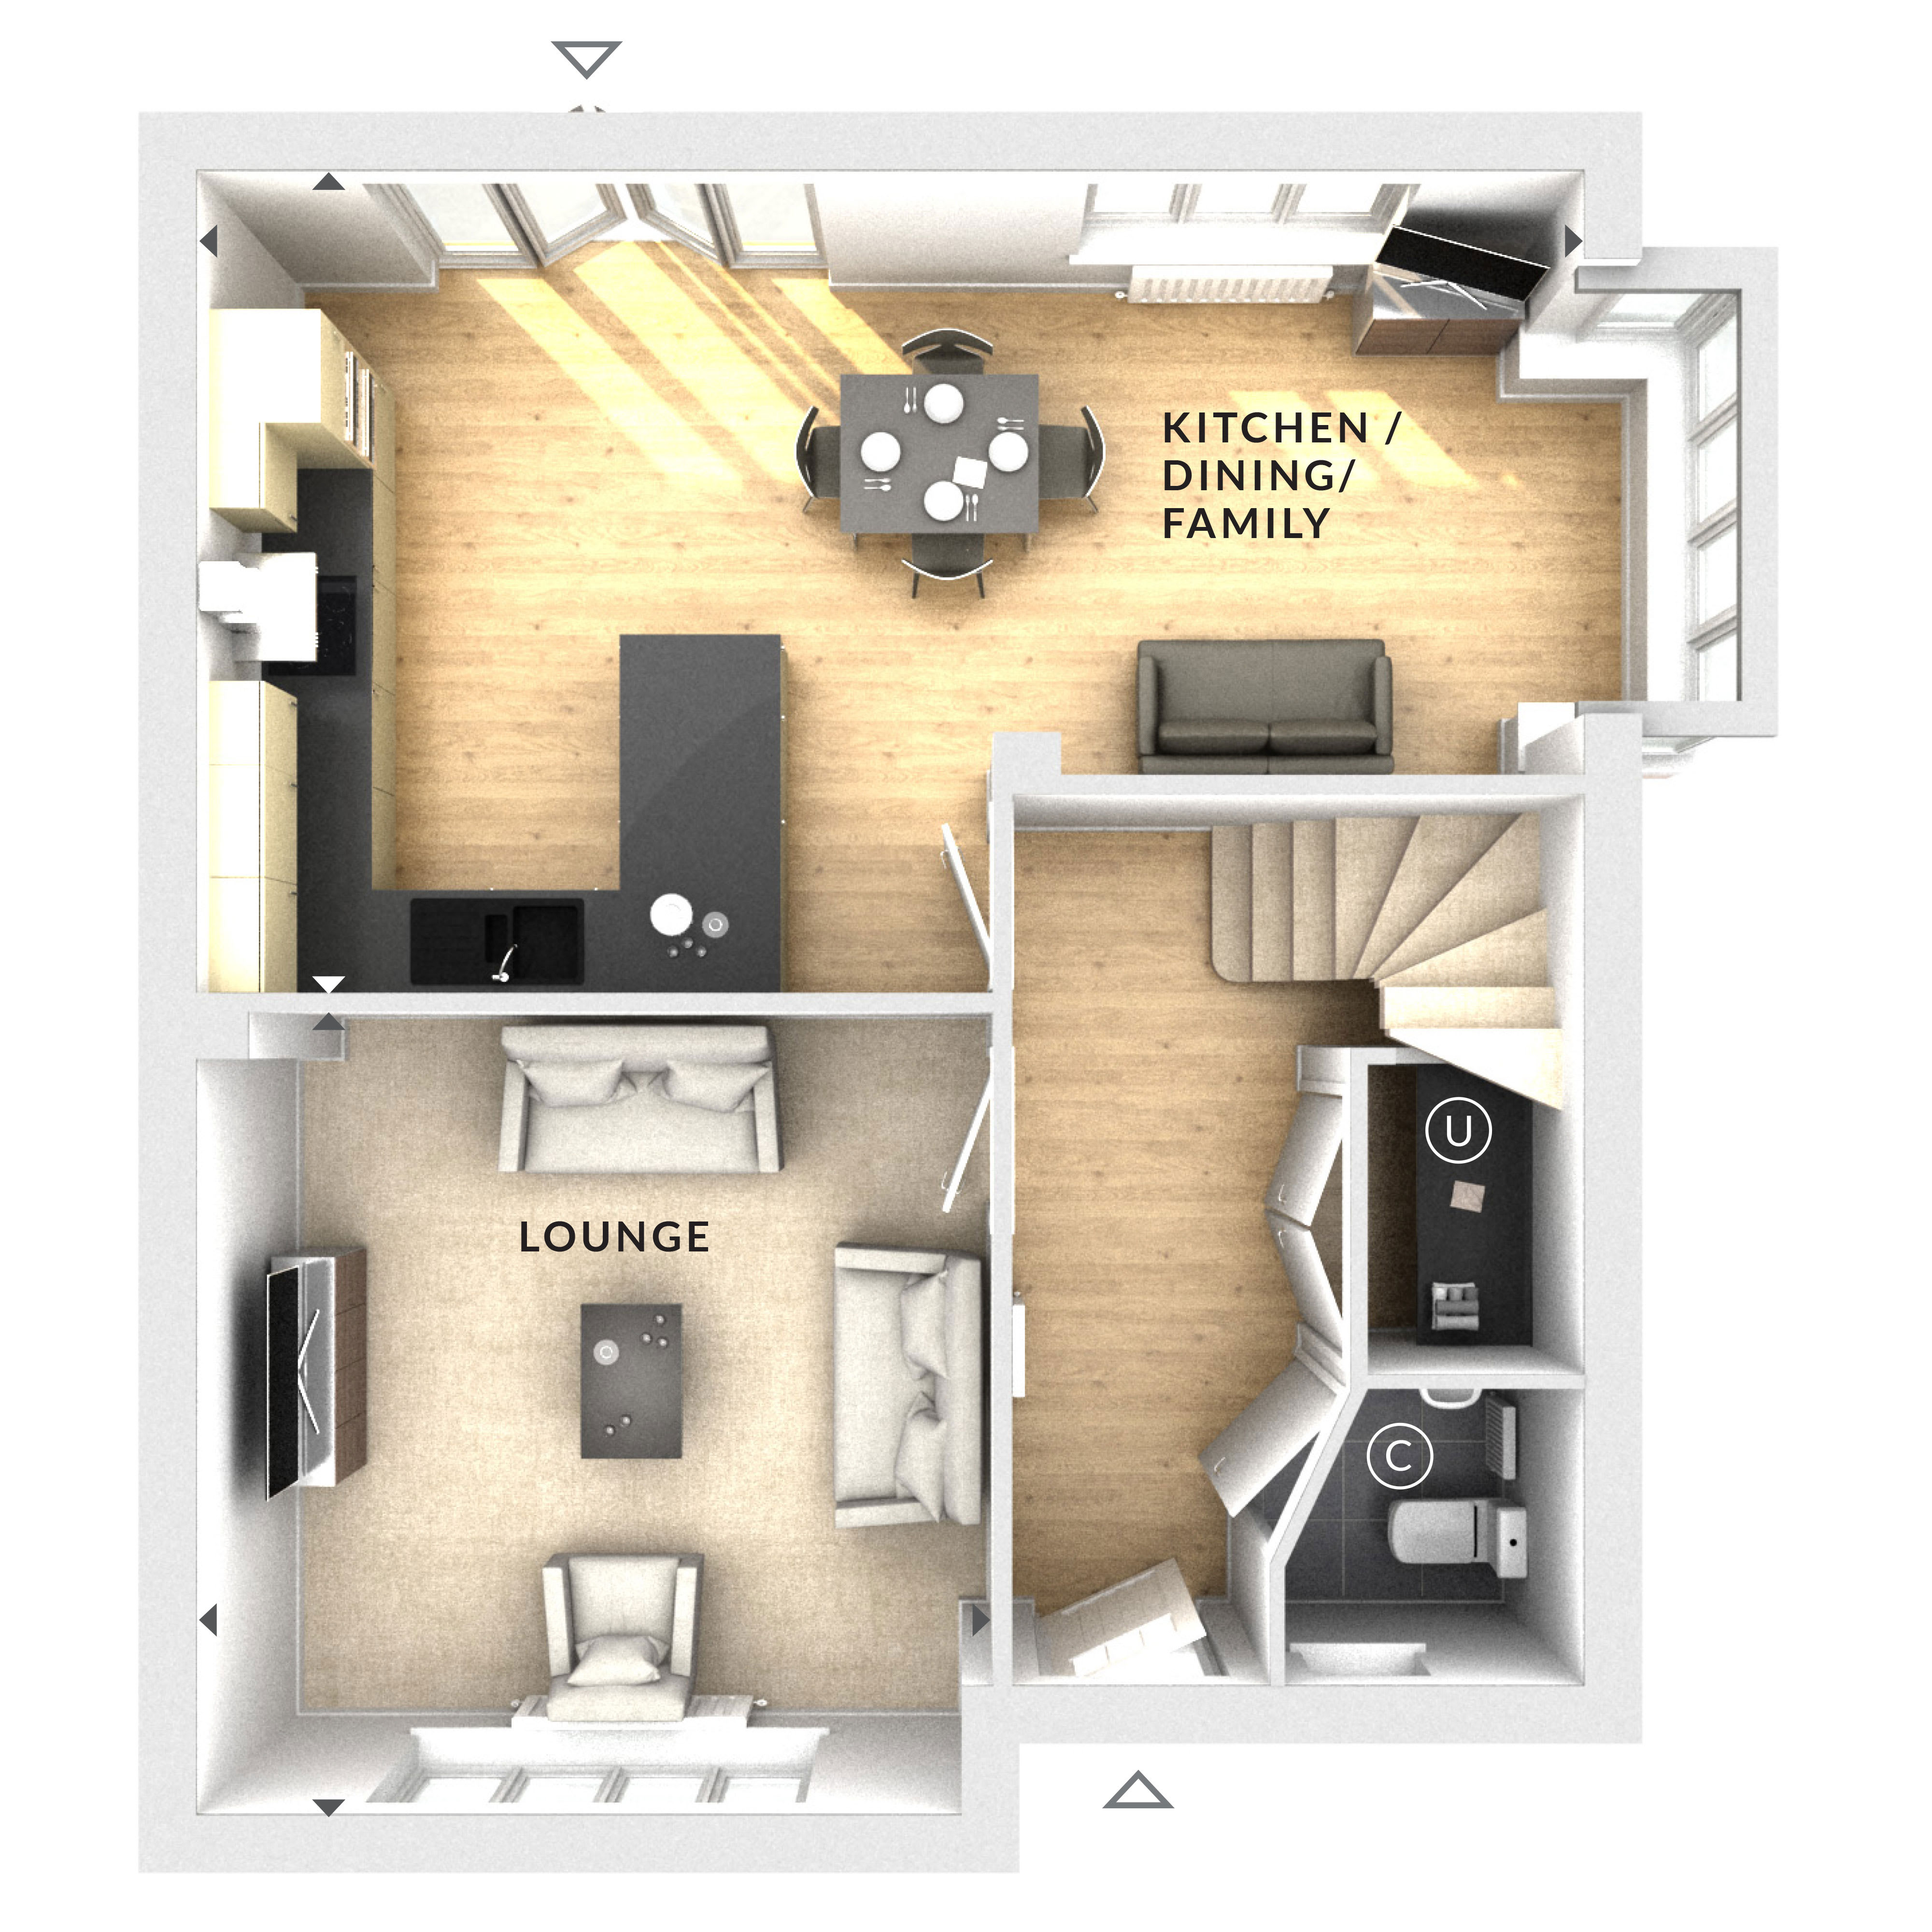
Discover what makes this home specialThis charming detached house offers a spacious and well-designed layout, perfect for family living. Featuring four bedrooms and a single bathroom, the property provides comfortable accommodation with a large lounge and an open-plan kitchen/dining/family area that benefits from ample natural light. The garden faces southeast, ensuring pleasant morning and early afternoon sun, ideal for outdoor relaxation and entertaining.
Situated within easy reach of Woking town centre, this property offers a balance of suburban tranquility and convenient access to local amenities and transport links. The nearby Woking Station provides fast connections to London Waterloo, making it an excellent choice for commuters. The area is also set for positive growth with upcoming regeneration projects enhancing the community and local infrastructure.
Property Features
This detached house boasts four well-proportioned bedrooms and a versatile open-plan kitchen/dining/family area that creates a welcoming environment for family life. The spacious lounge offers a comfortable retreat, while the southeast-facing garden ensures good natural light throughout the day. Additional benefits include driveway parking and a practical single bathroom with modern fittings.
Local Amenities
The property is conveniently located near Woking Station, providing excellent rail links to London and surrounding areas. Woking town centre offers a variety of shops, restaurants, and entertainment options. Several reputable schools are within easy reach, alongside supermarkets and healthcare facilities. The area also benefits from numerous parks and green spaces, supporting an active and family-friendly lifestyle.
Estimate Calculator
Mortgage Calculator
Purchase Costs
Monthly Costs & Income
Mortgage Calculator
Purchase Costs
Monthly Costs
International Suitability
Moderate OpportunityInternational Buyer Calculator
Purchase Costs (Non-UK Resident)
Monthly Costs & Income
Key Considerations for International Buyers
Investment Analytics
Key metrics for investors & buyersProperty Value Projection
Based on 3.2% annual growthMonthly Rental Income
Based on 4.0% annual growthFloorplan
Ground Floor
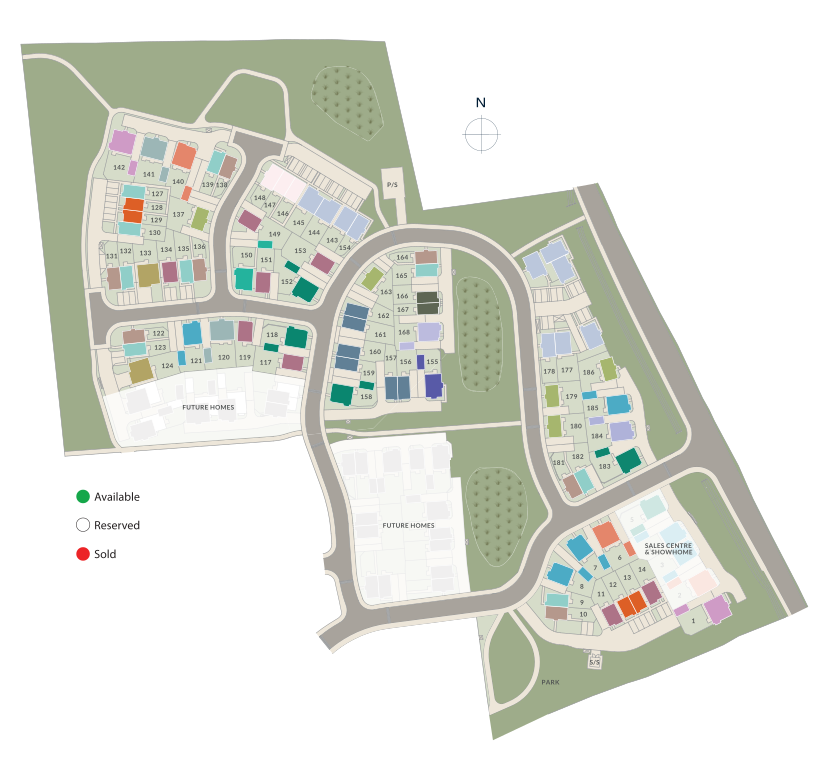
Site Plan
Commute Time Planner
Sun Path & Natural LightAI generated - Estimated
Room-by-Room Light Analysis
Location Scores
Future Developments Nearby
Similar Properties



Latest Insights & Guides
Expert advice on buying new build homes, market trends, and property investment
Understanding CIL and Section 106 on New Build Developments
Comprehensive guide to the Community Infrastructure Levy and Section 106 planning obligations on new build developments ...
Read moreHow to Check Which Government Schemes Apply to Your New Build
A comprehensive step-by-step guide to determining which UK government housing schemes you qualify for when buying a new ...
Read moreFirst Year in Your New Build Home: What to Expect
Your complete guide to the first 12 months in a new build home, covering snagging, settling in, warranties, maintenance ...
Read more