
About This Property
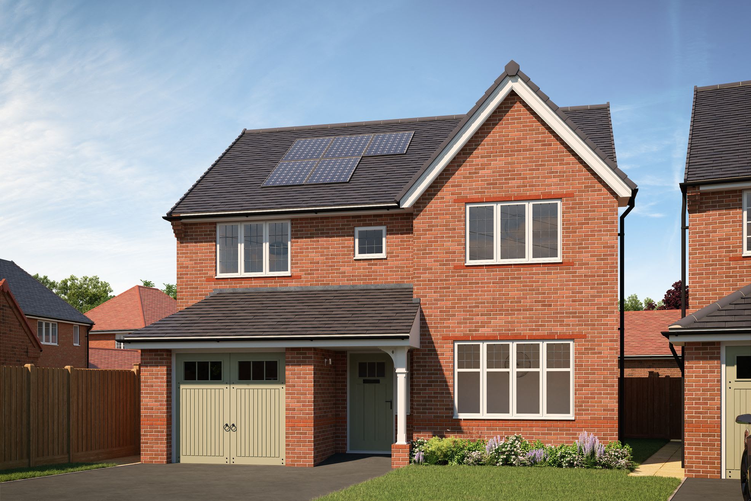
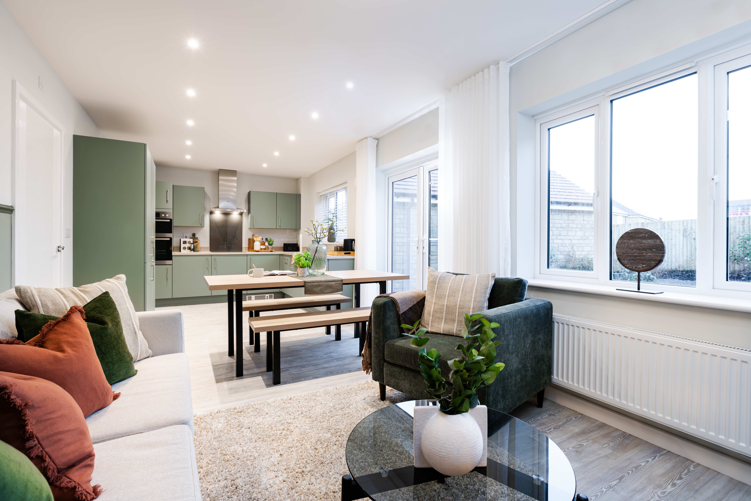
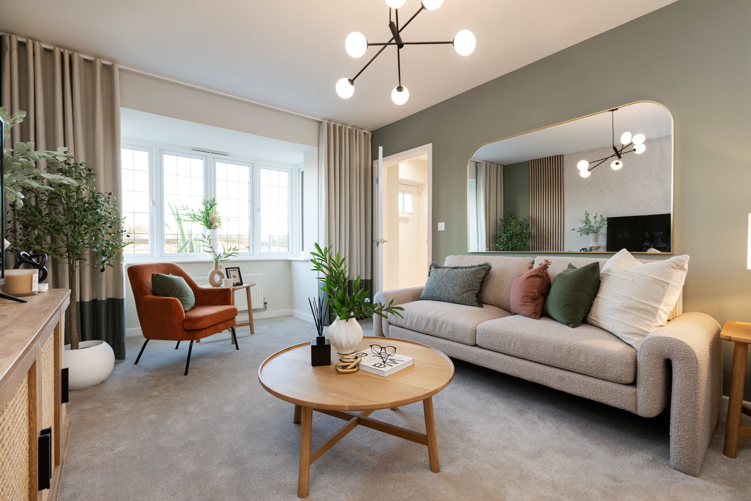
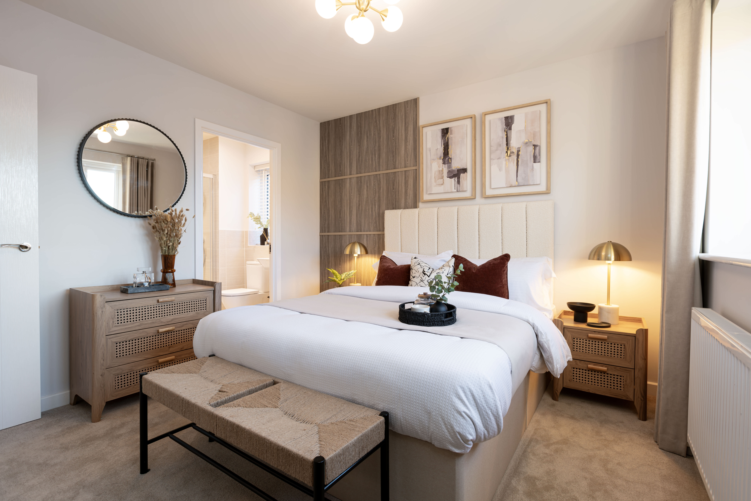
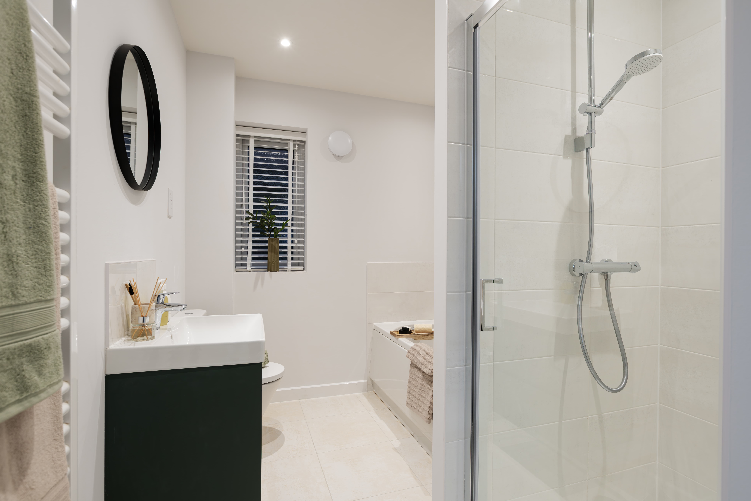
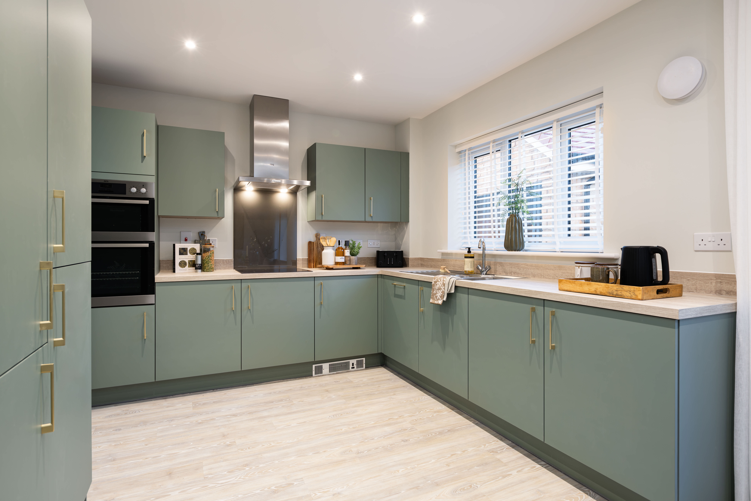
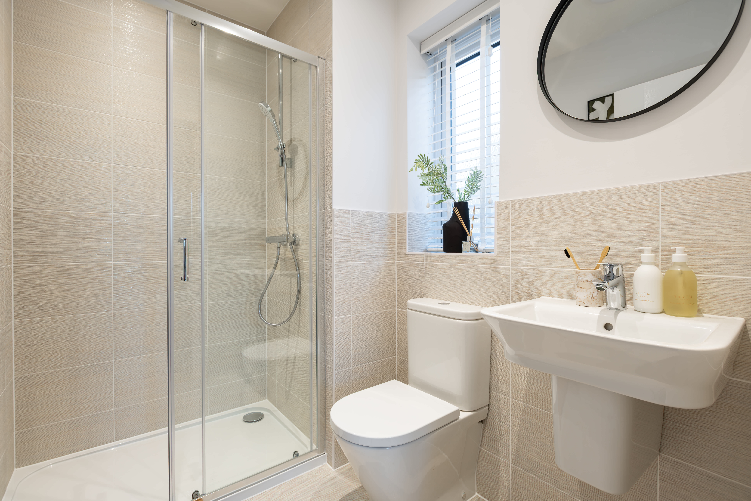
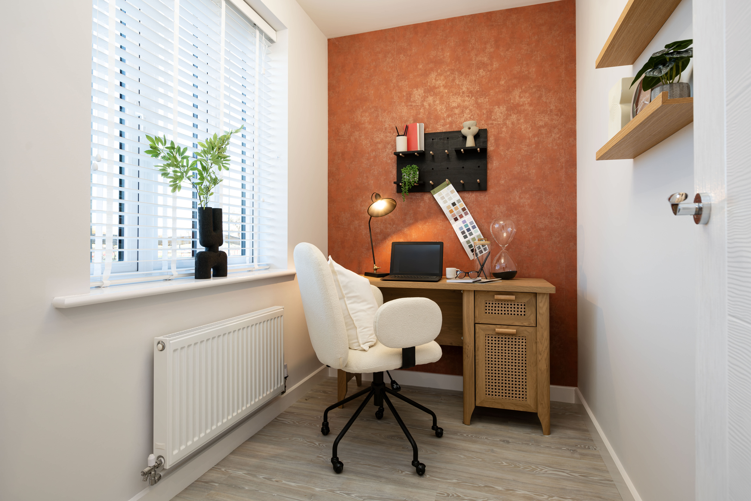
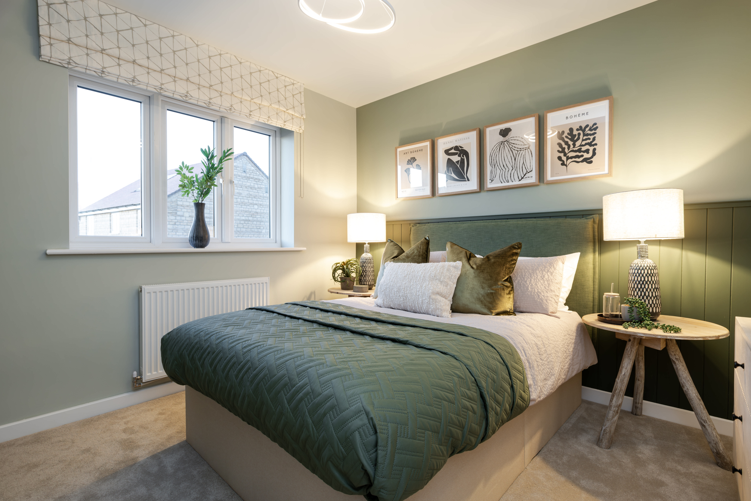
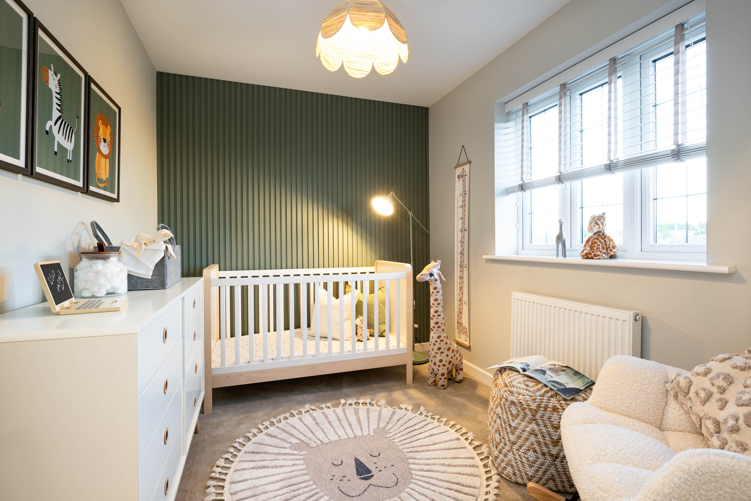
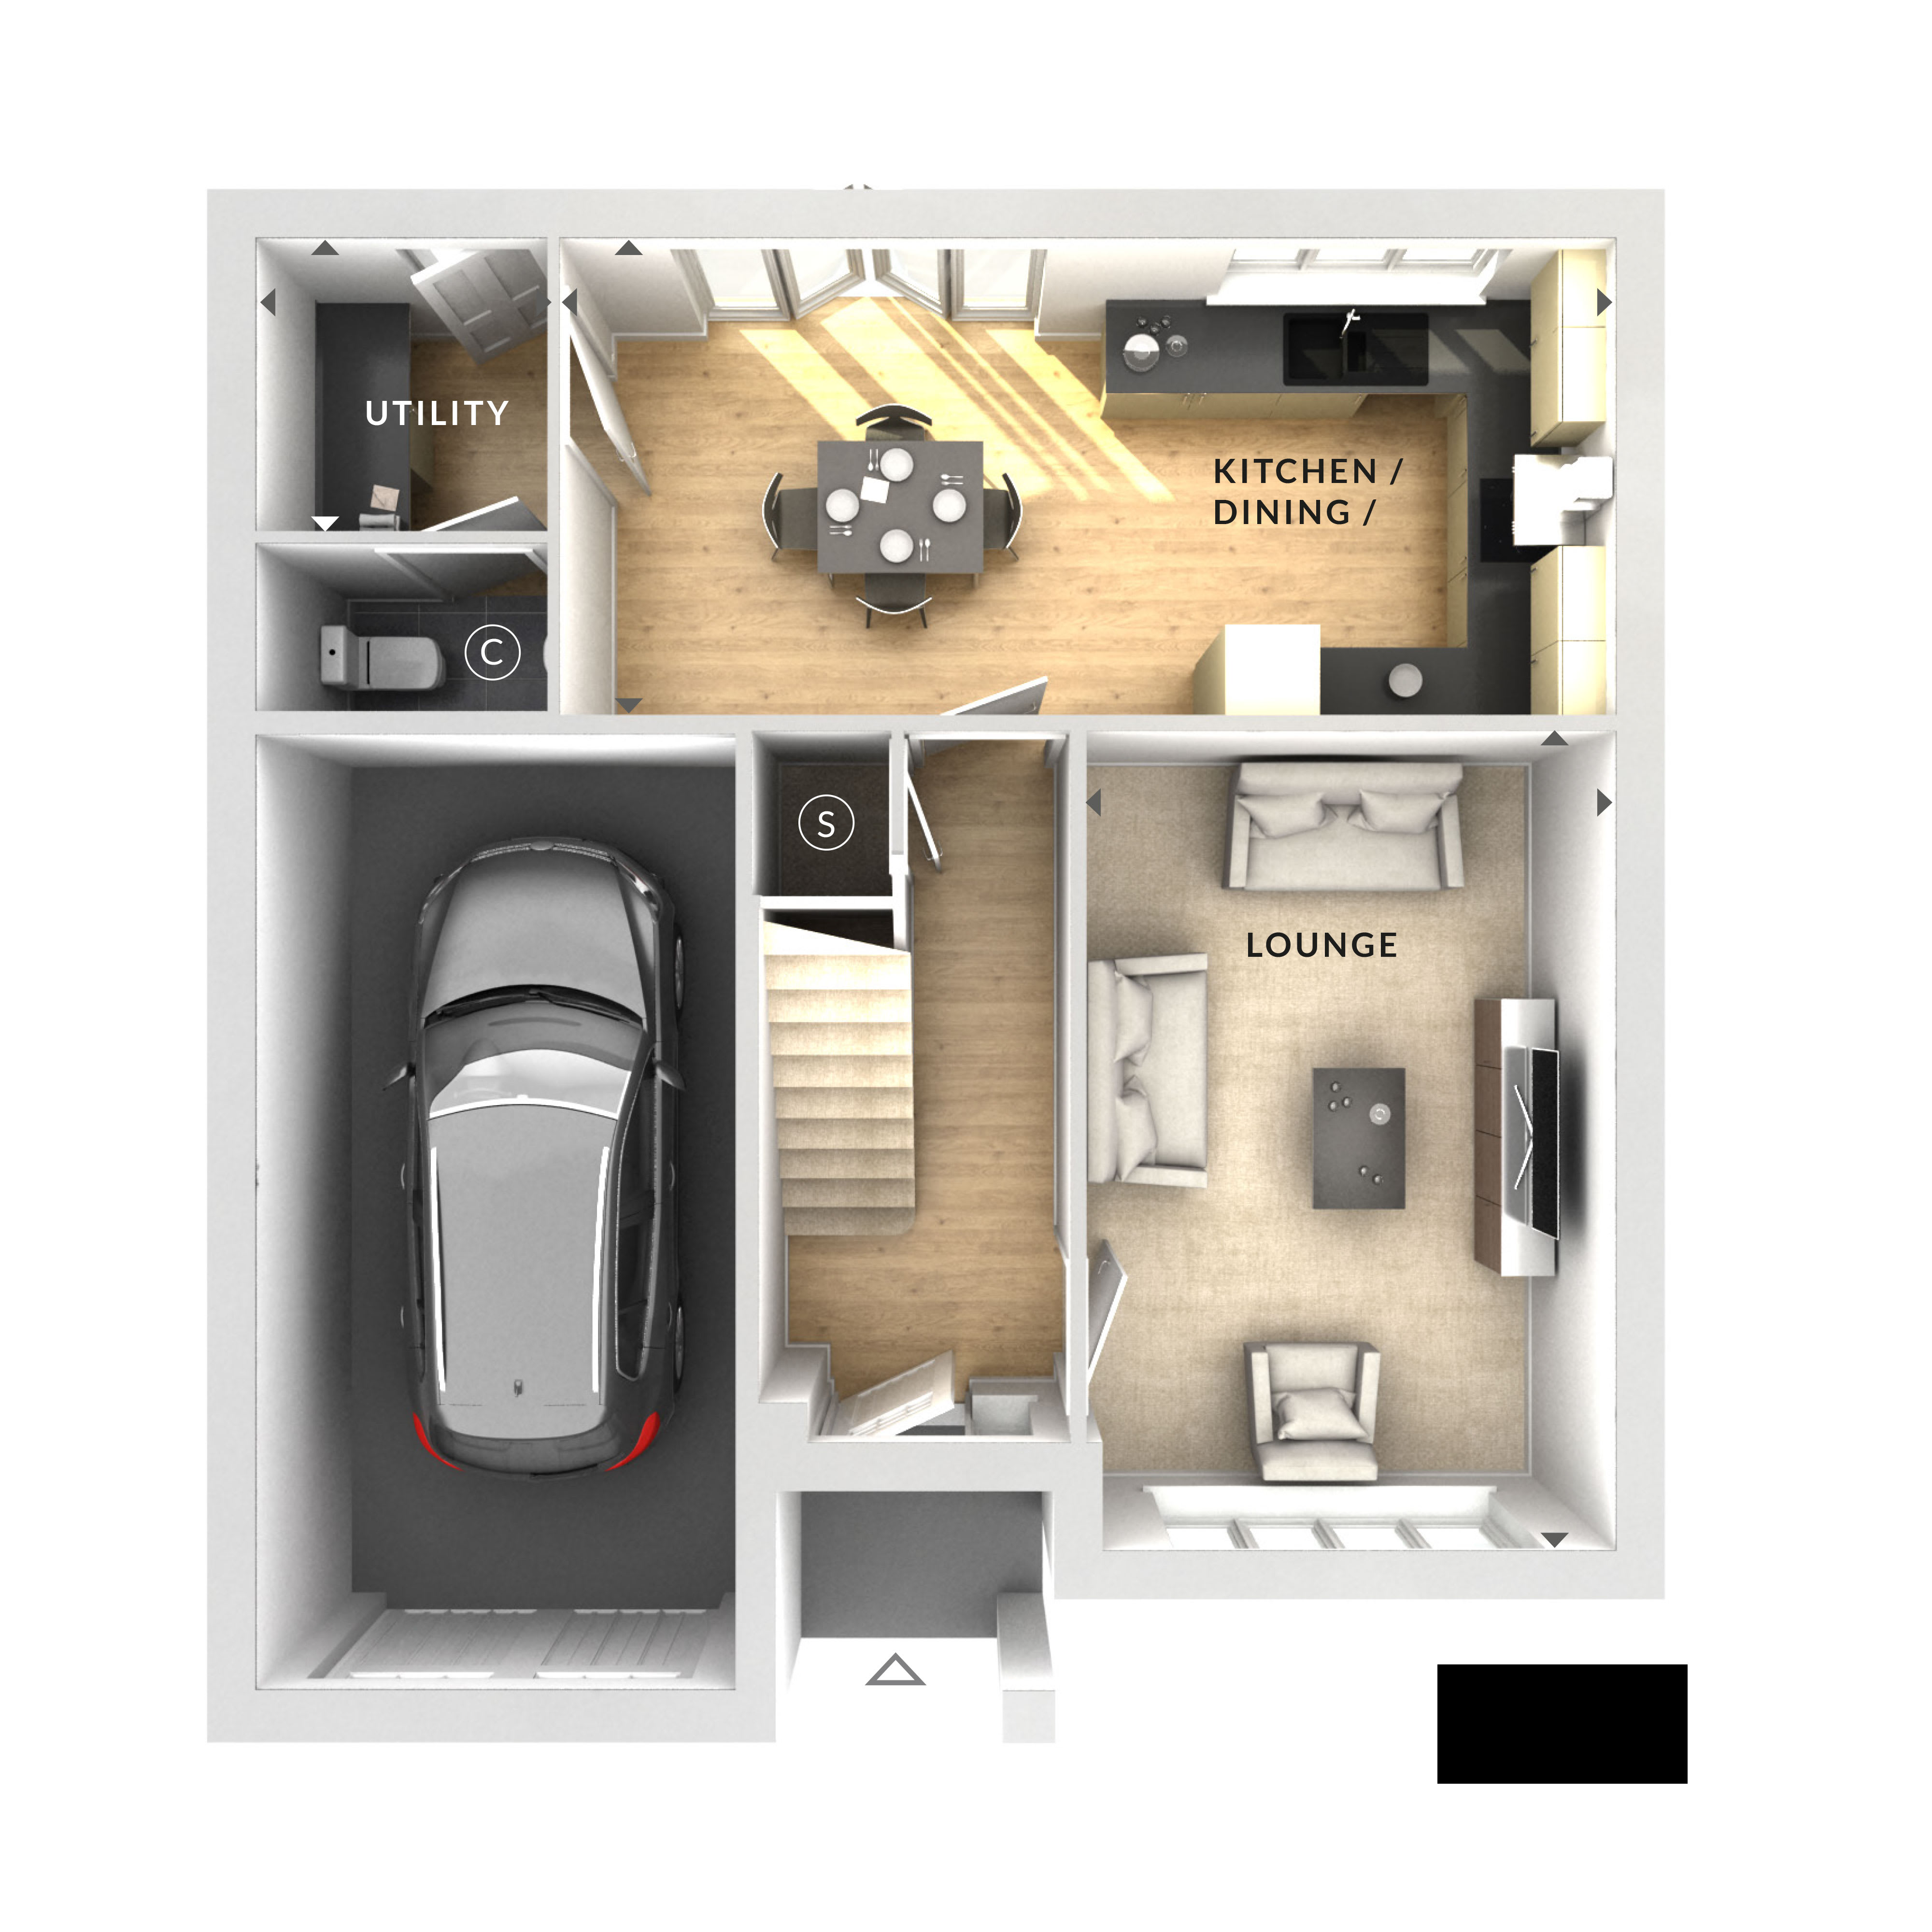
Discover what makes this home specialThis charming detached house offers a comfortable and spacious living environment ideal for families or professionals seeking a balance of convenience and tranquility. Featuring three well-proportioned bedrooms and a modern bathroom, the property benefits from a thoughtfully designed open-plan kitchen and dining area that opens onto the garden, allowing natural light to flood the space. The lounge provides a cozy yet elegant space for relaxation, complemented by a utility room and garage for added practicality.
Situated in a desirable location close to Wokingham, the property enjoys excellent access to local amenities, schools, and transport links. The rear garden faces south-east, ensuring pleasant morning and early afternoon sunlight, perfect for outdoor entertaining or quiet mornings. This home represents a fantastic opportunity for buyers looking for a well-rounded property in a sought-after area with strong growth potential.
Property Features
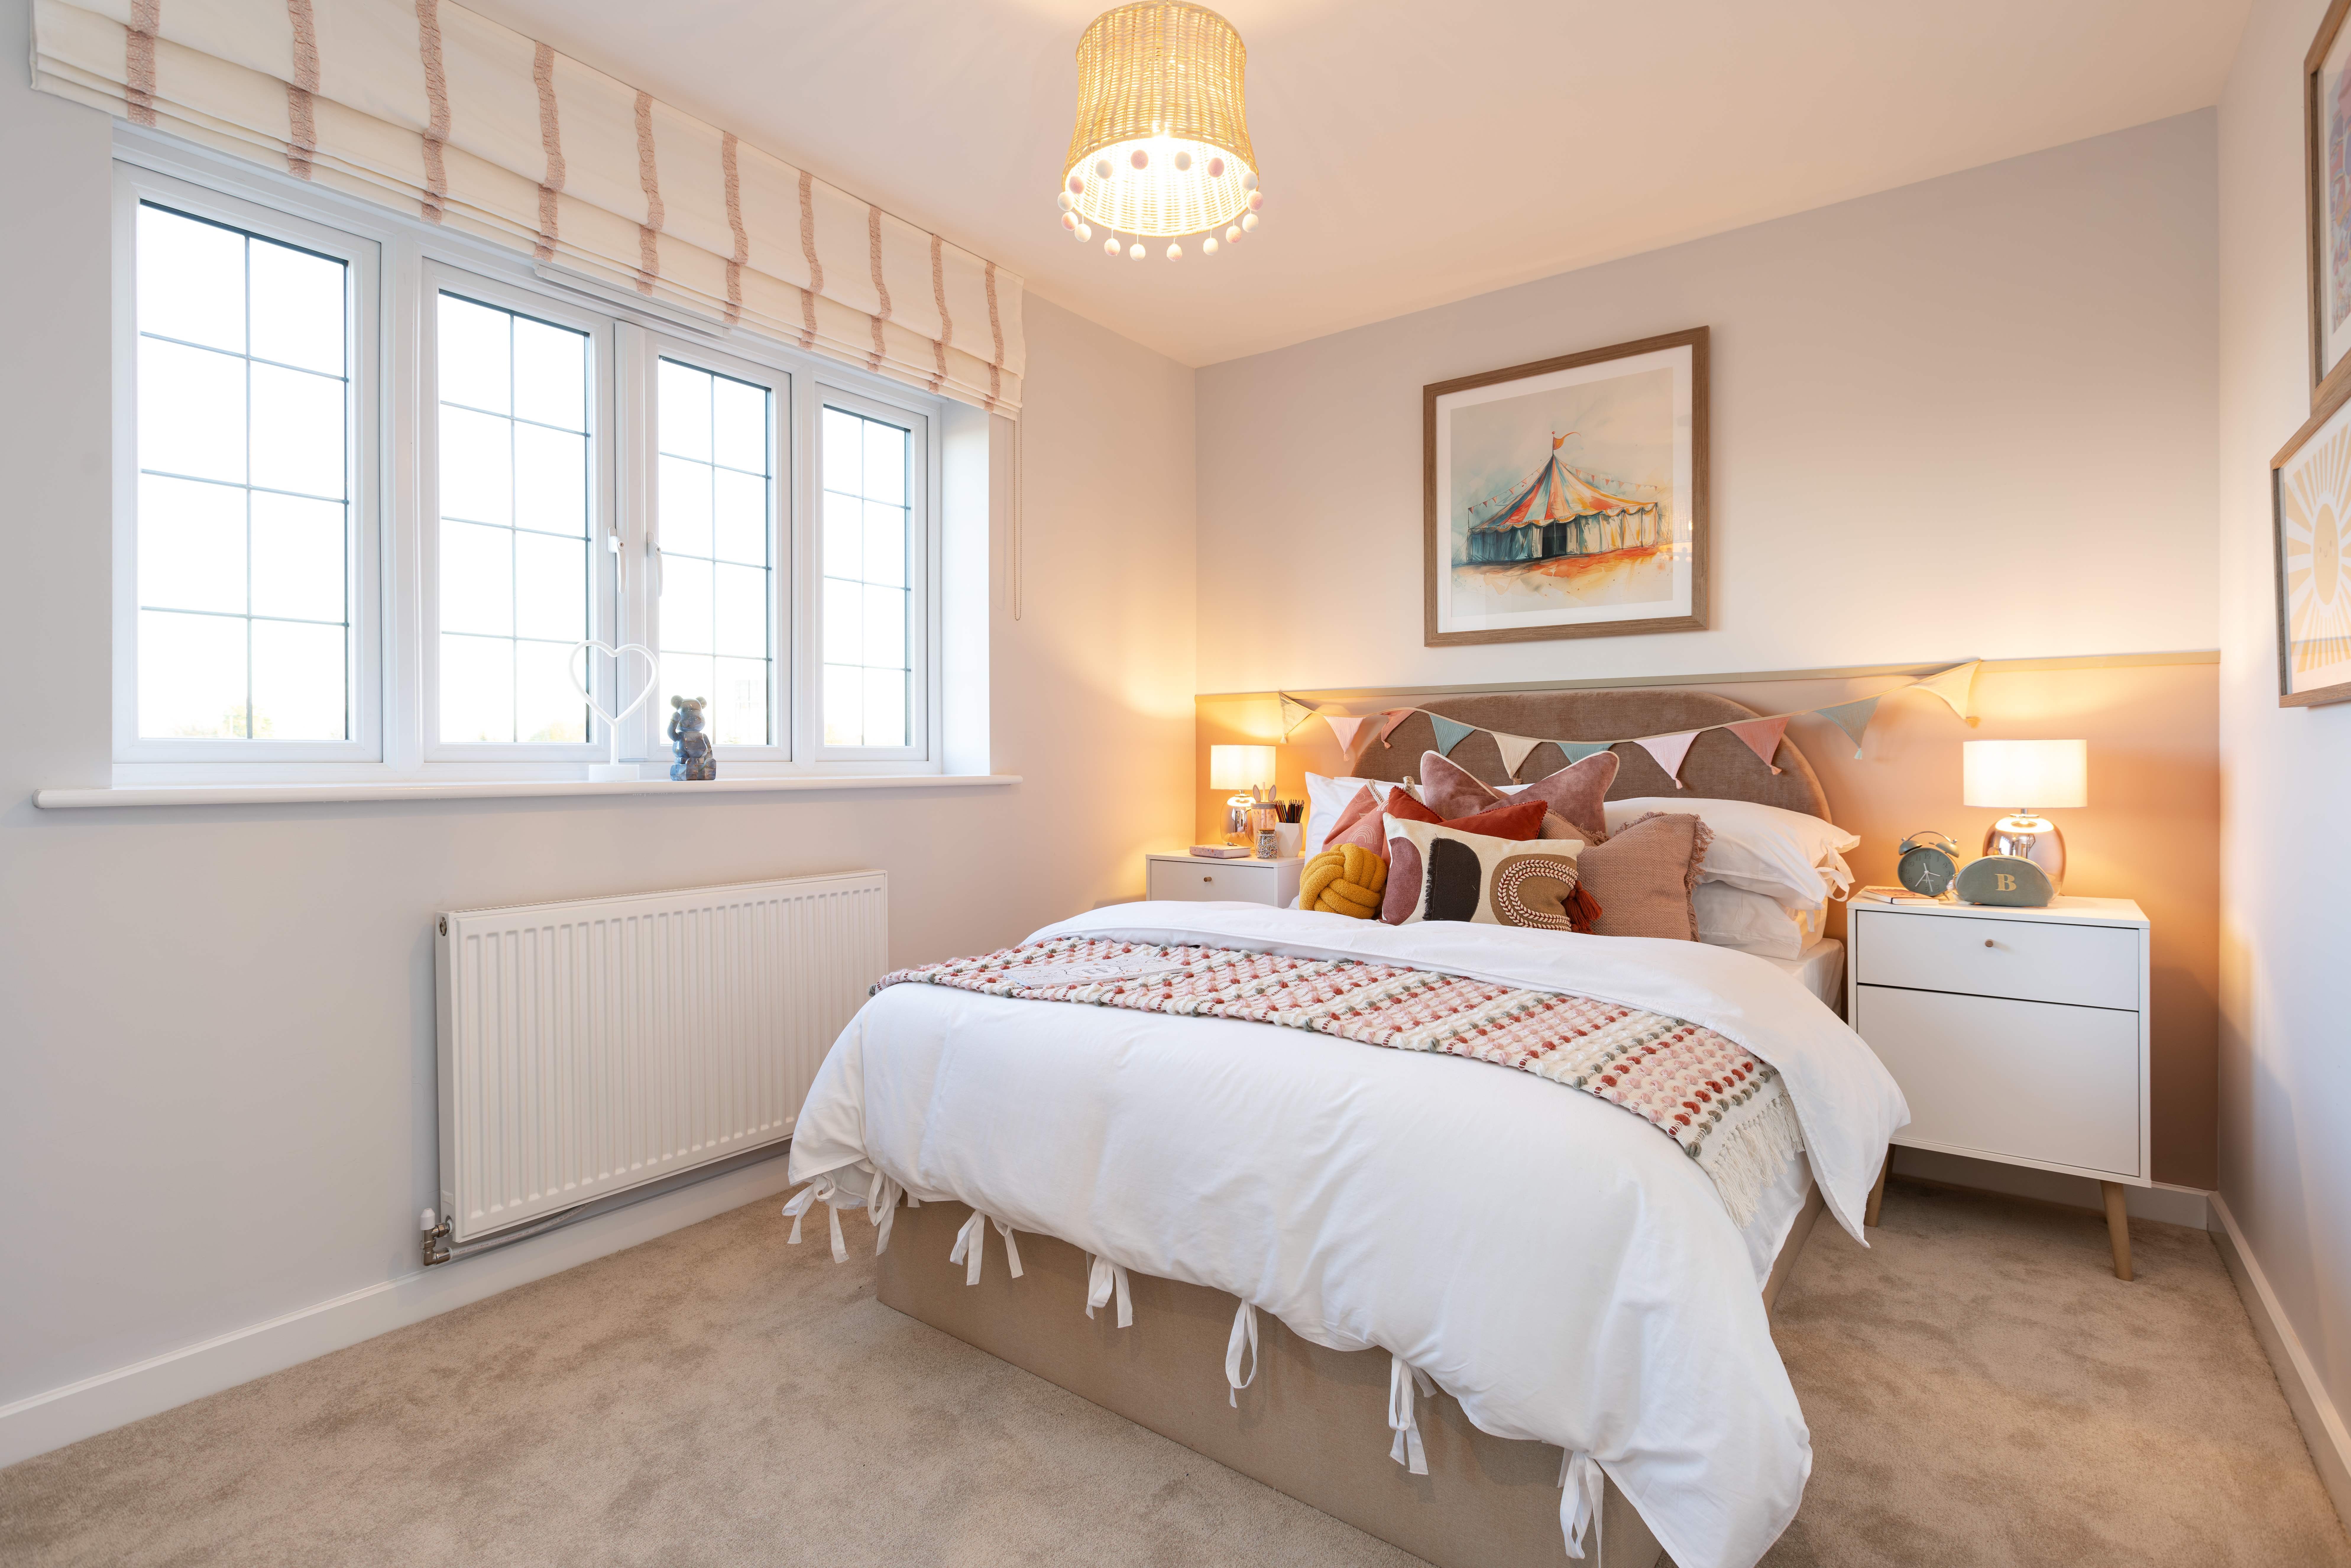
This detached house boasts a practical garage and utility room, enhancing everyday convenience. The open-plan kitchen and dining area is designed to maximize light and space, creating a welcoming environment for family meals and social gatherings. The south-east facing garden ensures ample morning and early afternoon sun, ideal for gardening enthusiasts or outdoor relaxation. The spacious lounge offers a comfortable retreat, while the three bedrooms provide flexible accommodation options.
Local Amenities
Located within easy reach of Wokingham town centre, the property benefits from excellent transport connections including Wokingham Station, providing direct services to London Paddington. Nearby parks such as Dinton Pastures and Cantley Park offer extensive green spaces for recreation. The area is well served by reputable schools including St. Paul's Primary and The Emmbrook School, making it particularly attractive for families. Local amenities such as supermarkets, restaurants, and libraries further enhance the convenience and lifestyle appeal of this location.
Estimate Calculator
Mortgage Calculator
Purchase Costs
Monthly Costs & Income
Mortgage Calculator
Purchase Costs
Monthly Costs
International Suitability
Moderate OpportunityInternational Buyer Calculator
Purchase Costs (Non-UK Resident)
Monthly Costs & Income
Key Considerations for International Buyers
Investment Analytics
Key metrics for investors & buyersProperty Value Projection
Based on 1.4% annual growthMonthly Rental Income
Based on 5.2% annual growthFloorplan
Ground Floor
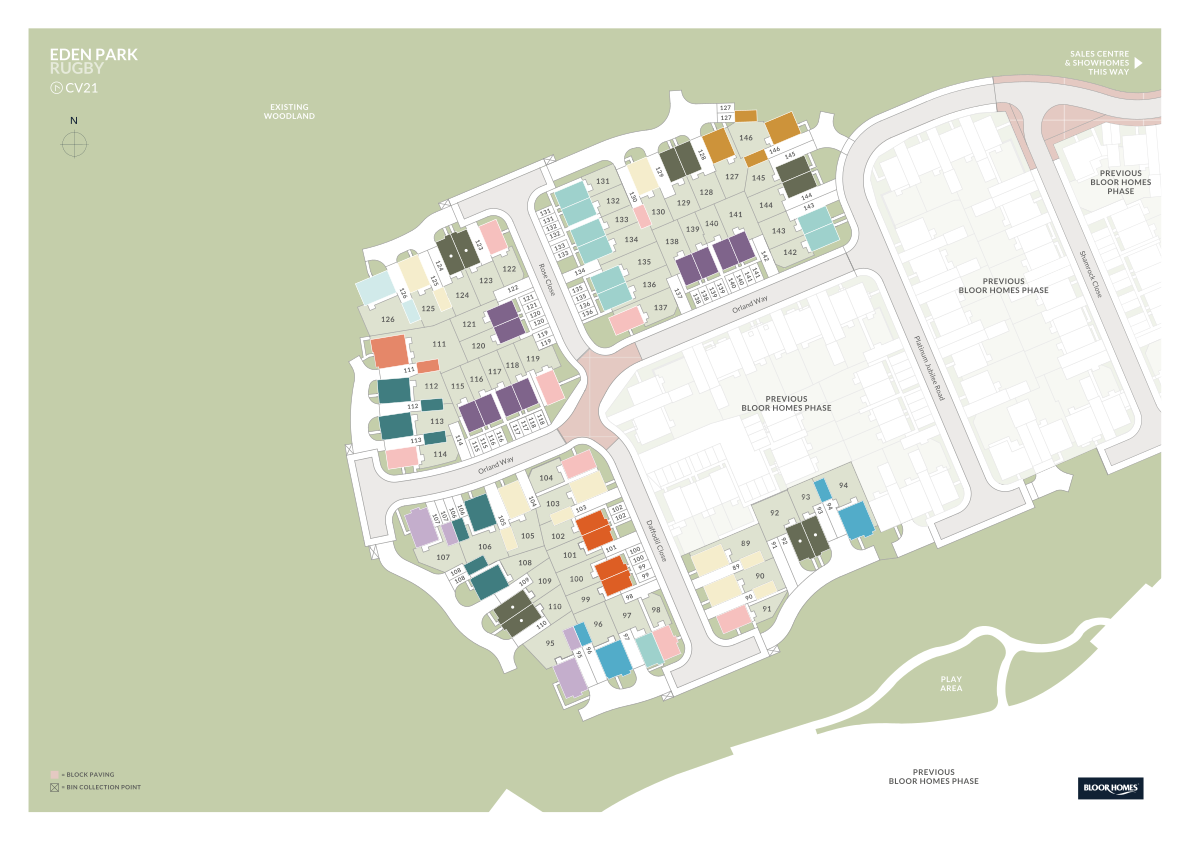
Site Plan
Location
Commute Time Planner
Sun Path & Natural LightAI generated - Estimated
Room-by-Room Light Analysis
Location Scores
Future Developments Nearby
Loading location insights...
Similar Properties


Latest Insights & Guides
Expert advice on buying new build homes, market trends, and property investment
The New Build Premium: How Much Extra Are You Paying and Is It Worth It?
New builds cost 10-20% more than comparable resale properties. We break down exactly where the premium comes from, when ...
Read moreSnagging Disputes and Your Legal Rights: How to Escalate, Complain, and Get Defects Fixed When the Developer Won't Cooperate
What to do when your new build developer refuses to fix defects. The complete guide to escalation, formal complaints, NH...
Read moreNew Build Plaster Cracks: Snagging Issue or Normal Settlement?
A practical guide for new build owners on telling the difference between normal plaster shrinkage cracks and genuine sna...
Read more