

About This Property
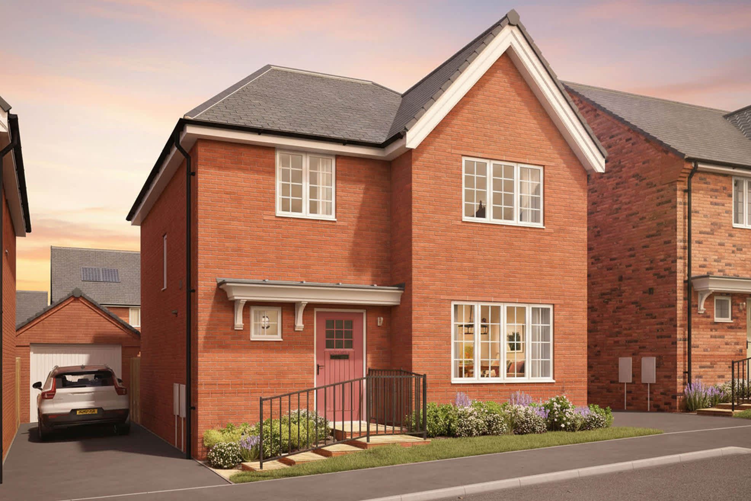
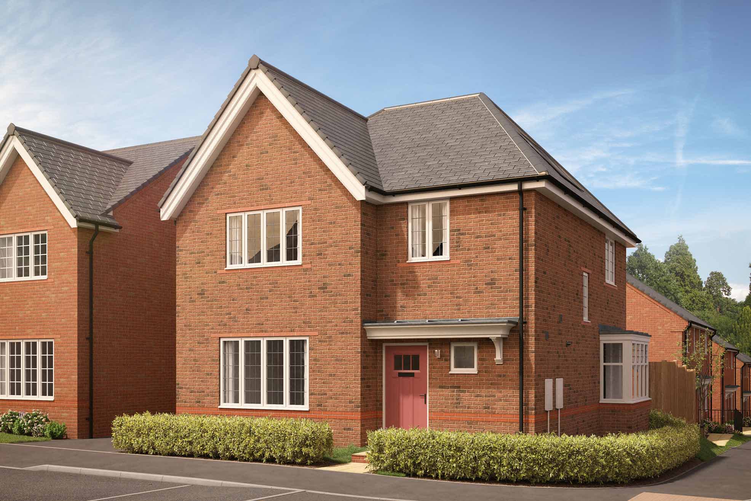
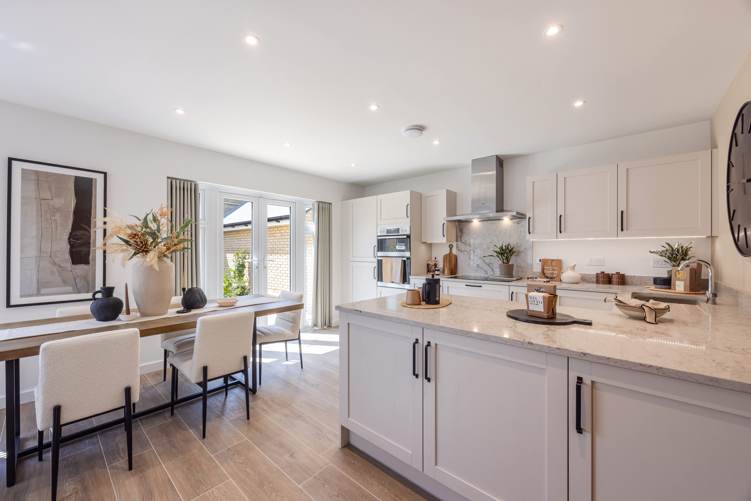
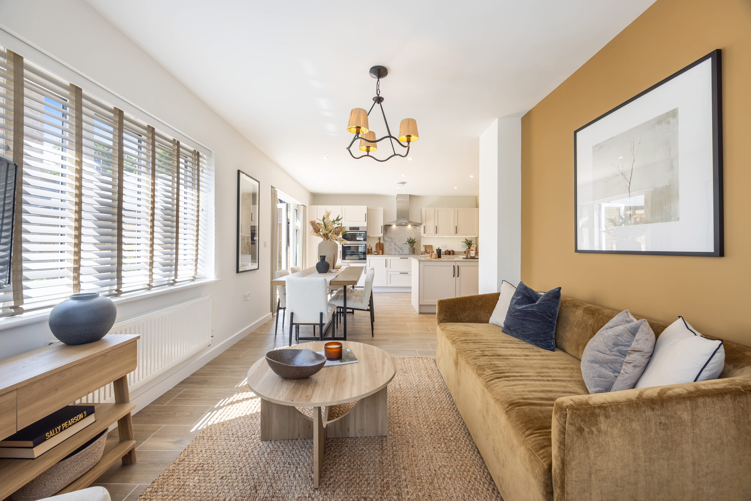
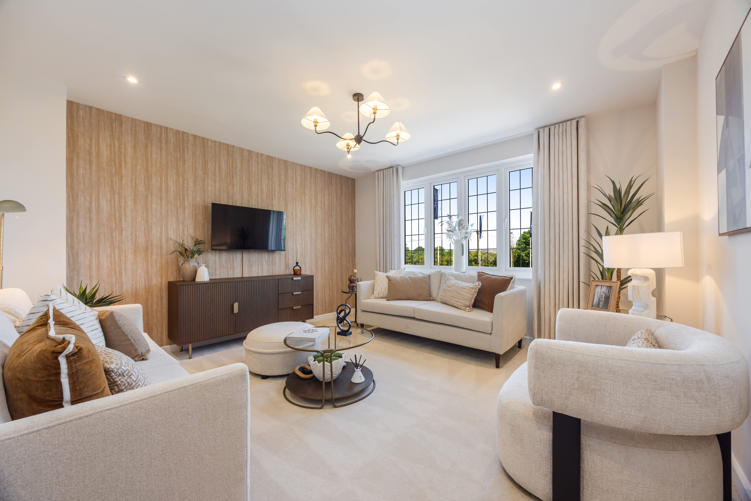
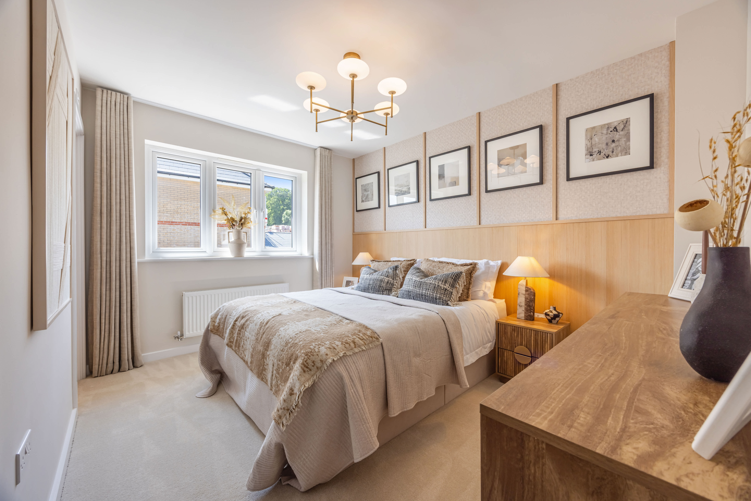
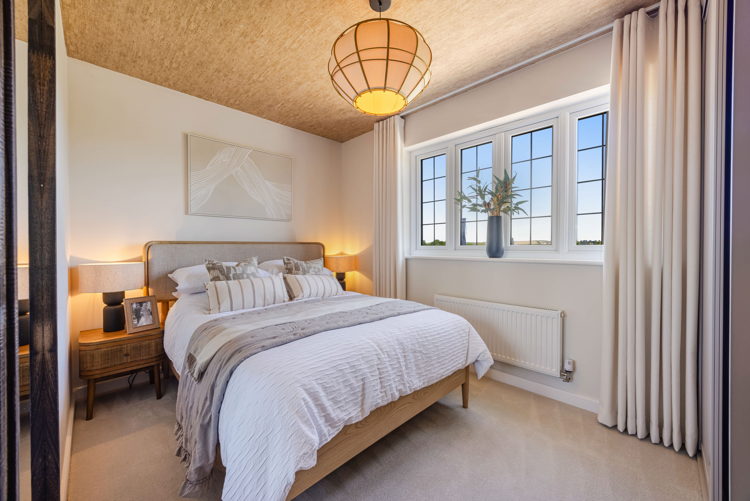
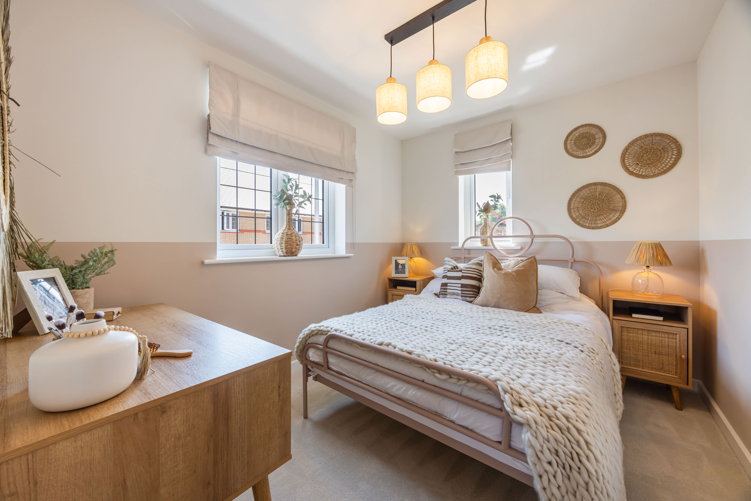
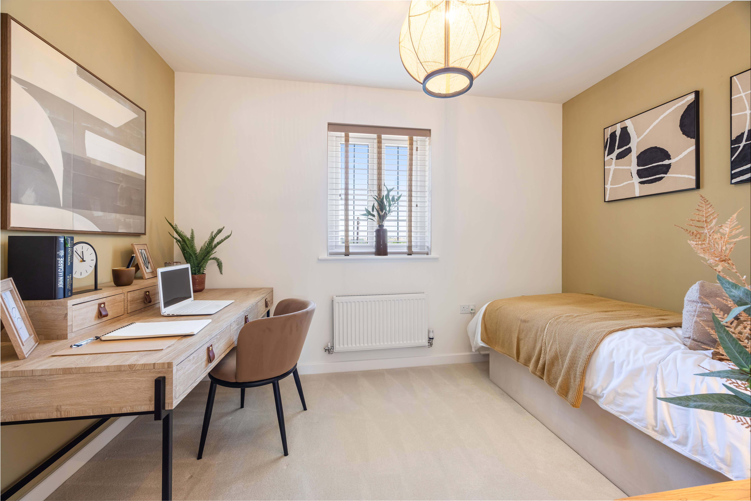
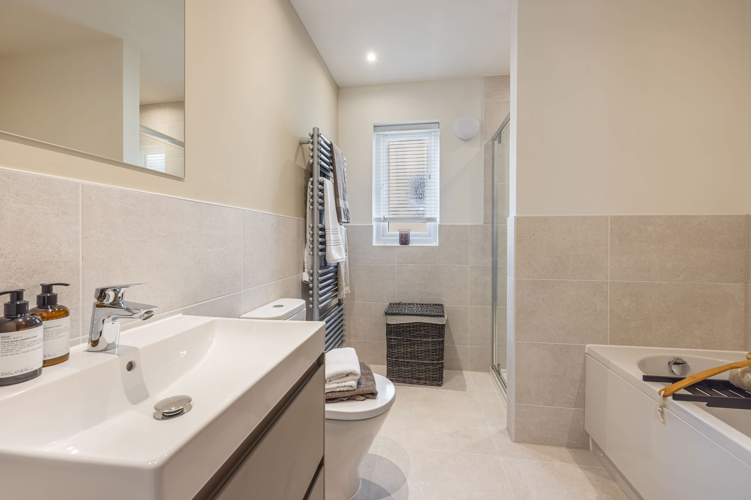
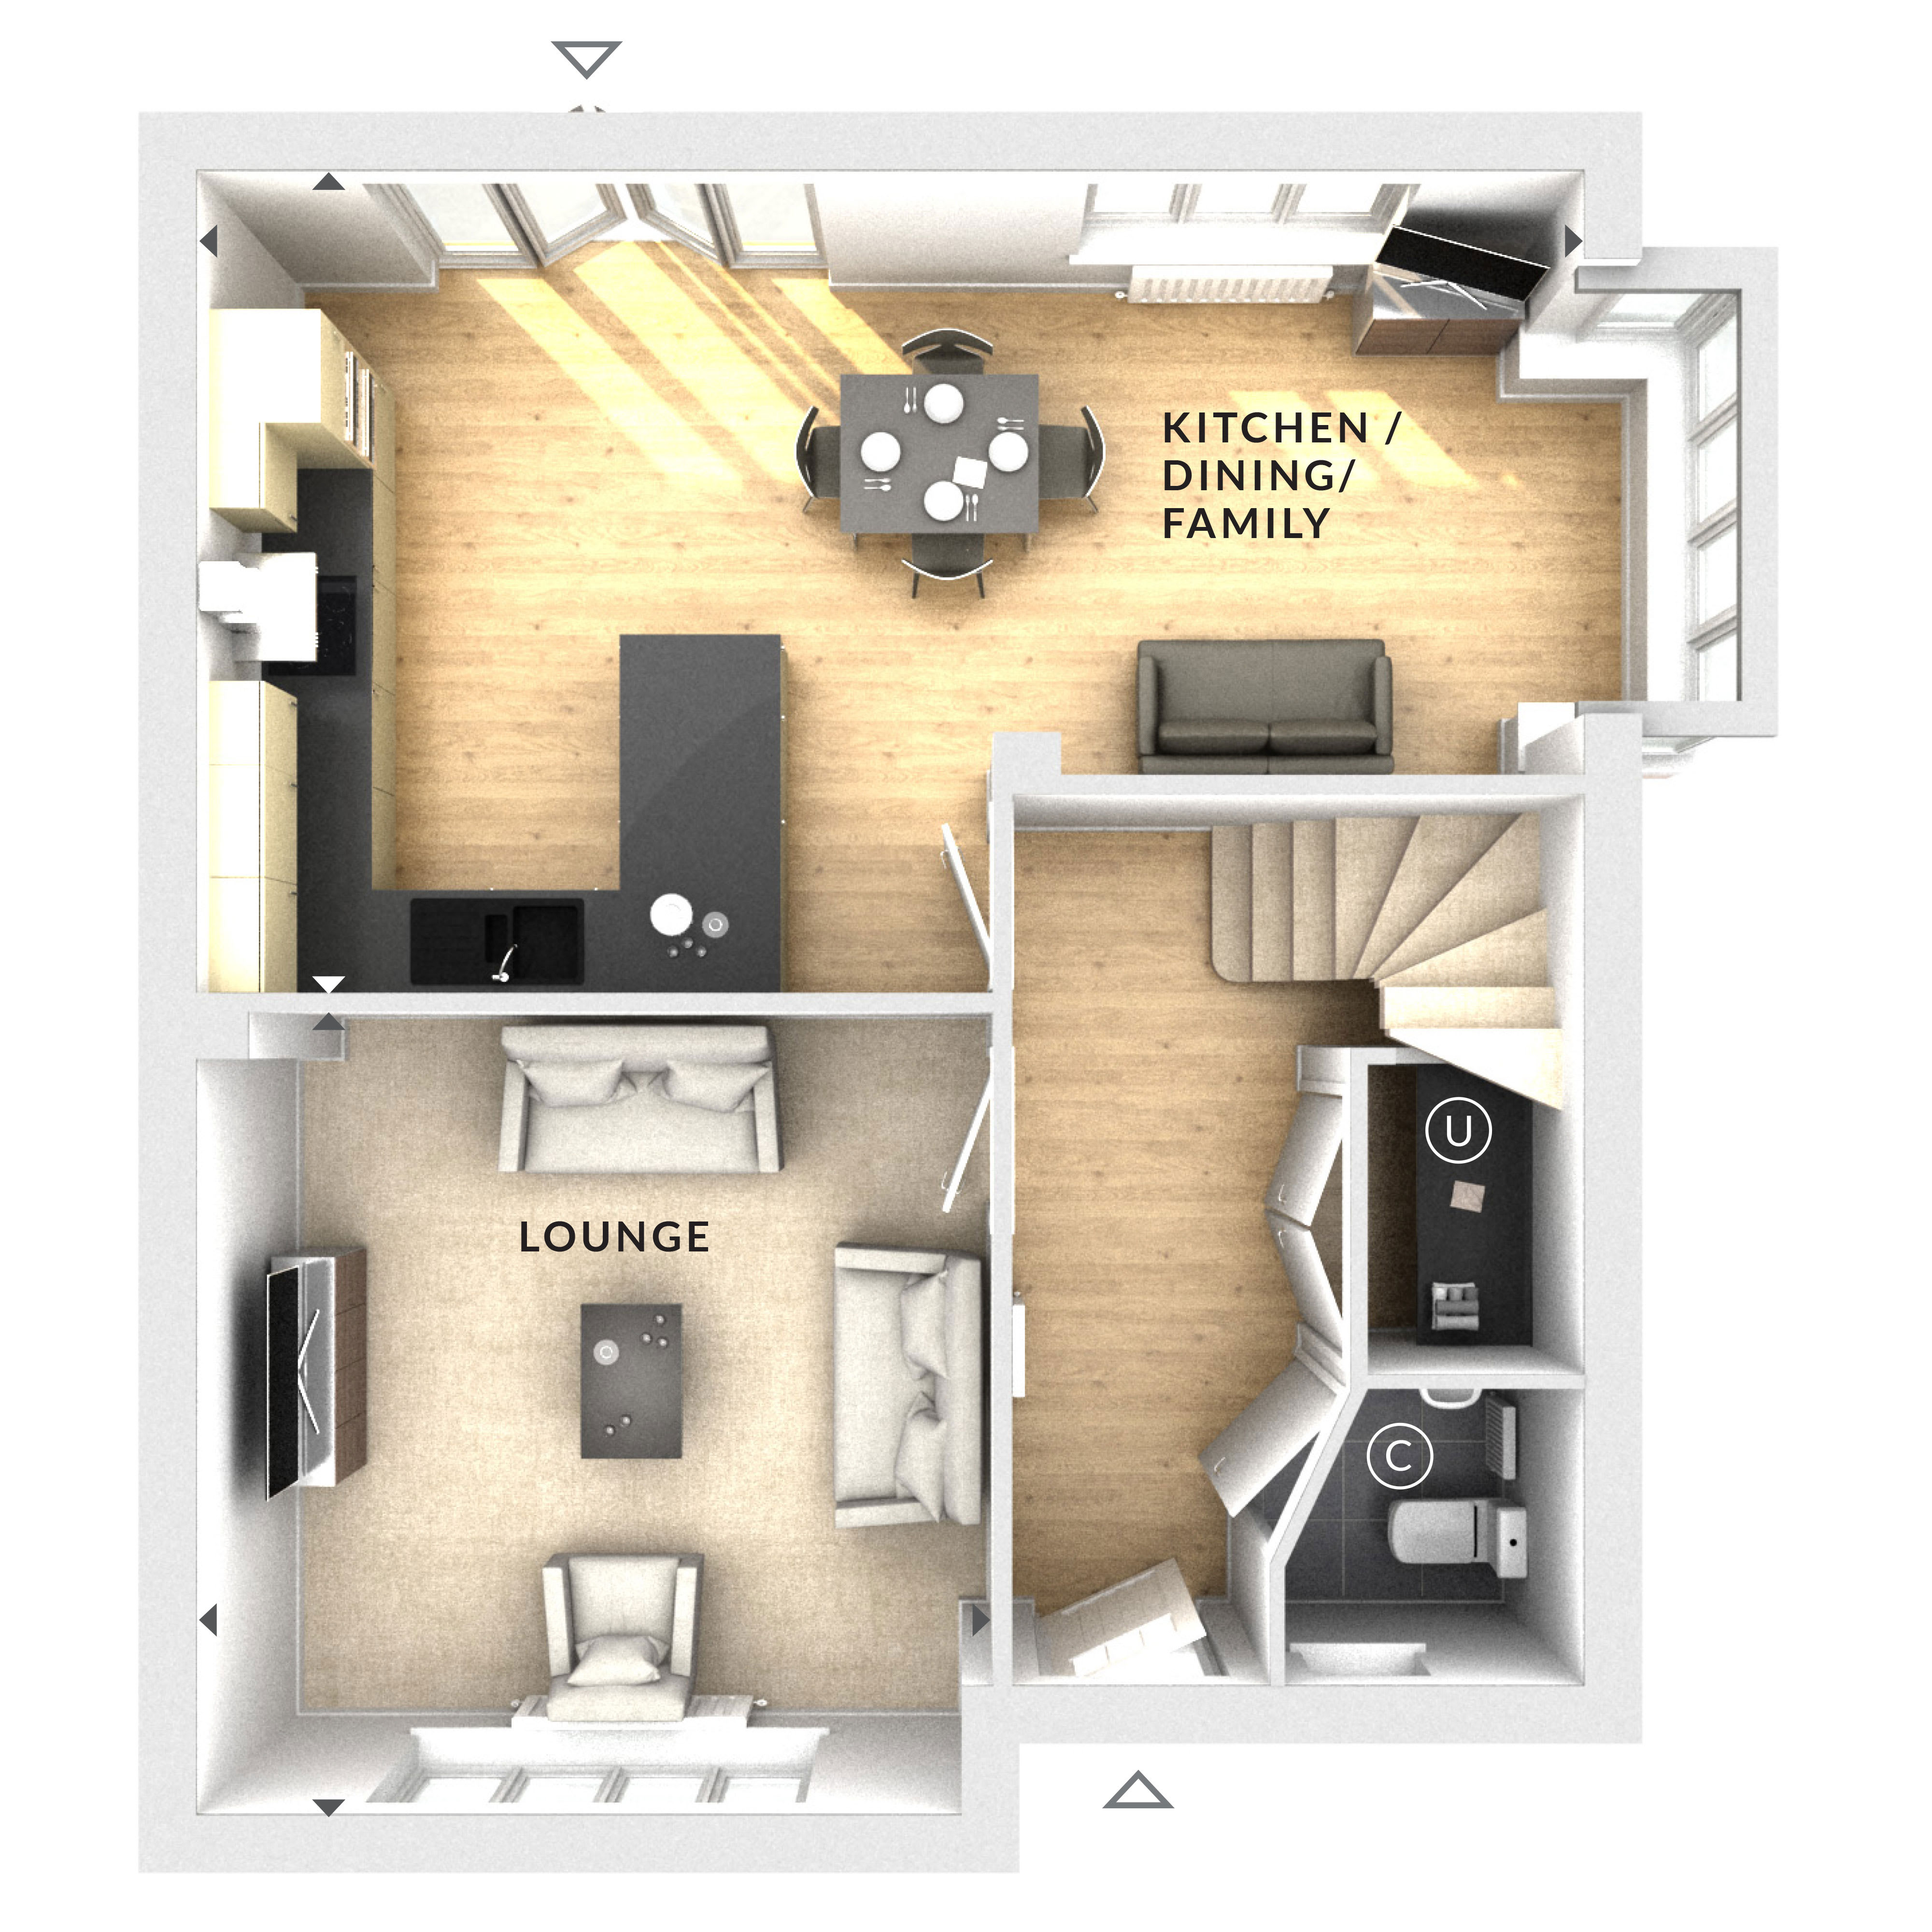
Discover what makes this home specialThis spacious detached family home offers a well-balanced layout with four bedrooms and a generous open-plan kitchen/dining/family area. The property benefits from a bright and airy lounge with large windows that allow natural light to flood in, creating a warm and welcoming atmosphere. Ideal for both relaxing and entertaining, the kitchen is modern and functional, seamlessly connecting to the dining space and family area. The single bathroom serves the four bedrooms efficiently, with potential for future en-suite additions or extensions.
Situated in a desirable and peaceful location, the property enjoys a south-west facing rear garden that receives ample sunlight throughout the day, perfect for outdoor activities and gardening enthusiasts. The plot provides a good amount of privacy and space, making it suitable for families seeking a comfortable and convenient lifestyle close to local amenities and excellent transport links.
With easy access to nearby Wokingham station and the vibrant town centre, residents benefit from excellent connectivity to Reading and London, making this an attractive option for commuters and families alike.
Property Features
This detached house boasts four well-proportioned bedrooms and a large open-plan kitchen/dining/family room that enhances modern family living. The south-west facing garden ensures great sunlight exposure, while the lounge offers a comfortable space for relaxation. The property is set on a spacious plot, providing privacy and potential for future extensions or improvements.
Local Amenities
Located within easy reach of Wokingham town centre, this property benefits from a variety of local amenities including supermarkets, shops, and restaurants. Families will appreciate the proximity to well-regarded schools such as St. Paul's Church of England Primary School and The Forest School. Cantley Park offers green space and recreational facilities nearby, enhancing the quality of life for residents. Excellent transport links via Wokingham station provide easy access to Reading and London, supporting both work and leisure travel.
Estimate Calculator
Mortgage Calculator
Purchase Costs
Monthly Costs & Income
Mortgage Calculator
Purchase Costs
Monthly Costs
International Suitability
Moderate OpportunityInternational Buyer Calculator
Purchase Costs (Non-UK Resident)
Monthly Costs & Income
Key Considerations for International Buyers
Investment Analytics
Key metrics for investors & buyersProperty Value Projection
Based on 1.8% annual growthMonthly Rental Income
Based on 5.2% annual growthFloorplan
Ground Floor
Site Plan

Location
Commute Time Planner
Sun Path & Natural LightAI generated - Estimated
Room-by-Room Light Analysis
Location Scores
Future Developments Nearby
Loading location insights...
Similar Properties

.jpg)

Explore More
Latest Insights & Guides
Expert advice on buying new build homes, market trends, and property investment
Exchange to Completion: What First-Time Buyers Need to Know
A first-time buyer's guide to the exchange and completion stages of buying a new build home in the UK — what happens, ke...
Read moreNew Build Conveyancing: The Complete Process from Instructing a Solicitor to Getting Your Keys
Step-by-step UK guide to new build conveyancing — how to choose a solicitor, what searches are done, the reservation-to-...
Read moreDeveloper Incentives vs Price Discounts: Which Saves You More on a New Build?
A detailed financial comparison of new build incentives versus price reductions. Includes worked examples showing the re...
Read more