



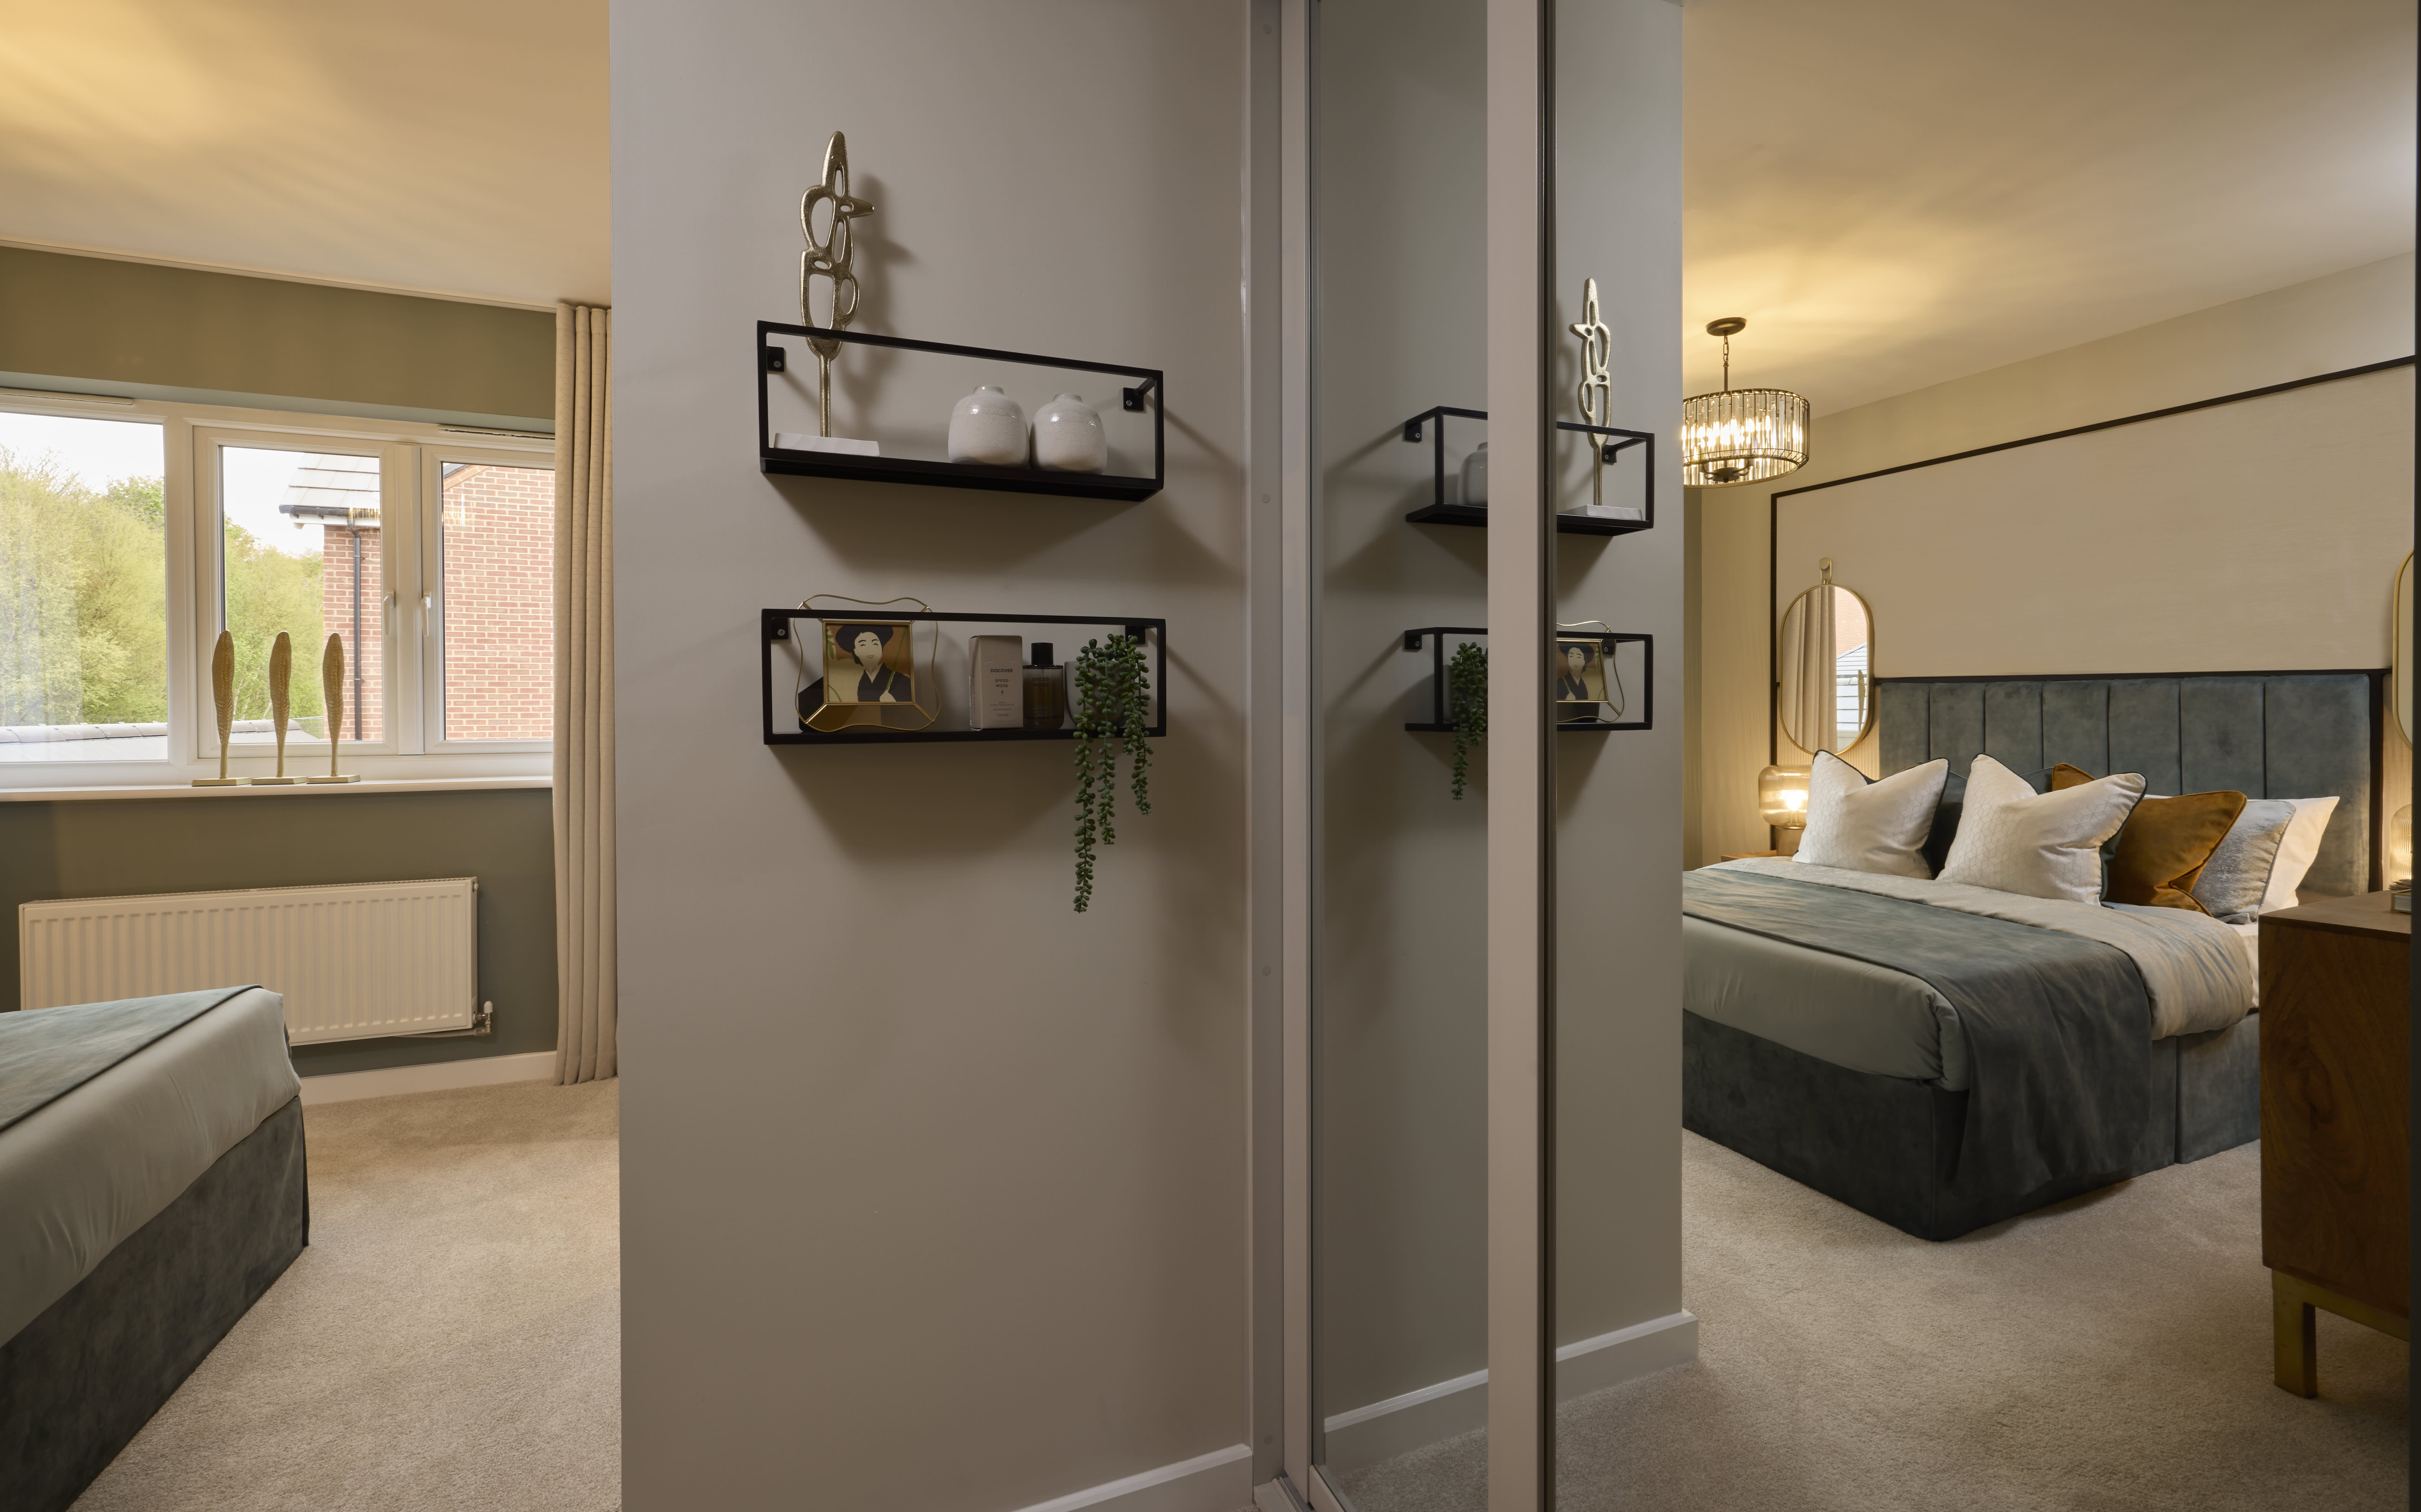



About This Property
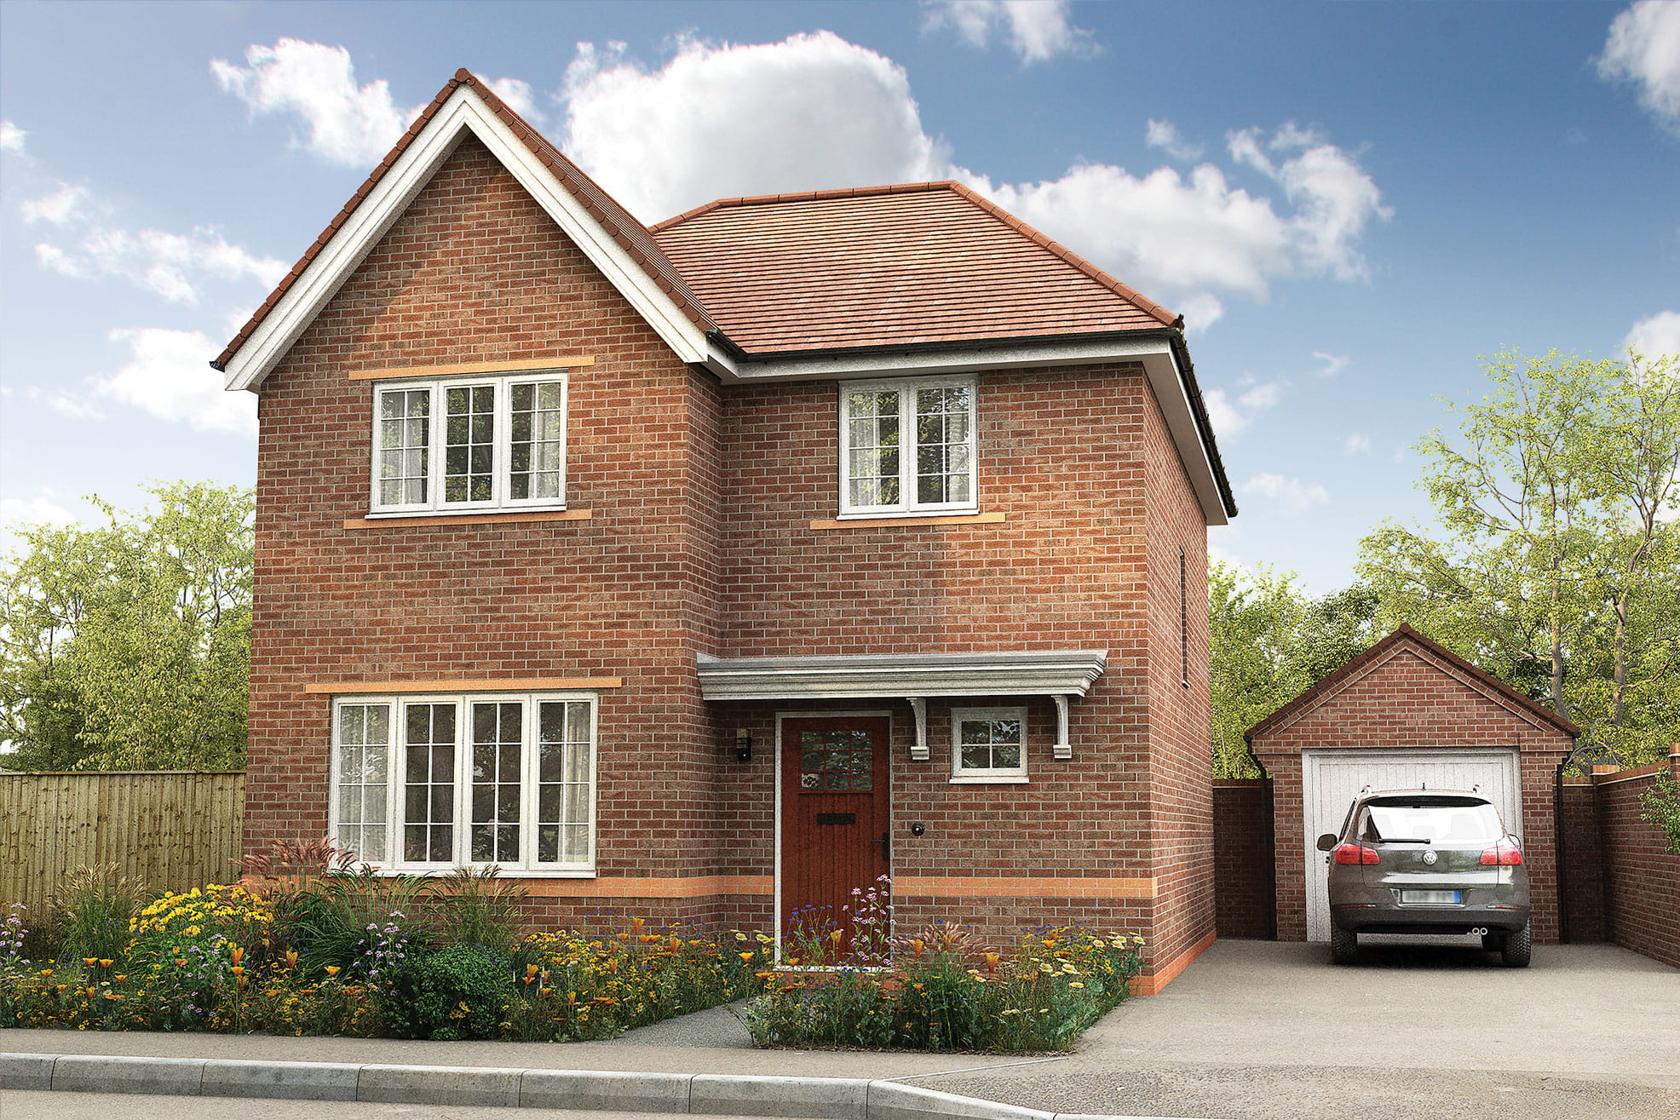
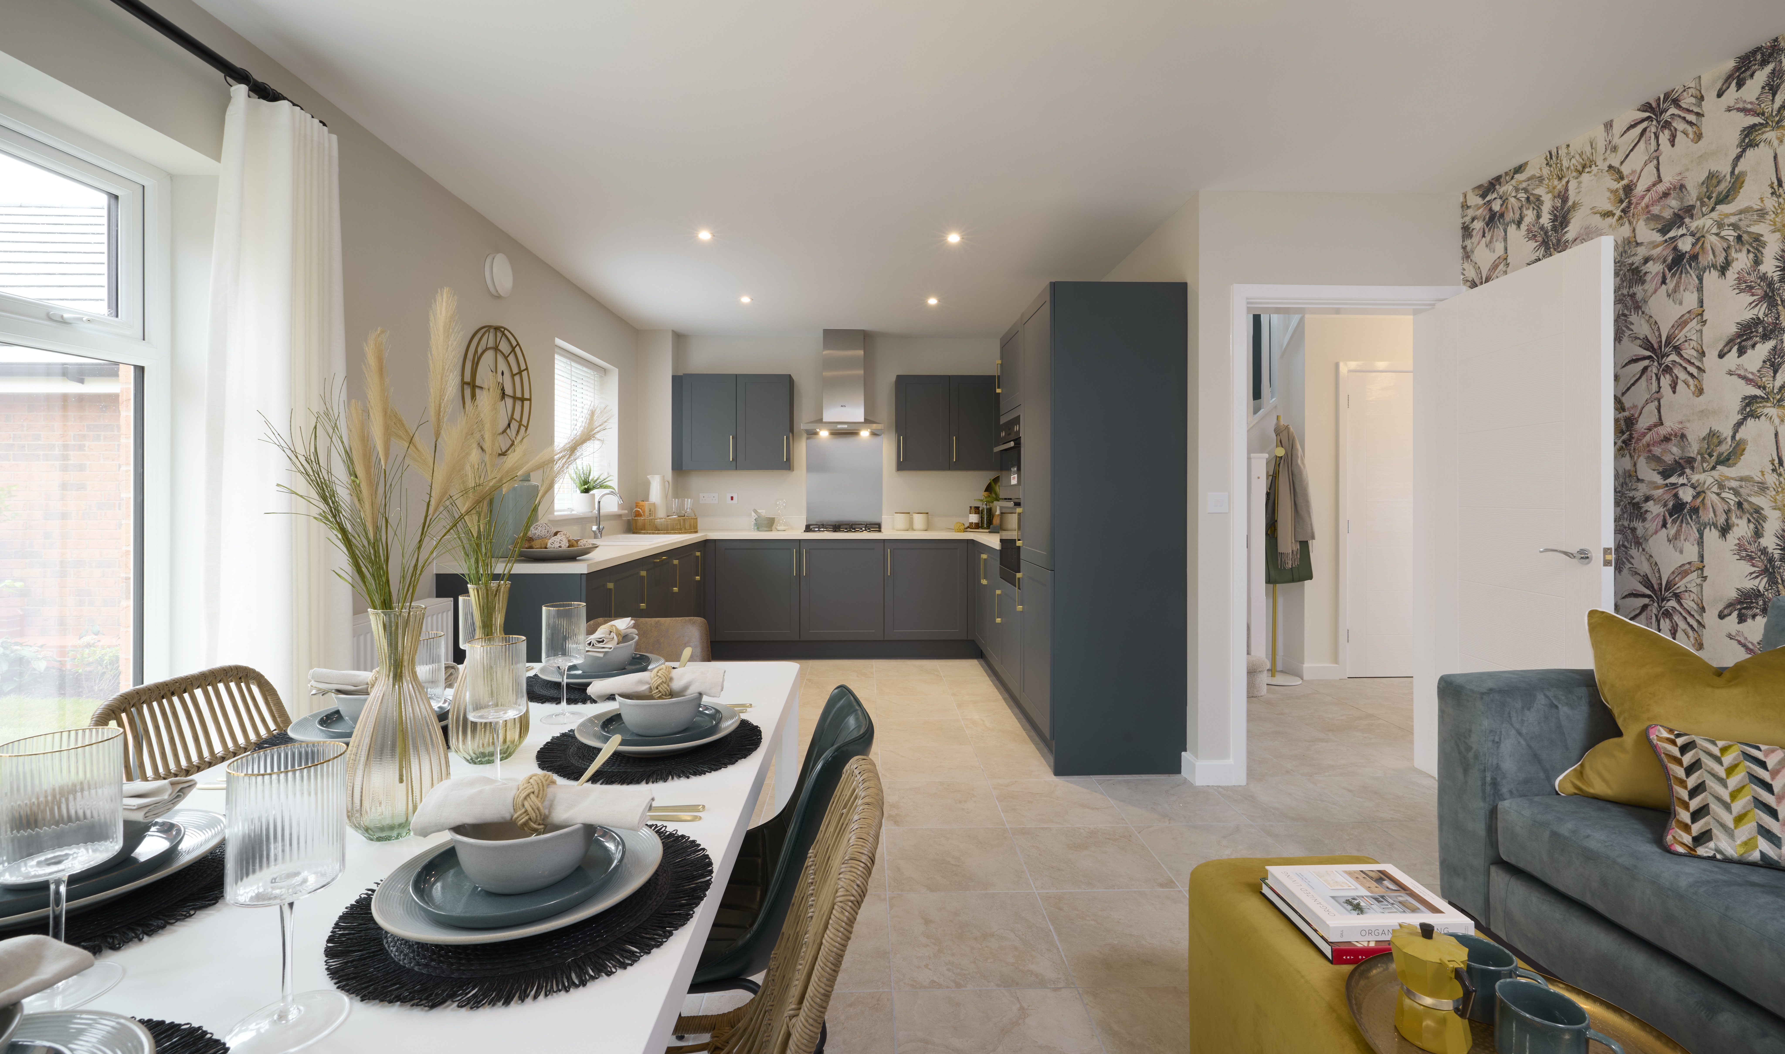
Discover what makes this home specialThis spacious detached house offers a comfortable and modern living environment ideal for families seeking a blend of convenience and tranquility. Featuring four well-proportioned bedrooms, the property provides ample space for both relaxation and work-from-home setups. The open-plan kitchen and dining area create a bright and welcoming atmosphere, perfect for entertaining guests or enjoying family meals.
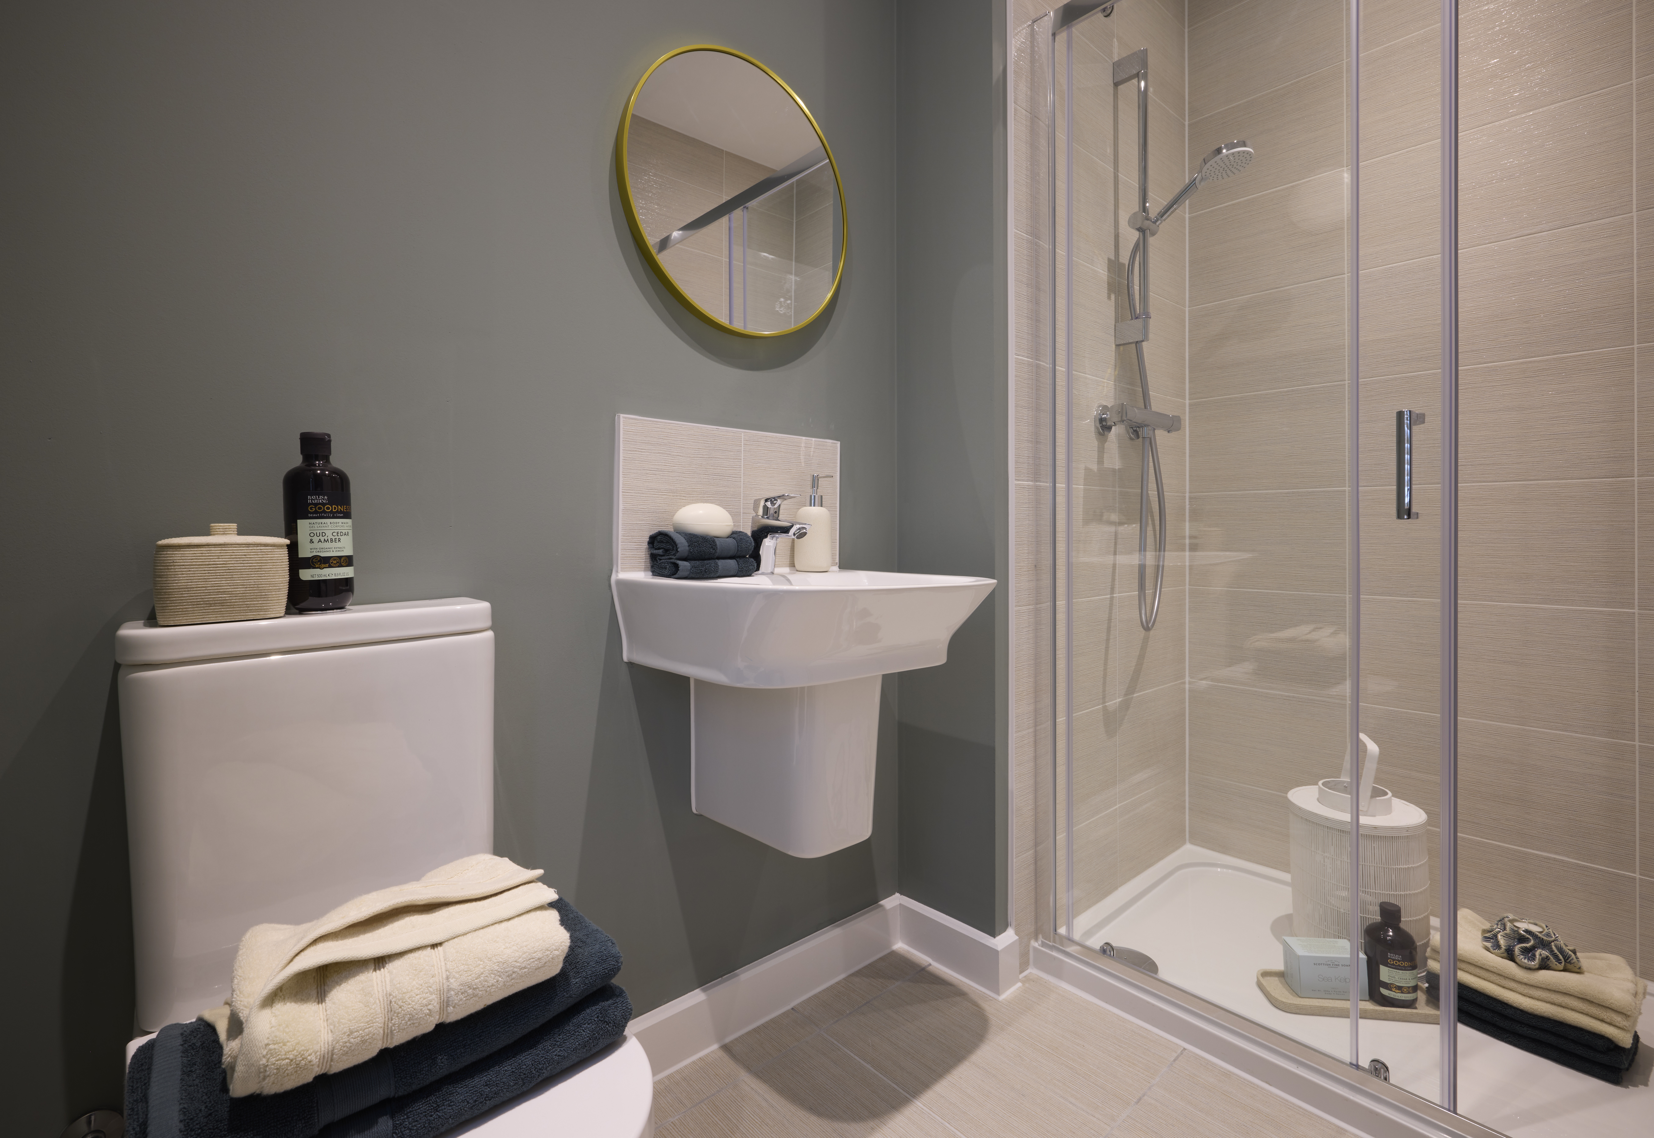
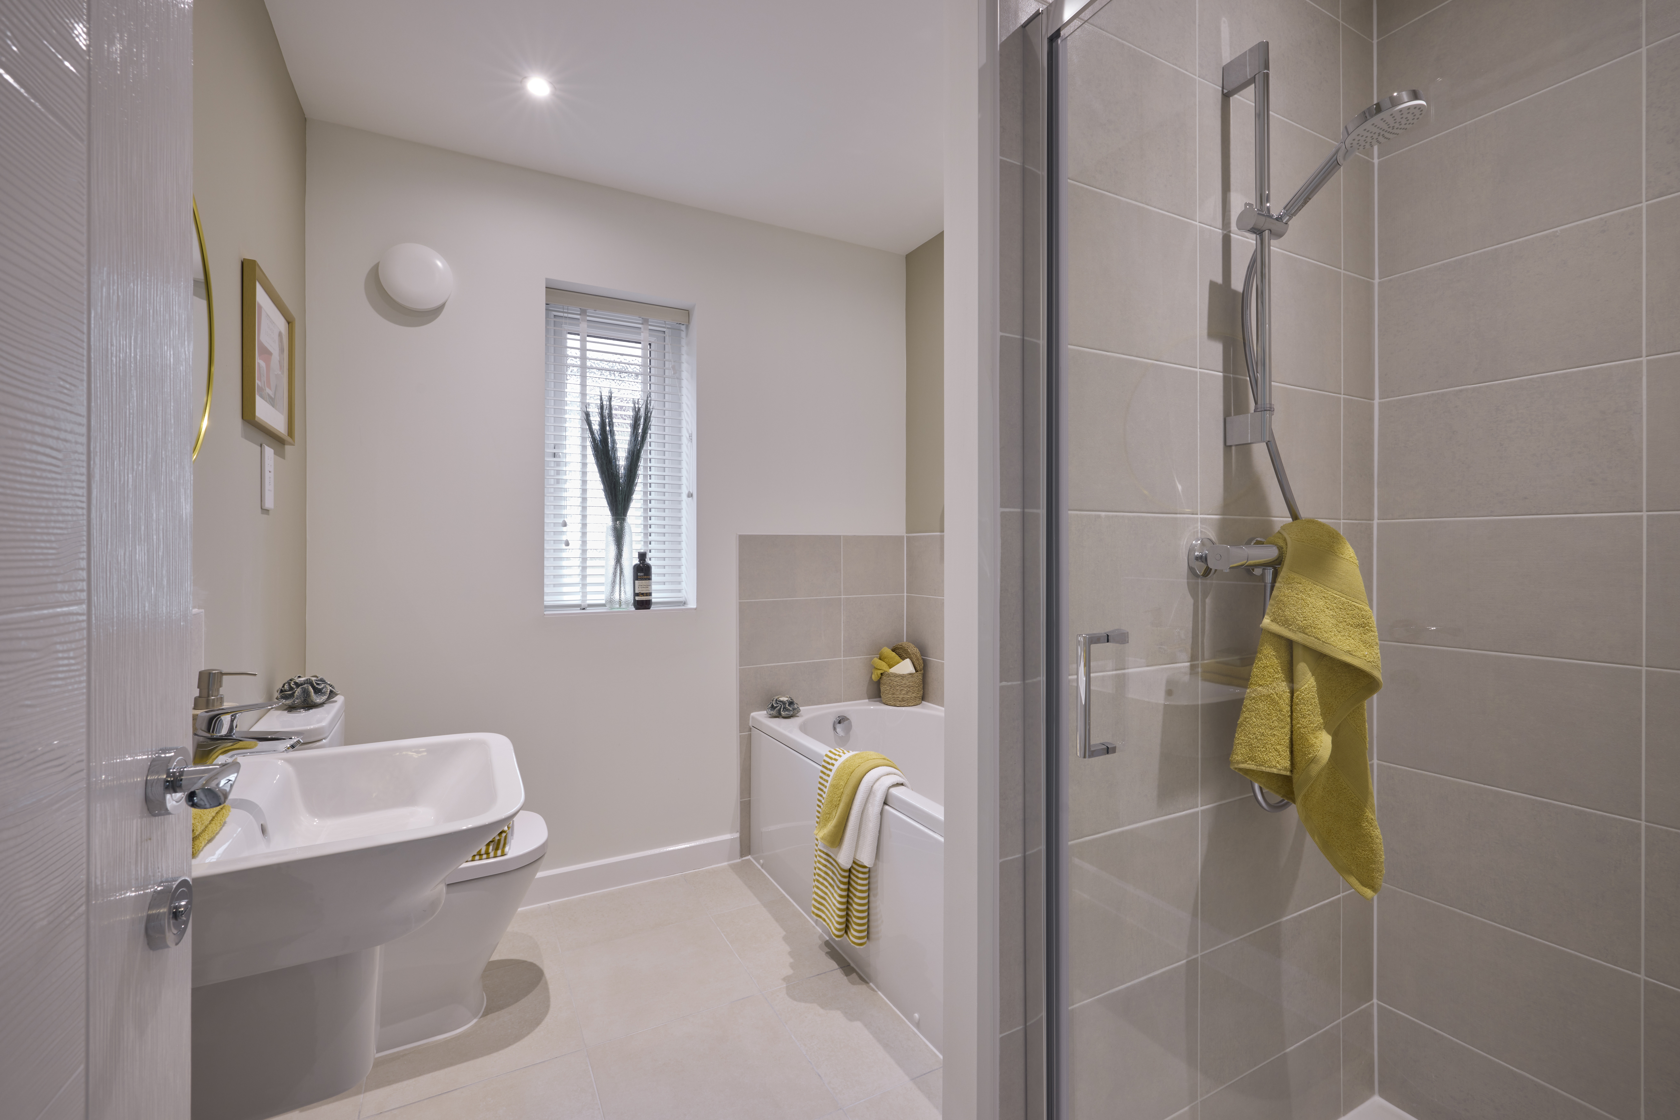
Situated in a desirable location close to Woking, the property benefits from excellent transport links to London and surrounding areas, making it an attractive option for commuters. The single bathroom is complemented by a convenient ground-floor cloakroom, enhancing the functionality of the home. With a generous lounge area and practical storage spaces, this home meets the needs of contemporary living.
Property Features
The property boasts a detached design with four bedrooms, providing flexibility for families of various sizes. The open-plan kitchen and dining area is fitted with modern appliances and ample workspace, creating a sociable hub at the heart of the home. The lounge is spacious and well-lit, ideal for relaxation. Additional features include a ground-floor cloakroom, useful storage cupboards, a private garden for outdoor enjoyment, and off-street parking facilities.
Local Amenities
Located near Woking town centre, residents have easy access to a wide range of amenities including shopping centres, restaurants, and entertainment venues. The area is well-served by reputable schools such as The Winston Churchill School and St. Dunstan's School, making it attractive for families. Several parks and green spaces provide opportunities for outdoor activities. Healthcare services and supermarkets are conveniently close, ensuring all daily needs are met within a short distance.
Estimate Calculator
Mortgage Calculator
Purchase Costs
Monthly Costs & Income
Mortgage Calculator
Purchase Costs
Monthly Costs
International Suitability
Good OpportunityInternational Buyer Calculator
Purchase Costs (Non-UK Resident)
Monthly Costs & Income
Key Considerations for International Buyers
Investment Analytics
Key metrics for investors & buyersProperty Value Projection
Based on 1.4% annual growthMonthly Rental Income
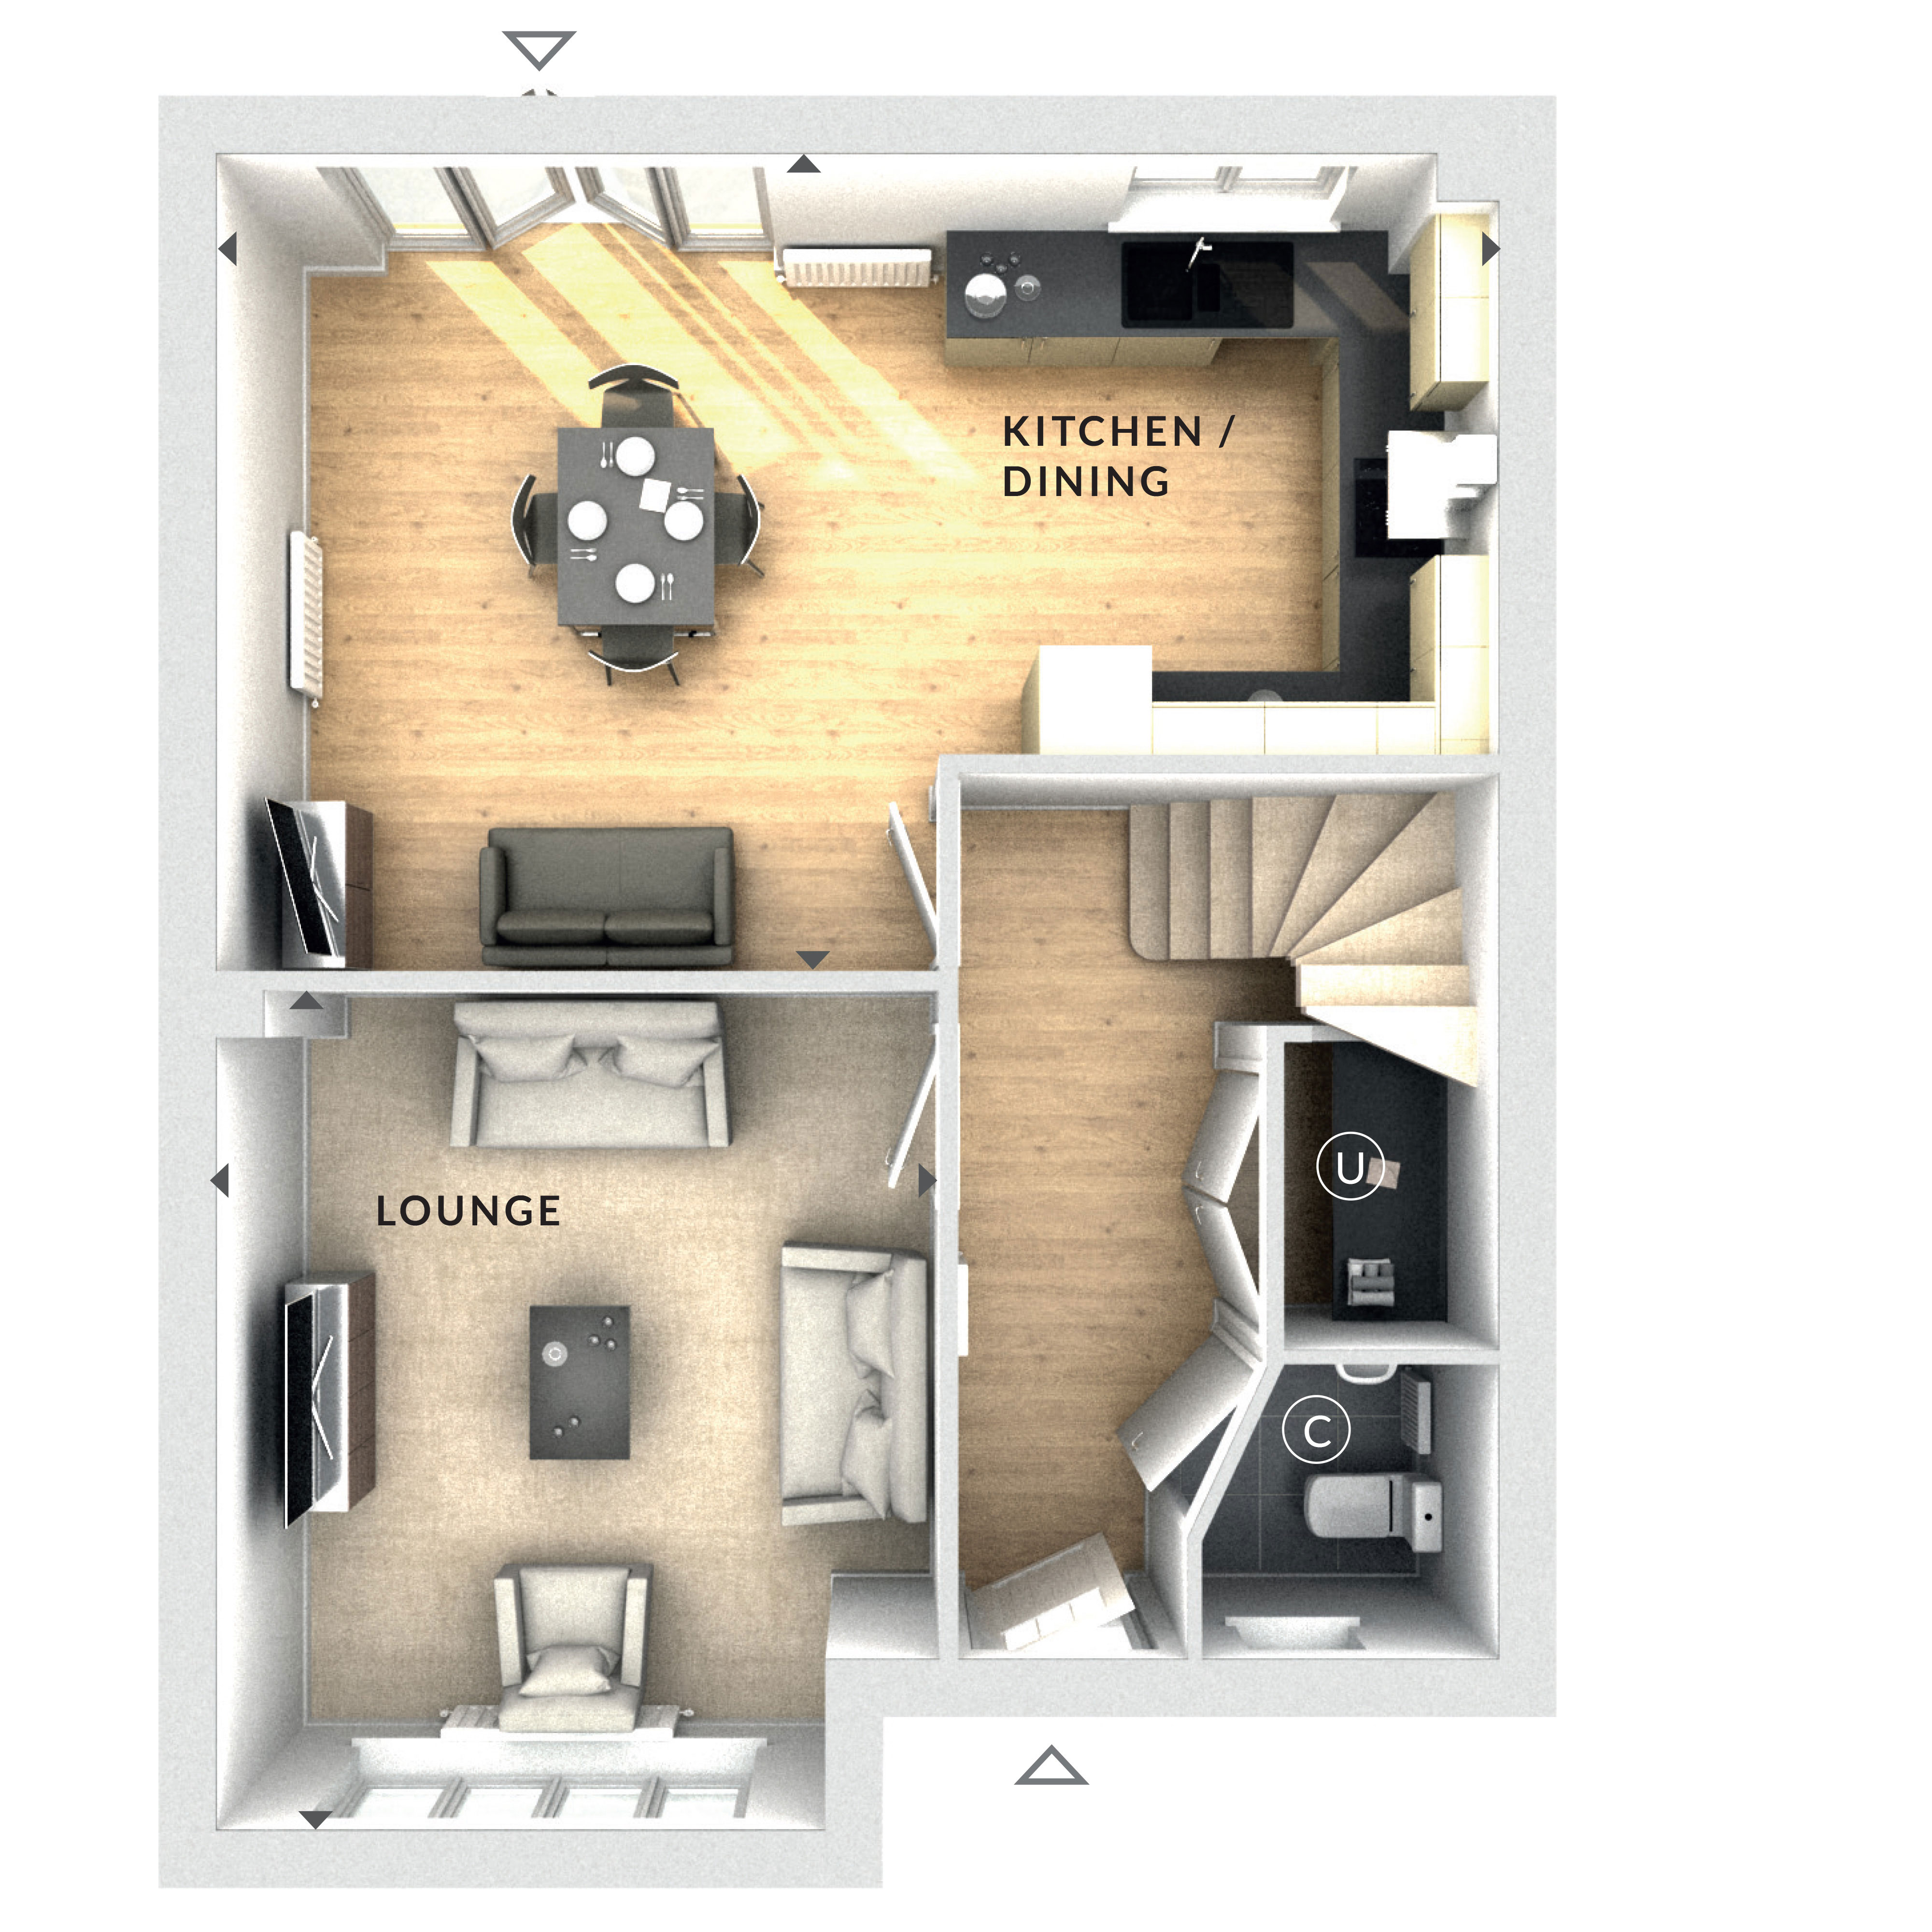
Based on 5.2% annual growthFloorplan
Ground Floor
Site Plan
Location
Commute Time Planner
Location Scores
Future Developments Nearby
Loading location insights...
Similar Properties



Explore More
Latest Insights & Guides
Expert advice on buying new build homes, market trends, and property investment
Key Worker Housing Schemes and New Build Discounts
Key workers including NHS staff, teachers, police officers, and military personnel can access a range of housing schemes...
Read moreVentilation Systems in New Build Homes: MVHR, MEV, and Indoor Air Quality
A detailed guide to ventilation systems in UK new build homes. Covers MVHR (Mechanical Ventilation with Heat Recovery), ...
Read moreNew Build Solicitor Fees: What to Expect and How to Budget
Get a complete breakdown of new build conveyancing fees in the UK, from legal fees and disbursements to searches, Land R...
Read more