About This Property
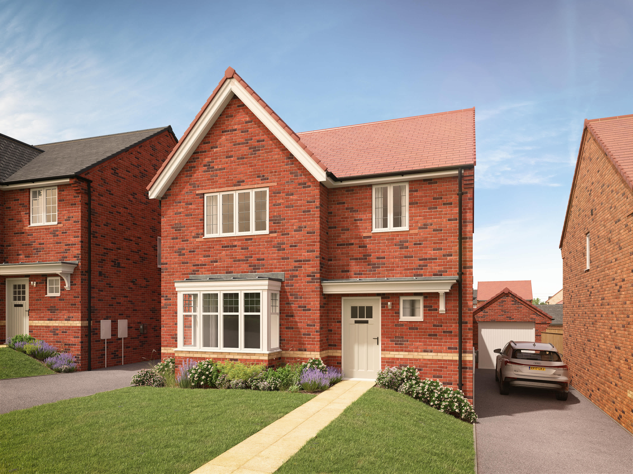
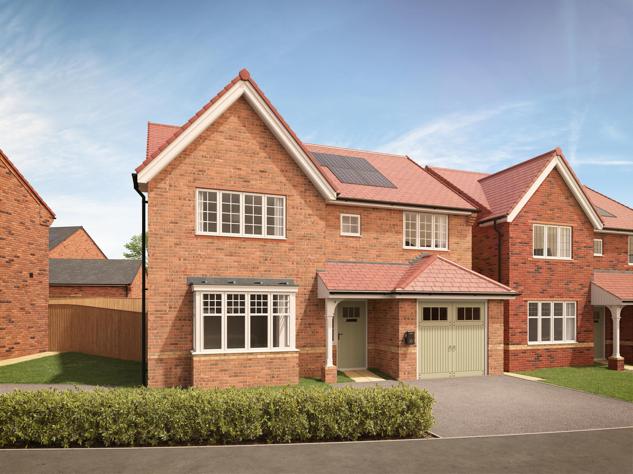
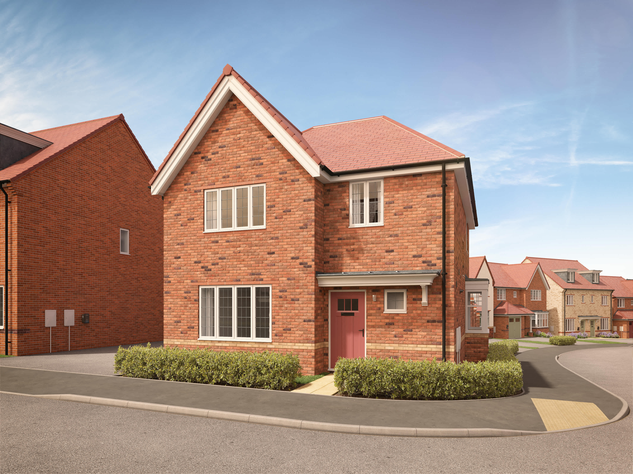
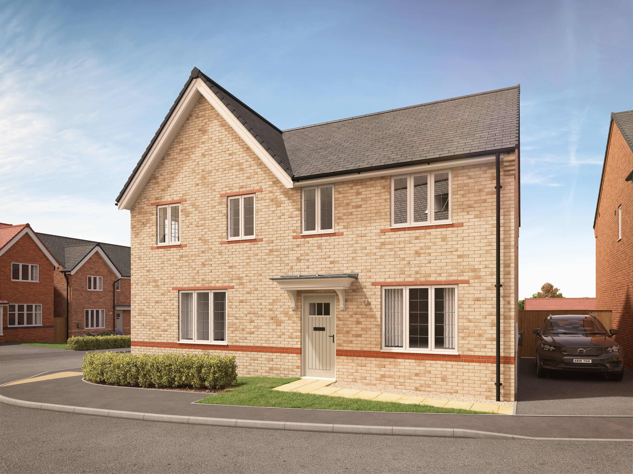
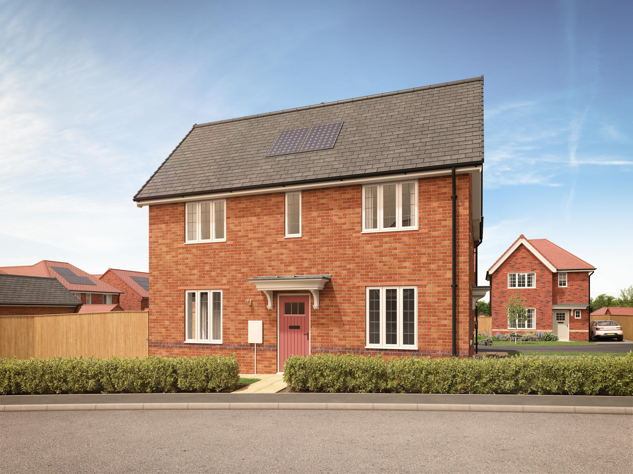
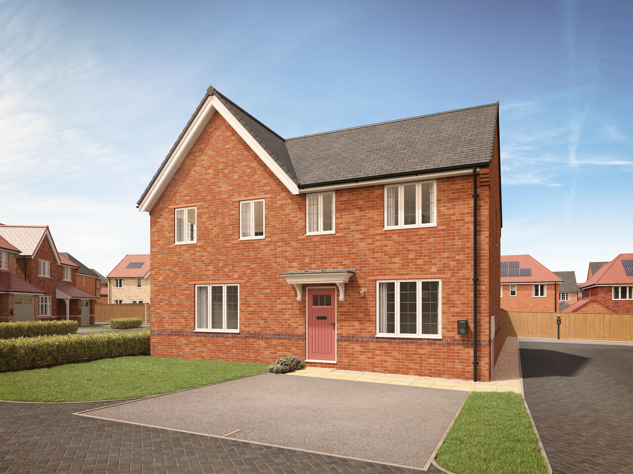
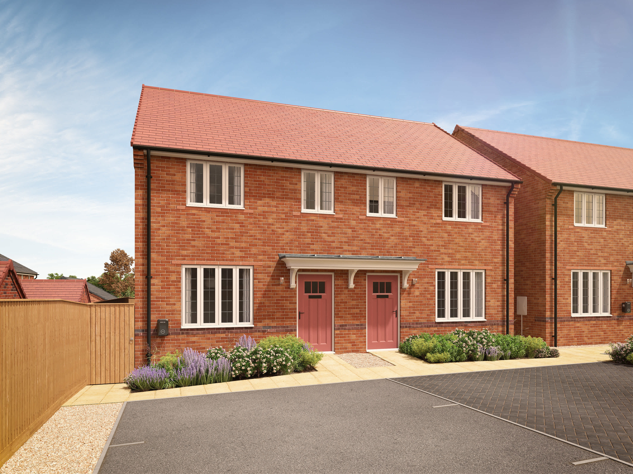
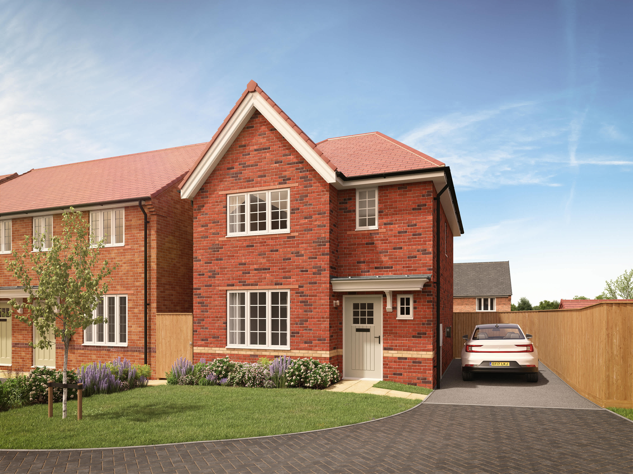
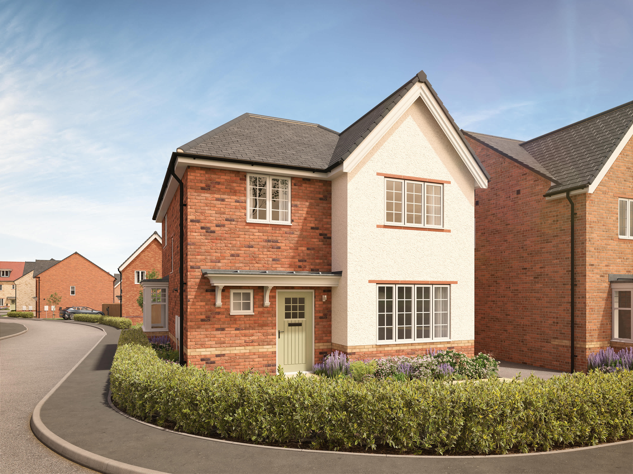
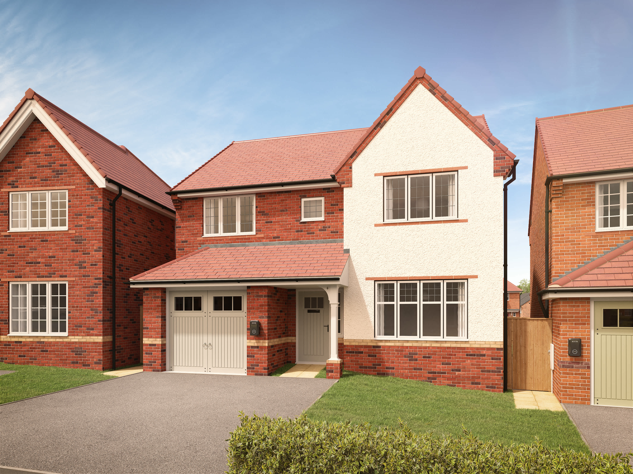
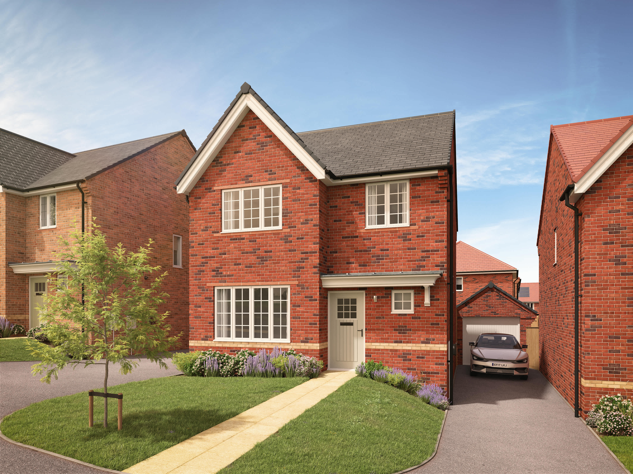
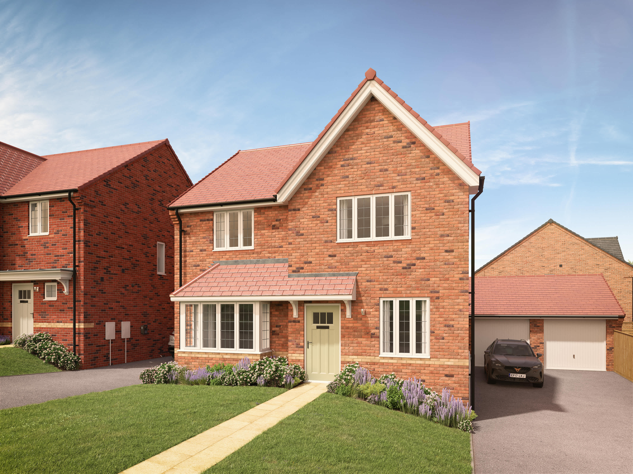
Discover what makes this home specialThis spacious detached house offers a perfect blend of modern living and family comfort, situated in a sought-after area near Wokingham. Boasting four well-proportioned bedrooms and a generous open-plan kitchen, dining, and family area, it provides ample space for both relaxation and entertaining. The lounge area is thoughtfully designed to create a cozy yet elegant atmosphere, ideal for unwinding after a busy day.
The property benefits from a practical layout with a single bathroom and a downstairs cloakroom, catering well to family needs. Its location offers excellent connectivity to nearby Reading and London, making it ideal for commuters seeking a peaceful home within reach of major transport links. With local amenities and schools close by, this home is perfectly positioned for growing families and professionals alike.
Property Features
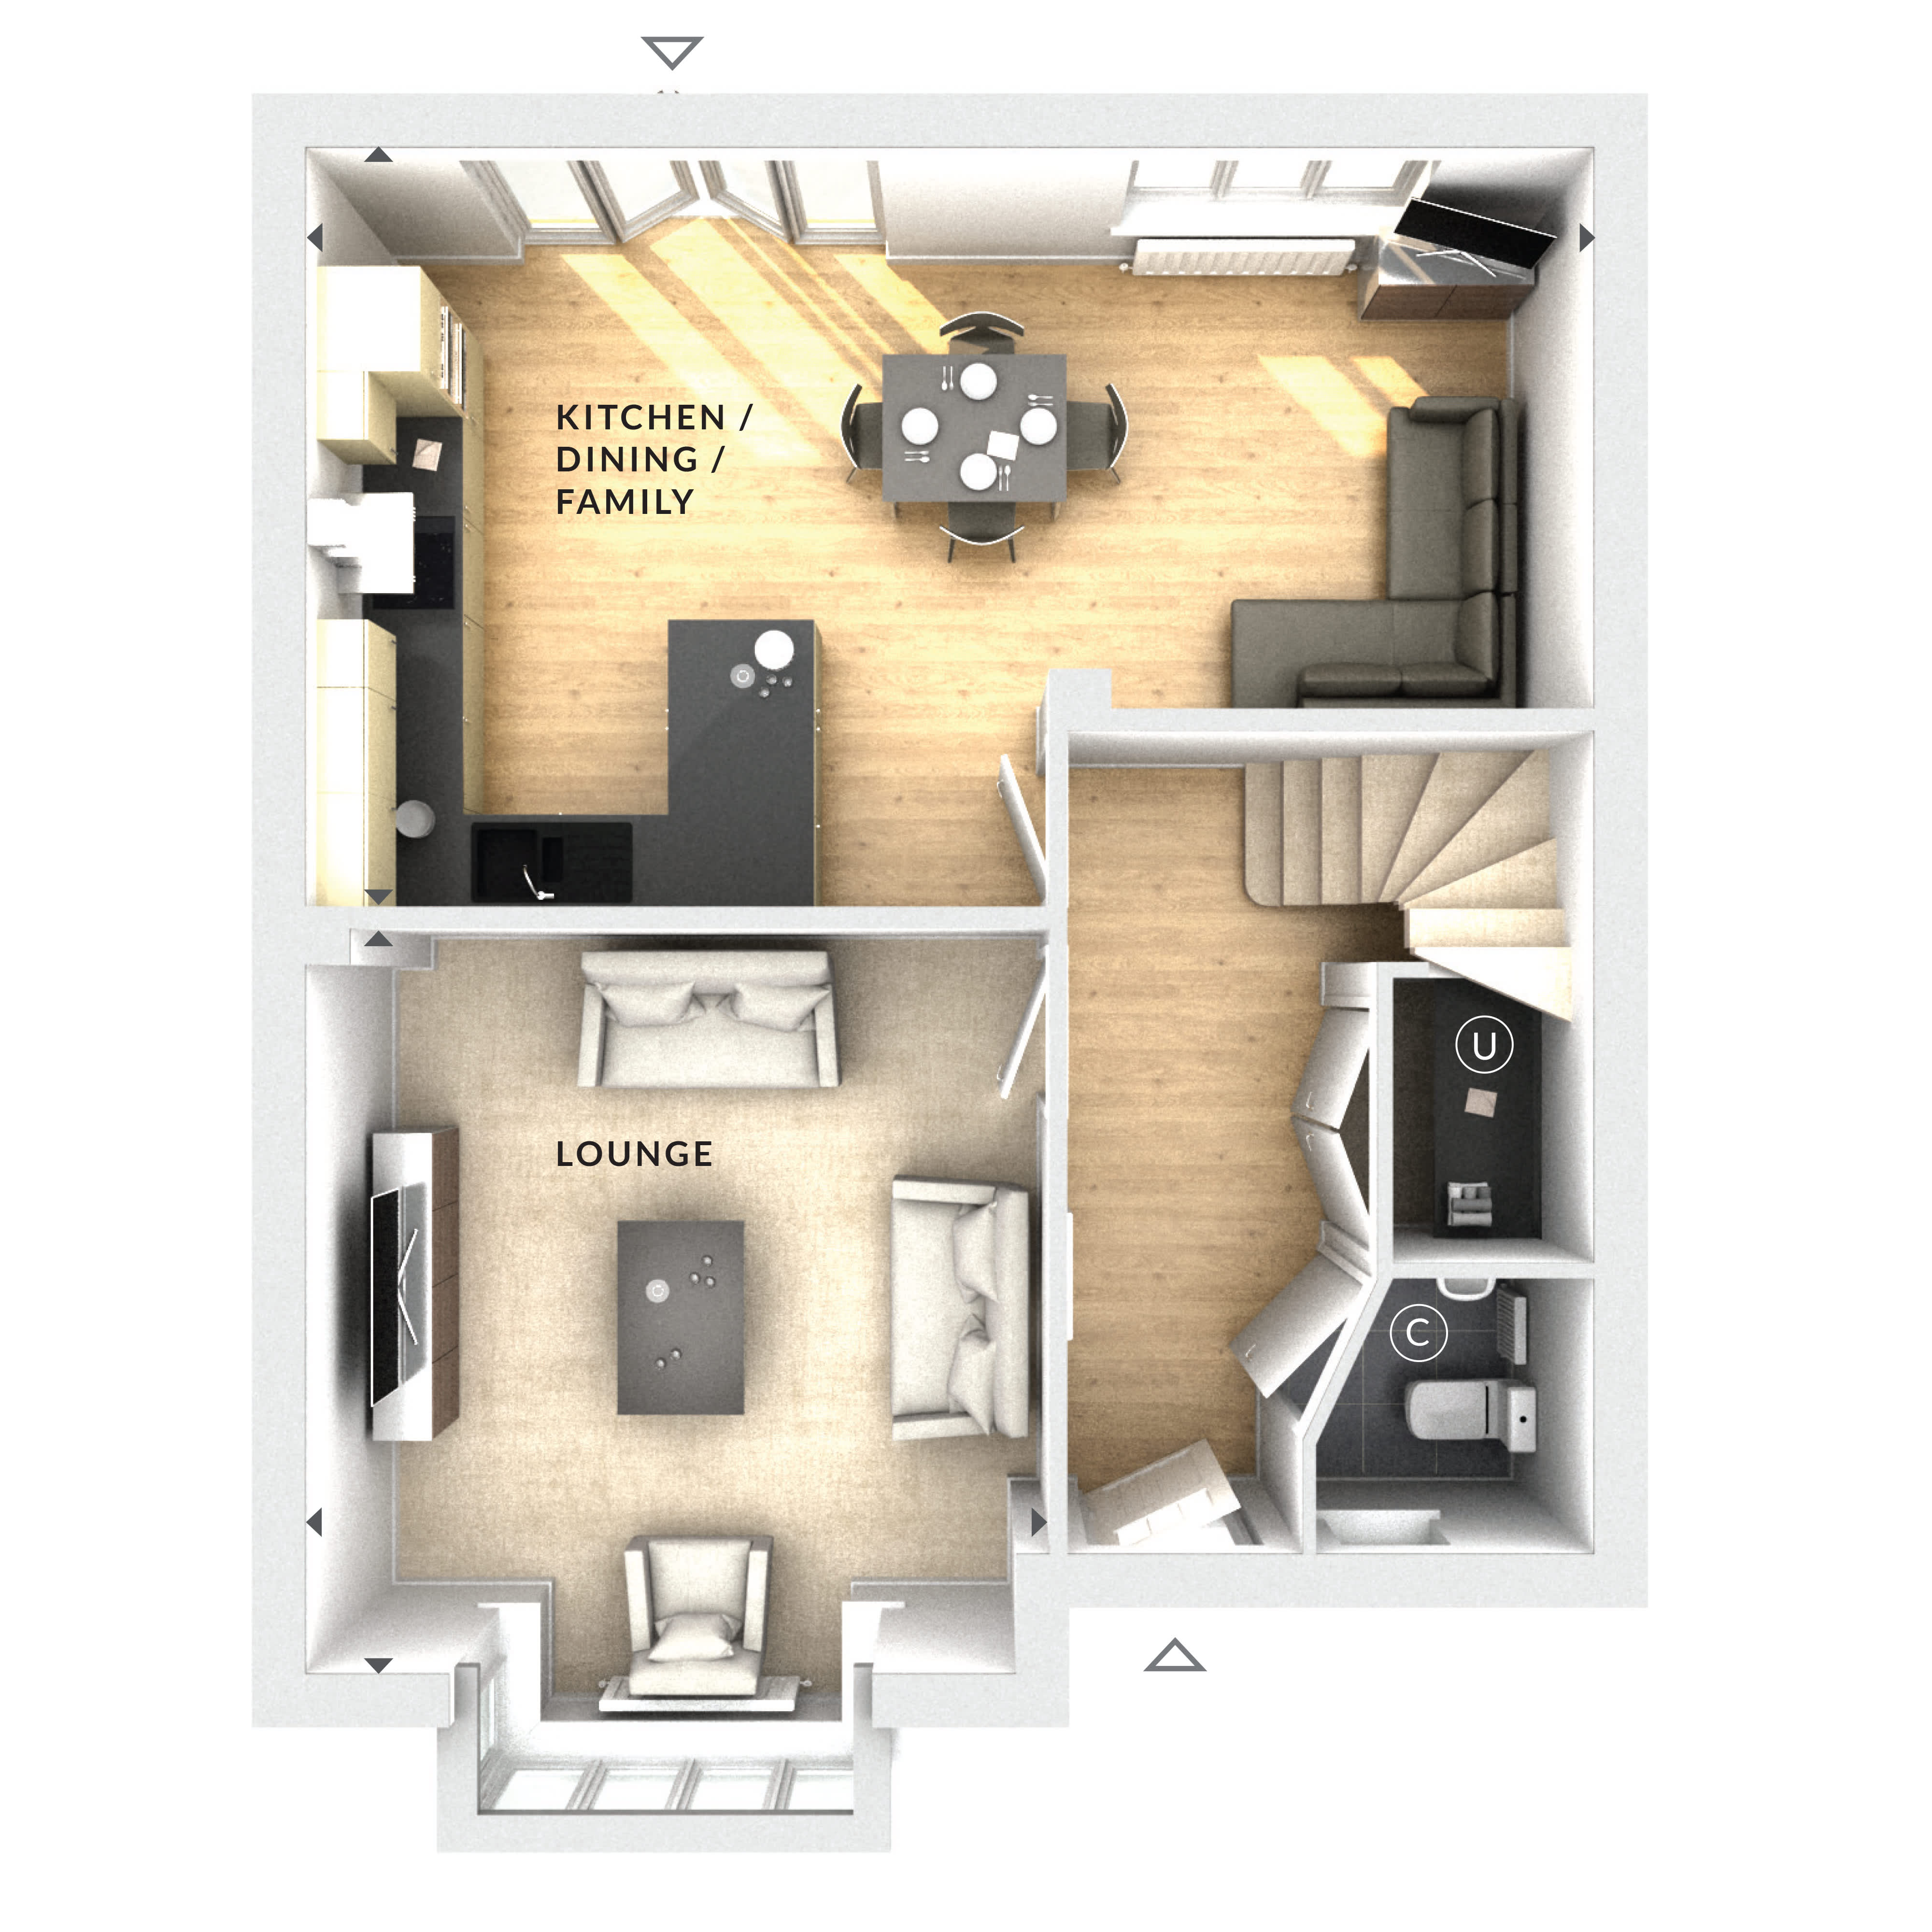
This detached house features four bedrooms, providing ample space for family members or guests. The open-plan kitchen, dining, and family area is designed for modern living, encouraging social interaction and flexibility. The lounge offers a separate, comfortable space for relaxation. Additional practical features include a downstairs cloakroom and driveway parking, enhancing convenience and functionality.
Local Amenities
Located close to Wokingham Station, residents benefit from excellent rail connections to Reading and London. The area is well served by local schools such as St. Pauls Catholic Primary and Wescott Primary, making it ideal for families. Nearby amenities include Cantley Park and The Carnival Leisure Centre, offering recreational and fitness facilities. Local shops and supermarkets provide convenient access to daily essentials, creating a well-rounded community environment.
Estimate Calculator
Mortgage Calculator
Purchase Costs
Monthly Costs & Income
Mortgage Calculator
Purchase Costs
Monthly Costs
International Suitability
Moderate OpportunityInternational Buyer Calculator
Purchase Costs (Non-UK Resident)
Monthly Costs & Income
Key Considerations for International Buyers
Investment Analytics
Key metrics for investors & buyersProperty Value Projection
Based on 7.5% annual growthMonthly Rental Income
Based on 5.2% annual growthFloorplan
Ground Floor
Location
Commute Time Planner
Location Scores
Future Developments Nearby
Loading location insights...
Similar Properties



Explore More
Latest Insights & Guides
Expert advice on buying new build homes, market trends, and property investment
Understanding Your New Build Mortgage Offer Step by Step
A mortgage offer letter can feel like alphabet soup — LTV, SVR, ERC, product fees. This step-by-step guide demystifies e...
Read moreEnd-of-Quarter Deals on New Build Homes: How Developer Sales Targets Create Buying Opportunities and How to Negotiate the Best Price
Learn how developer quarterly sales targets create buying opportunities for new build homes. Discover negotiation script...
Read moreBuying a New Build Family Home: The Complete Guide
The complete guide to buying a new build family home in the UK. Covers bedroom requirements by family size, garden sizes...
Read more