





About This Property
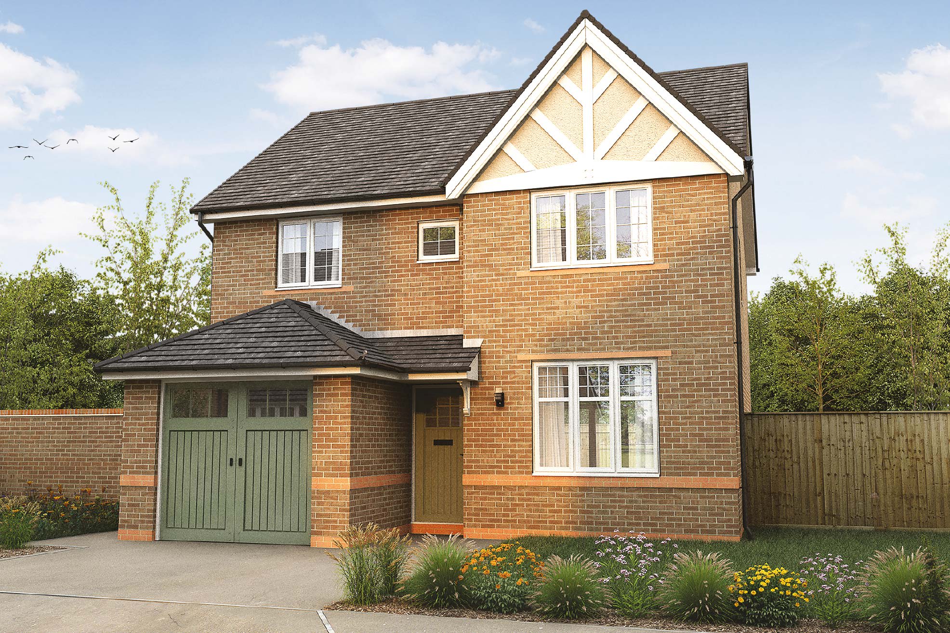
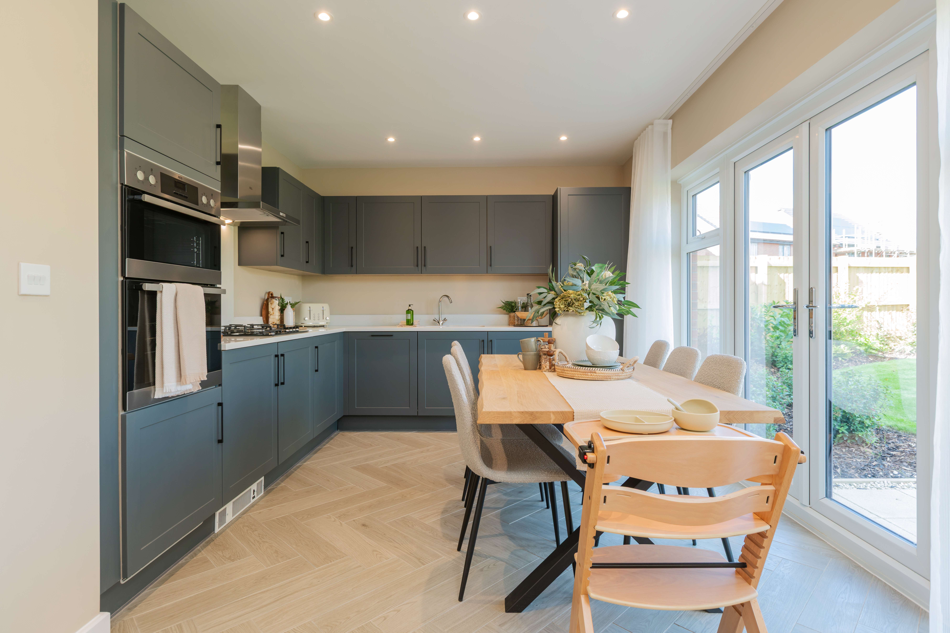
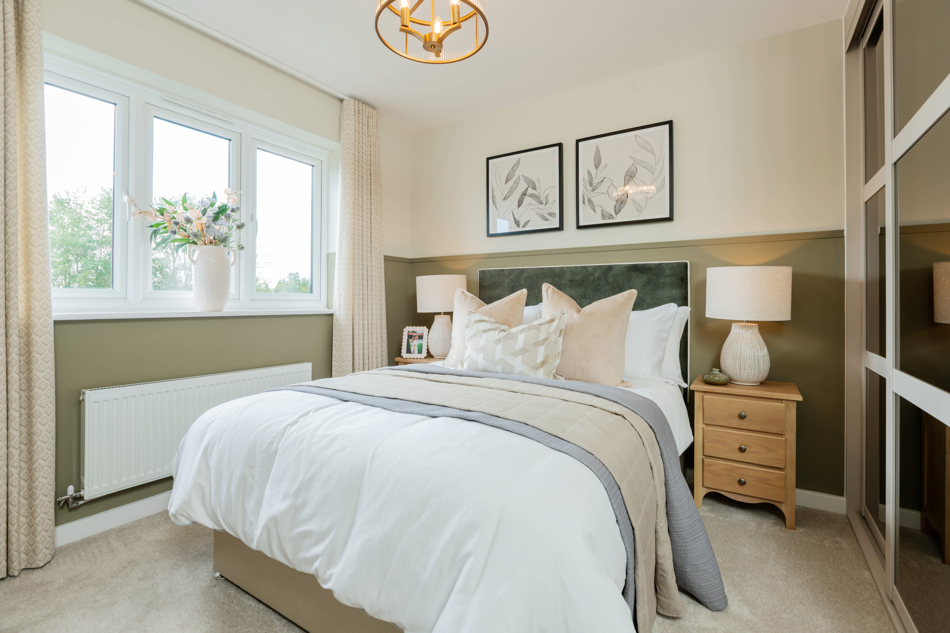
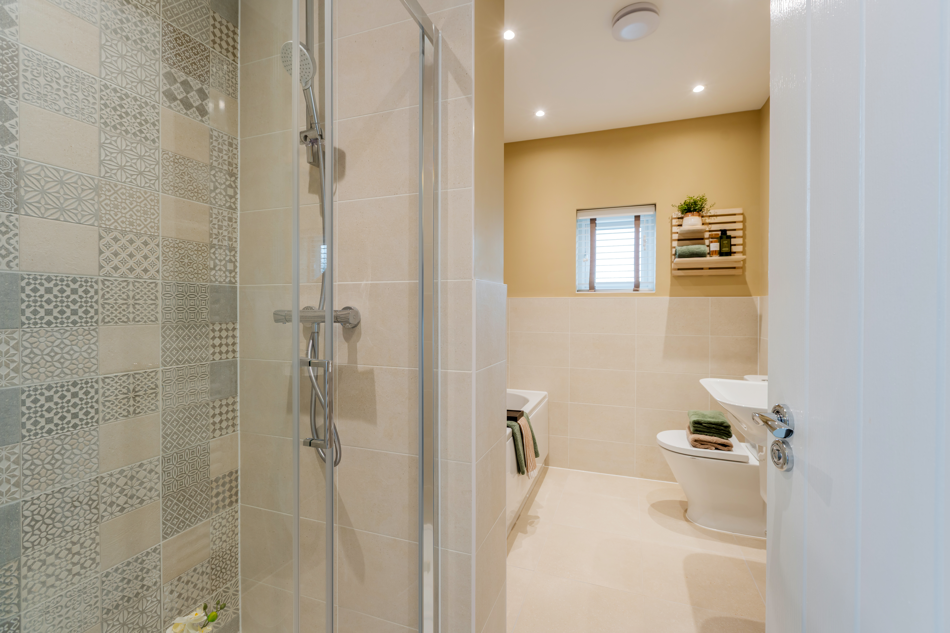
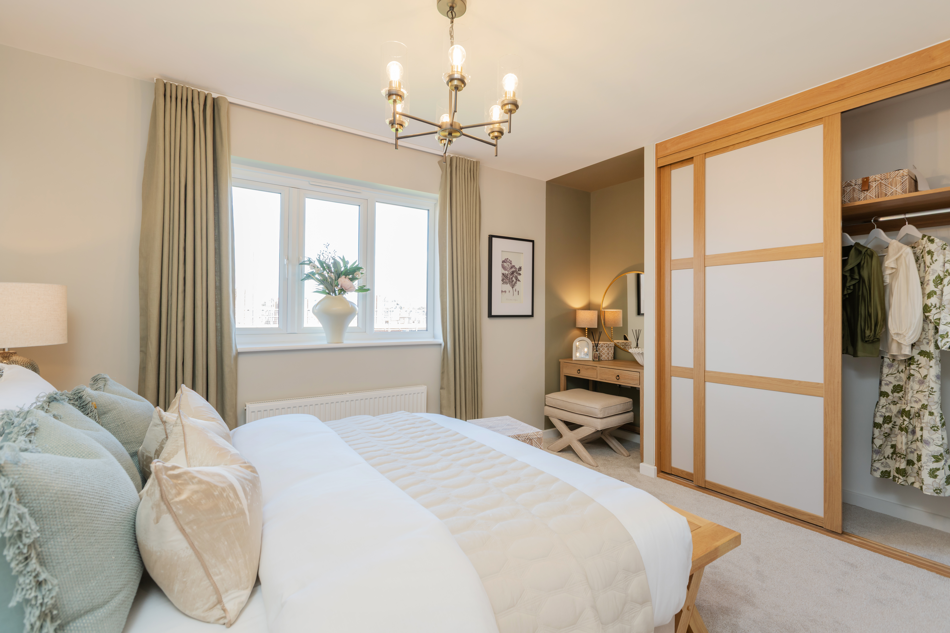
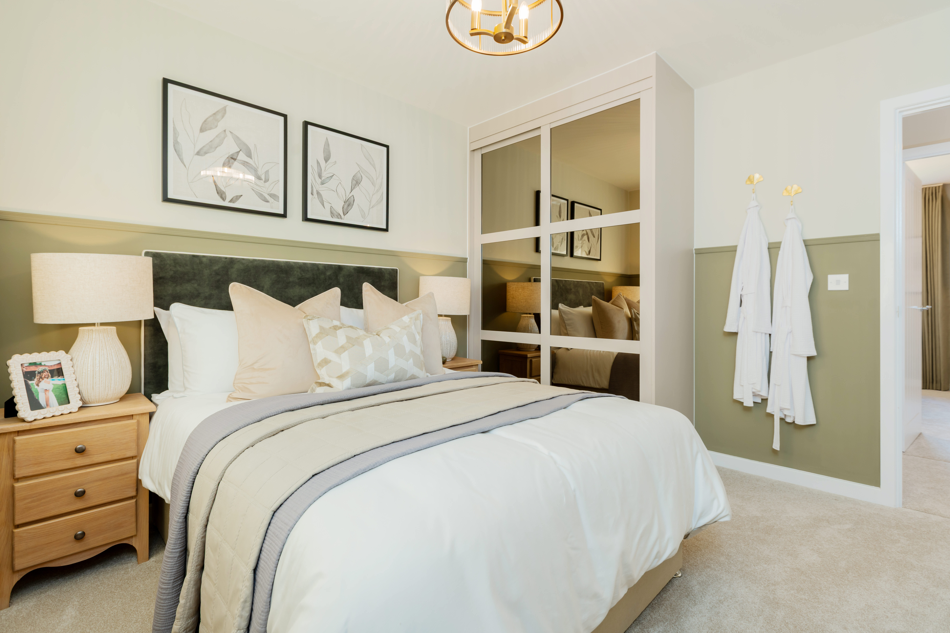
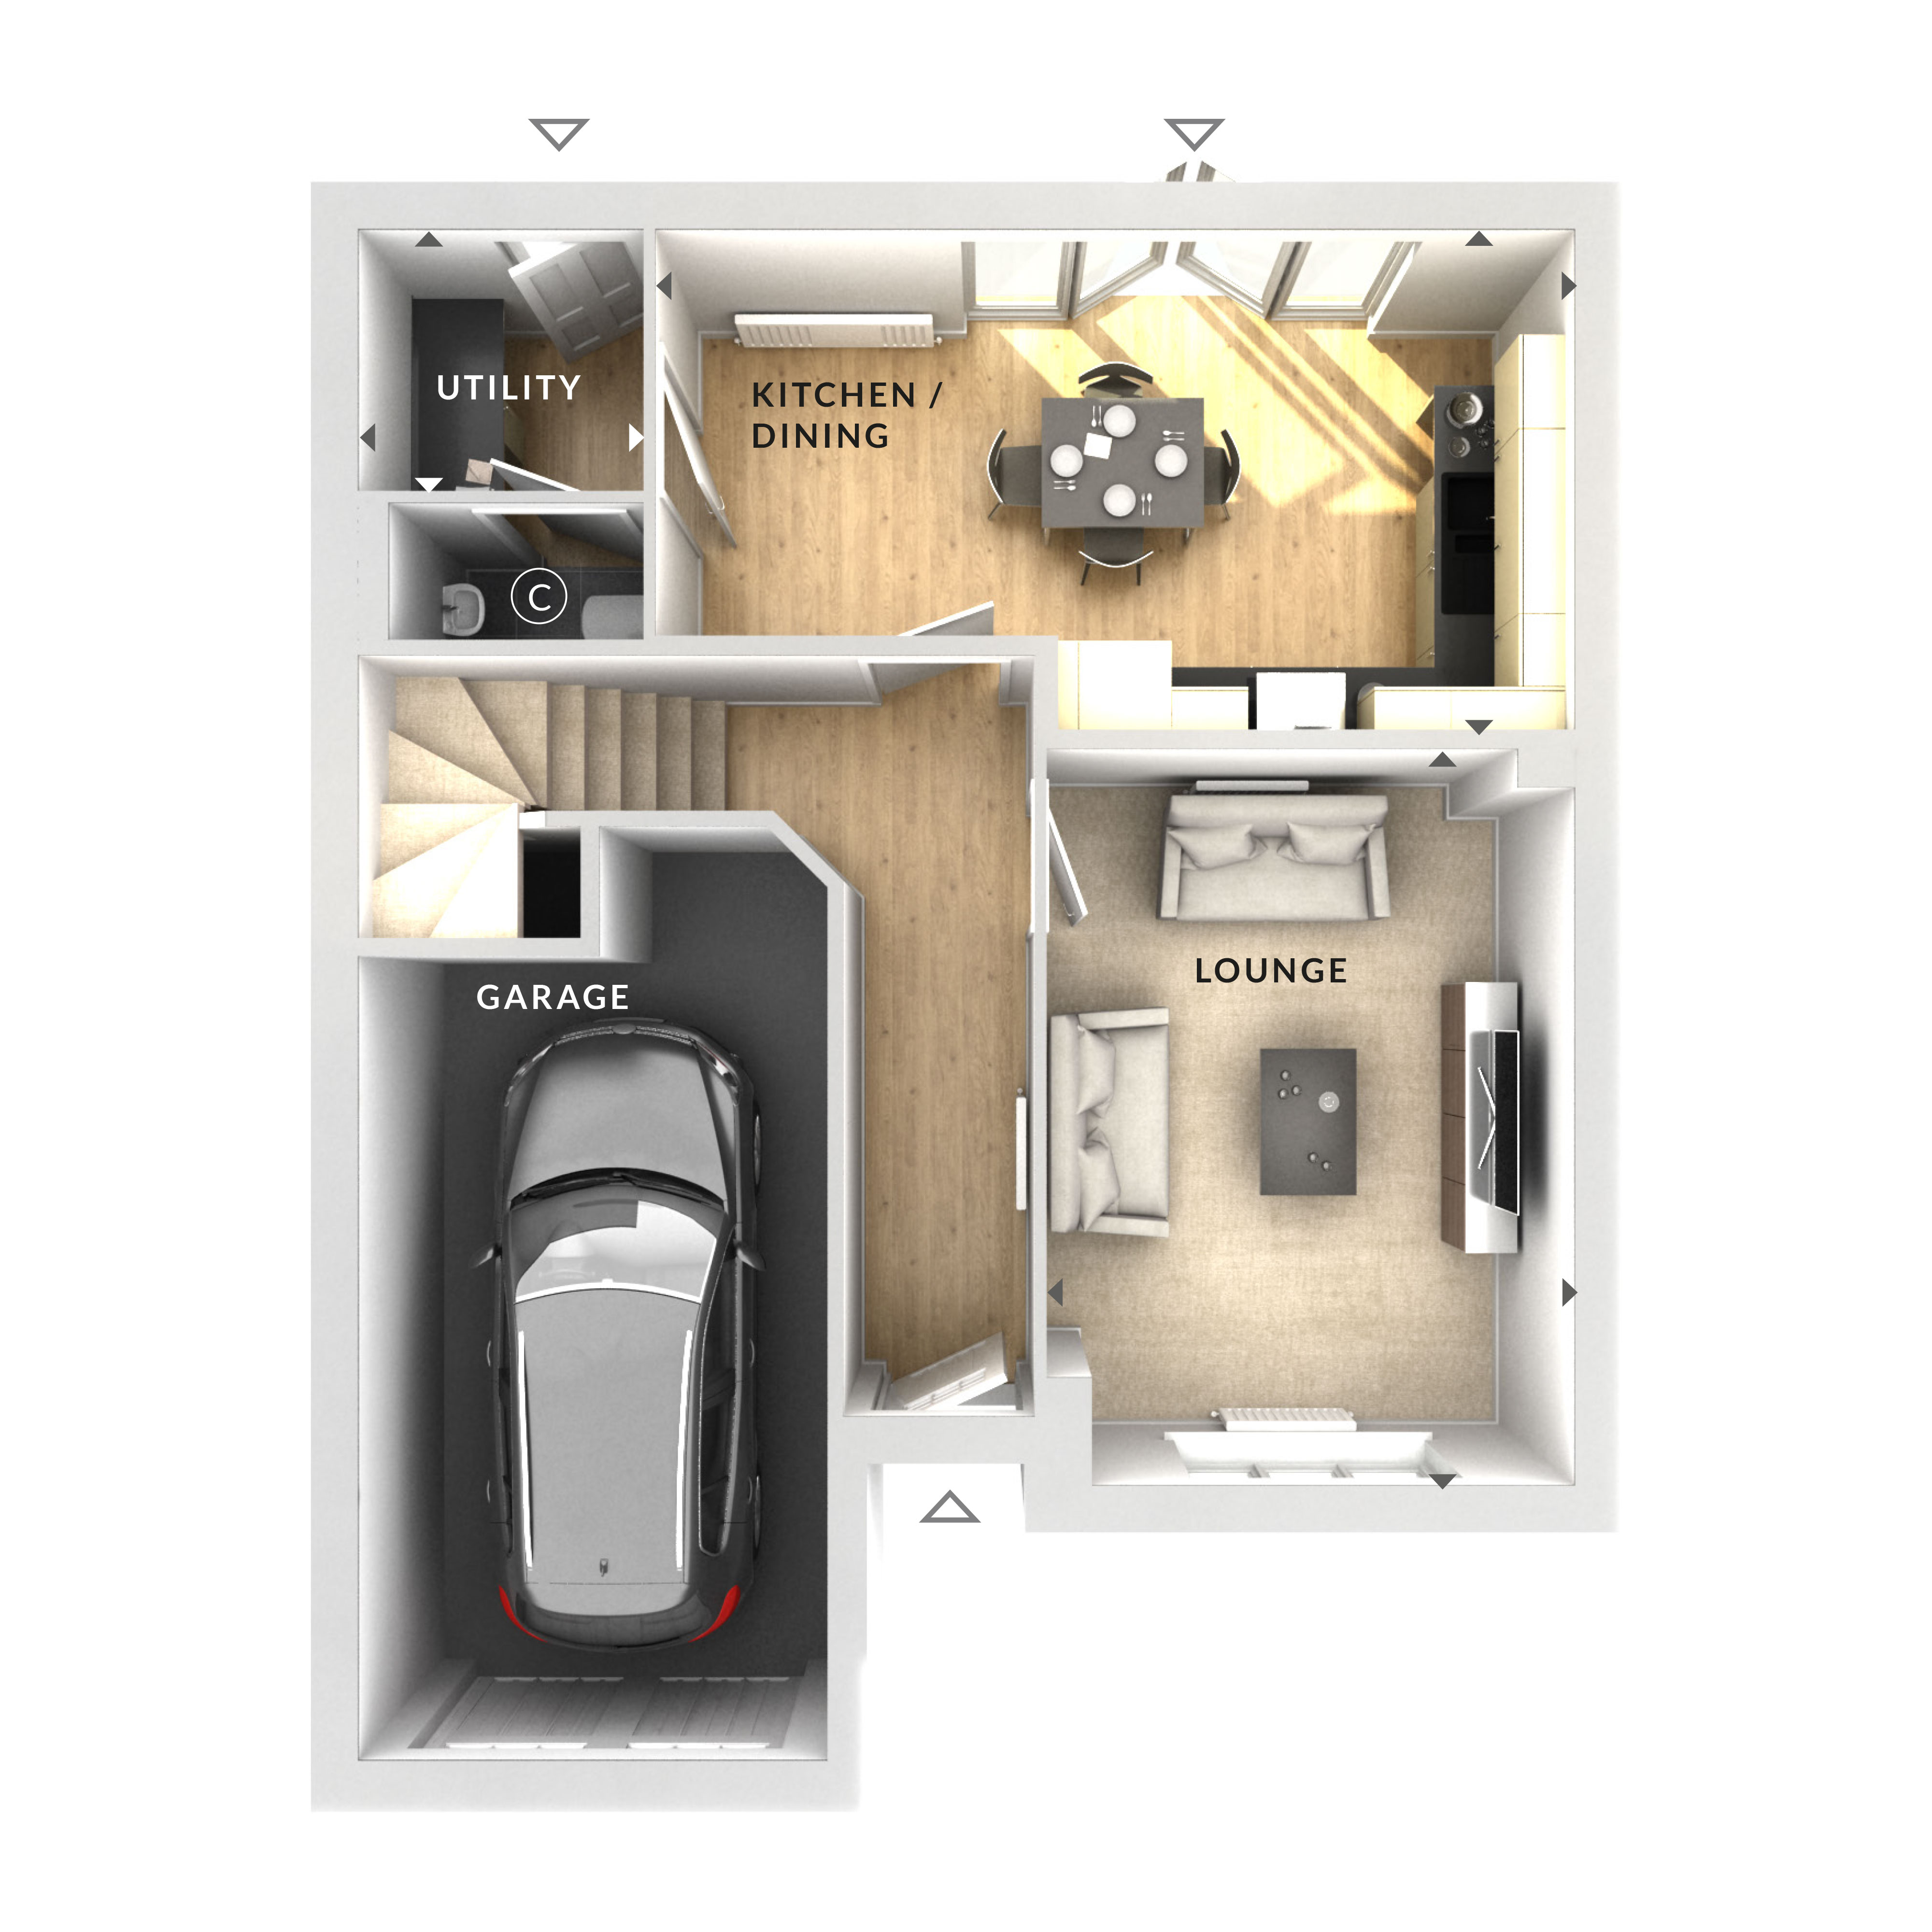
Discover what makes this home specialThis spacious detached house offers a perfect blend of comfort and modern living in a sought-after location near Reading. Boasting four well-proportioned bedrooms and two bathrooms, the property is ideal for families seeking ample space and convenience. The ground floor features a bright lounge and a contemporary kitchen/dining area with direct access to the garden, complemented by a useful utility room and an integral garage.
Situated within easy reach of Reading town centre and excellent transport links, this home provides a great balance of suburban tranquility and urban accessibility. The nearby Reading Station offers fast connections to London Paddington and Heathrow Airport, making it an excellent choice for commuters and frequent travellers alike.
Property Features
This detached house stands out with its generous four bedrooms and two bathrooms, including a family bathroom and a convenient downstairs WC. The integral garage provides secure parking and additional storage options. The kitchen/dining area is designed with modern living in mind, featuring ample natural light and direct access to the rear garden, ideal for family meals and entertaining. The utility room adds practicality, while the spacious lounge offers a comfortable space for relaxation.
Local Amenities
The property benefits from proximity to highly regarded schools such as Caversham Primary School and The Forest School, catering well to families with children. Reading town centre, just a short drive away, offers a wide range of shopping, dining, and leisure facilities. The nearby parks provide green spaces for outdoor activities, while healthcare services and supermarkets ensure everyday convenience. Excellent transport links via Reading Station connect residents efficiently to London and other major destinations.
Estimate Calculator
Mortgage Calculator
Purchase Costs
Monthly Costs & Income
Mortgage Calculator
Purchase Costs
Monthly Costs
International Suitability
Good OpportunityInternational Buyer Calculator
Purchase Costs (Non-UK Resident)
Monthly Costs & Income
Key Considerations for International Buyers
Investment Analytics
Key metrics for investors & buyersProperty Value Projection
Based on 1.4% annual growthMonthly Rental Income
Based on 5.2% annual growthFloorplan
Ground Floor
Site Plan
Location
Commute Time Planner
Location Scores
Future Developments Nearby
Loading location insights...
Similar Properties



Explore More
Latest Insights & Guides
Expert advice on buying new build homes, market trends, and property investment
Plumbing and Heating Snagging in New Build Homes
A detailed guide to spotting plumbing and heating defects in your new build home, covering boiler issues, radiator balan...
Read moreHow to Choose the Right New Build Developer in the UK
Learn how to evaluate UK new build developers using NHBC star ratings, HBF customer satisfaction surveys, build quality ...
Read moreUK New Build Market Outlook: Spring 2026 Forecast
A comprehensive analysis of the UK new build housing market heading into spring 2026, covering regional price forecasts,...
Read more