About This Property
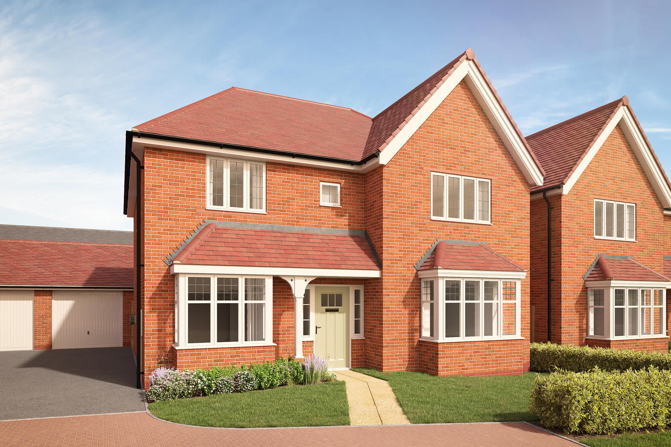
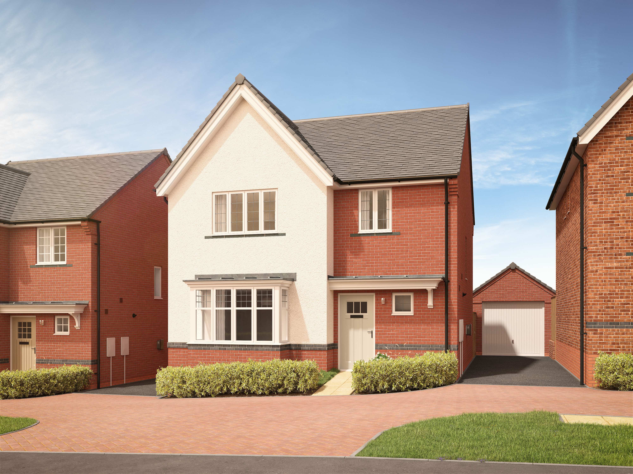
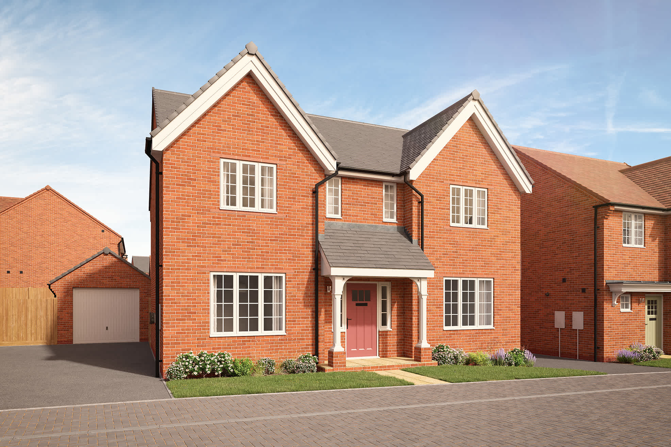
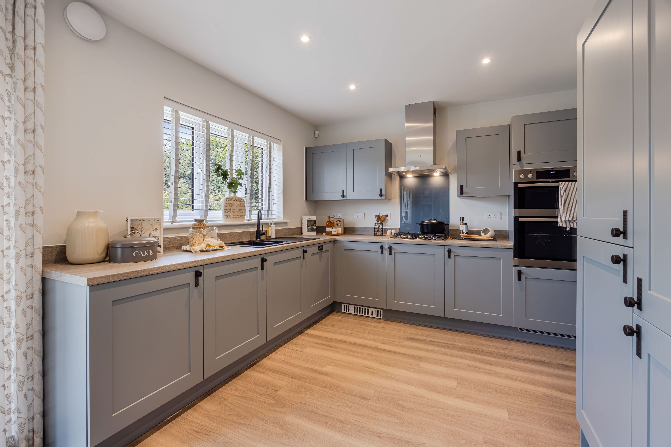
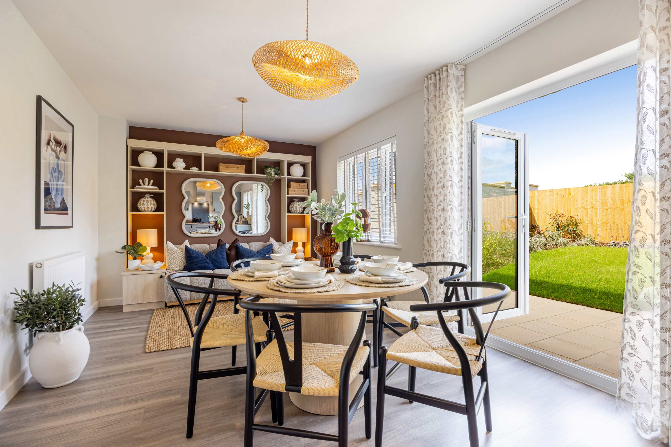
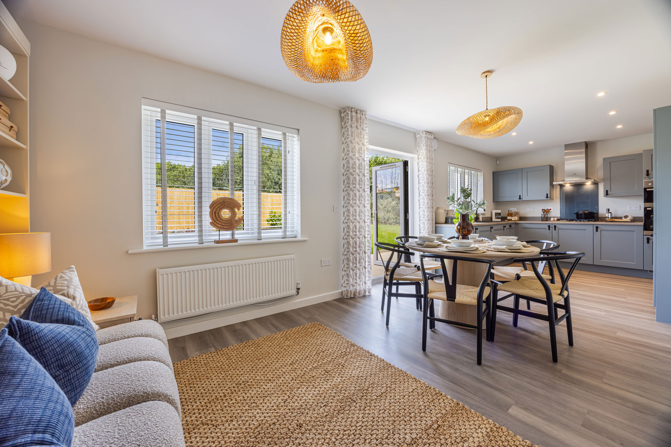
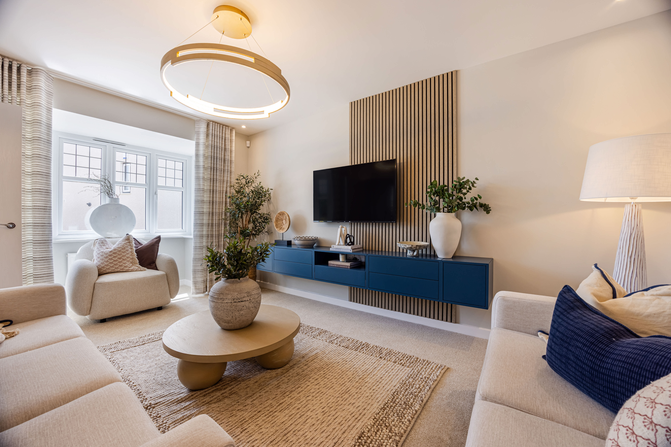
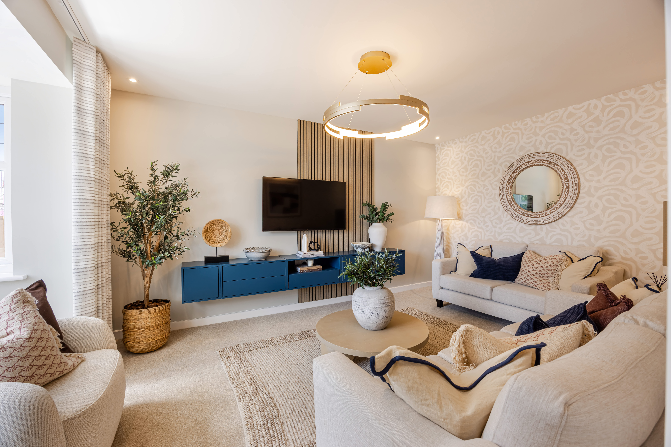
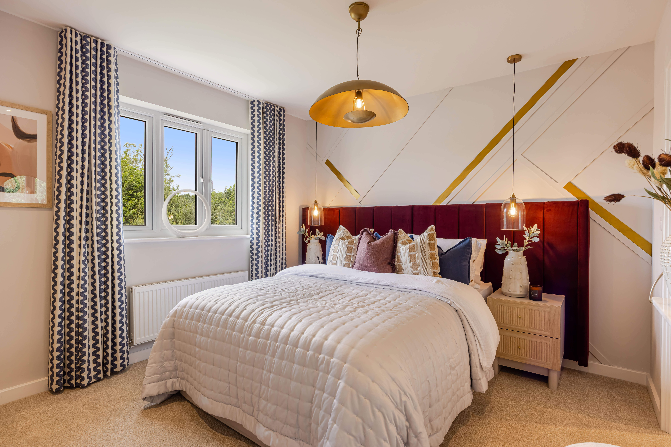
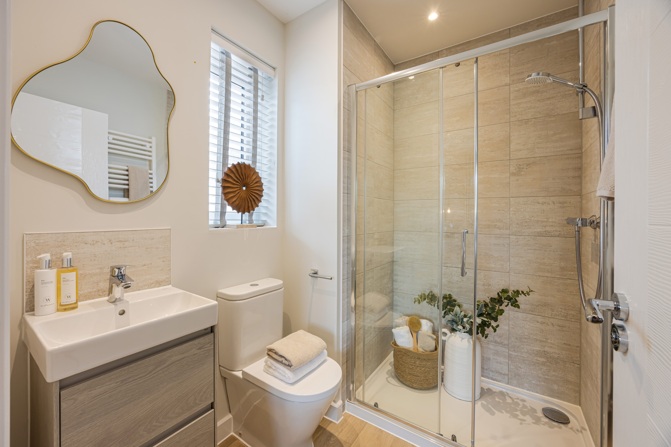
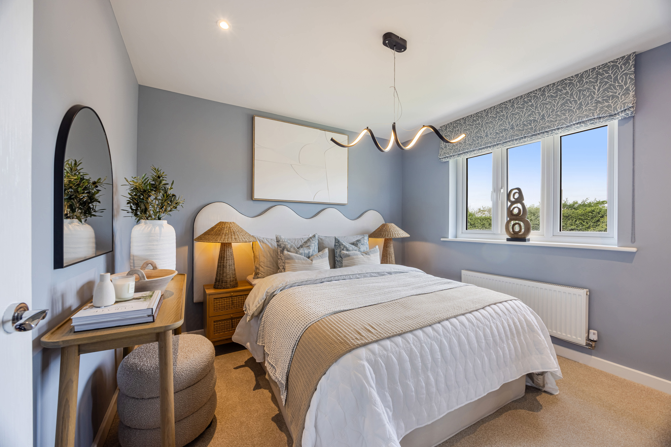
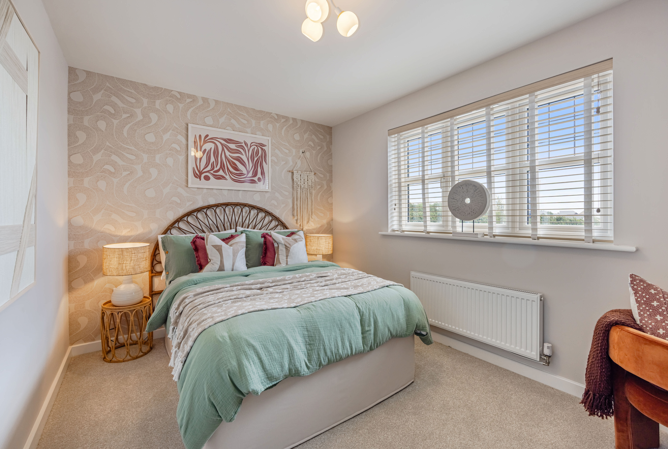
Discover what makes this home specialThis spacious detached house offers a perfect blend of modern living and traditional charm, situated in a desirable area close to Guildford. Featuring five well-proportioned bedrooms and two bathrooms, this property is ideal for families seeking ample space and comfort. The open-plan kitchen, dining, and family area is flooded with natural light, creating a welcoming environment for both everyday living and entertaining guests. The separate lounge provides a cozy retreat, while the study and utility room add practical versatility to the home.
Set within a peaceful neighbourhood, this property benefits from excellent transport links, including easy access to Guildford Station, connecting residents to London in just over half an hour. Local schools, parks, and amenities are all within convenient reach, making it an excellent choice for families and professionals alike. The garden space offers a private outdoor area perfect for relaxation and social gatherings.
With future developments planned in the nearby town centre, this property represents a sound investment opportunity in a thriving location. Whether you are looking for a family home or a long-term investment, this detached house offers a compelling proposition in a sought-after area.
Property Features
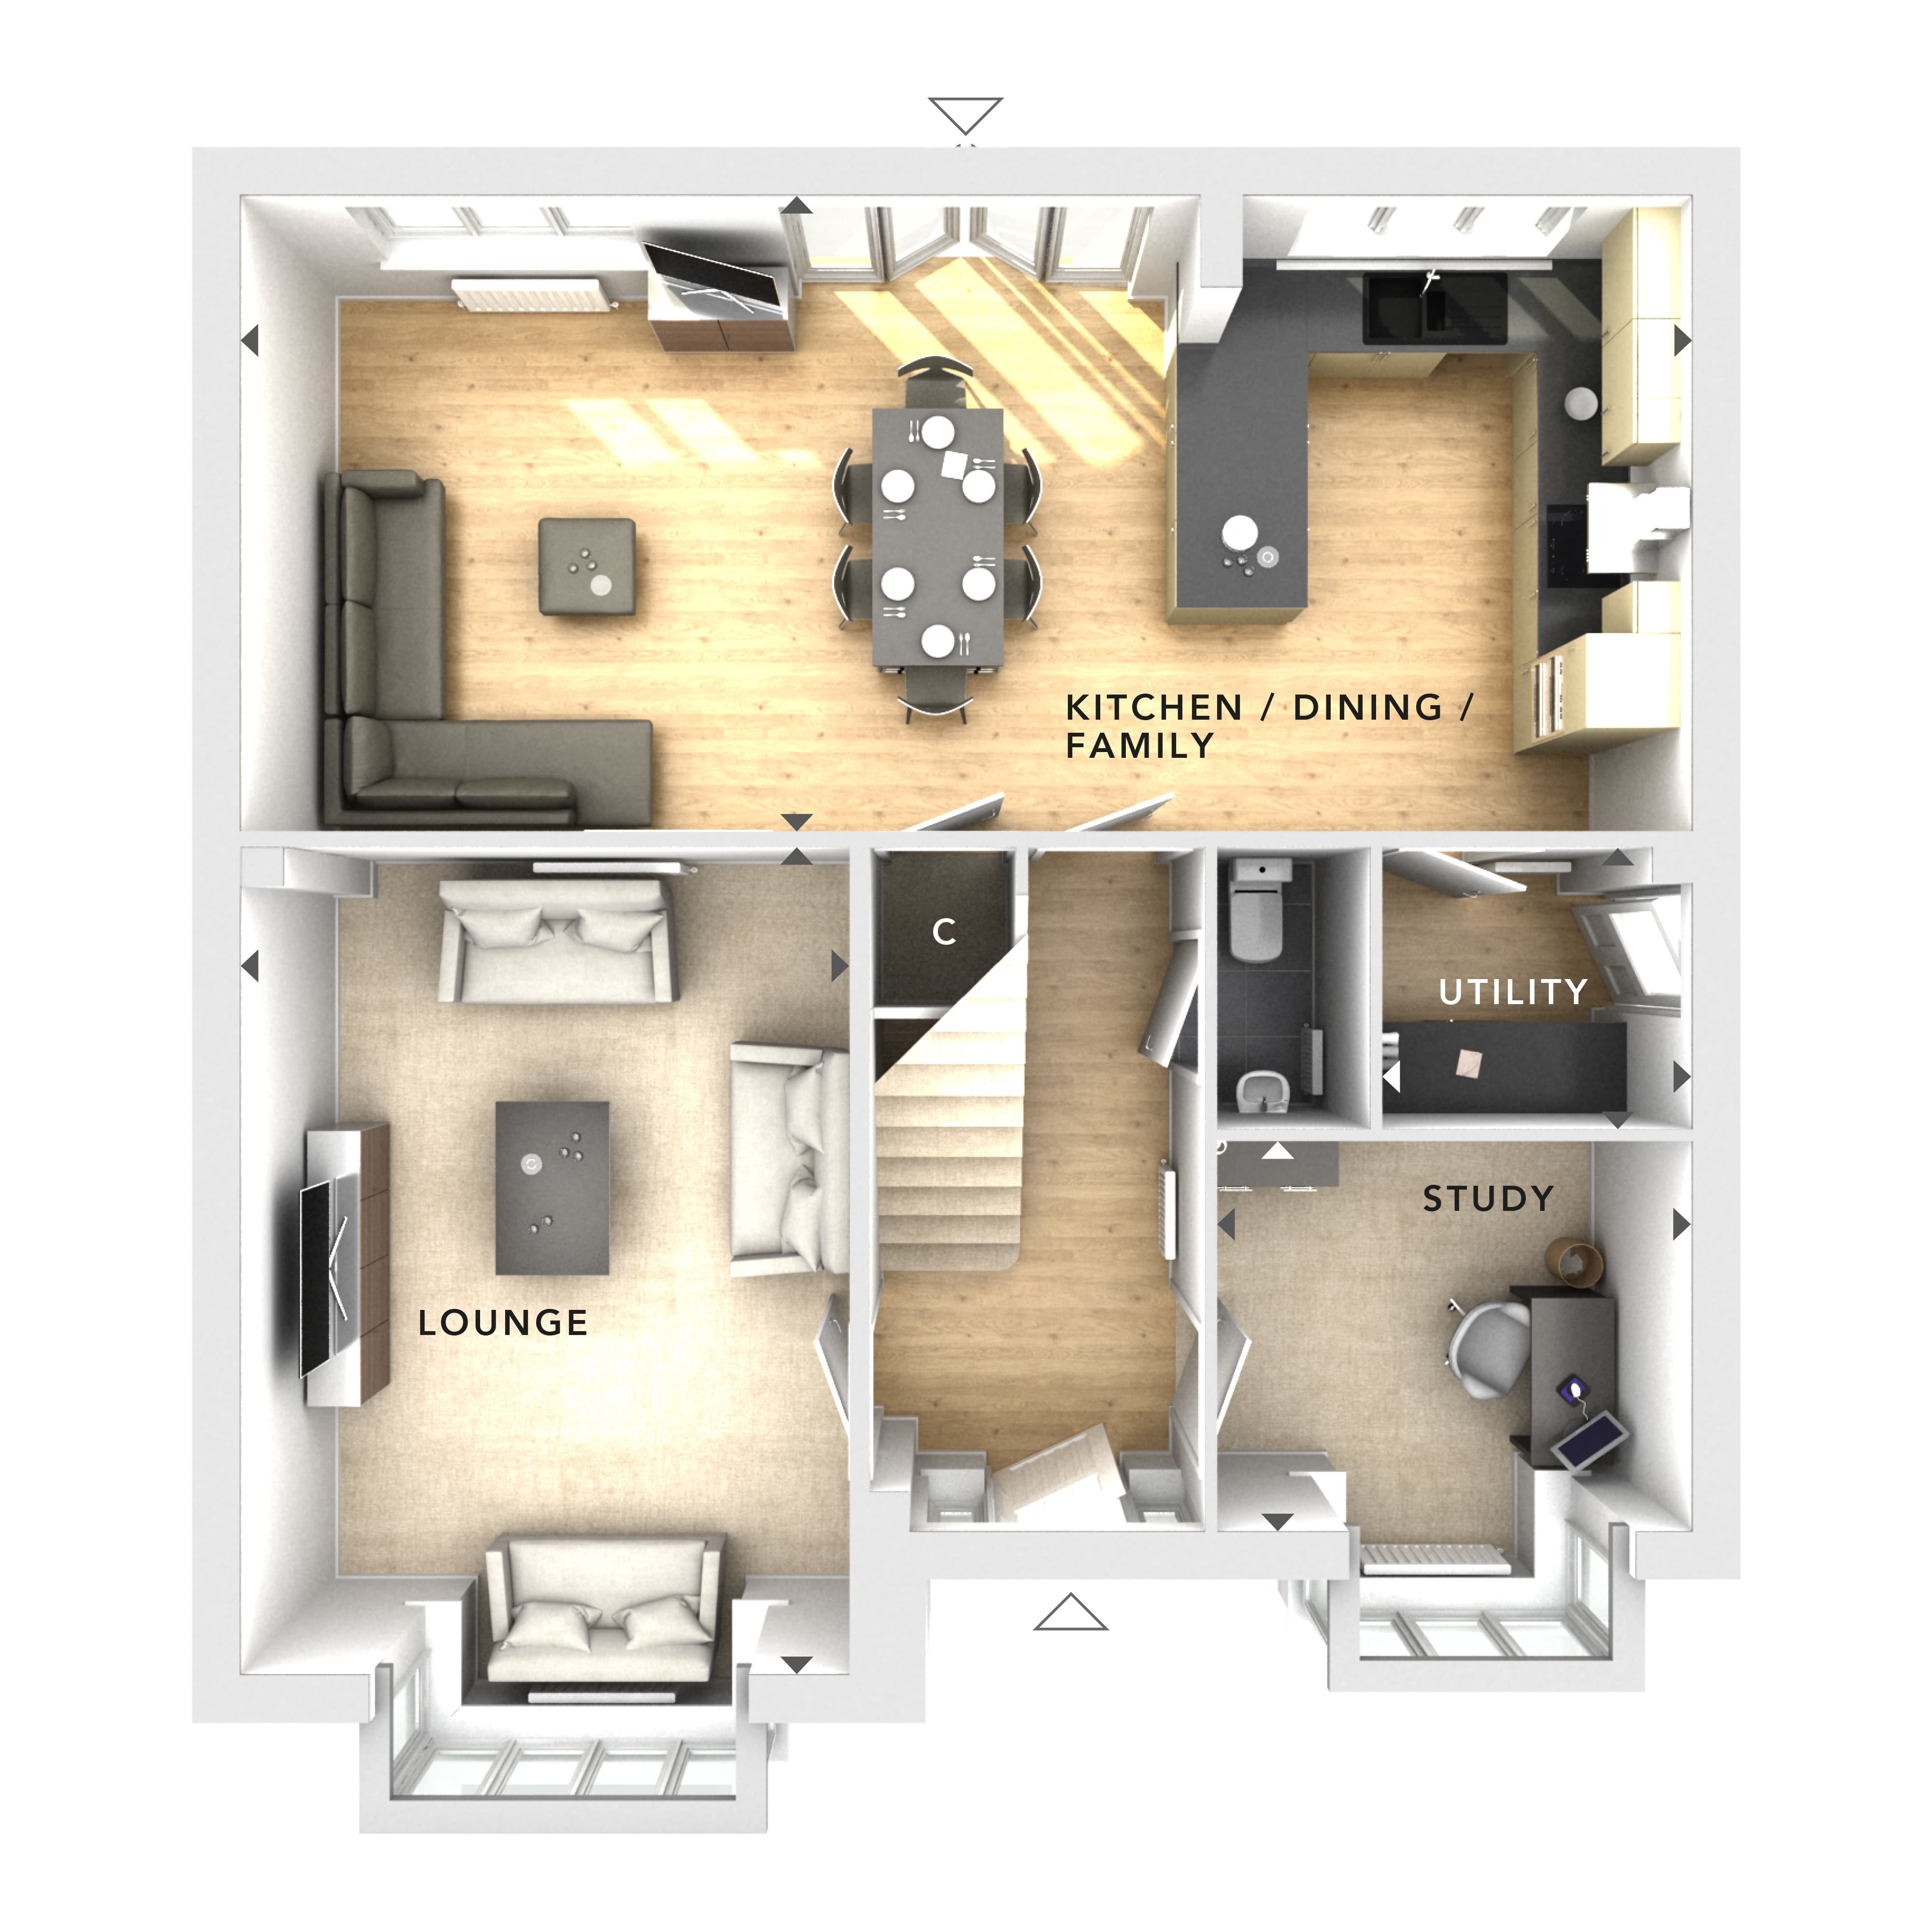
The property boasts five spacious bedrooms, including a master suite, complemented by two modern bathrooms. The ground floor features an open-plan kitchen, dining, and family room with high-quality fittings and ample natural light. A separate lounge provides additional living space, while a dedicated study offers a quiet work area. The utility room enhances functionality, and the garden offers a private outdoor space. Off-street parking adds convenience for multiple vehicles.
Local Amenities
Located close to Guildford, the property benefits from excellent local amenities including top-rated schools such as Guildford High School and St. Peter's Catholic Primary School, making it ideal for families. Shopping needs are well catered for with nearby supermarkets like Sainsbury's and a variety of local shops and restaurants. Leisure facilities such as Stoke Park and Guildford Leisure Centre provide ample opportunities for outdoor activities and fitness. The nearby train station offers convenient access to London and surrounding areas, enhancing connectivity for commuters.
Estimate Calculator
Mortgage Calculator
Purchase Costs
Monthly Costs & Income
Mortgage Calculator
Purchase Costs
Monthly Costs
International Suitability
Good OpportunityInternational Buyer Calculator
Purchase Costs (Non-UK Resident)
Monthly Costs & Income
Key Considerations for International Buyers
Investment Analytics
Key metrics for investors & buyersProperty Value Projection
Based on 1.5% annual growthMonthly Rental Income
Based on 3.5% annual growthFloorplan
Ground Floor
Location
Commute Time Planner
Location Scores
Future Developments Nearby
Loading location insights...
Similar Properties



Explore More
Latest Insights & Guides
Expert advice on buying new build homes, market trends, and property investment
Construction Costs and How They Affect New Build Prices
A comprehensive breakdown of UK new build construction costs in 2025-2026, covering materials, labour, supply chains, re...
Read moreHow Much Can a First-Time Buyer Borrow for a New Build? Salary-to-Property Tables, Worked Budget Examples at Every Income Level, and What You Can Actually Afford in Each Region
Practical salary-to-property tables showing exactly what first-time buyers can borrow and afford at every income level f...
Read moreHow Developers Are Creating Accessible and Inclusive Homes
Explore how UK housebuilders are embracing accessible design standards including Part M, M4(2) and M4(3) categories, lif...
Read more