
About This Property
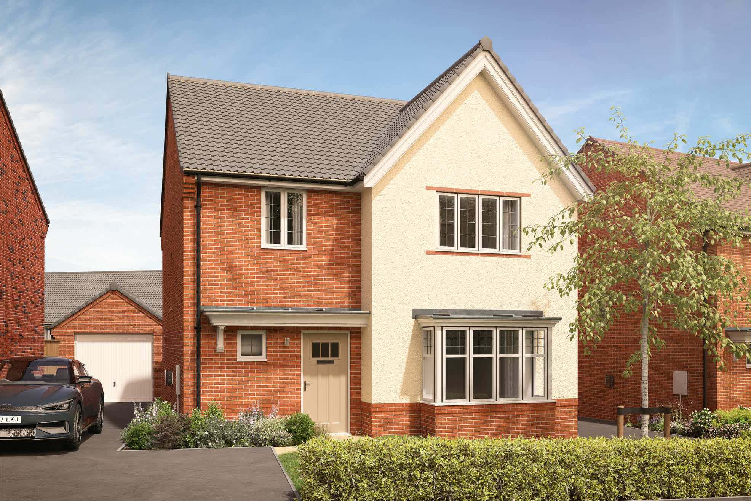
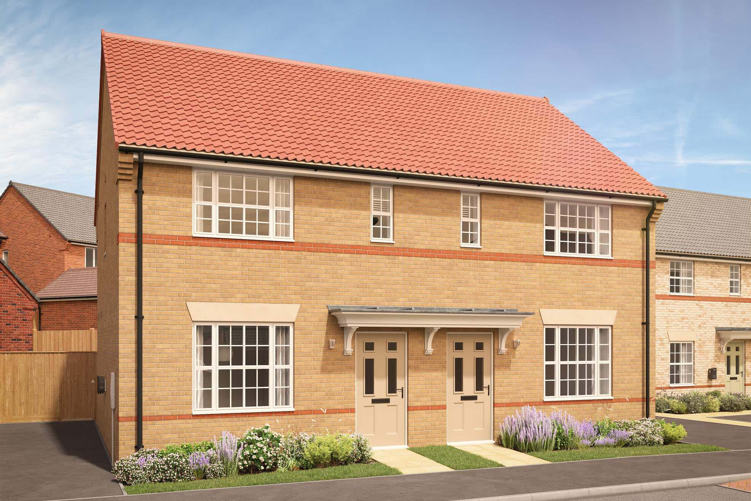
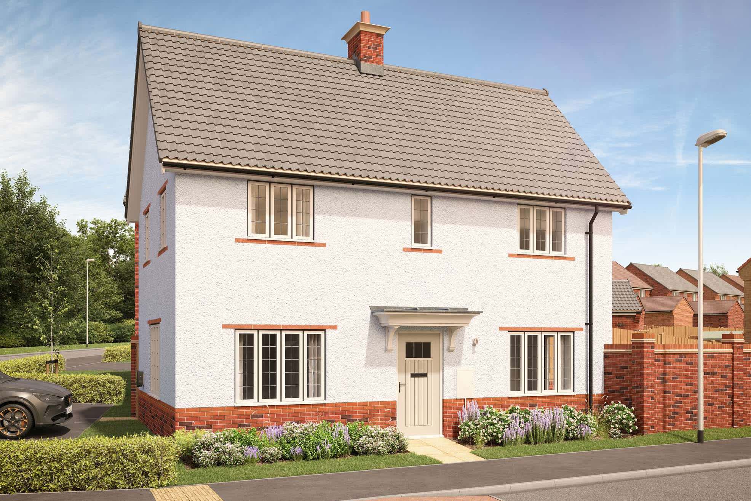
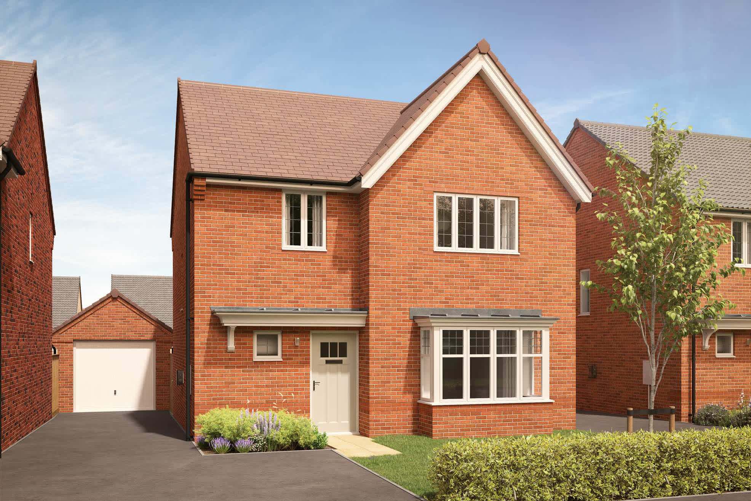
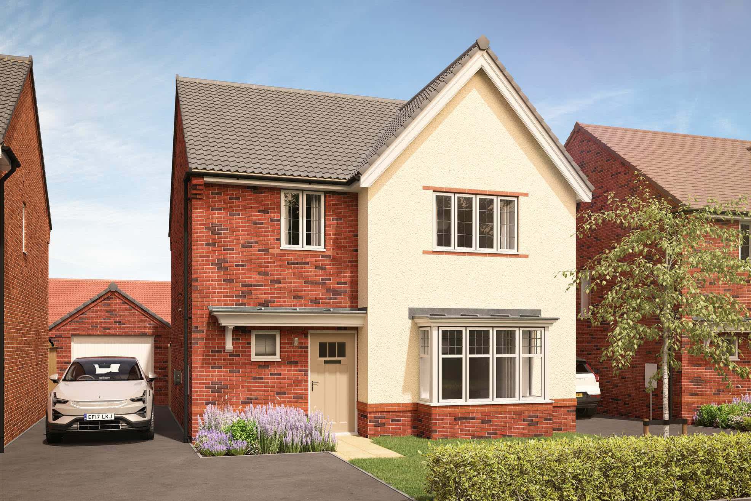
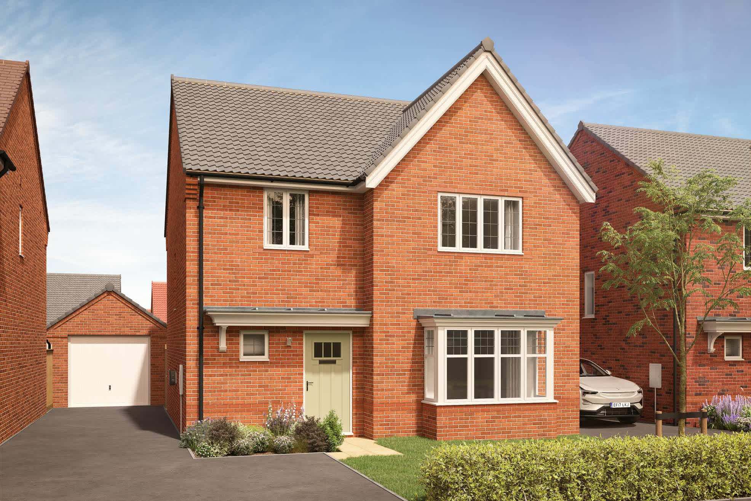
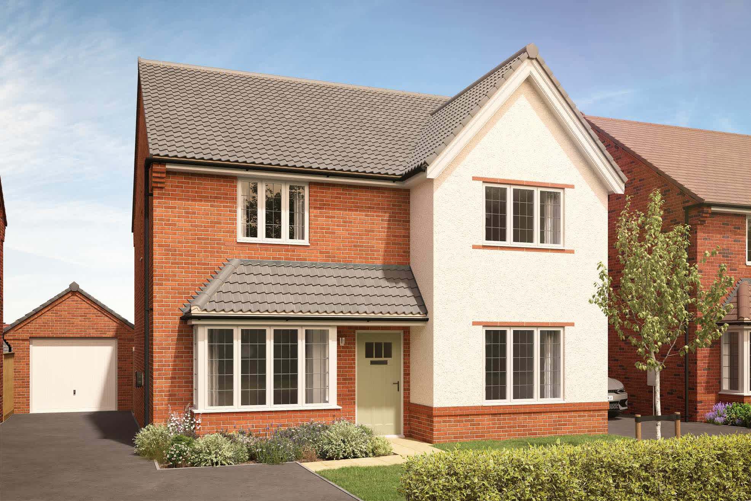
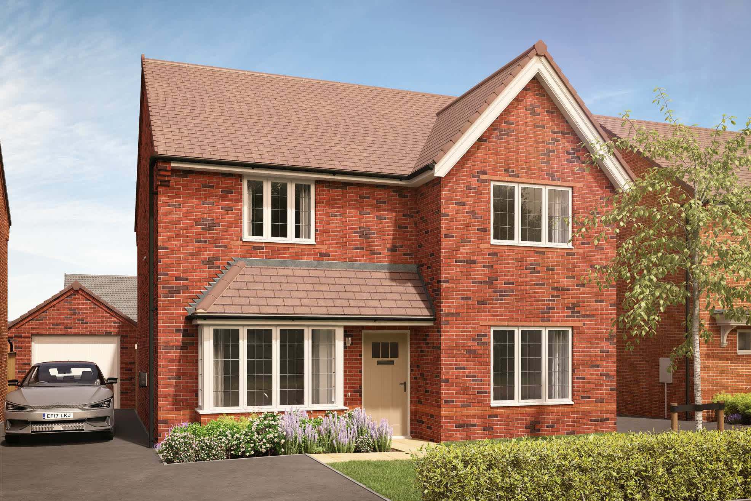
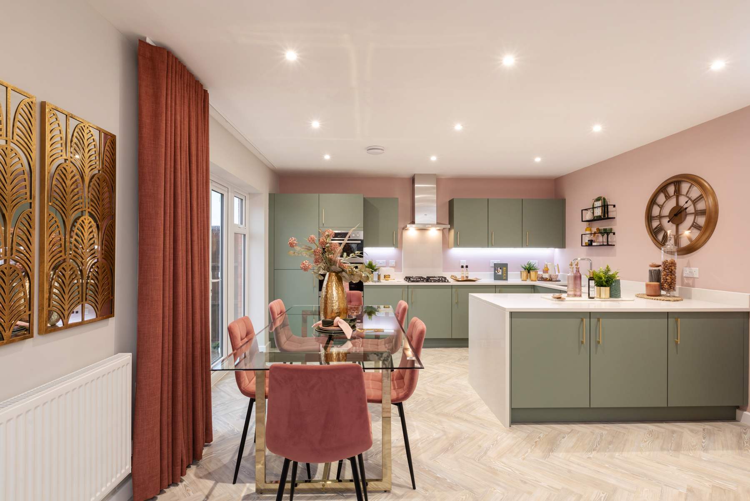
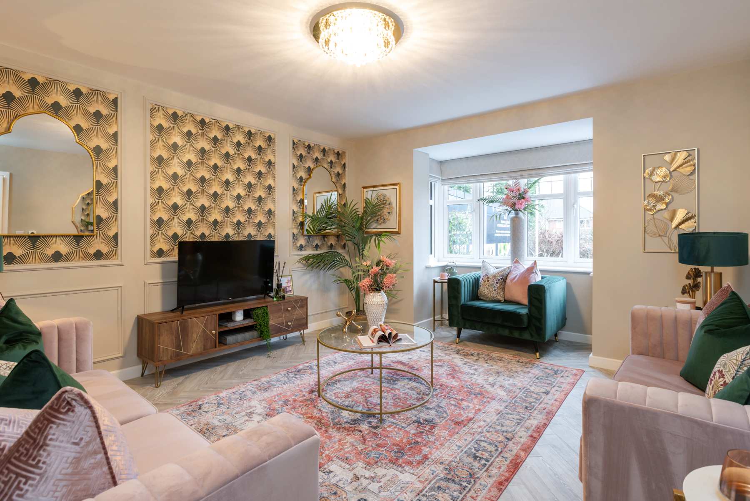
Discover what makes this home specialThis detached house offers a spacious and versatile living space designed for modern family life. The ground floor features a large lounge, a combined kitchen and dining area, and a dedicated family area, providing ample room for relaxation and entertaining. The property includes one bathroom on the ground floor, with potential for additional bathrooms upstairs as per original plans. Located in a well-connected area, this home is ideal for families and professionals seeking comfort and convenience close to transport links and amenities.
The property is situated within easy reach of local schools, parks, and shopping facilities, making it a practical choice for everyday living. Its proximity to Woking Station ensures excellent connectivity to London and surrounding areas, enhancing its appeal for commuters. With future regeneration projects planned nearby, this home represents a sound investment in a growing community.
Property Features
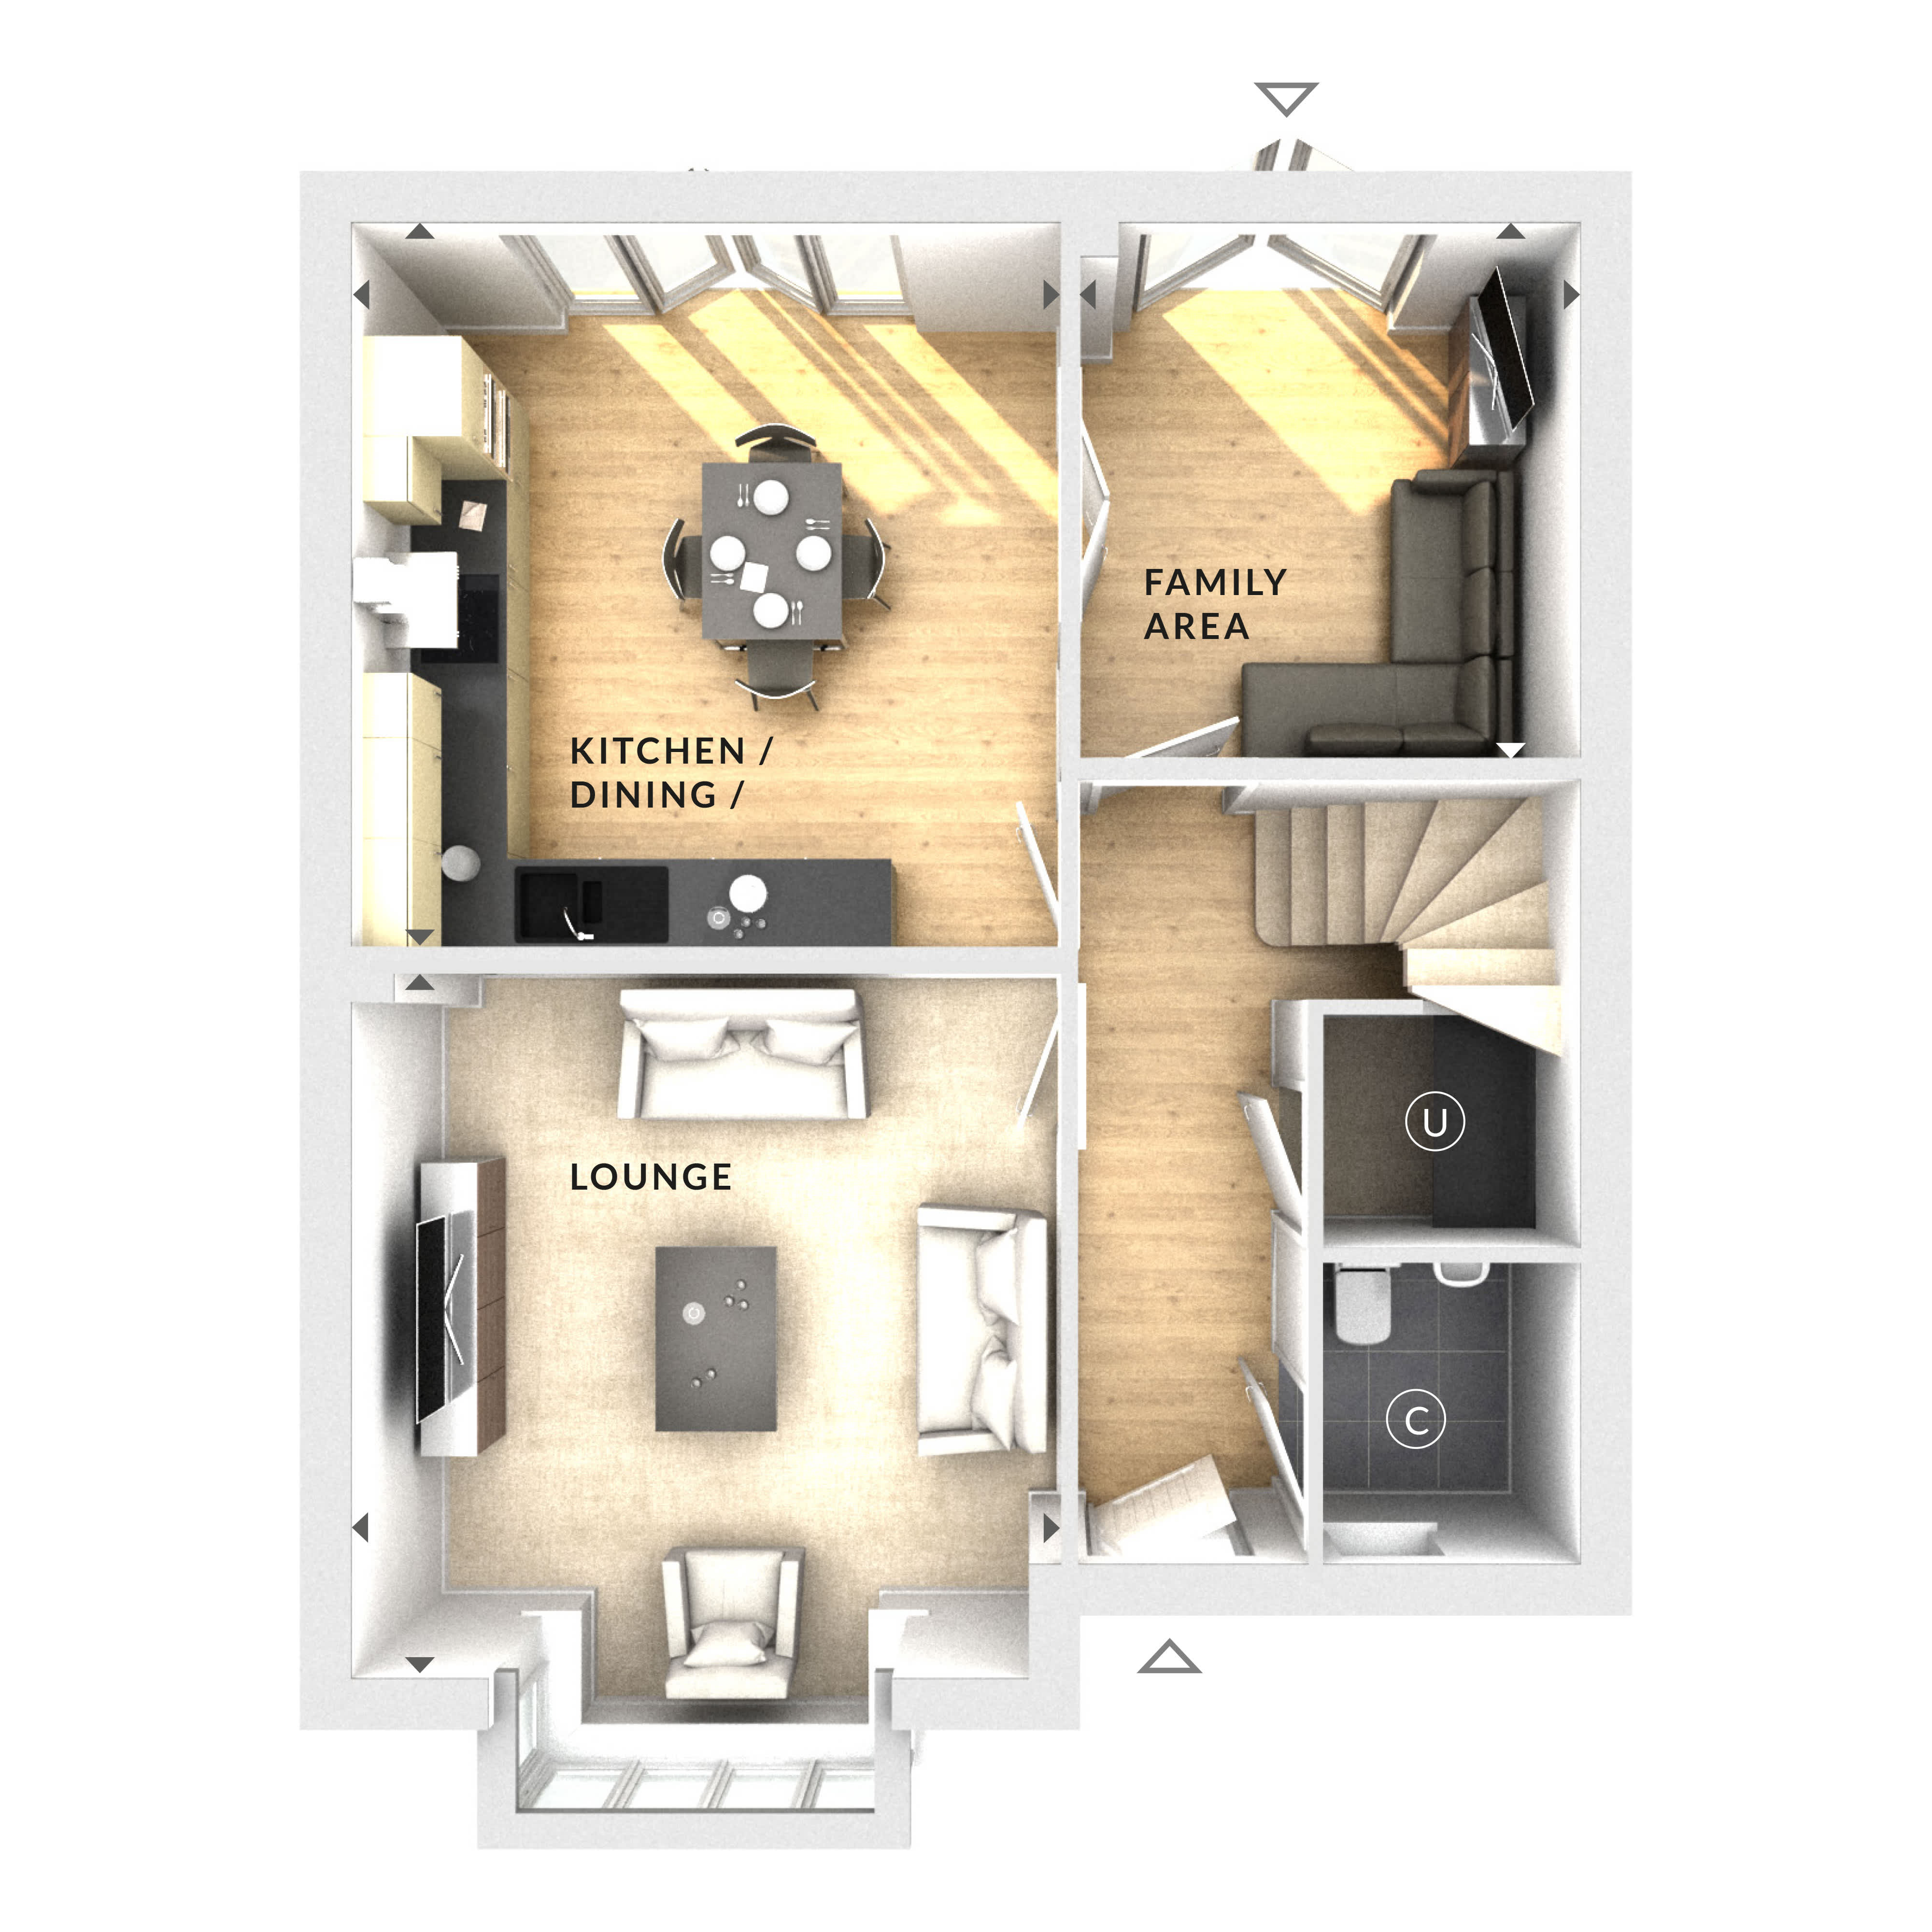
The property boasts a detached structure with a spacious lounge and an open-plan kitchen/dining area that maximises natural light. A separate family area adds flexibility to the living space. Although currently featuring one bathroom on the ground floor, the layout suggests scope for additional bathrooms on upper floors. The home offers potential for a garden area, enhancing outdoor living options.
Local Amenities
Situated in Woking, the property benefits from proximity to key local amenities. Woking Station provides excellent rail links to London and beyond, while Woking Park offers green space for recreation. The Peacocks Shopping Centre caters to retail and dining needs. Families will appreciate nearby primary schools such as Goldsworth Primary and St John the Baptist Church of England Primary, ensuring quality education options within easy reach.
Estimate Calculator
Mortgage Calculator
Purchase Costs
Monthly Costs & Income
Mortgage Calculator
Purchase Costs
Monthly Costs
International Suitability
Analyzing...International Buyer Calculator
Purchase Costs (Non-UK Resident)
Monthly Costs & Income
Key Considerations for International Buyers
Investment Analytics
Key metrics for investors & buyersProperty Value Projection
Based on 1.0% annual growthMonthly Rental Income
Based on 3.8% annual growthFloorplan
Ground Floor
Site Plan

Location
Commute Time Planner
Location Scores
Future Developments Nearby
Loading location insights...
Similar Properties



Explore More
Latest Insights & Guides
Expert advice on buying new build homes, market trends, and property investment
Government Incentives for Sustainable New Build Homes
From the Future Homes Standard to green mortgages and BUS grants, the UK government is reshaping new build housing aroun...
Read moreNew Build vs Older Property: An Honest Comparison for First-Time Buyers
Should you buy a new build or an older home? We compare costs, maintenance, energy bills, space, resale value, and lifes...
Read moreInsulation in New Build Homes: Types, Standards, and Thermal Performance
A comprehensive guide to insulation in UK new build homes. Covers cavity wall insulation (PIR, mineral wool, EPS), loft ...
Read more