




About This Property
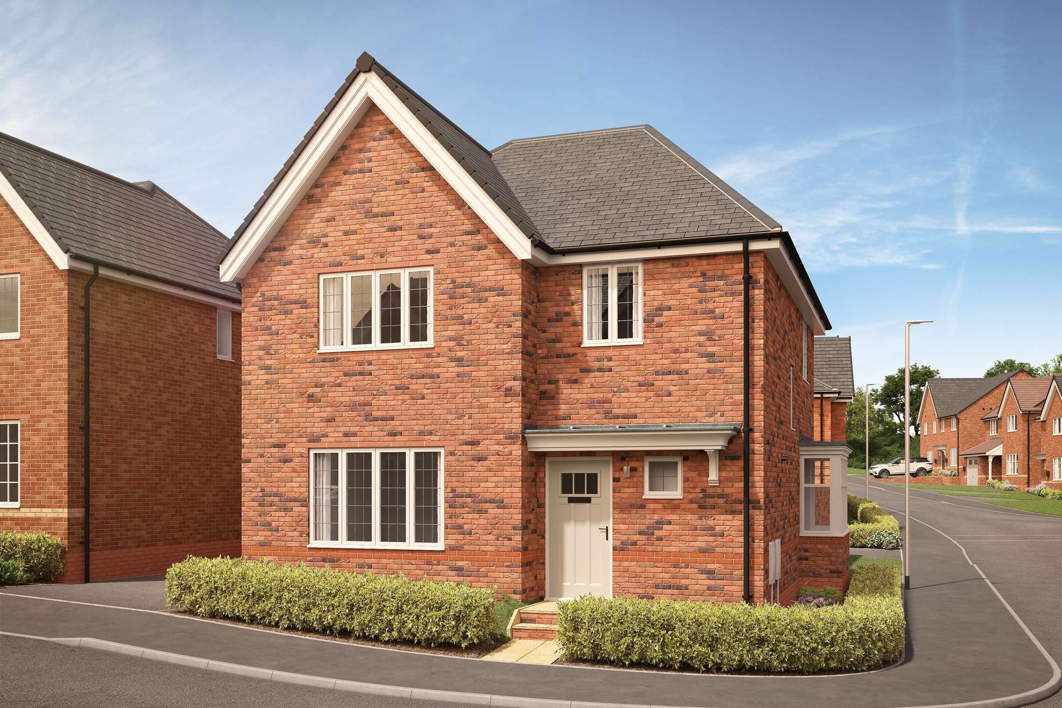
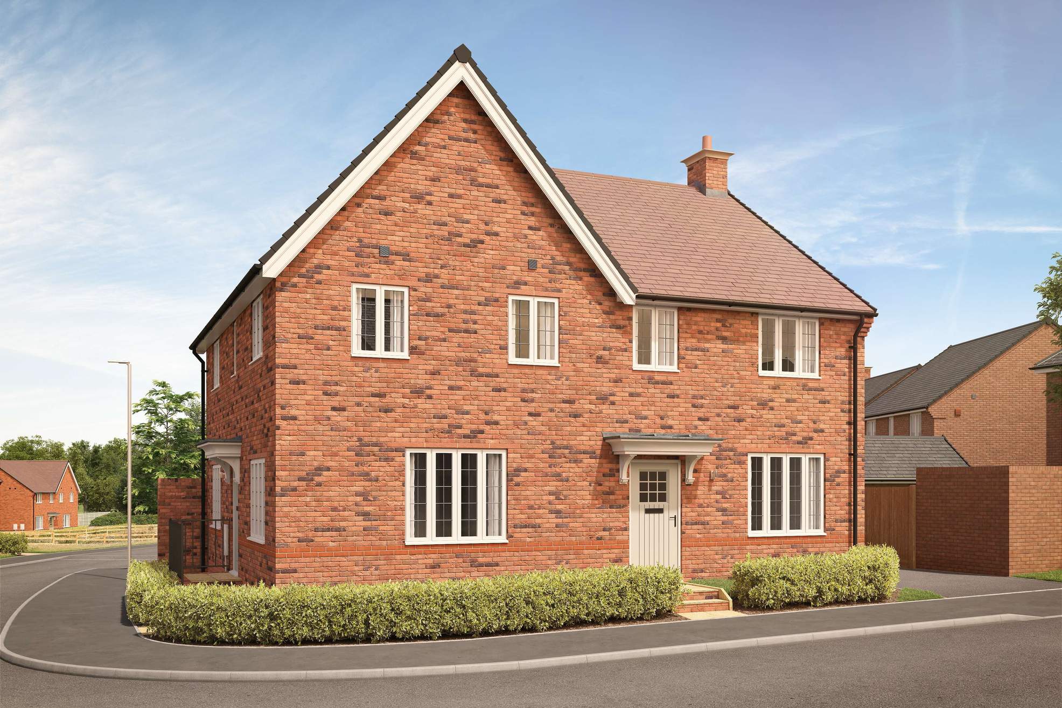
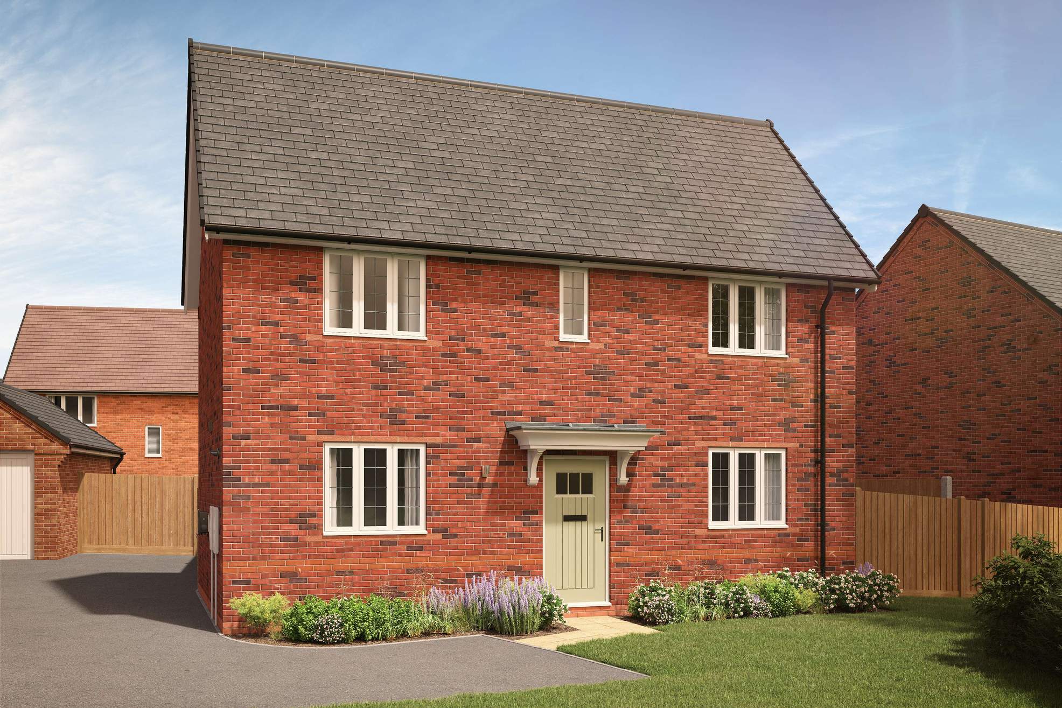
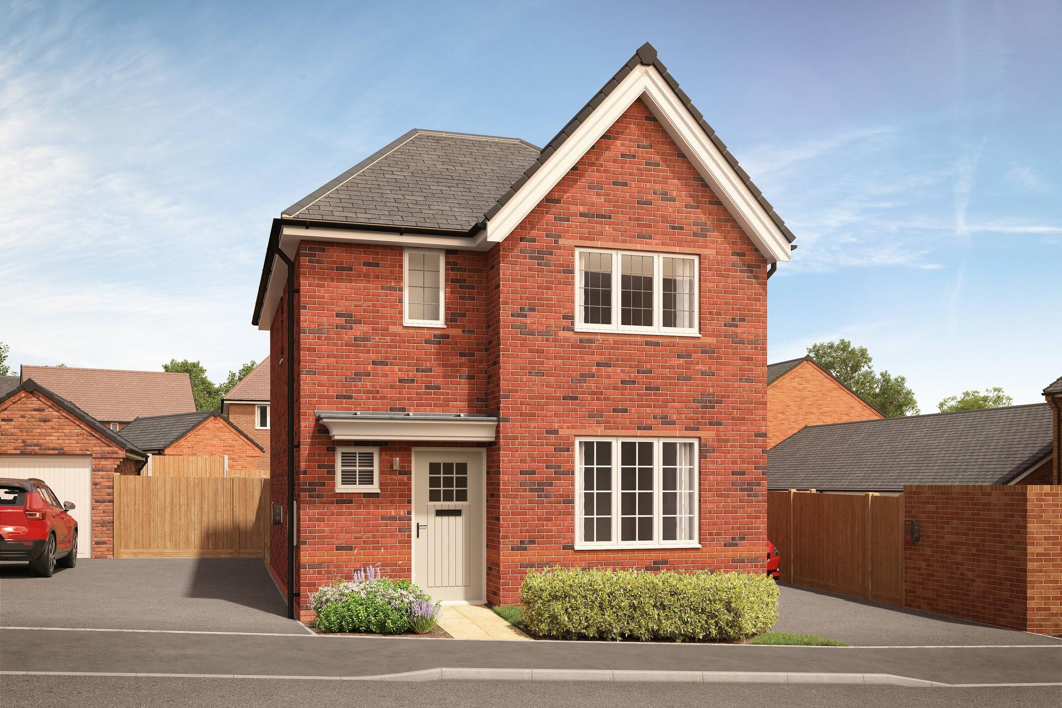
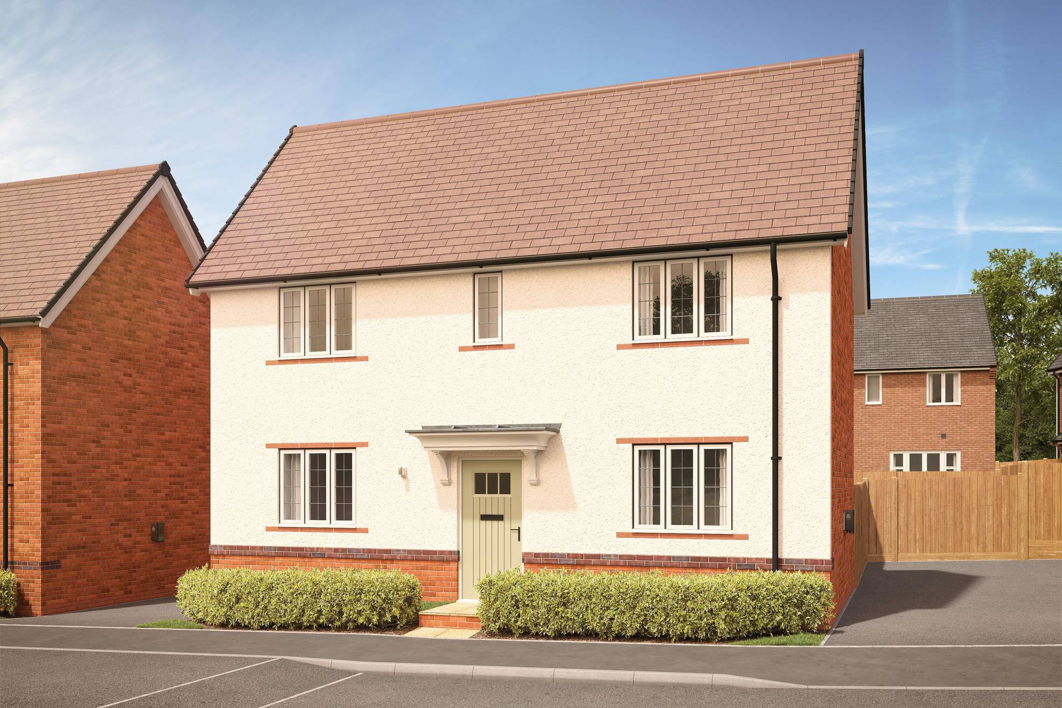
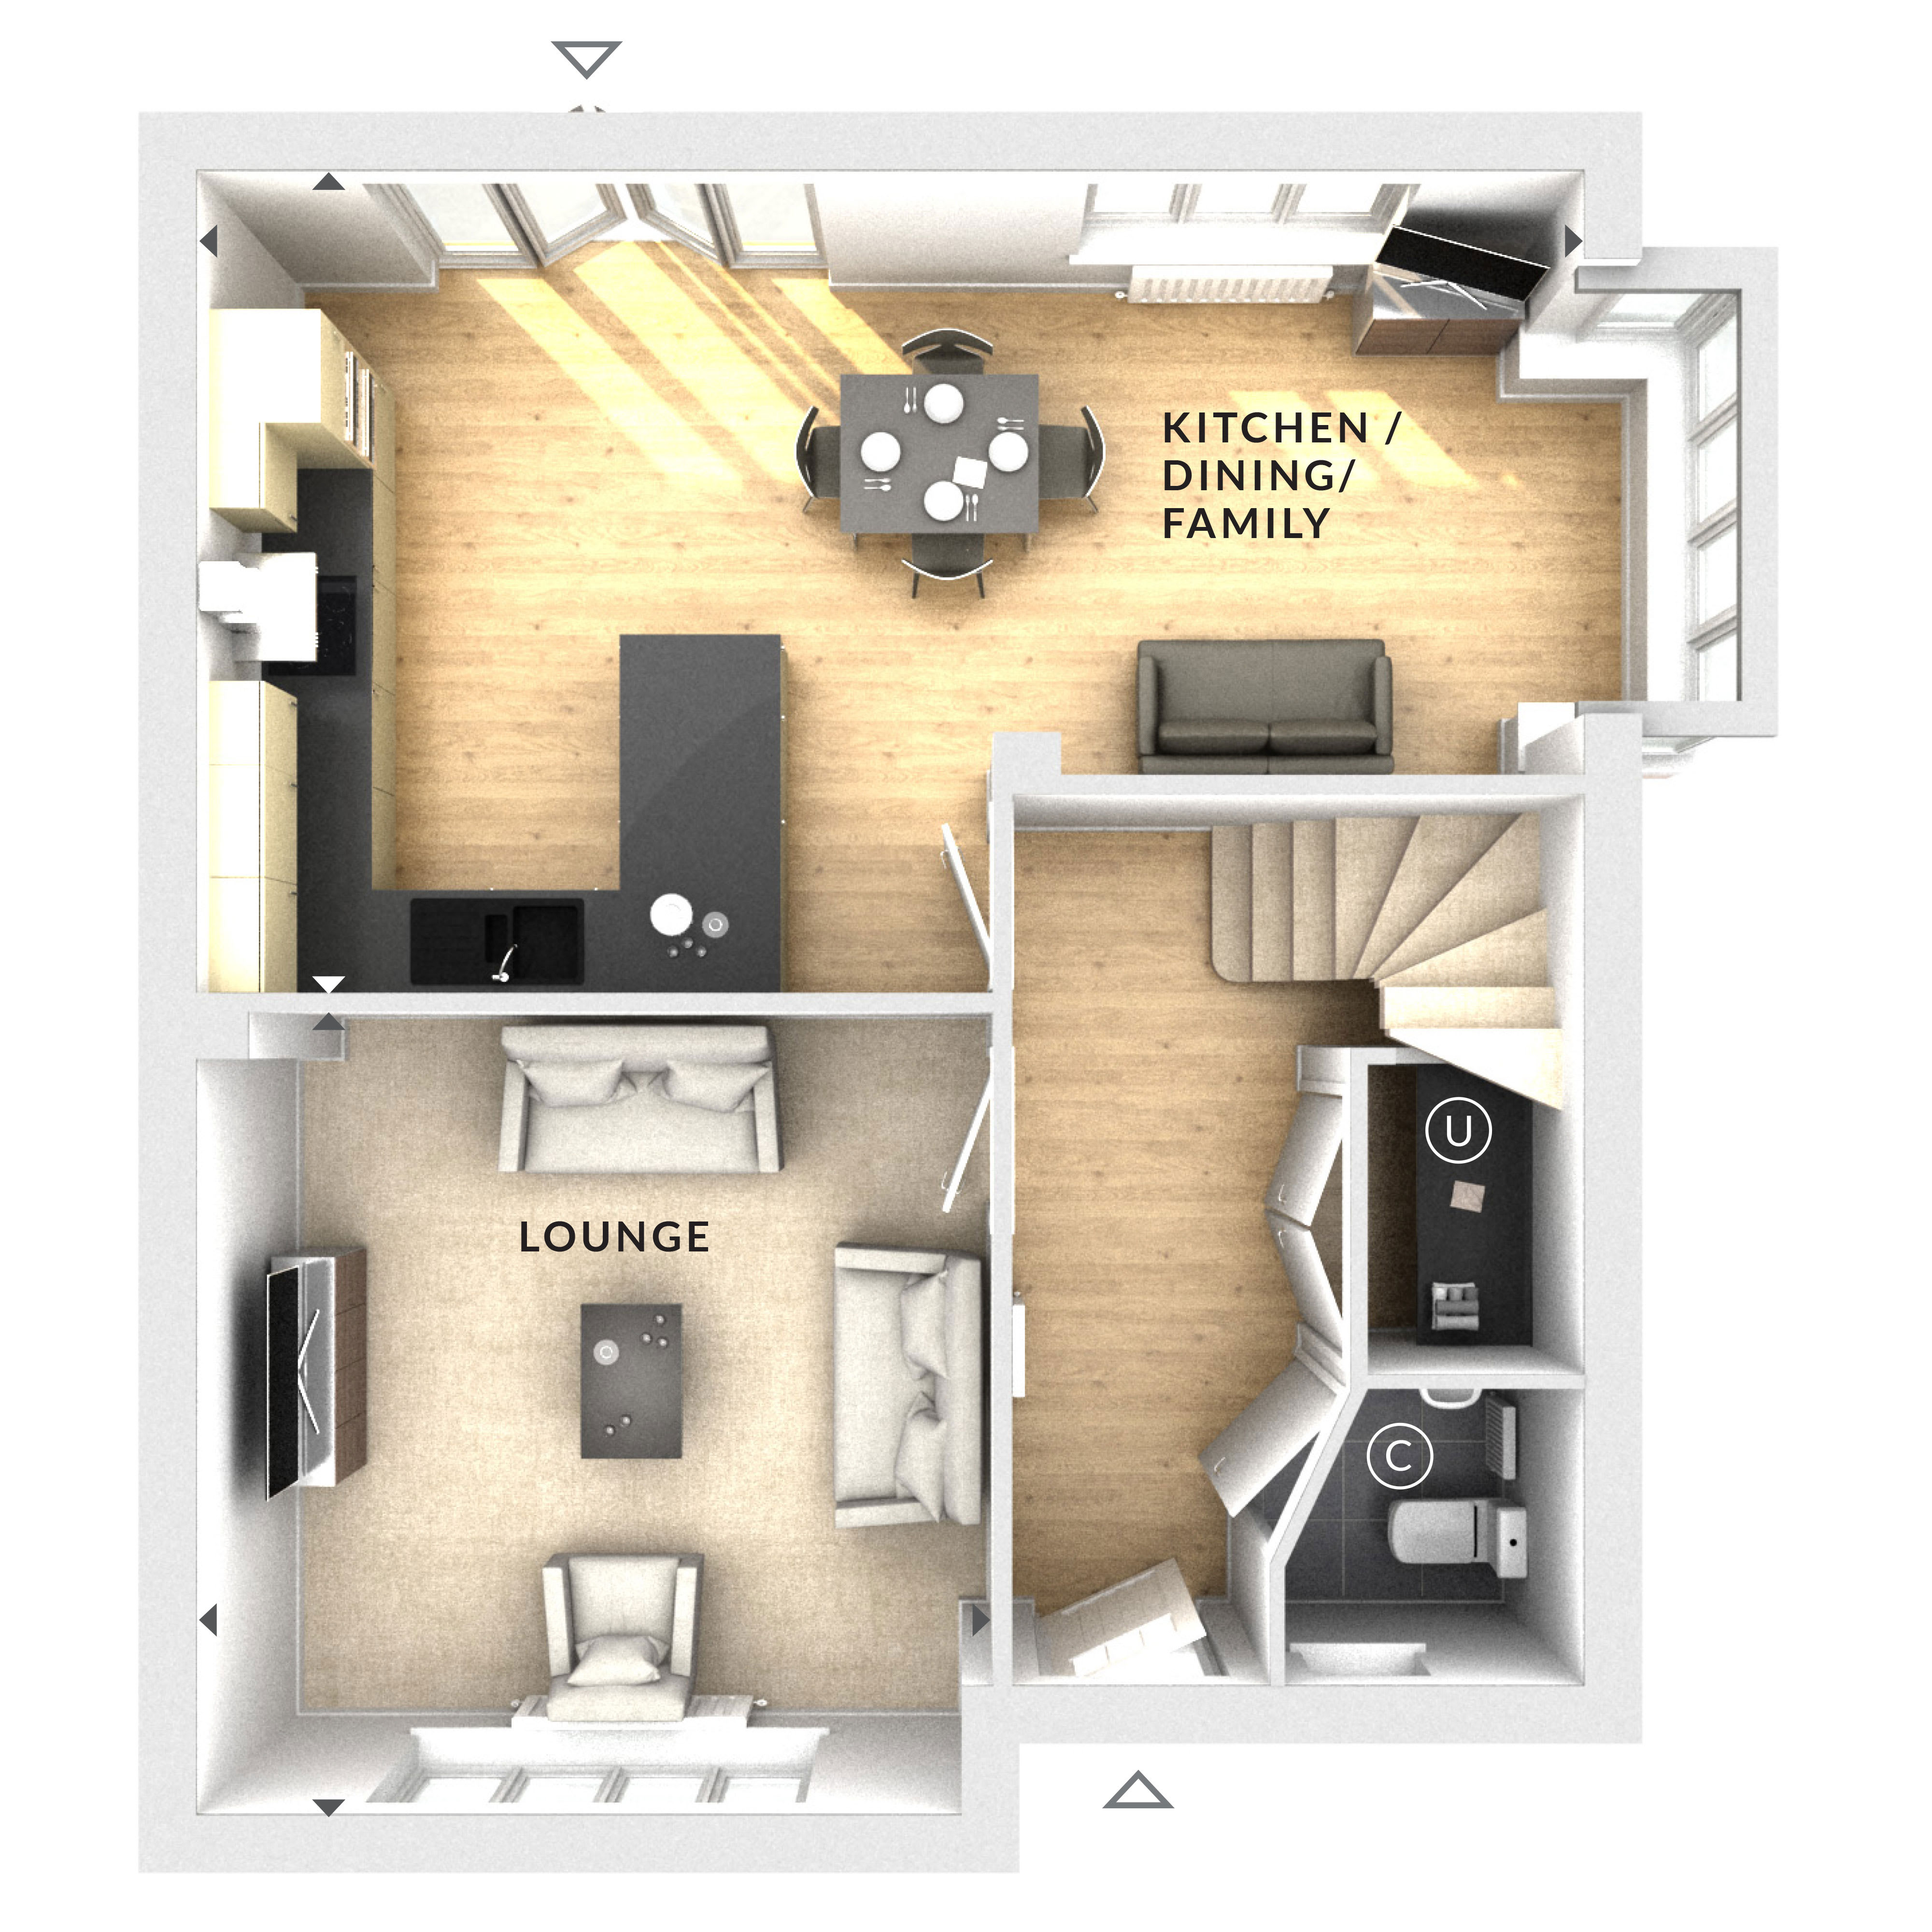
Discover what makes this home specialThis detached four-bedroom family home offers a spacious and well-thought-out layout, perfect for modern living. The ground floor features a large lounge and an open-plan kitchen/dining/family area that benefits from ample natural light. Upstairs, the four bedrooms provide comfortable accommodation, with a single family bathroom serving the household. The property sits on a generous plot, offering a private garden space ideal for outdoor activities and relaxation.
Located in a sought-after area near Wokingham, this home benefits from excellent transport links and proximity to local amenities. The nearby Wokingham train station provides convenient access to Reading and London, making it an ideal choice for commuters. The surrounding area boasts reputable schools, parks, and shopping facilities, ensuring a balanced lifestyle for families and professionals alike.
Property Features
This property stands out with its detached status and four well-sized bedrooms, offering ample space for families. The open-plan kitchen/dining/family room is designed for contemporary living, creating a versatile space for dining and relaxation. The lounge provides a separate, comfortable area for entertaining guests or unwinding. The private garden enhances the property's appeal, providing outdoor space for leisure or gardening enthusiasts.
Local Amenities
Situated close to Wokingham town centre, residents enjoy easy access to a variety of amenities including the well-regarded St. Paul’s Primary School and The Emmbrook School for secondary education. Cantley Park offers green recreational space, while Wokingham Library and local shops provide cultural and shopping conveniences. The nearby train station ensures excellent connectivity to Reading and London, supporting both daily commuting and leisure travel.
Estimate Calculator
Mortgage Calculator
Purchase Costs
Monthly Costs & Income
Mortgage Calculator
Purchase Costs
Monthly Costs
International Suitability
Moderate OpportunityInternational Buyer Calculator
Purchase Costs (Non-UK Resident)
Monthly Costs & Income
Key Considerations for International Buyers
Investment Analytics
Key metrics for investors & buyersProperty Value Projection
Based on 3.2% annual growthMonthly Rental Income
Based on 4.0% annual growthFloorplan
Ground Floor
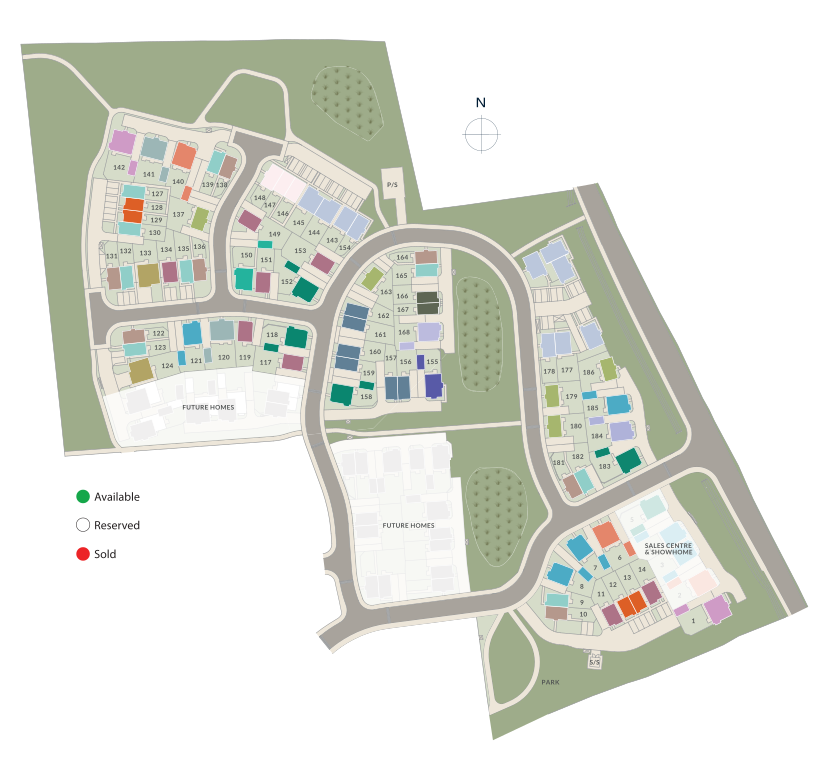
Site Plan
Commute Time Planner
Sun Path & Natural LightAI generated - Estimated
Room-by-Room Light Analysis
Location Scores
Future Developments Nearby
Similar Properties


Latest Insights & Guides
Expert advice on buying new build homes, market trends, and property investment
What to Check Before You Reserve a New Build
A comprehensive checklist of everything to verify before paying a reservation fee on a new build home in the UK. Covers ...
Read moreFurniture and Furnishing Costs for a New Build Home
A complete room-by-room guide to furniture and furnishing costs for UK new build homes. Covers budget, mid-range, and pr...
Read moreBoosting Your Credit Score Before Applying for a New Build Mortgage
Learn how to improve your credit score before applying for a new build mortgage. Covers UK credit agencies, practical im...
Read more