About This Property
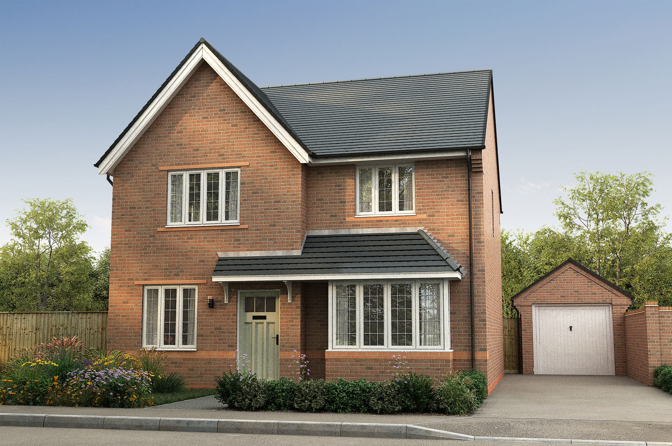
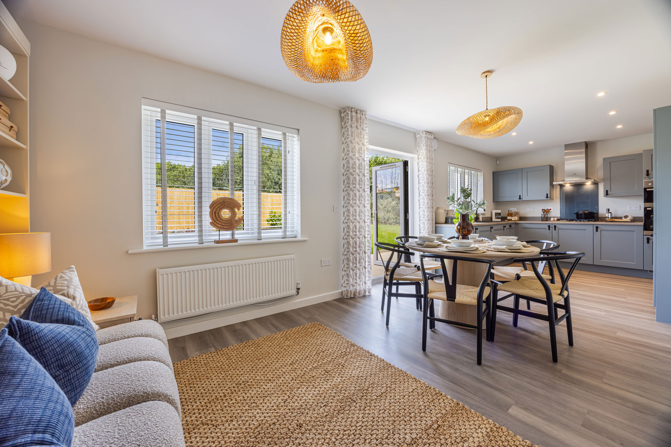
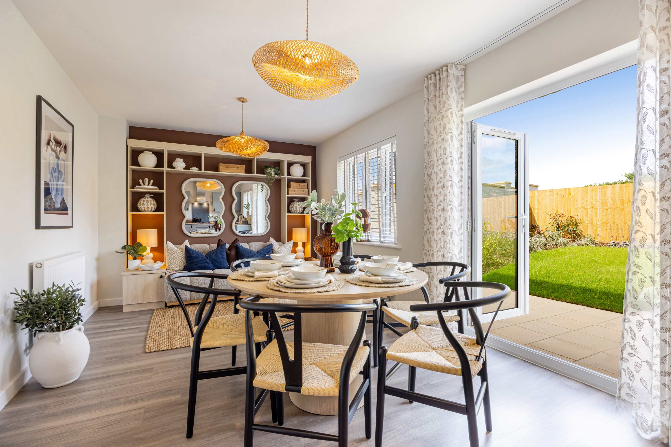
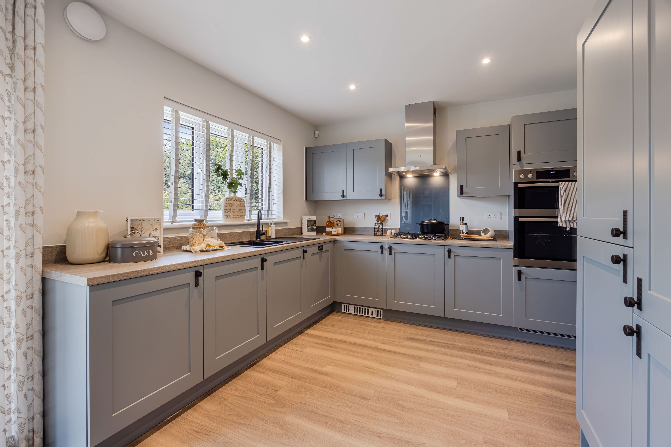
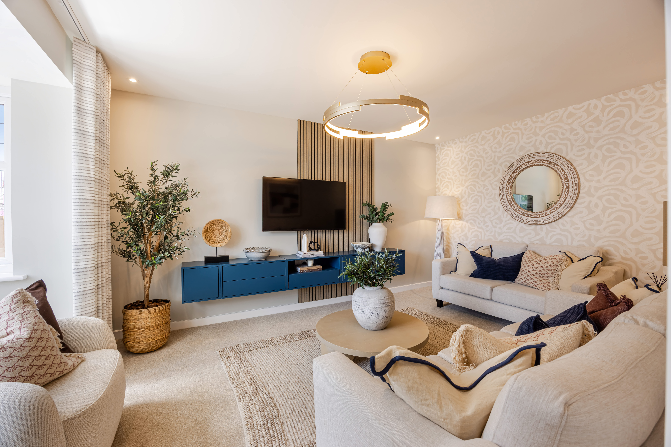
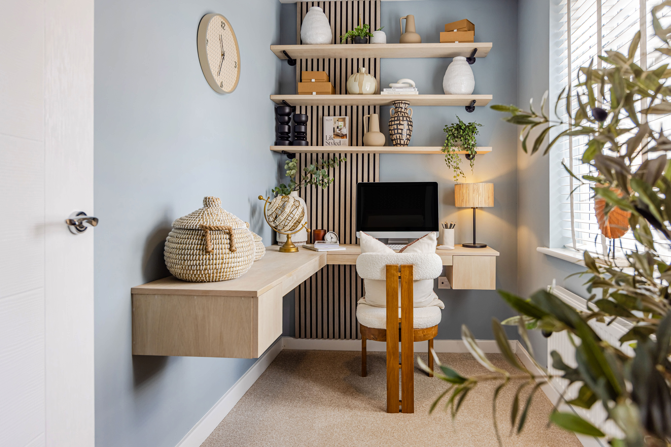
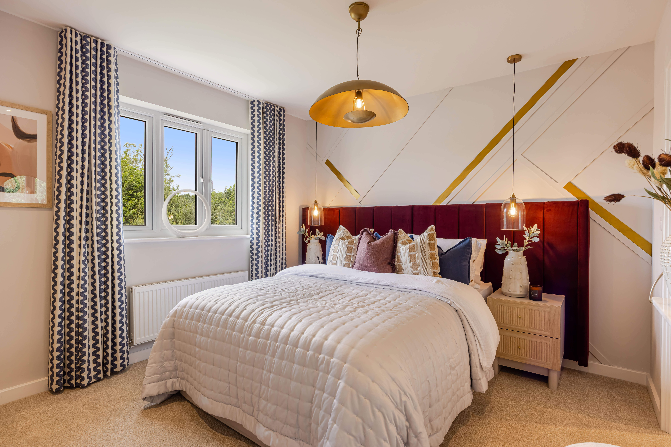
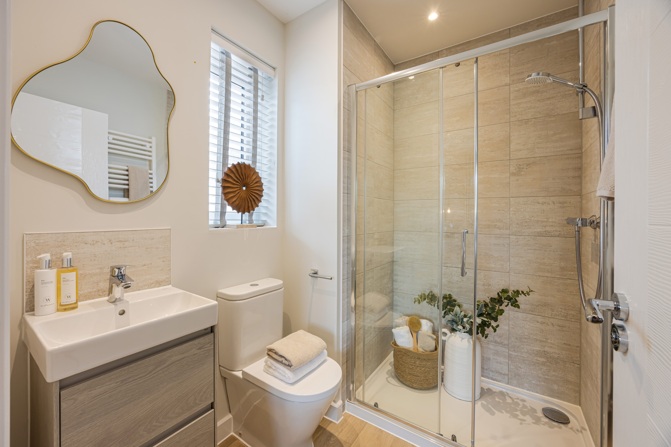
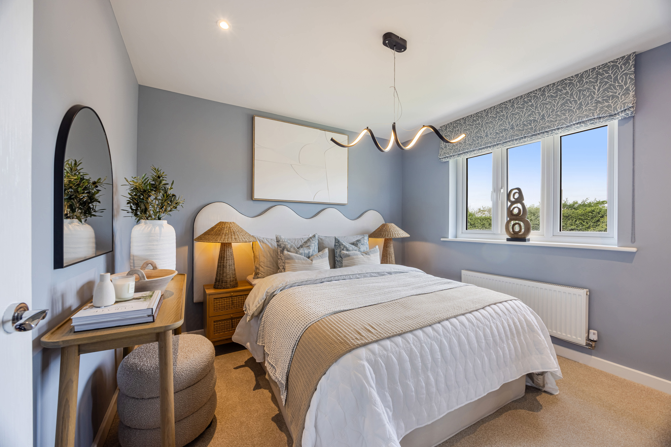
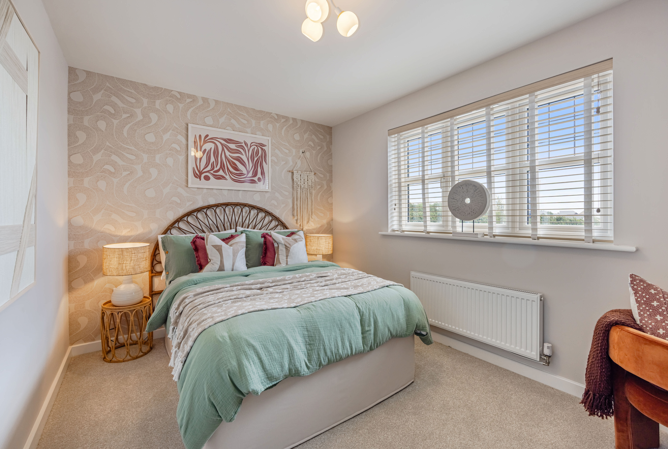
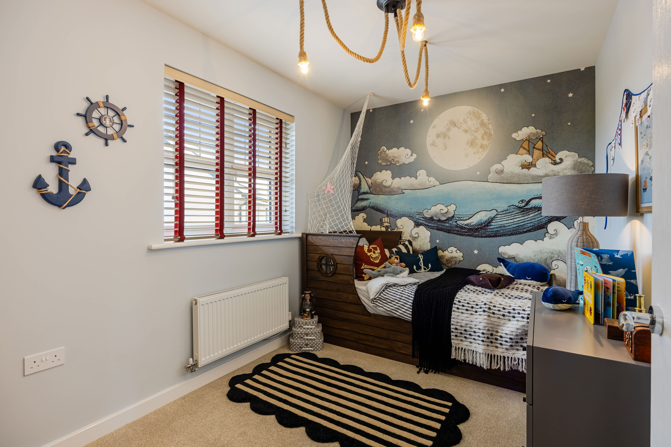
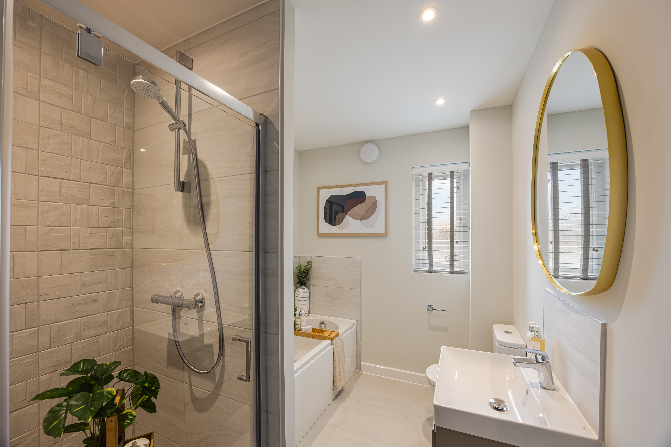
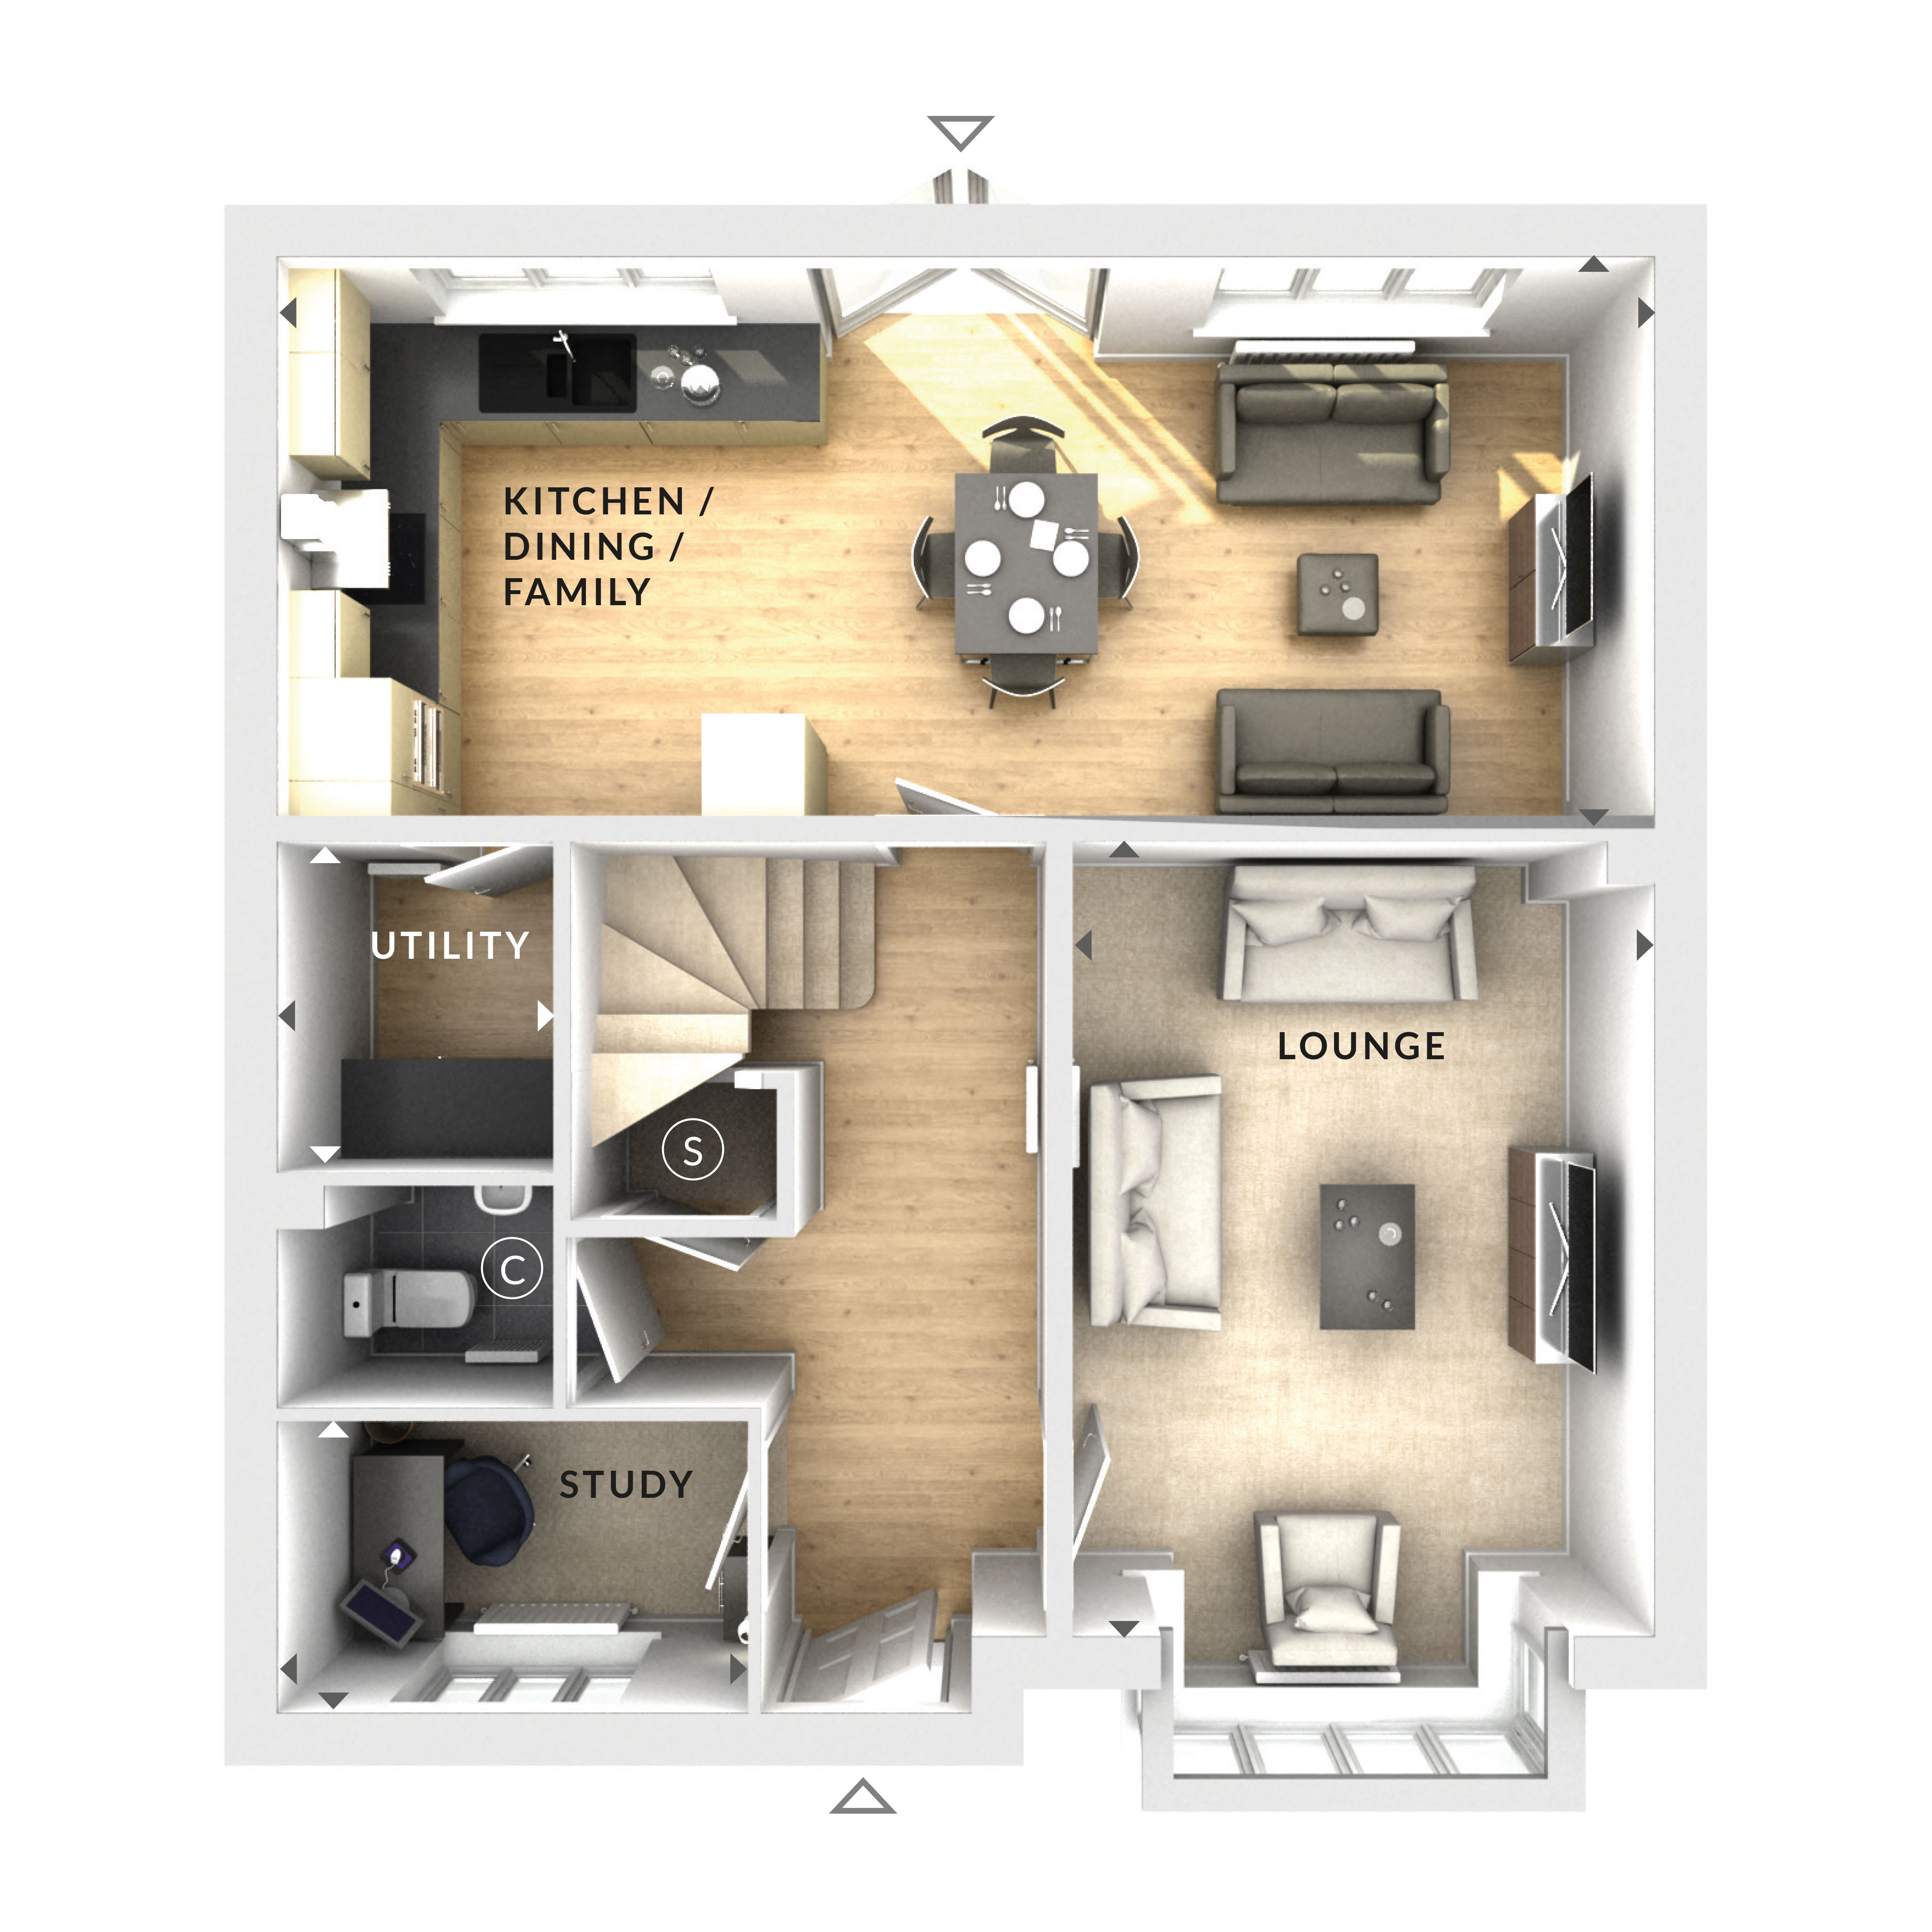
Discover what makes this home specialThis charming detached house offers a spacious and versatile living environment, perfect for families seeking comfort and convenience in the Wokingham area. Featuring four well-proportioned bedrooms and two bathrooms, including an en-suite, the property is designed to meet modern living standards. The open-plan kitchen, dining, and family area provide a bright and airy space, ideal for entertaining or relaxing. A separate lounge and study add to the flexible living options available.
Situated in a desirable location with easy access to local amenities, schools, and transport links, this home benefits from a south-east facing garden that enjoys good sunlight throughout the day. The utility room and cloakroom add practical convenience, while the overall layout maximizes natural light and flow. This property represents an excellent opportunity for families or professionals looking to settle in a thriving community with strong future growth potential.
Property Features
The property boasts a spacious open-plan kitchen, dining, and family area that serves as the heart of the home, complemented by a separate lounge and study for added flexibility. The south-east facing garden ensures good natural light, making it ideal for outdoor enjoyment. Practical features include a utility room, cloakroom, and an en-suite bathroom in the master bedroom, enhancing comfort and convenience. Double glazing and gas central heating contribute to energy efficiency and warmth throughout the year.
Local Amenities
Located within close proximity to Wokingham town centre, this property benefits from excellent access to a range of local amenities. Wokingham Station offers frequent rail services to London and Reading, making commuting straightforward. Families will appreciate the nearby reputable schools such as St. Pauls Primary and The Emmbrook School. Recreational options include Cantley Park and various local pubs and eateries. Essential services like supermarkets and health centres are also conveniently close, enhancing day-to-day living.
Estimate Calculator
Mortgage Calculator
Purchase Costs
Monthly Costs & Income
Mortgage Calculator
Purchase Costs
Monthly Costs
International Suitability
Moderate OpportunityInternational Buyer Calculator
Purchase Costs (Non-UK Resident)
Monthly Costs & Income
Key Considerations for International Buyers
Investment Analytics
Key metrics for investors & buyersProperty Value Projection
Based on 3.5% annual growthMonthly Rental Income
Based on 5.2% annual growthFloorplan
Ground Floor
Site Plan

Location
Commute Time Planner
Sun Path & Natural LightAI generated - Estimated
Room-by-Room Light Analysis
Location Scores
Future Developments Nearby
Loading location insights...
Similar Properties

.jpg)

Explore More
Latest Insights & Guides
Expert advice on buying new build homes, market trends, and property investment
How to Handle Mortgage Delays on New Build Purchases
Navigate the common causes of mortgage delays on new build homes, from builder construction setbacks to solicitor bottle...
Read moreHow New Build Conveyancing Differs from Resale: What Your Solicitor Does Differently and Why It Matters
New build conveyancing is fundamentally different from buying a resale property. From contract packs and NHBC warranties...
Read moreUnderfloor Heating in New Builds: Types, Costs, and Performance Compared to Radiators
A complete guide to underfloor heating in UK new build homes. Compares wet and electric UFH systems, installation costs,...
Read more