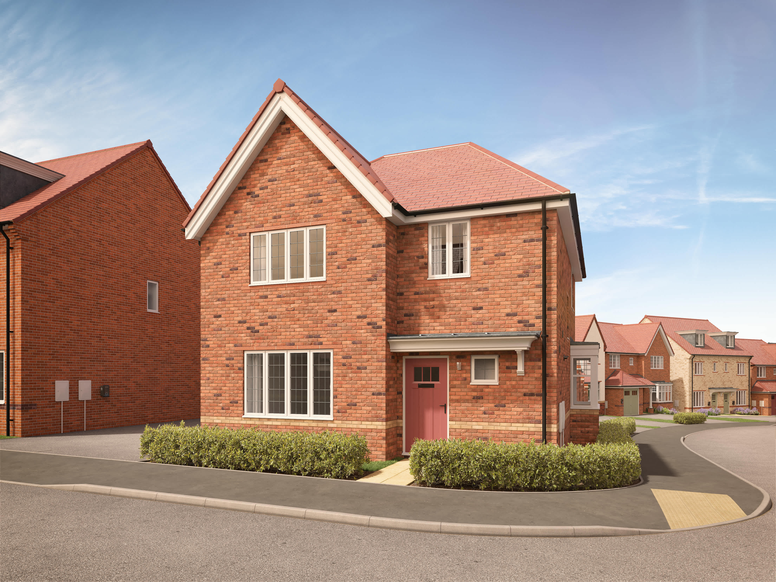

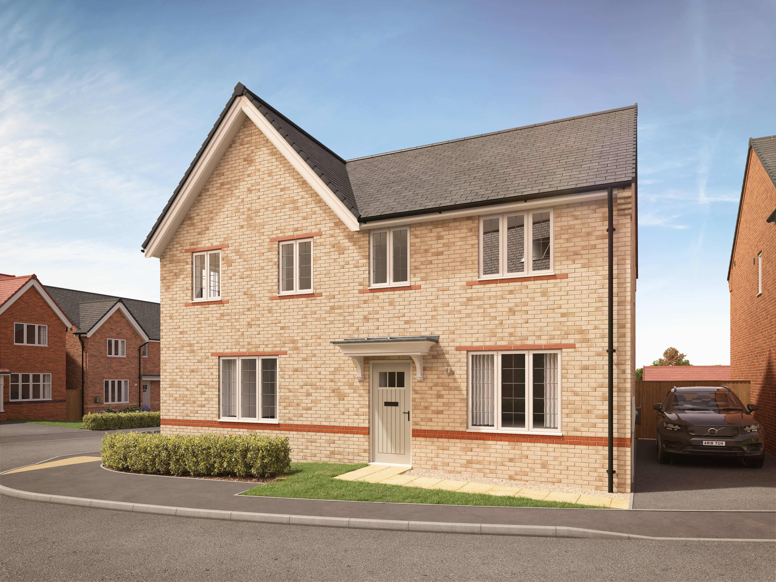
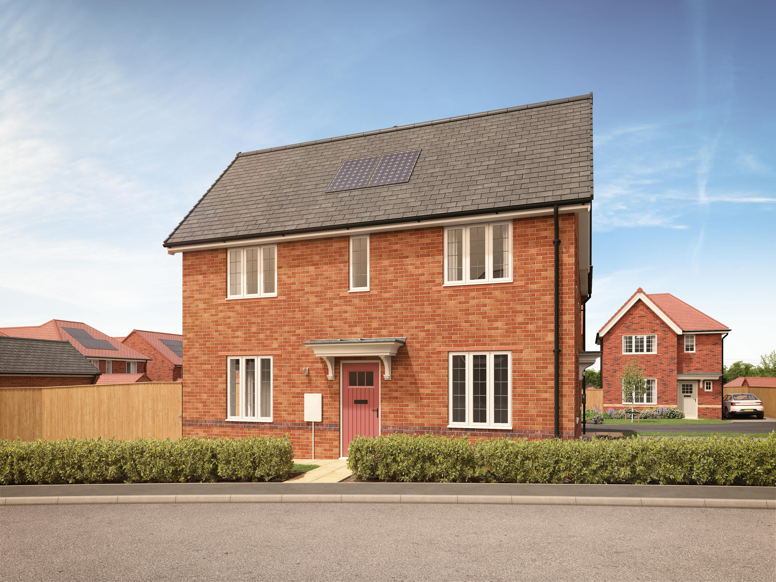
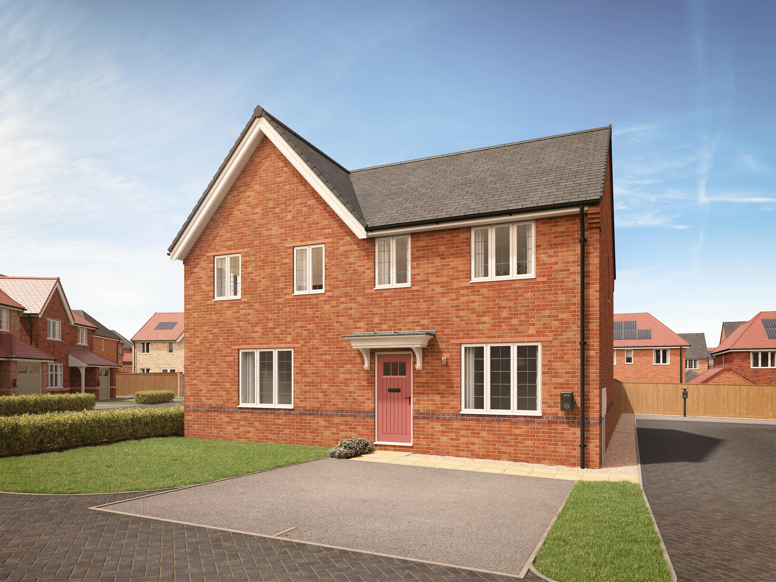
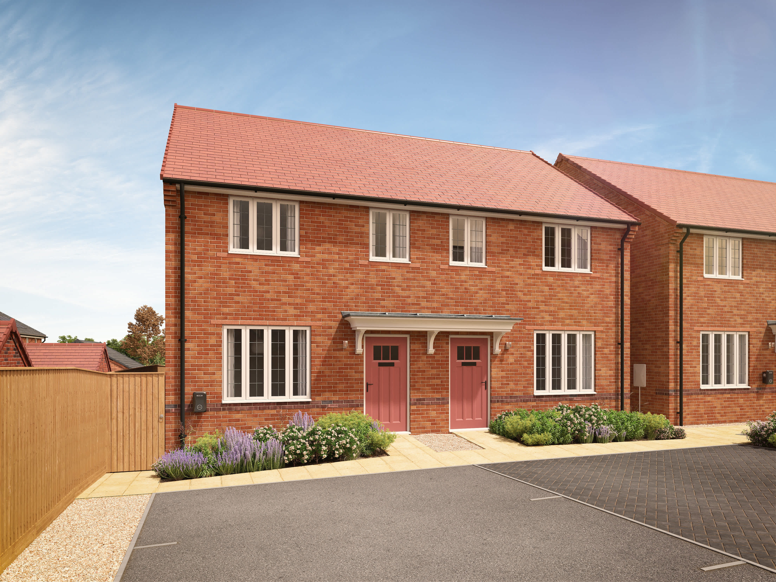
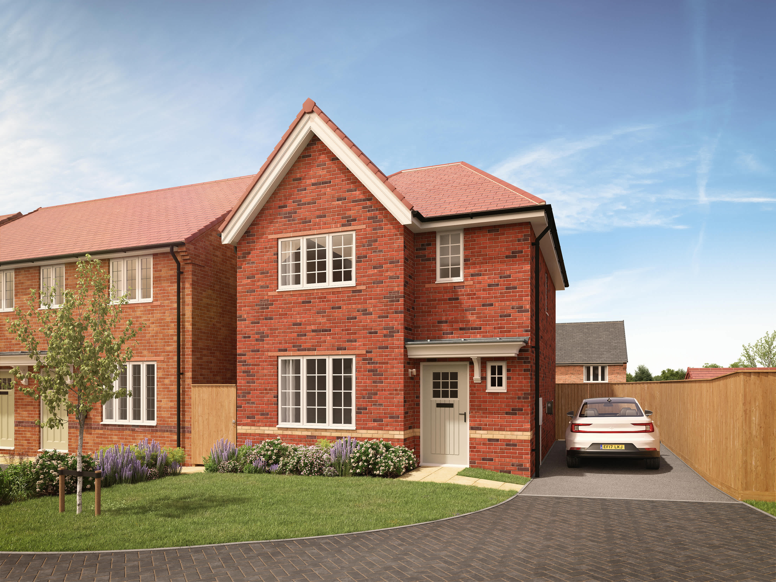

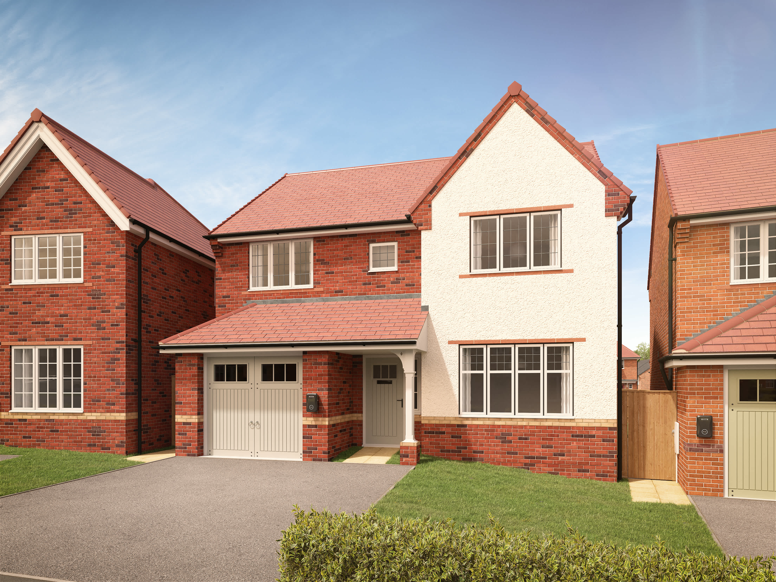

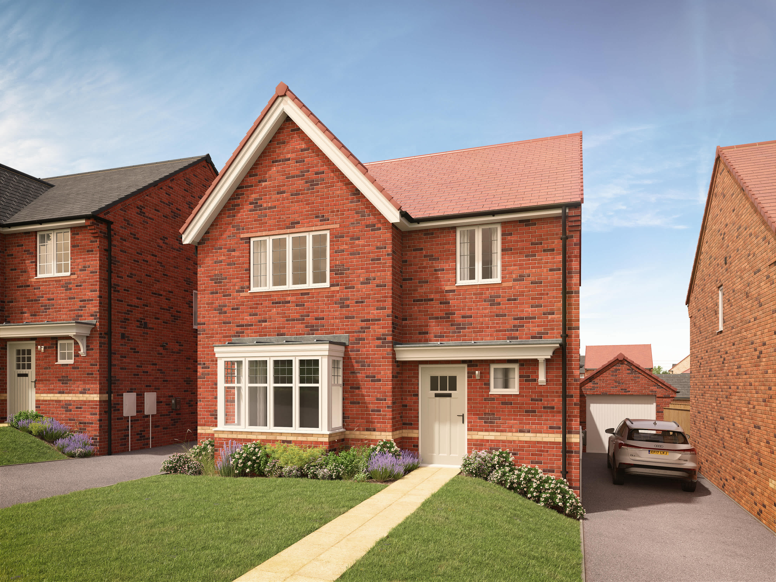

About This Property
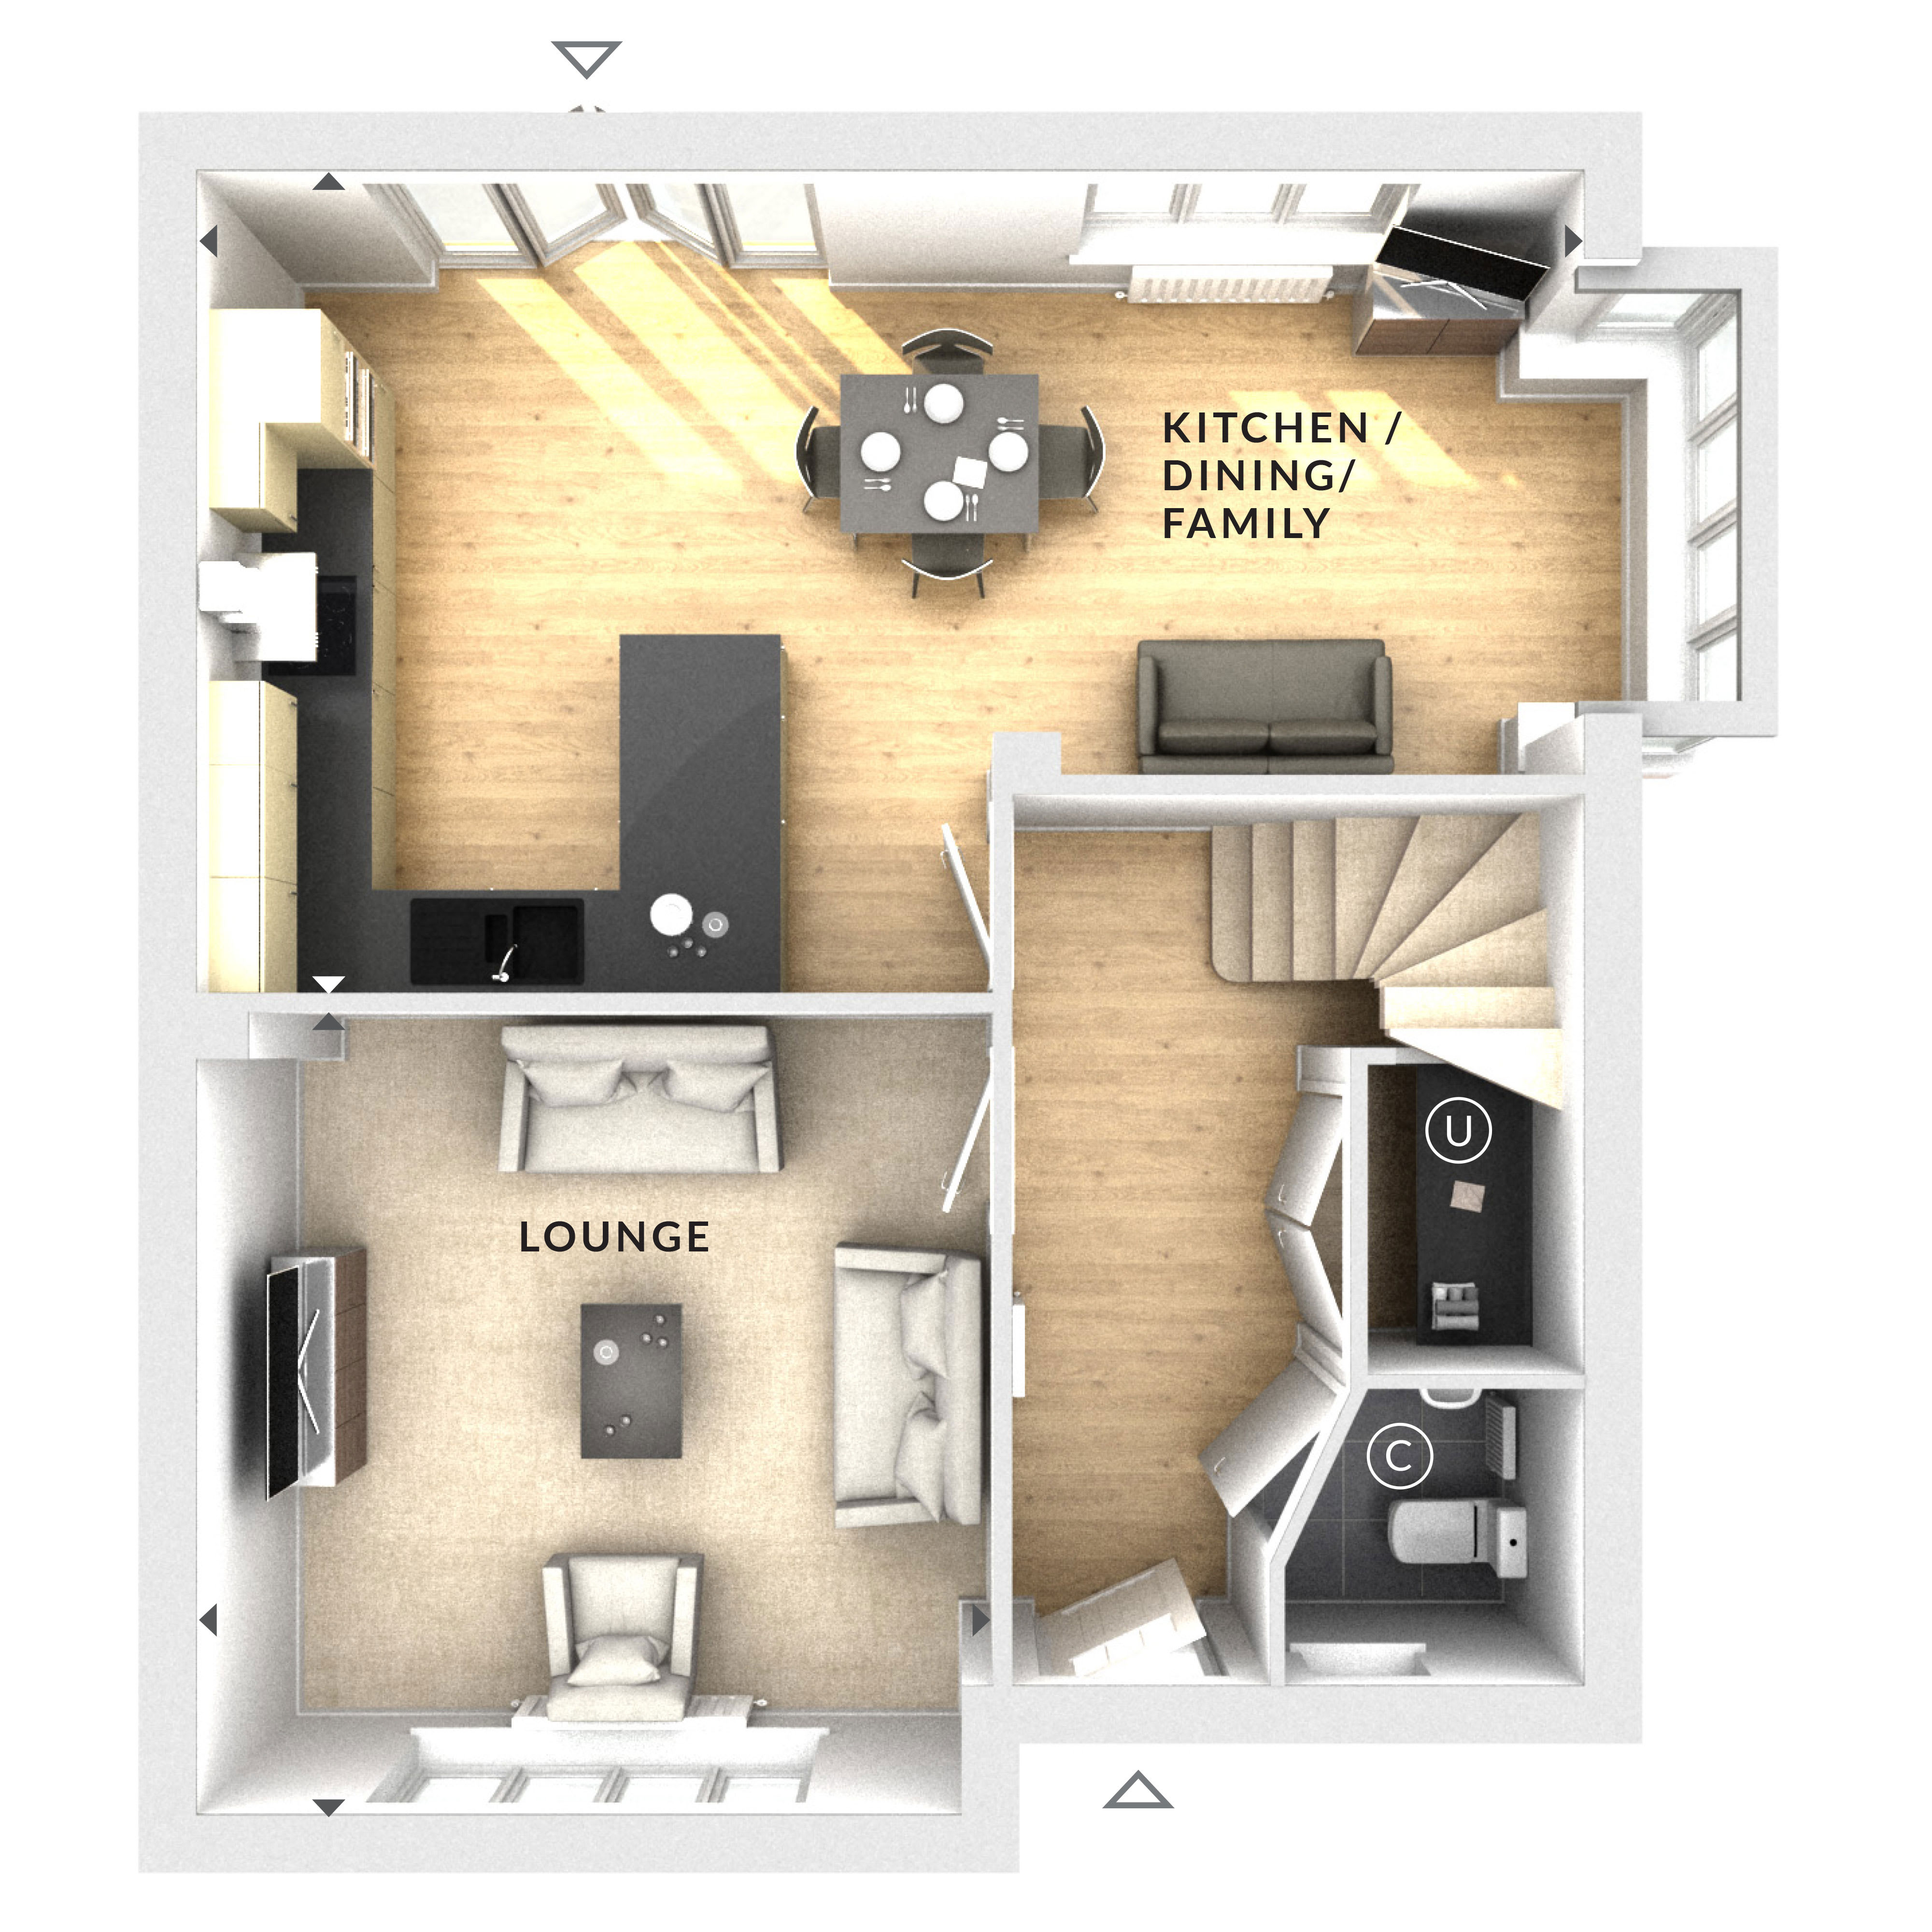
Discover what makes this home specialThis detached four-bedroom house offers a perfect blend of modern living and spacious comfort, ideally suited for families or professionals seeking a tranquil yet connected lifestyle. The ground floor boasts a large lounge and an open-plan kitchen/dining/family area flooded with natural light, creating an inviting space for both relaxation and entertaining. Upstairs, the property features four well-proportioned bedrooms, including a master bedroom with an en-suite shower room, alongside a family bathroom and an additional cloakroom on the ground floor.
Nestled in a desirable residential area near Wokingham and Reading, this home benefits from excellent transport links, local amenities, and reputable schools. The garden and off-street parking add to the property's appeal, making it a practical and attractive option for buyers looking for a detached family home in the South East of England.
Property Features
The property’s key features include a spacious open-plan kitchen/dining/family area that serves as the heart of the home, perfect for modern family living. The lounge provides a comfortable separate space for relaxation. Upstairs, the master bedroom benefits from an en-suite shower room, while the additional bedrooms are versatile for family or guest use. The cloakroom on the ground floor adds convenience, and the garden offers outdoor space for leisure. Off-street parking ensures ease of access and security for vehicles.
Local Amenities
Situated close to Wokingham town centre, residents enjoy easy access to a variety of amenities including shops, supermarkets, and dining options. The nearby Wokingham Station offers direct rail links to Reading and London, enhancing connectivity. Outdoor enthusiasts will appreciate proximity to Cantley Park and Dinton Pastures Country Park, providing ample green space for recreation. The area is well served by reputable schools such as The Emmbrook School and St. Paul’s Primary School, making it ideal for families.
Estimate Calculator
Mortgage Calculator
Purchase Costs
Monthly Costs & Income
Mortgage Calculator
Purchase Costs
Monthly Costs
International Suitability
Good OpportunityInternational Buyer Calculator
Purchase Costs (Non-UK Resident)
Monthly Costs & Income
Key Considerations for International Buyers
Investment Analytics
Key metrics for investors & buyersProperty Value Projection
Based on 7.5% annual growthMonthly Rental Income
Based on 5.2% annual growthFloorplan
Ground Floor
Location
Commute Time Planner
Location Scores
Future Developments Nearby
Loading location insights...
Similar Properties



Explore More
Latest Insights & Guides
Expert advice on buying new build homes, market trends, and property investment
New Build Acoustics: Soundproofing and Noise Management
Discover how to manage noise in your new build home. Covers soundproofing standards, common noise issues, Building Regul...
Read moreBuying a New Build Family Home: The Complete Guide
The complete guide to buying a new build family home in the UK. Covers bedroom requirements by family size, garden sizes...
Read moreCommon Mortgage Problems When Buying a New Build: Down-Valuations, Offer Expiry, Lender Withdrawal, Incentive Complications, and How to Fix Every Issue
Every mortgage problem that can go wrong when buying a new build home — down-valuations with worked examples, mortgage o...
Read more