
About This Property
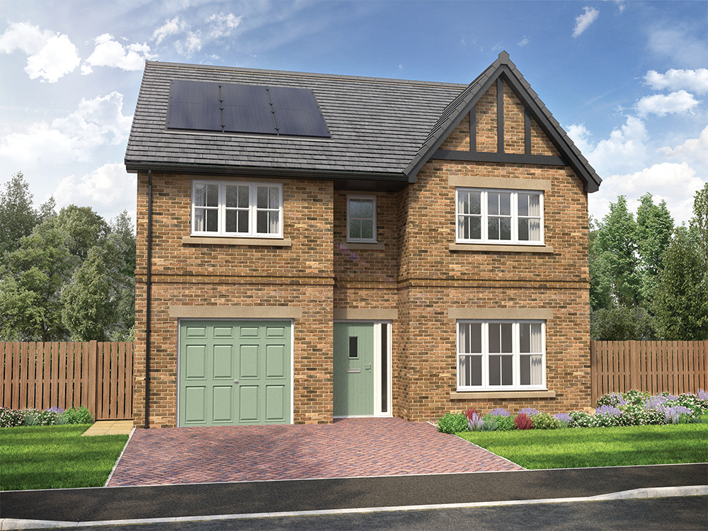
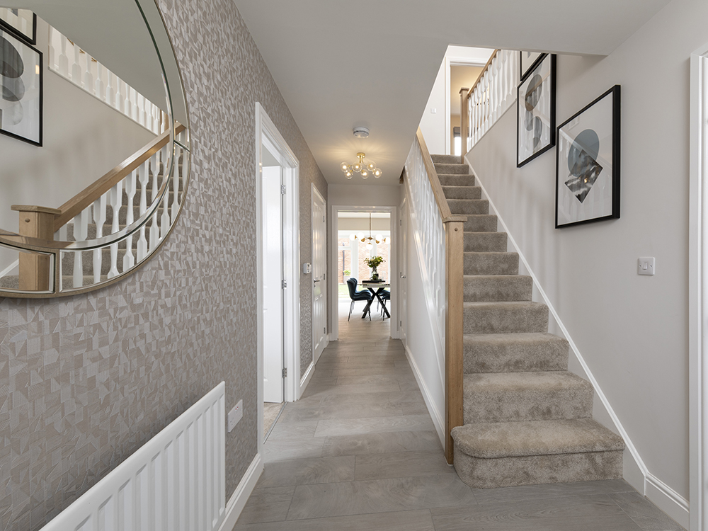
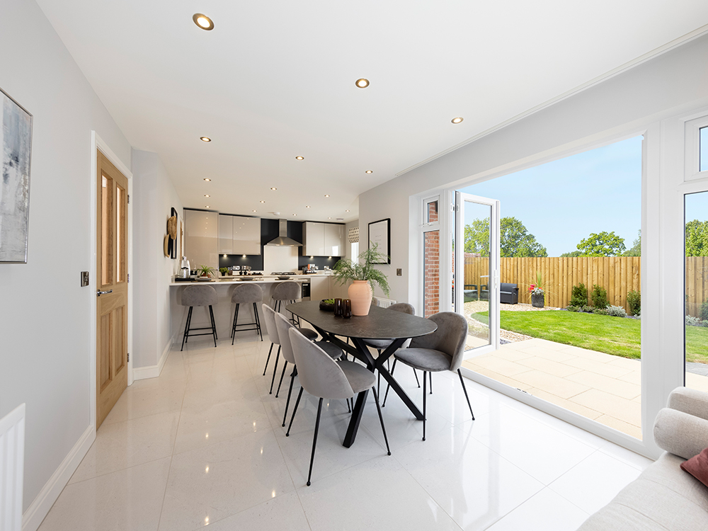
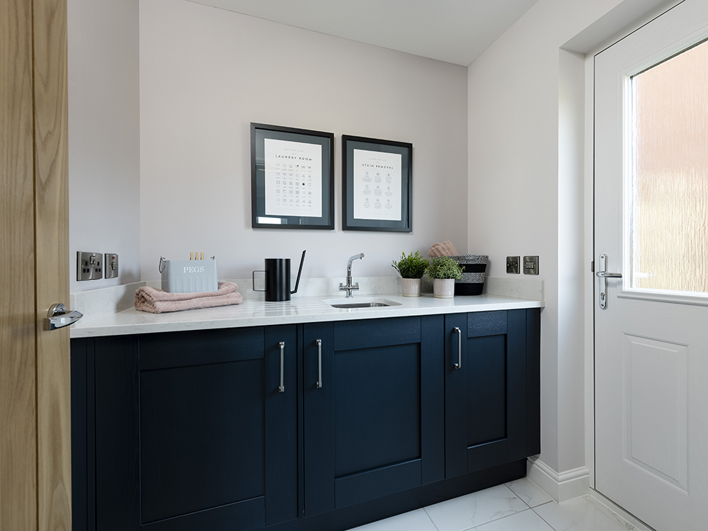
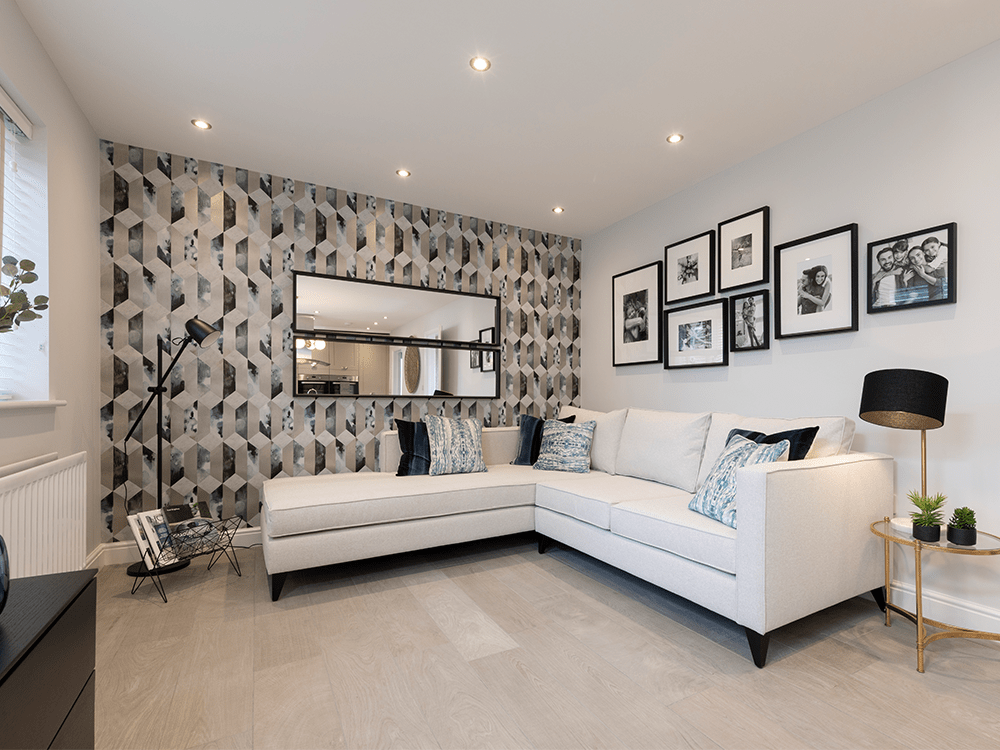
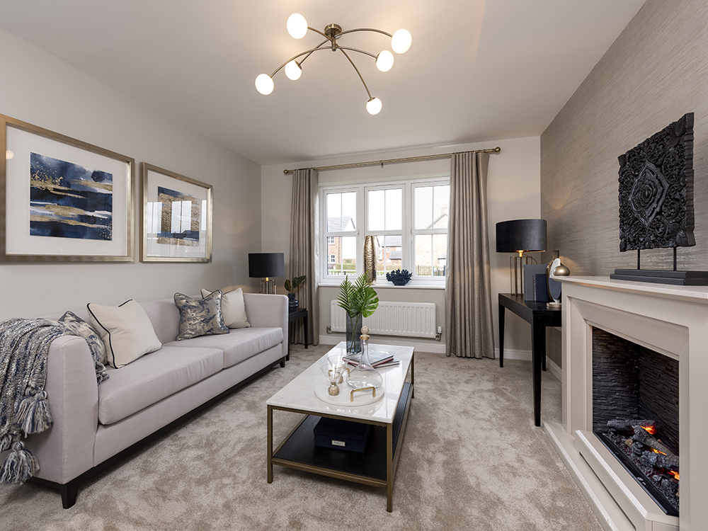
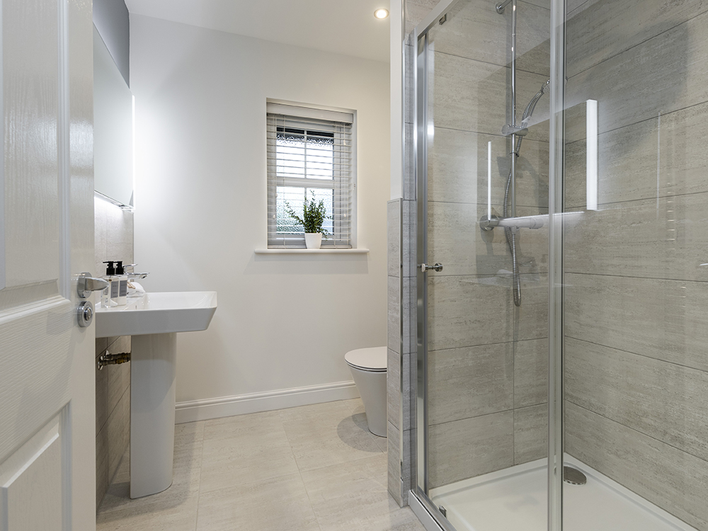
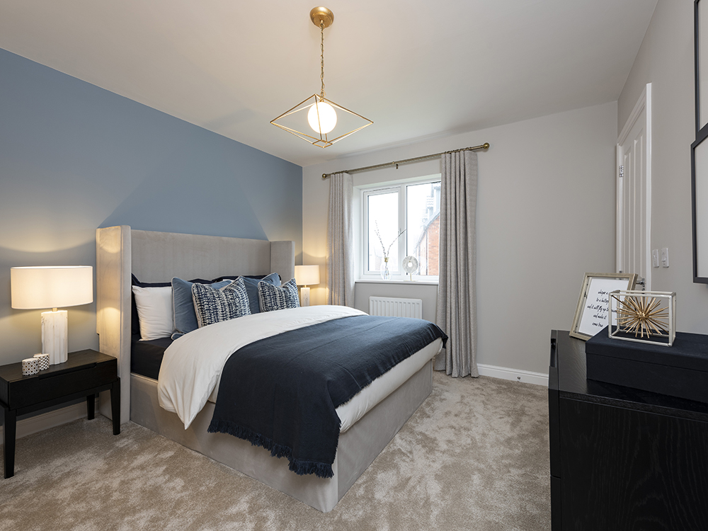
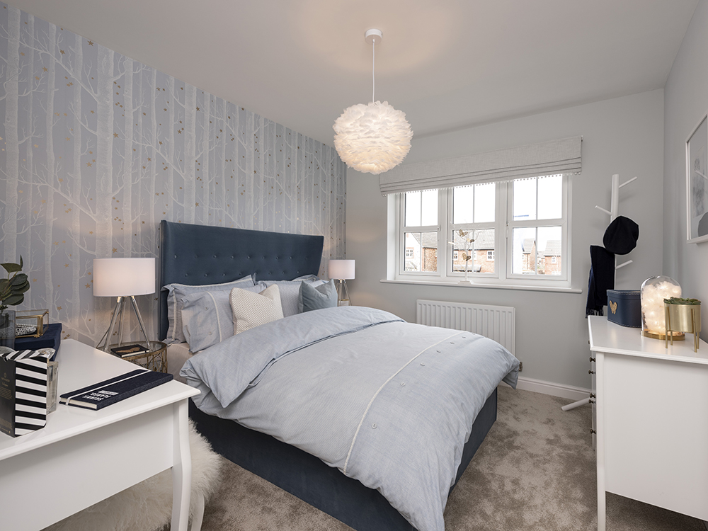
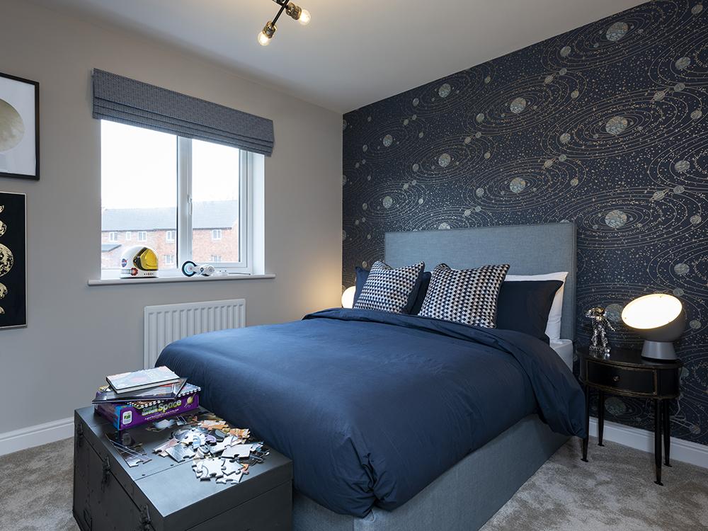
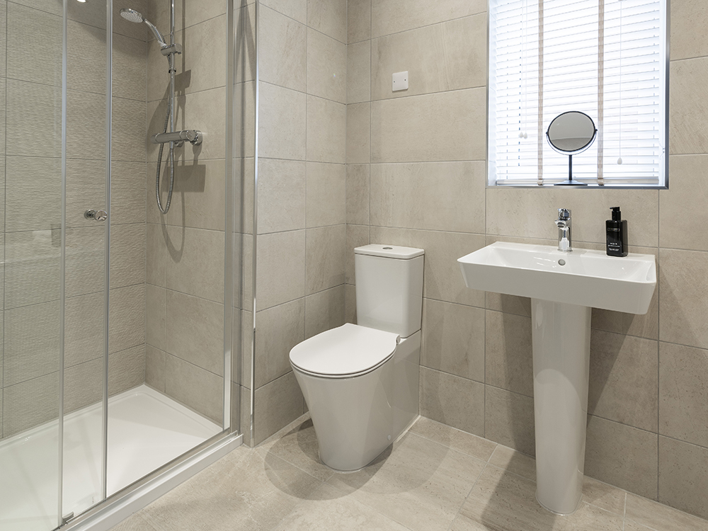
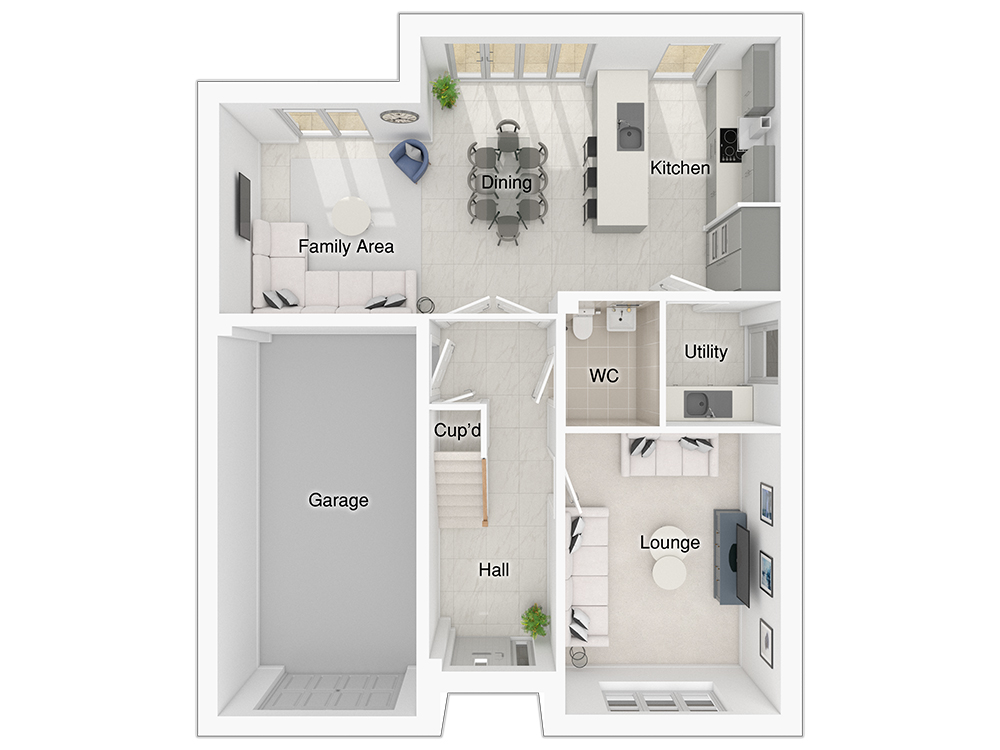
Discover what makes this home specialThe Hartford is a spacious and modern four-bedroom detached house located in the desirable DL2 1JU area near Darlington, County Durham. This beautifully designed home offers a perfect blend of comfort and functionality, featuring a large family area seamlessly connected to a dining space and a contemporary kitchen with utility room. The ground floor also includes a separate lounge, a convenient WC, and an integral garage, making it ideal for family living. Upstairs, the property boasts four well-proportioned bedrooms, including a master suite with a dressing area and en-suite bathroom, a second en-suite bedroom, and a family bathroom, providing ample space and privacy for all family members.
Property Features
This property stands out with its integral garage providing secure parking and additional storage. The open-plan family area and dining room create a bright and welcoming space for family gatherings and entertaining guests. The modern kitchen is well-equipped and complemented by a utility room, enhancing practicality. Upstairs, the master bedroom features a spacious dressing area and en-suite bathroom, while a second bedroom also benefits from an en-suite. The additional two bedrooms and family bathroom ensure comfortable accommodation for the whole family.
Local Amenities
Situated close to Darlington town centre, this property benefits from excellent access to a range of local amenities. Families will appreciate the proximity to reputable schools such as Hummersknott Academy and Springfield Primary School. For shopping and daily needs, Tesco Superstore and various local shops are within easy reach. Outdoor enthusiasts can enjoy the nearby South Park, a large green space offering recreational facilities. Darlington town centre provides a variety of restaurants, cafes, and pubs, contributing to a vibrant community atmosphere.
Estimate Calculator
Mortgage Calculator
Purchase Costs
Monthly Costs & Income
Mortgage Calculator
Purchase Costs
Monthly Costs
International Suitability
Analyzing...International Buyer Calculator
Purchase Costs (Non-UK Resident)
Monthly Costs & Income
Key Considerations for International Buyers
Investment Analytics
Key metrics for investors & buyersProperty Value Projection
Based on 4.0% annual growthMonthly Rental Income
Based on 7.9% annual growthFloorplans
Ground Floor
 Ground Floor
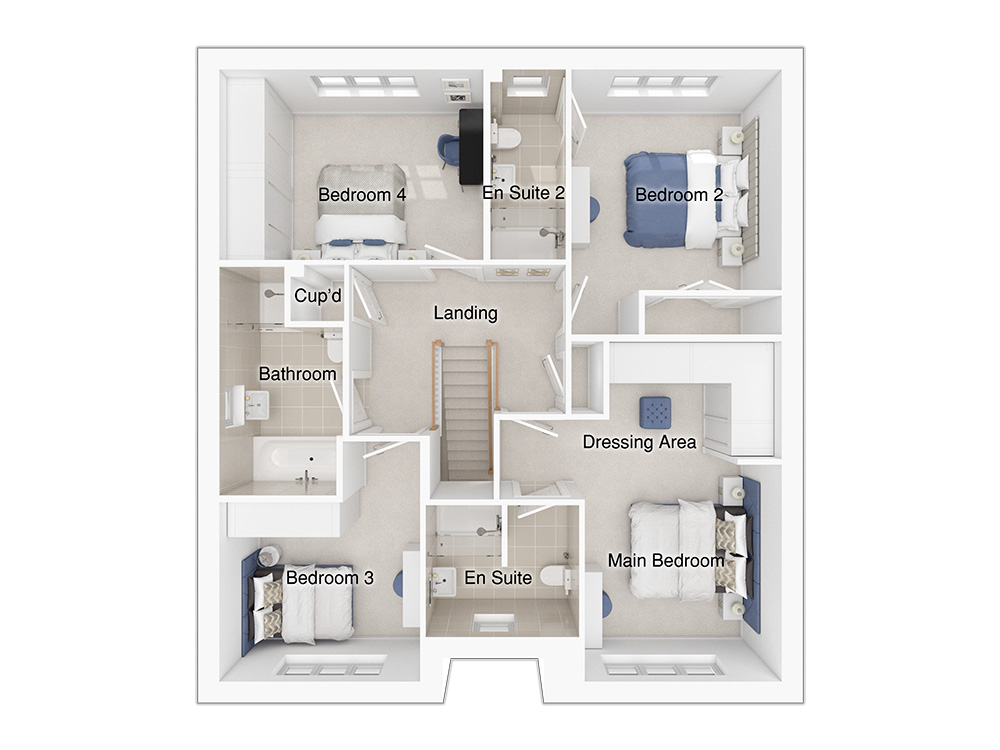 First Floor
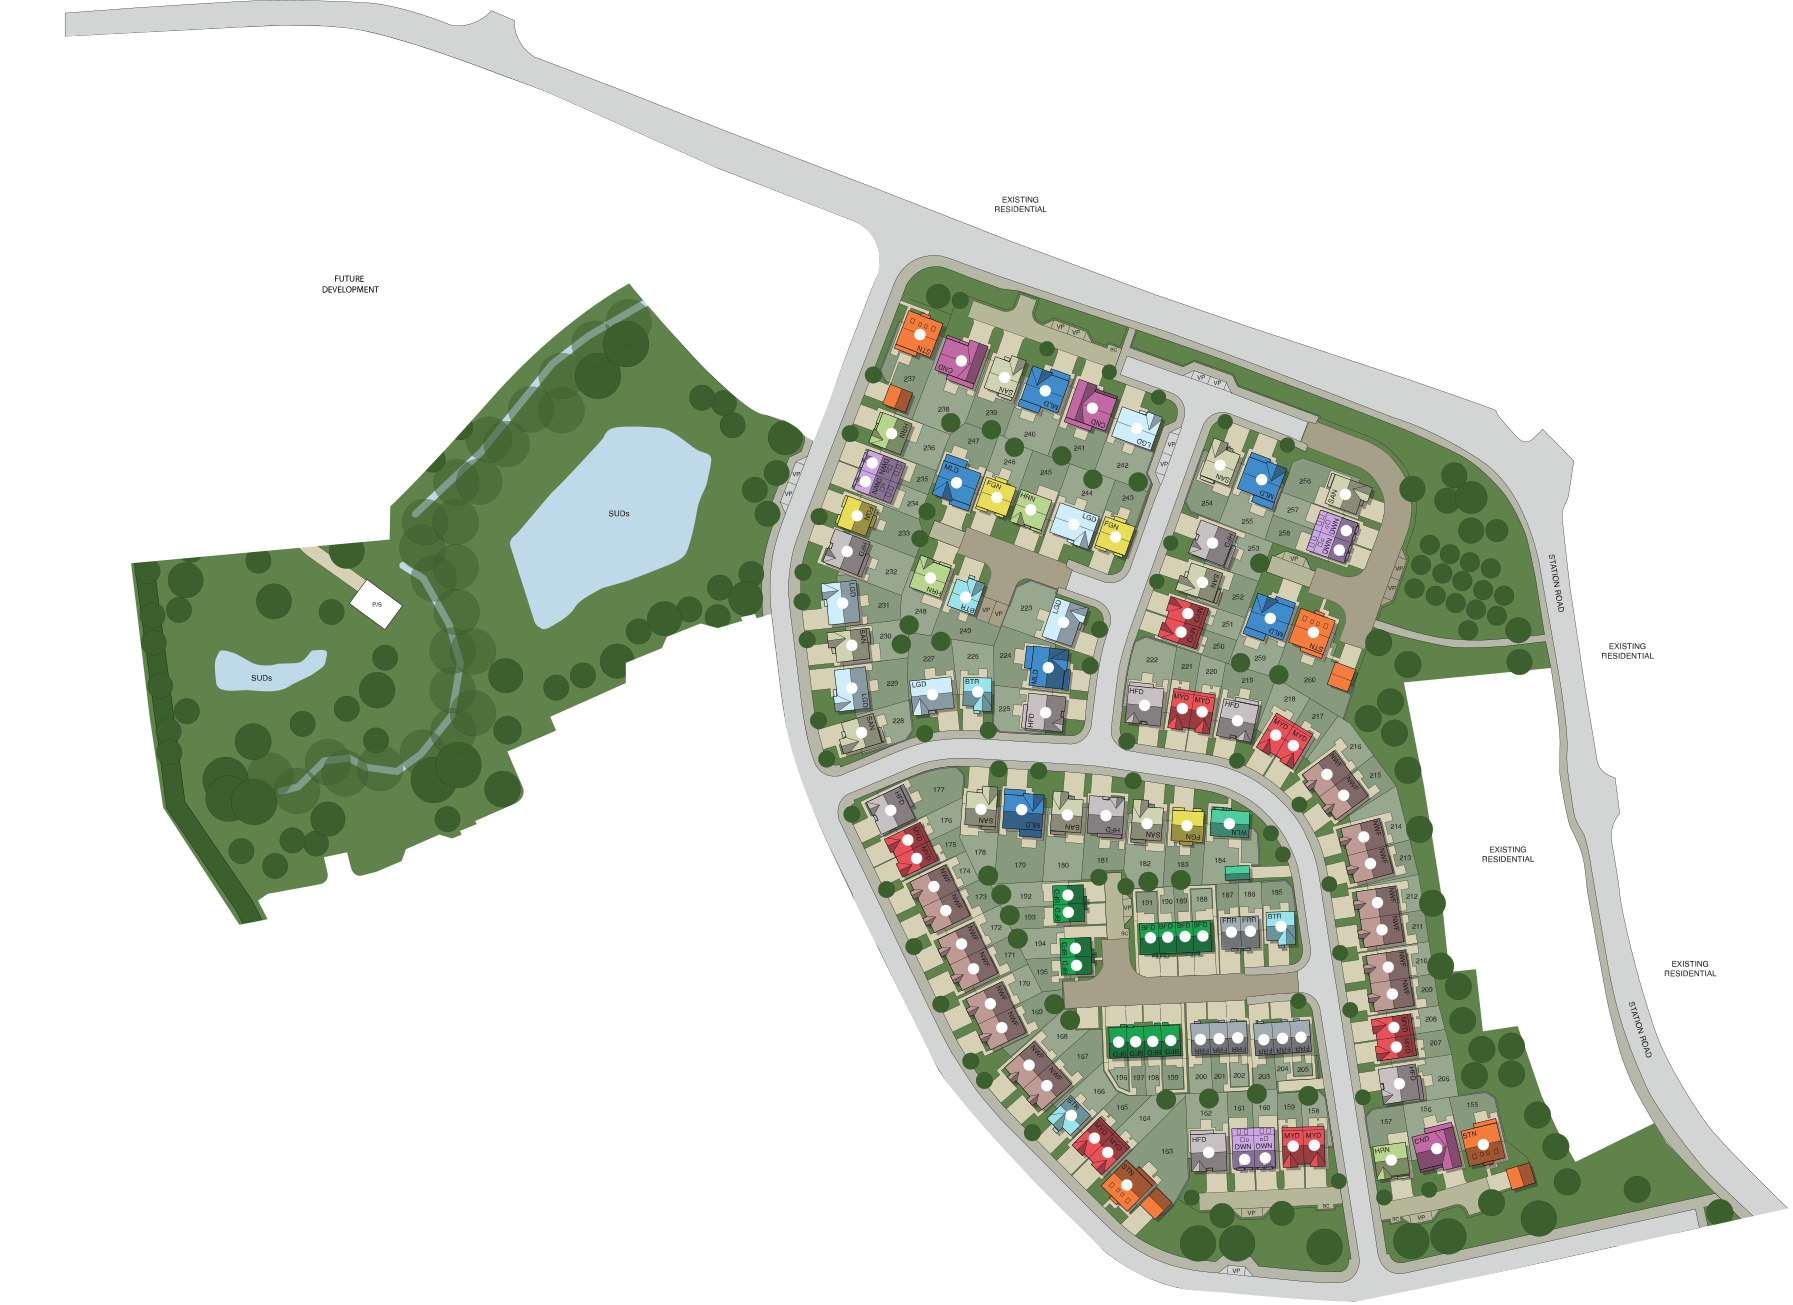
Site Plan
Location
Commute Time Planner
Location Scores
Future Developments Nearby
Loading location insights...
Similar Properties



Explore More
Latest Insights & Guides
Expert advice on buying new build homes, market trends, and property investment
Legal Pitfalls When Buying a New Build: 15 Real Problems, How They Happen, What They Cost, and How to Protect Yourself
A comprehensive guide to the most common legal pitfalls when buying a new build property in the UK — covering deposit ri...
Read moreTracker vs Fixed Rate Mortgages for New Build Homes
Compare tracker and fixed rate mortgages for new build properties, understand how the Bank of England base rate affects ...
Read moreSnagging Your New Build Home: The Complete Guide to Inspections, Reporting Defects, and Getting Everything Fixed
Snagging is the process of identifying defects and unfinished work in your new build home before or shortly after you mo...
Read more