


About This Property
Discover what makes this home specialThe Alder is a charming semi-detached home located in the Rainham area of Medway, Kent. This property offers a well-designed layout with two spacious bedrooms and a modern bathroom, ideal for first-time buyers or small families. The ground floor features a bright living room and an open-plan kitchen/dining area, creating a versatile space for both relaxation and entertaining. The rear garden faces south-west, allowing for ample natural light and pleasant afternoon sun.
Situated within close proximity to Rainham station and local amenities, The Alder provides excellent connectivity to London and surrounding areas, making it a convenient choice for commuters. The surrounding neighbourhood offers a mix of green spaces, schools, and shopping facilities, contributing to a balanced and family-friendly environment. With ongoing regeneration projects nearby, this property benefits from promising growth potential and future value appreciation.
Property Features
The Alder boasts a thoughtfully planned interior with an open-plan kitchen and dining area that maximizes space and light. Both bedrooms are generously sized and well-proportioned, complemented by a modern bathroom on the first floor. The south-west facing garden offers good afternoon and evening sun, perfect for outdoor living. The semi-detached design enhances privacy while providing a sense of community within the development. Energy-efficient features such as an air source heat pump contribute to lower running costs and environmental friendliness.
Local Amenities
The property benefits from a range of nearby amenities including reputable schools such as Rainham Primary School and The Howard School, making it suitable for families. Leisure facilities like Rainham Leisure Centre and the scenic Riverside Country Park provide excellent recreational options. Shopping needs are well catered for with Tesco Superstore and various local shops within a short drive. The community is supported by local libraries, cafes, and pubs, offering a welcoming and convenient lifestyle for residents.
Estimate Calculator
Mortgage Calculator
Purchase Costs
Monthly Costs & Income
Mortgage Calculator
Purchase Costs
Monthly Costs
International Suitability
Moderate OpportunityInternational Buyer Calculator
Purchase Costs (Non-UK Resident)
Monthly Costs & Income
Key Considerations for International Buyers
Investment Analytics
Key metrics for investors & buyersProperty Value Projection
Based on 2.2% annual growthMonthly Rental Income
Based on 3.5% annual growthFloorplans
Ground Floor
 Ground Floor
 First Floor
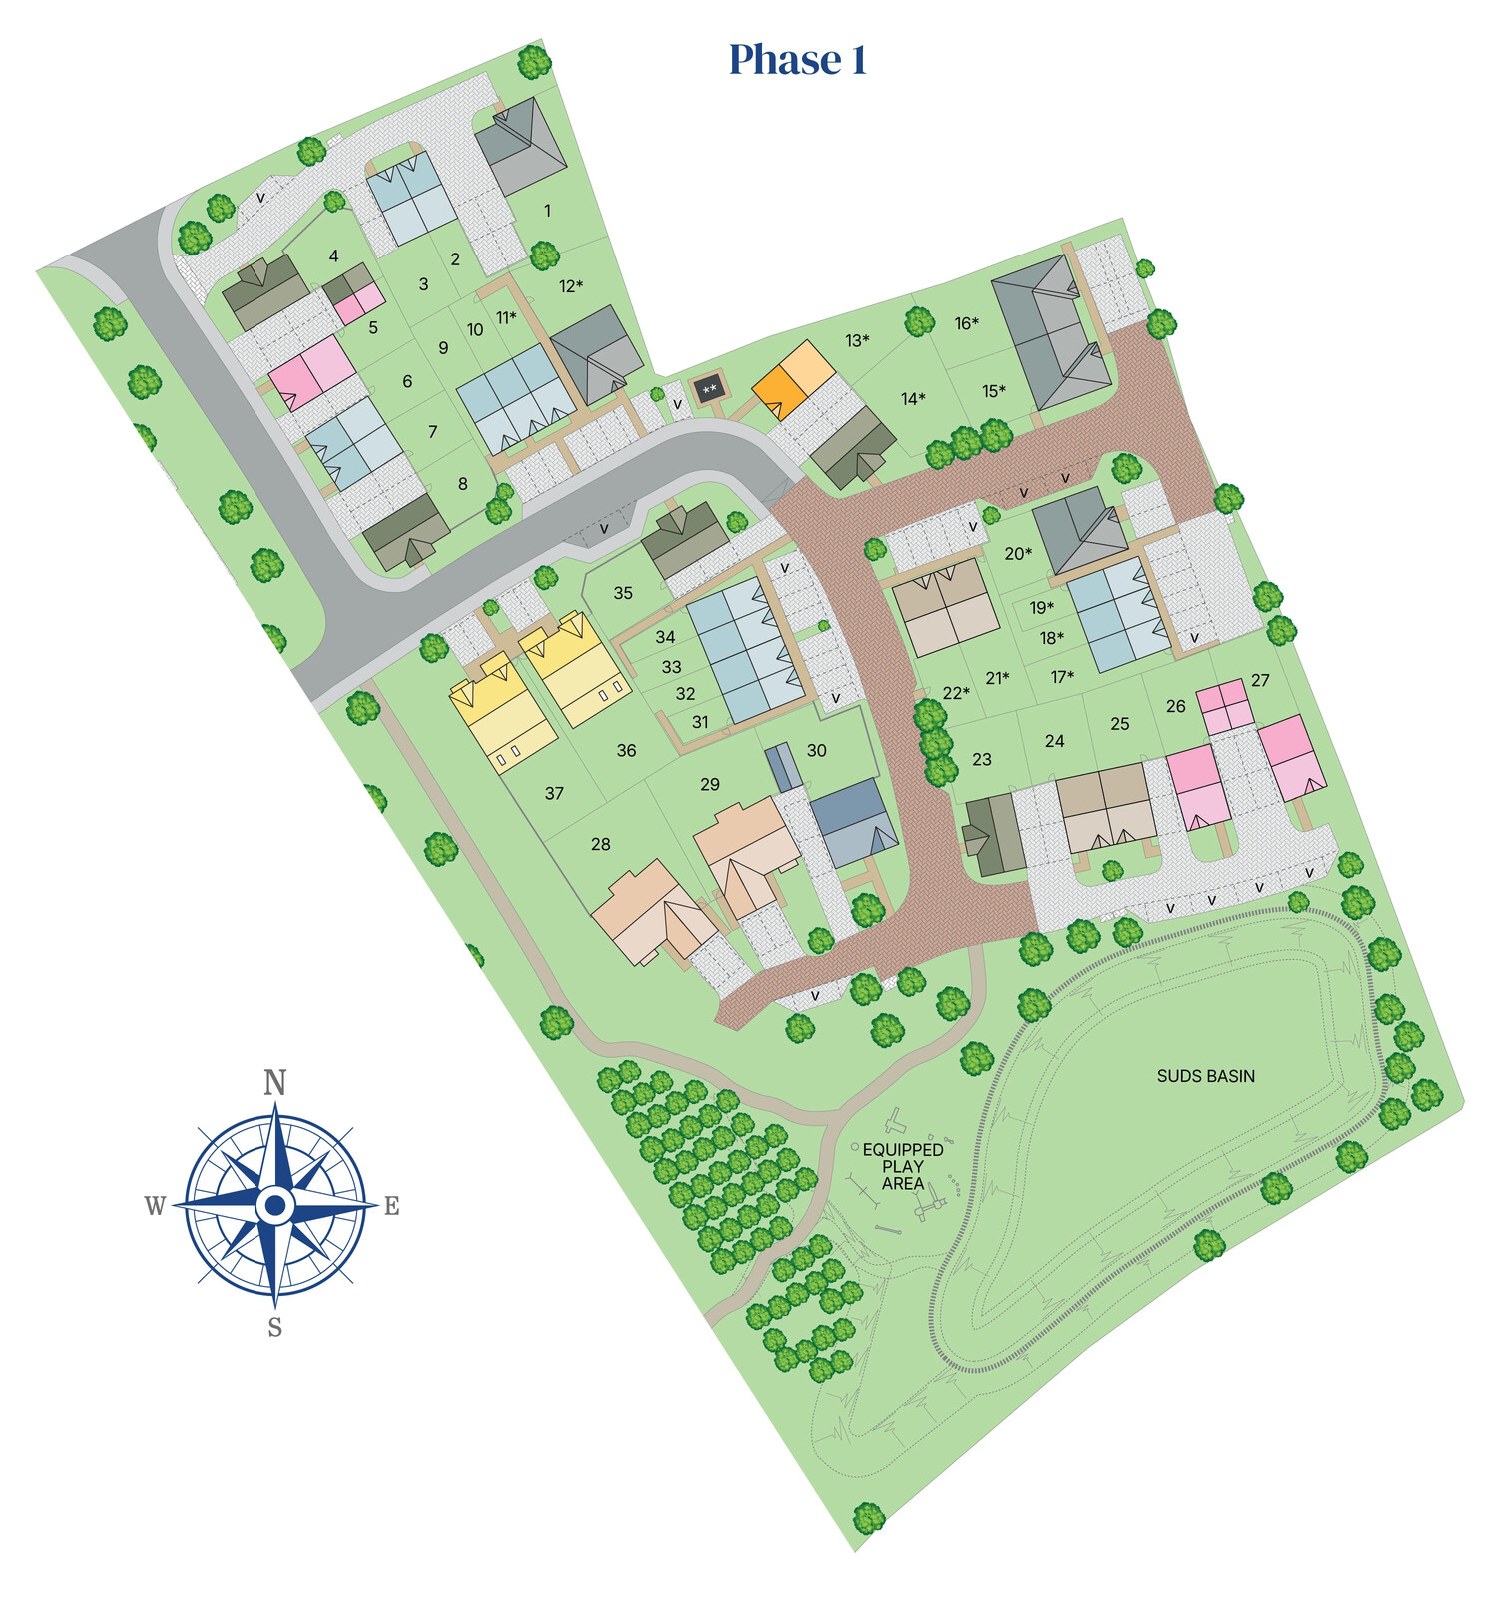
Site Plan
Location
Commute Time Planner
Sun Path & Natural LightAI generated - Estimated
Room-by-Room Light Analysis
Location Scores
Future Developments Nearby
Loading location insights...
Similar Properties


Latest Insights & Guides
Expert advice on buying new build homes, market trends, and property investment
Every Common Defect in New Build Homes: Causes, Severity, Who Fixes It, and What It Costs If They Don't
The definitive encyclopaedia of new build home defects in the UK. Every common issue categorised by trade and area — wit...
Read moreNew Build Bedroom Design: Creating a Restful Retreat
Complete UK guide to designing and furnishing your new build bedroom. Covers typical bedroom sizes, bed frames, mattress...
Read moreFinancial Planning After Buying Your New Build Home
Buying your new build home is just the beginning of your financial journey. Discover how to rebuild savings, plan for re...
Read more