About This Property
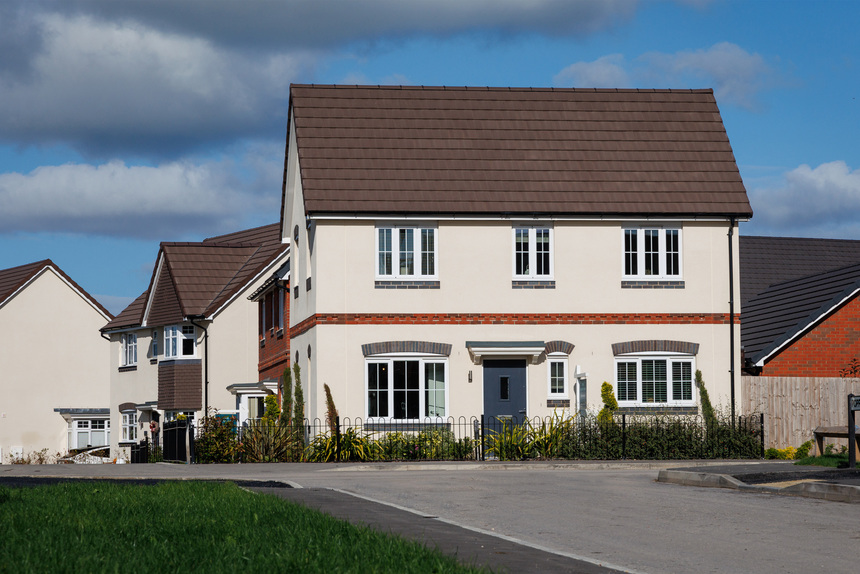





Discover what makes this home specialThe Grantham is a thoughtfully designed three-bedroom family home located in the heart of Highbridge, TA9 4QX. Offering a spacious living room, a modern kitchen/dining area with direct access to the rear garden, and a convenient downstairs WC, this property perfectly balances comfort and functionality. Upstairs, the master bedroom benefits from an en-suite bathroom, complemented by two additional bedrooms and a family bathroom, making it ideal for growing families or professionals seeking extra space.
Situated in a well-planned development, The Grantham boasts a private rear garden that faces north-east, providing a pleasant outdoor space to enjoy morning and midday sun. Its location offers excellent access to local amenities, schools, and transport links, making it a desirable choice for both homeowners and investors. The property’s contemporary layout and quality fixtures ensure a modern living experience within a friendly community setting.
Property Features


This property features three well-proportioned bedrooms including a master with an en-suite, providing privacy and convenience. The open-plan kitchen and dining area is equipped with modern fittings and appliances, creating a welcoming space for family meals and entertaining. The living room offers ample natural light and comfortable living space, while the downstairs WC adds practicality. Additional storage solutions are integrated within the design, enhancing the home’s functionality.
Local Amenities
Located in Highbridge, this property benefits from proximity to reputable schools such as Highbridge Primary School and St John's Church of England Academy, catering well to families with children. Bridgwater College offers further education opportunities nearby. For transport, Highbridge Train Station provides direct rail links, facilitating commuting. Local amenities include a Tesco supermarket for daily shopping needs, a community centre hosting various activities, and Jubilee Gardens Park offering green space for recreation and leisure.
Estimate Calculator
Mortgage Calculator
Purchase Costs
Monthly Costs & Income
Mortgage Calculator
Purchase Costs
Monthly Costs
International Suitability
Analyzing...International Buyer Calculator
Purchase Costs (Non-UK Resident)
Monthly Costs & Income
Key Considerations for International Buyers
Investment Analytics
Key metrics for investors & buyersProperty Value Projection
Based on 3.7% annual growthMonthly Rental Income
Based on 4.2% annual growthFloorplans
Ground Floor
 Ground Floor
 First Floor
Site Plan
Location
Commute Time Planner
Sun Path & Natural LightAI generated - Estimated
Room-by-Room Light Analysis
Location Scores
Future Developments Nearby
Loading location insights...
Similar Properties
/002-bm_centurianvillage_leyand_ext_ellerton_kingsville_3bed_4bed_whitedoors_lowres.jpg)


Explore More
Latest Insights & Guides
Expert advice on buying new build homes, market trends, and property investment
New Build Specifications Guide: What's Included as Standard
Discover what comes as standard in UK new build homes, from kitchens and bathrooms to heating and electrics. Compare sta...
Read moreCouncil Tax on New Build Homes: Bands, Bills, Exemptions, and How to Challenge Your Banding
Complete UK guide to council tax on new builds — how the VOA bands your property using 1991 values, why new builds often...
Read moreHow Remote Working Is Changing New Build Location Demand
Exploring how the UK's shift to hybrid and remote working is reshaping demand for new build homes — from commuter belt e...
Read more